
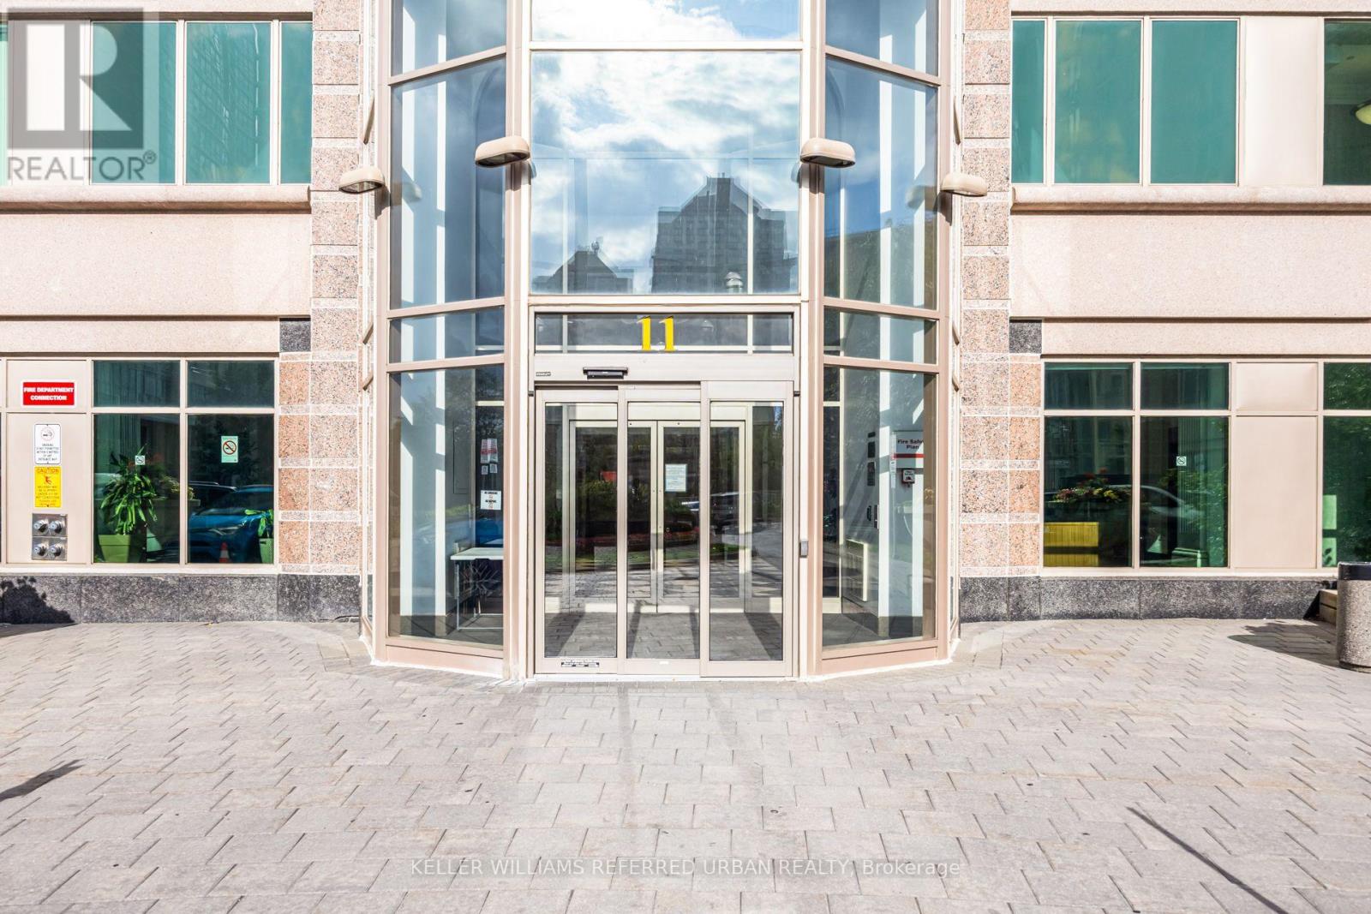
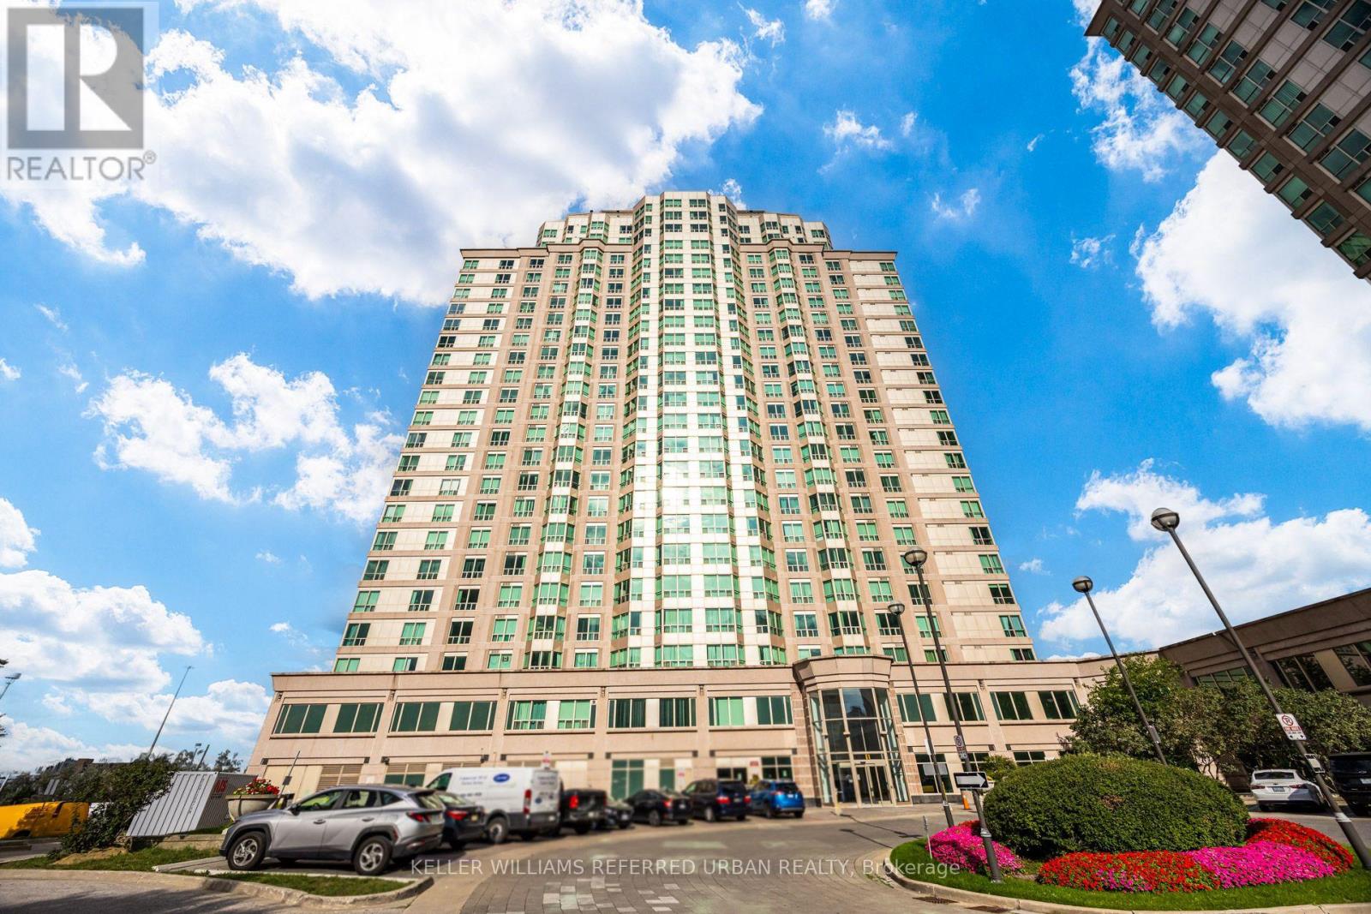
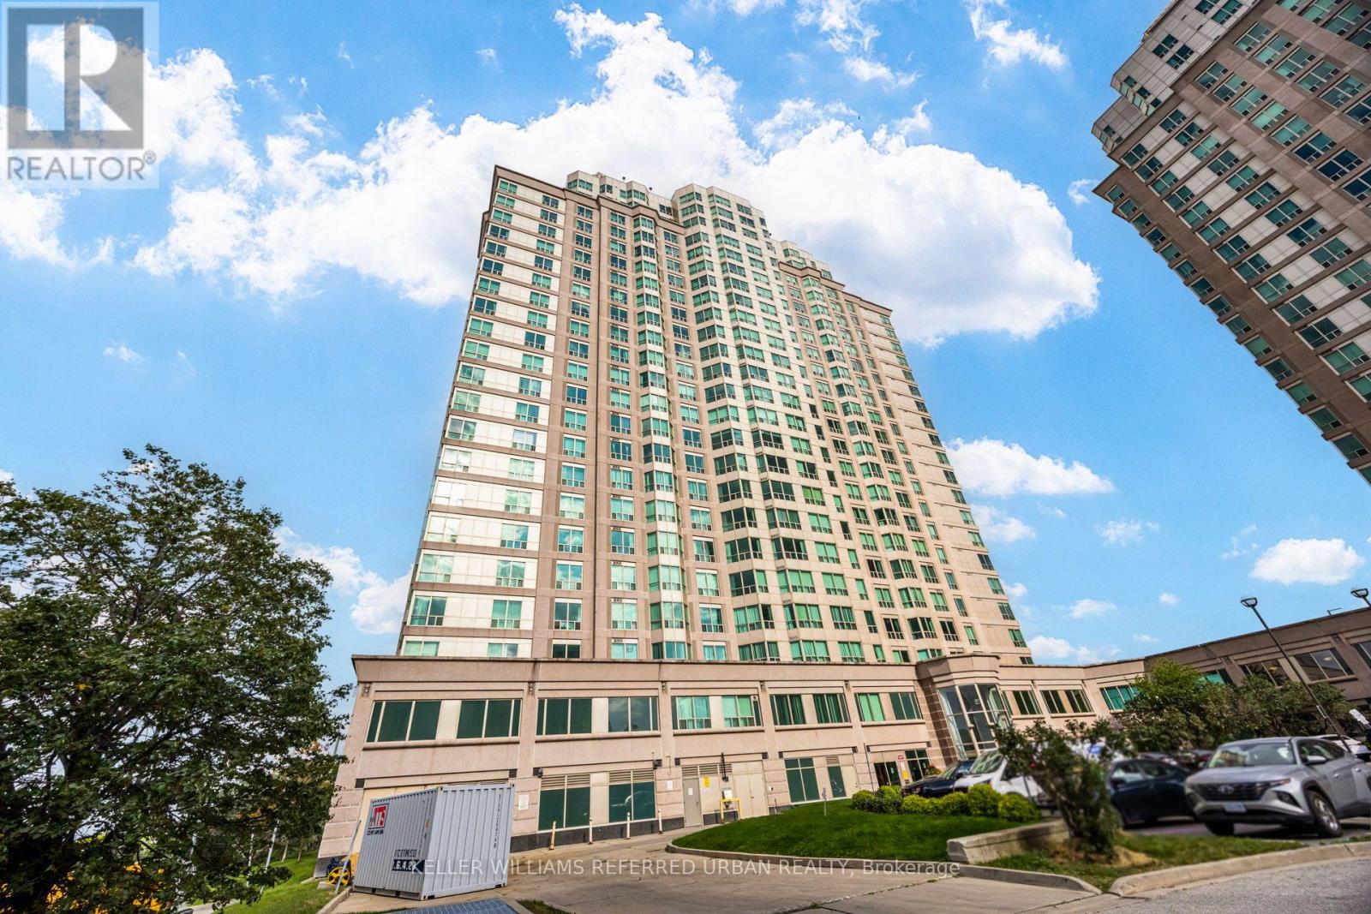
1908 - 11 Lee Centre Drive Toronto, Ontario M1H 3J5

$399,999Maintenance, Heat, Electricity, Water, Common Area Maintenance, Insurance, Parking
$555.27 Monthly
Maintenance, Heat, Electricity, Water, Common Area Maintenance, Insurance, Parking
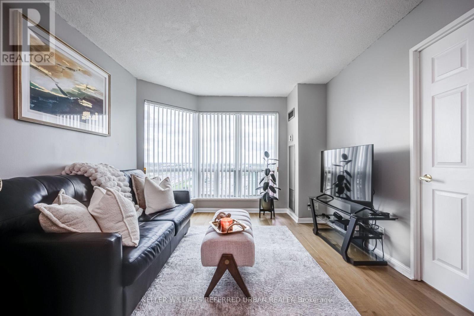
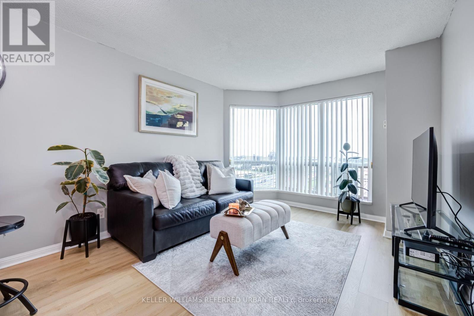
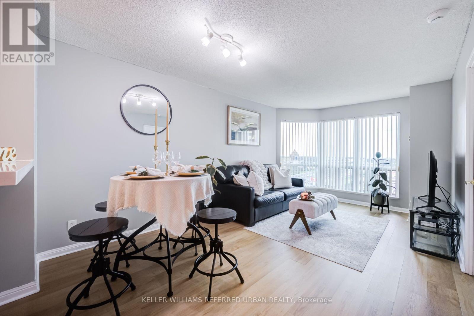
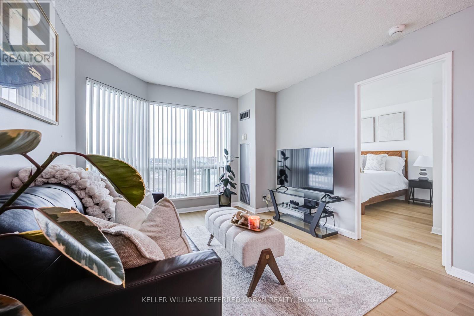
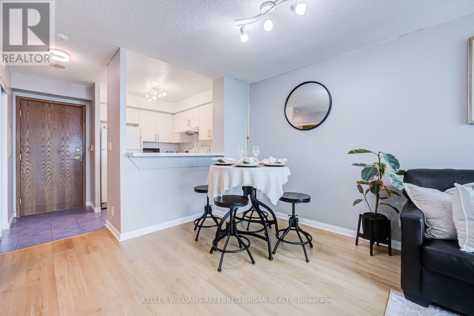
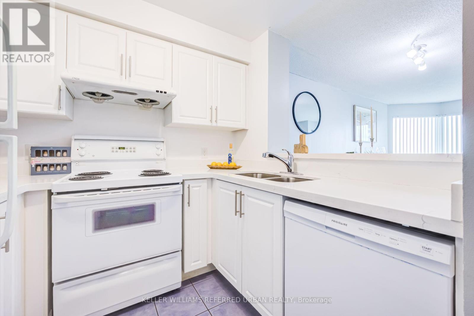
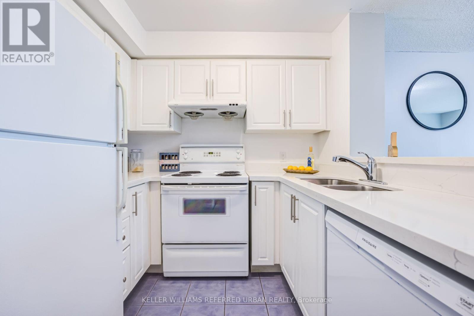
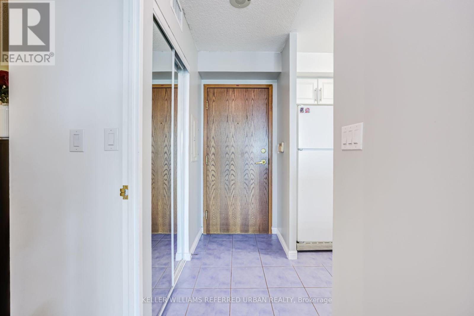
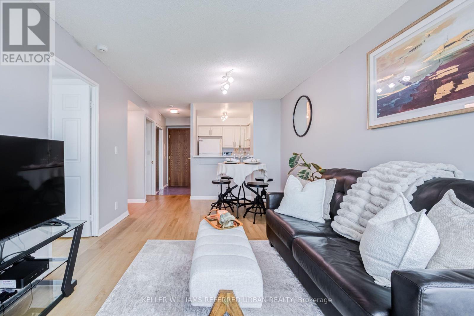
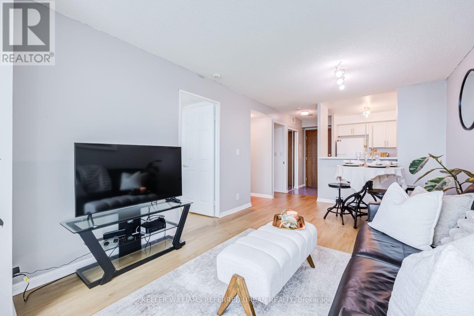
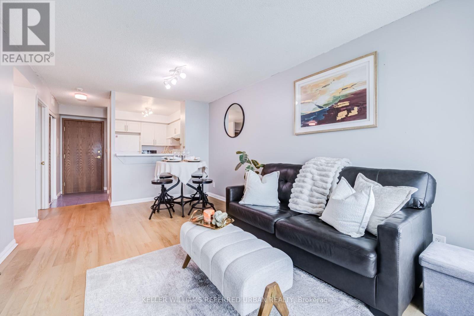
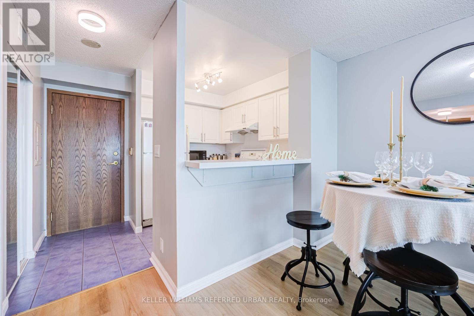
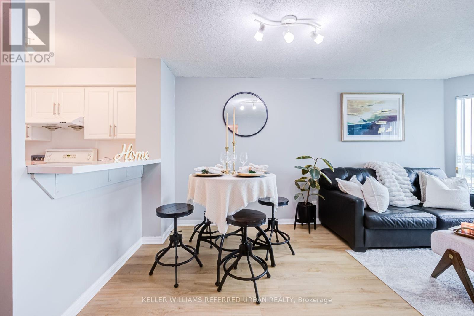
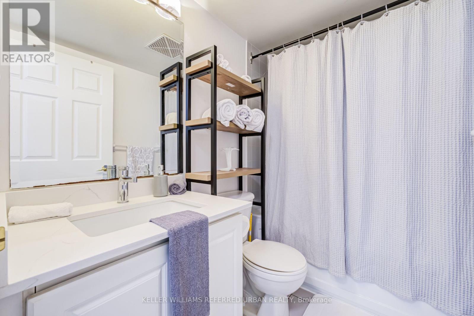
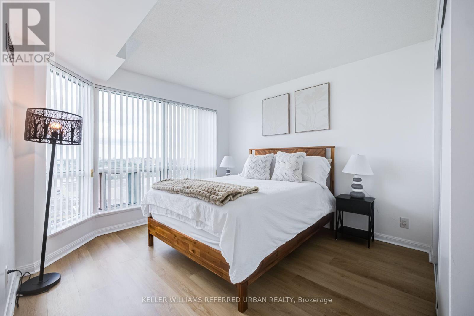
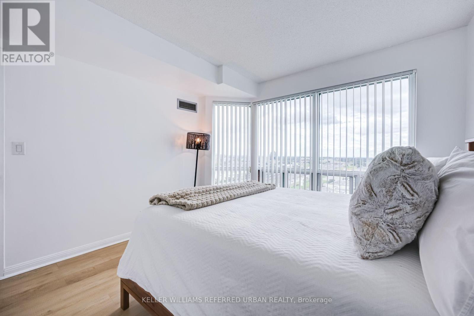
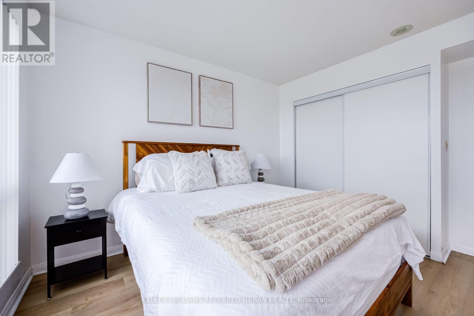
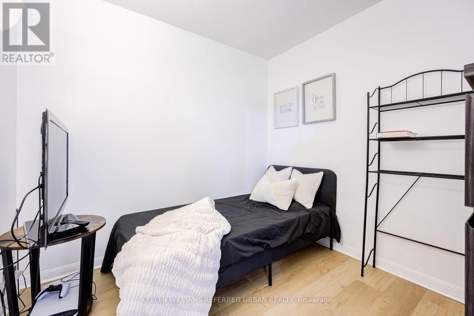
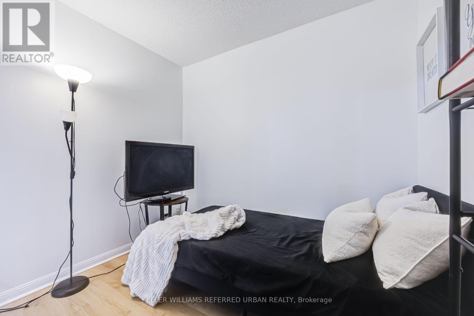
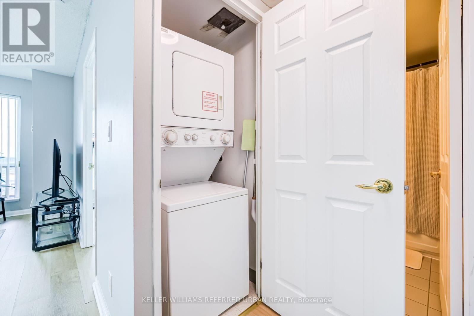
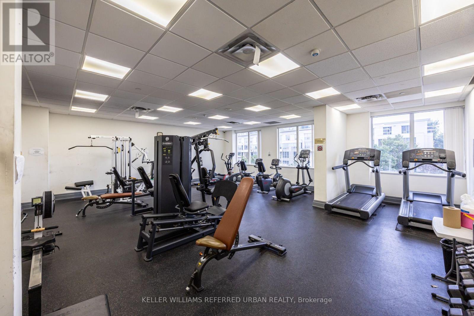
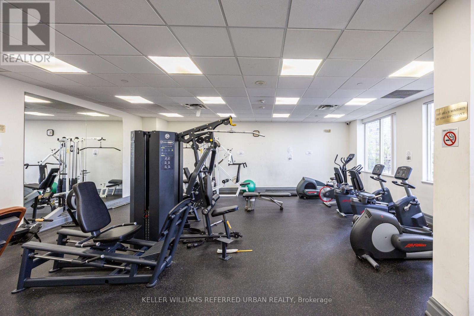
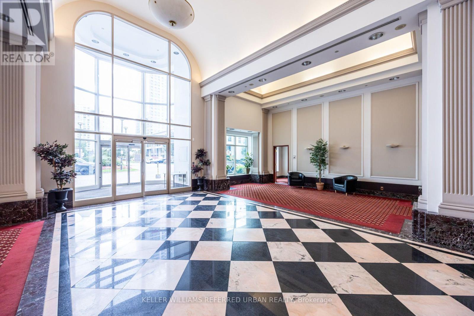
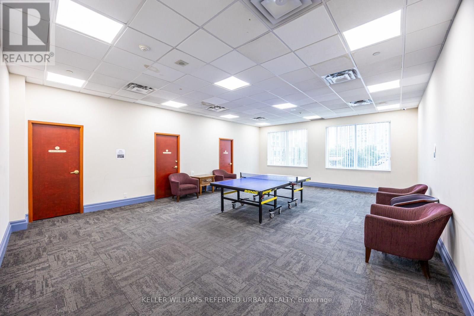
$555.27 MonthlyFantastic Location! Welcome to this bright and spacious 1 Bedroom + Den suite, offering a functional layout that is both comfortable and inviting. The versatile den can easily be used as a second bedroom, home office, or additional living space. Featuring vinyl flooring throughout, a newly renovated kitchen with quartz counter tops & convenient breakfast bar. This well-maintained unit is move-in ready! Enjoy the east-facing exposure, allowing for plenty of natural light throughout the day. One parking space & locker is included for added convenience. Residents can enjoy fantastic building amenities, including an indoor pool, gym, basketball court, sauna, party room, 24-hour security, guest suites, and visitor parking. Conveniently located just minutes from Highway 401, with easy access to shopping, transit, restaurants, and more! (id:55499)
Property Details
| MLS® Number | E13727692 |
| Property Type | Single Family |
| Community Name | Woburn |
| Community Features | Pets Allowed With Restrictions |
| Features | Carpet Free |
| Parking Space Total | 1 |
| View Type | View |
Building
| Bathroom Total | 1 |
| Bedrooms Above Ground | 1 |
| Bedrooms Below Ground | 1 |
| Bedrooms Total | 2 |
| Amenities | Storage - Locker |
| Appliances | Blinds |
| Basement Type | None |
| Cooling Type | Central Air Conditioning |
| Exterior Finish | Brick |
| Flooring Type | Laminate, Ceramic |
| Heating Fuel | Natural Gas |
| Heating Type | Forced Air |
| Size Interior | 600 - 699 Ft2 |
| Type | Apartment |
Parking
| Underground | |
| Garage |
Land
| Acreage | No |
Rooms
| Level | Type | Length | Width | Dimensions |
|---|---|---|---|---|
| Flat | Living Room | 4.47 m | 3.32 m | 4.47 m x 3.32 m |
| Flat | Dining Room | 4.6 m | 3.32 m | 4.6 m x 3.32 m |
| Flat | Kitchen | 2.44 m | 2.19 m | 2.44 m x 2.19 m |
| Flat | Primary Bedroom | 3.81 m | 2.72 m | 3.81 m x 2.72 m |
| Flat | Bedroom 2 | 2.72 m | 2.39 m | 2.72 m x 2.39 m |
https://www.realtor.ca/real-estate/30214921/1908-11-lee-centre-drive-toronto-woburn-woburn
Contact Us
Contact us for more information

The trademarks REALTOR®, REALTORS®, and the REALTOR® logo are controlled by The Canadian Real Estate Association (CREA) and identify real estate professionals who are members of CREA. The trademarks MLS®, Multiple Listing Service® and the associated logos are owned by The Canadian Real Estate Association (CREA) and identify the quality of services provided by real estate professionals who are members of CREA. The trademark DDF® is owned by The Canadian Real Estate Association (CREA) and identifies CREA's Data Distribution Facility (DDF®)
August 31 2026 05:31:41
Toronto Regional Real Estate Board
Keller Williams Referred Urban Realty