
1090 Lockie Drive Oshawa, Ontario L1L 0R9

$2,900 Monthly
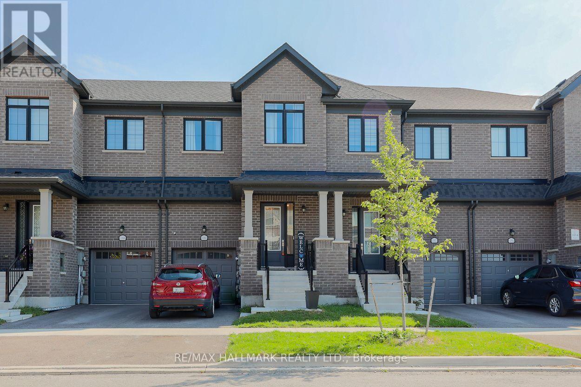

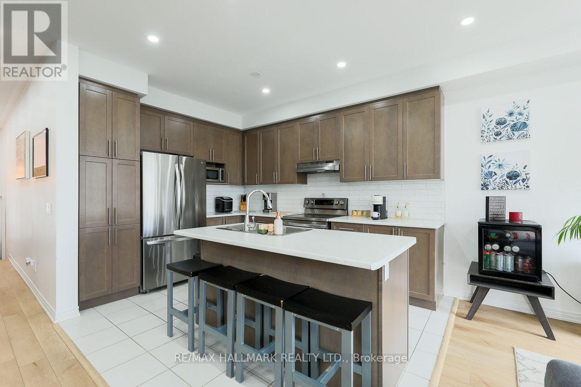
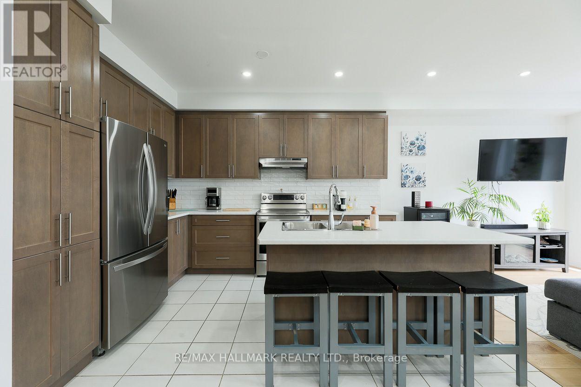
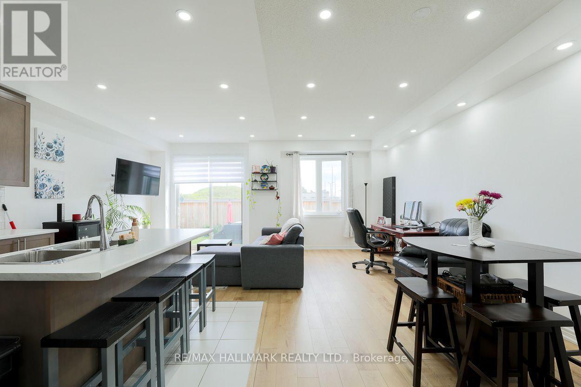
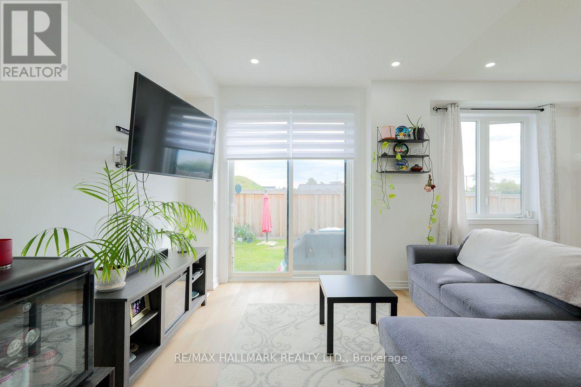
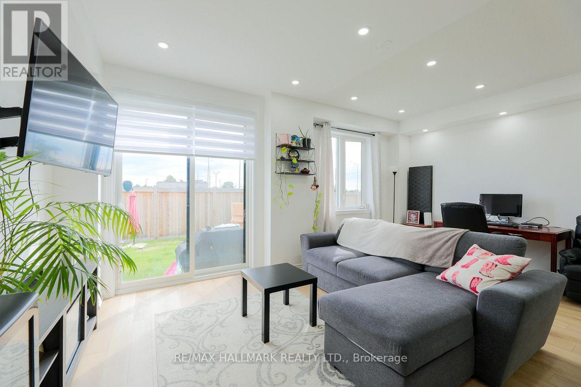
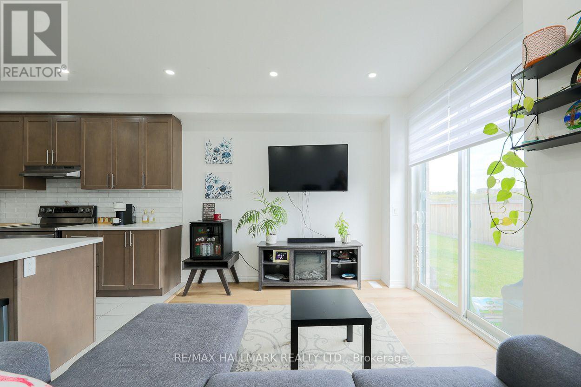
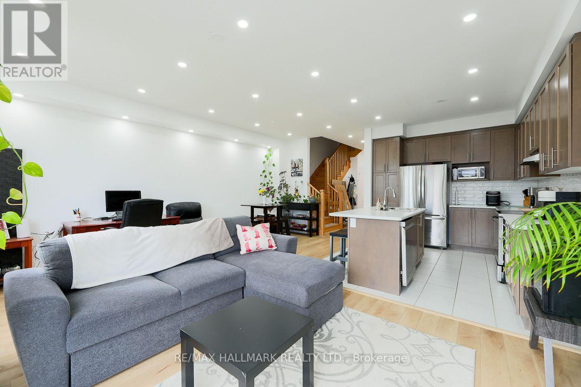
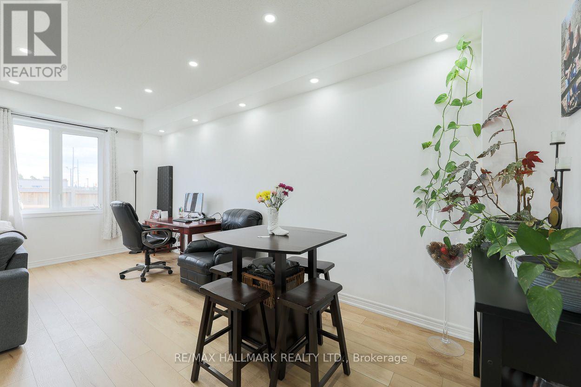
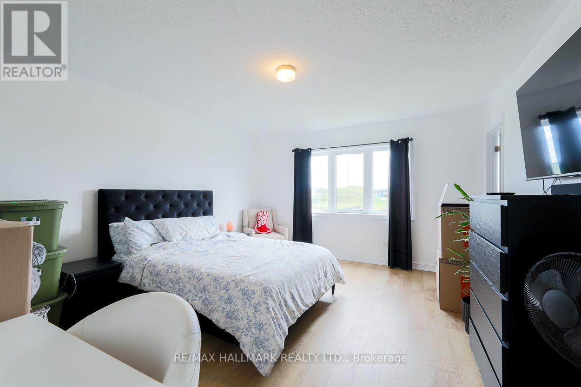
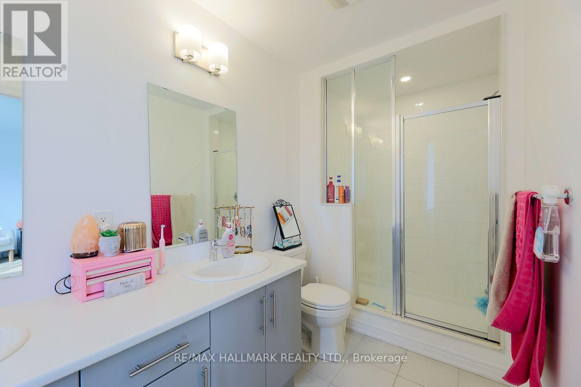
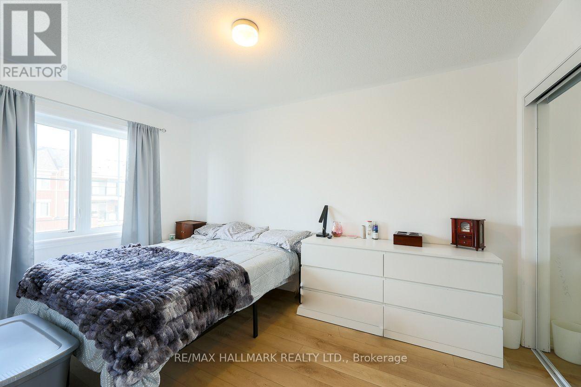
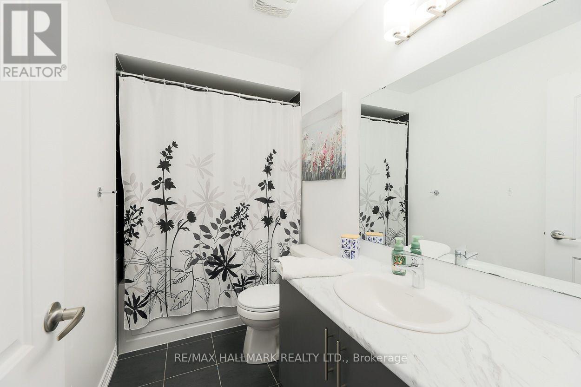
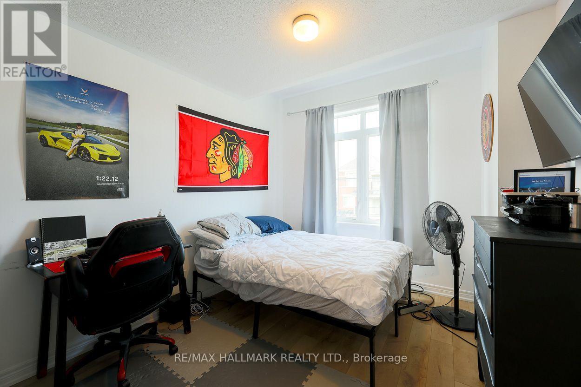
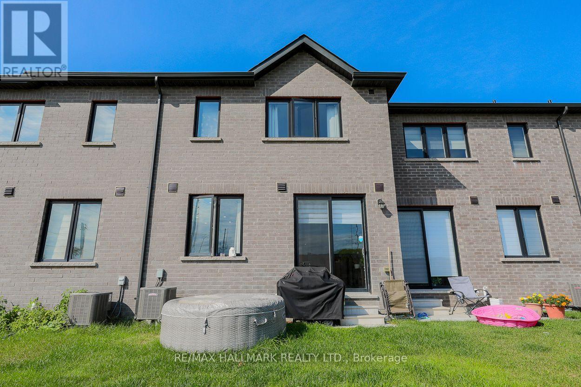

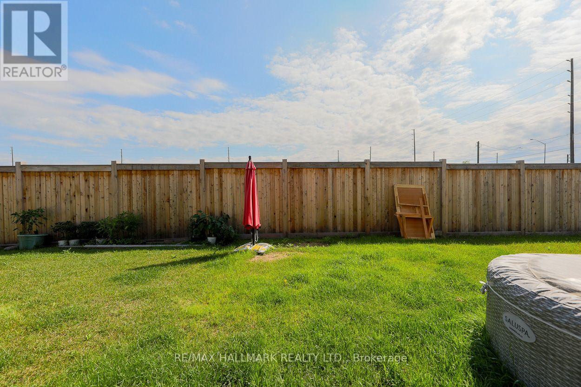
This newly built 3-bedroom, 2.5-bathroom home is located in the desirable and growing community of North Oshawa. Designed with comfort and functionality in mind, the main floor features a bright and spacious open-concept layout that seamlessly connects the kitchen, dining area, and living room. This well-planned design creates an inviting setting for both everyday living and entertaining guests.The kitchen offers a modern, practical space overlooking the main living/dining areas, allowing easy interaction with family or guests. Large windows throughout the main floor provide abundant natural light, enhancing the home's warm and welcoming atmosphere. A walkout to the private yard adds additional convenience and outdoor living potential, making it ideal for relaxing or entertaining. The second floor offers a spacious primary bedroom complete with a private 4-piece ensuite bathroom, providing a comfortable retreat at the end of the day. Two additional generously sized bedrooms offer excellent flexibility and can be used as children's rooms, guest bedrooms, or a home office, depending on your needs. The layout is well suited for families, professionals, or anyone seeking a modern home with functional living space.Conveniently situated near schools, parks, cinemas, public transit, restaurants, shopping, Durham College, Ontario Tech University, Costco, and major commuter routes, including Highway 407, this property offers excellent access to everyday amenities and transportation. Located in a well-connected North Oshawa neighbourhood, this home is an excellent choice for tenants seeking a modern, comfortable, and conveniently located residence. The tenant is responsible for all utilities, including heat, hydro, water/waste, and hot water rental. (id:55499)
Property Details
| MLS® Number | E13727224 |
| Property Type | Single Family |
| Community Name | Kedron |
| Equipment Type | Water Heater |
| Parking Space Total | 2 |
| Rental Equipment Type | Water Heater |
Building
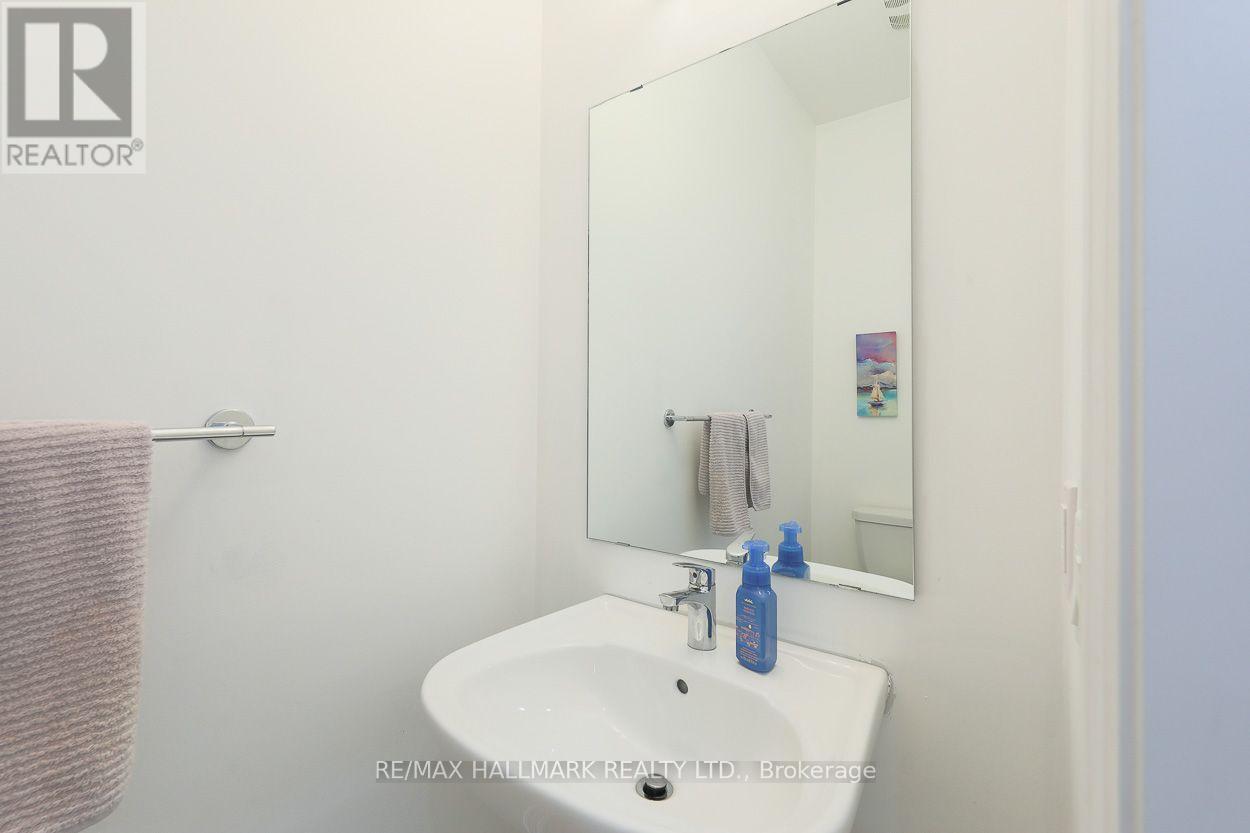
| Bathroom Total | 3 |
| Bedrooms Above Ground | 3 |
| Bedrooms Total | 3 |
| Age | New Building |
| Appliances | Water Heater, Dishwasher, Dryer, Hood Fan, Stove, Washer, Refrigerator |
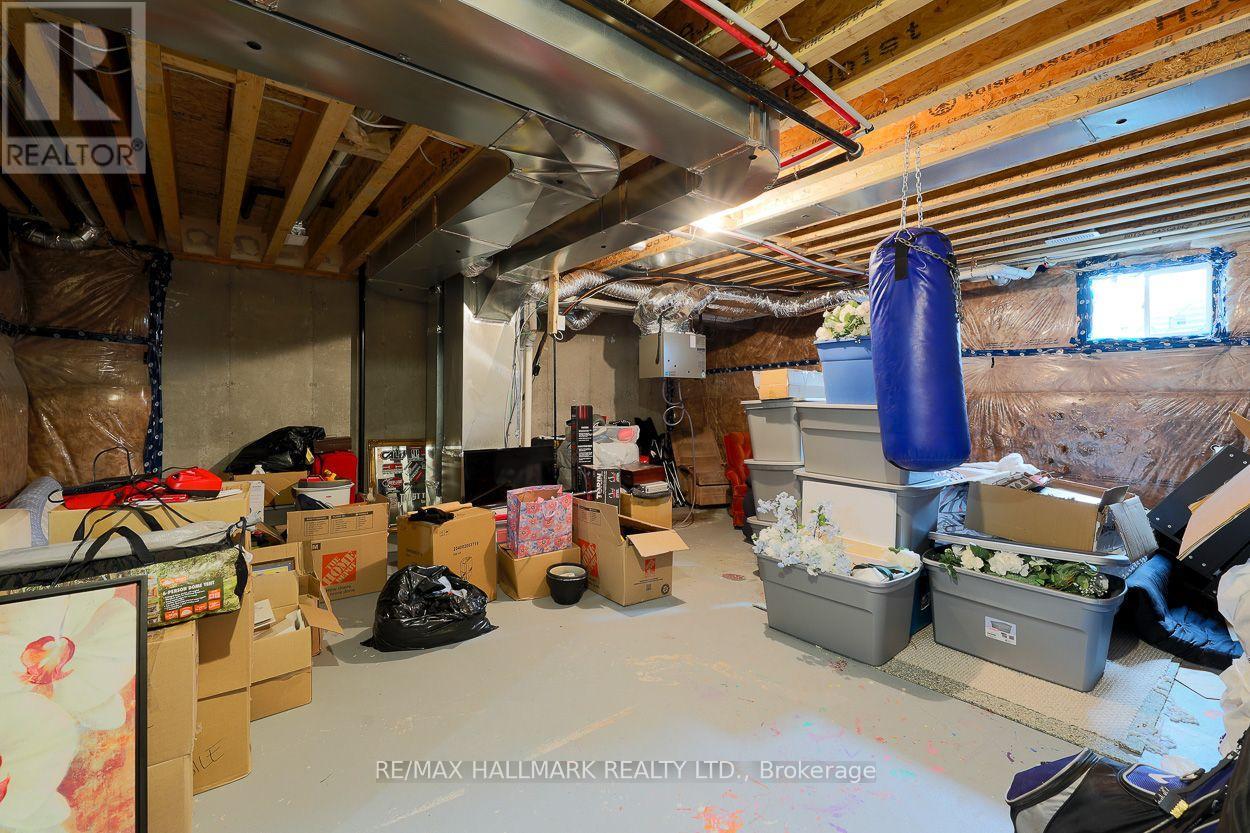
| Basement Development | Unfinished |
| Basement Type | N/a (unfinished) |
| Construction Style Attachment | Attached |
| Cooling Type | Central Air Conditioning |
| Exterior Finish | Brick |
| Fireplace Present | Yes |
| Foundation Type | Unknown |
| Half Bath Total | 1 |
| Heating Fuel | Natural Gas |
| Heating Type | Forced Air |
| Stories Total | 2 |
| Size Interior | 1,100 - 1,500 Ft2 |
| Type | Row / Townhouse |
| Utility Water | Municipal Water |
Parking
| Attached Garage | |
| Garage |
Land
| Acreage | No |
| Sewer | Sanitary Sewer |
| Size Depth | 91 Ft ,10 In |
| Size Frontage | 20 Ft |
| Size Irregular | 20 X 91.9 Ft |
| Size Total Text | 20 X 91.9 Ft |
Rooms
| Level | Type | Length | Width | Dimensions |
|---|---|---|---|---|
| Second Level | Bedroom 3 | 2.93 m | 3.29 m | 2.93 m x 3.29 m |
| Second Level | Bedroom | 3.96 m | 3.79 m | 3.96 m x 3.79 m |
| Second Level | Bedroom 2 | 2.87 m | 3.99 m | 2.87 m x 3.99 m |
| Ground Level | Kitchen | 3.11 m | 3.38 m | 3.11 m x 3.38 m |
| Ground Level | Great Room | 5.85 m | 3.35 m | 5.85 m x 3.35 m |
| Ground Level | Dining Room | 2.74 m | 2.74 m | 2.74 m x 2.74 m |
https://www.realtor.ca/real-estate/30214558/1090-lockie-drive-oshawa-kedron-kedron
Contact Us
Contact us for more information

The trademarks REALTOR®, REALTORS®, and the REALTOR® logo are controlled by The Canadian Real Estate Association (CREA) and identify real estate professionals who are members of CREA. The trademarks MLS®, Multiple Listing Service® and the associated logos are owned by The Canadian Real Estate Association (CREA) and identify the quality of services provided by real estate professionals who are members of CREA. The trademark DDF® is owned by The Canadian Real Estate Association (CREA) and identifies CREA's Data Distribution Facility (DDF®)
August 31 2026 06:30:59
Toronto Regional Real Estate Board
RE/MAX Hallmark Realty Ltd.