
948 Kelman Court Milton, Ontario L9T 2Y4

$1,399,000
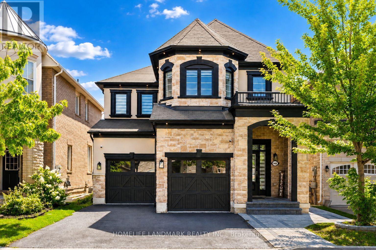
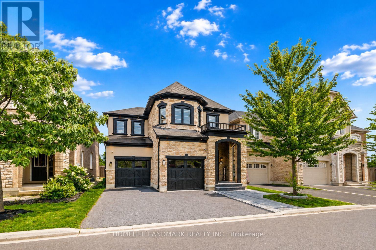
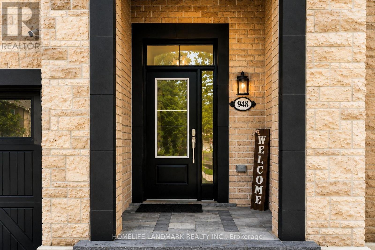
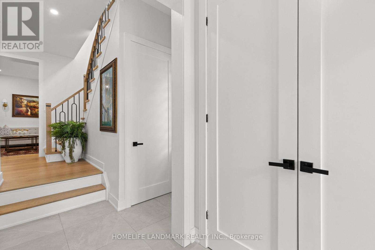
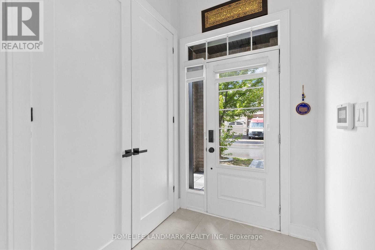
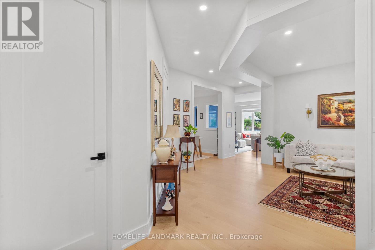
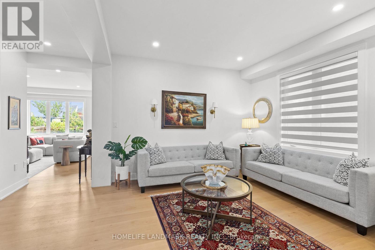
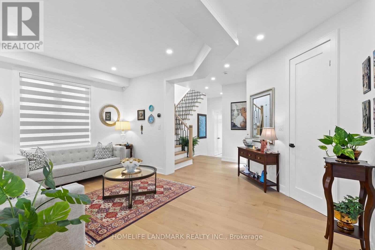
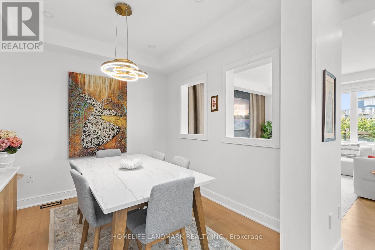
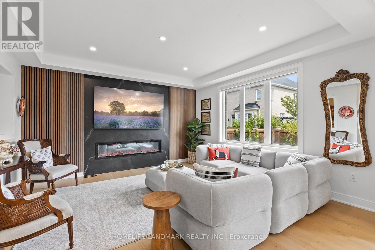
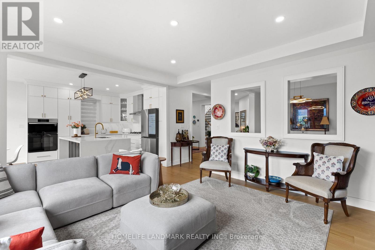
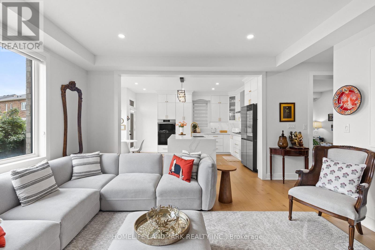
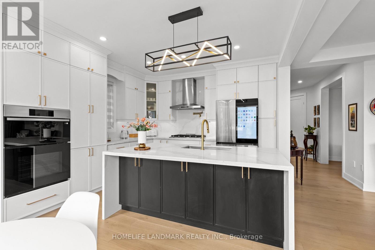
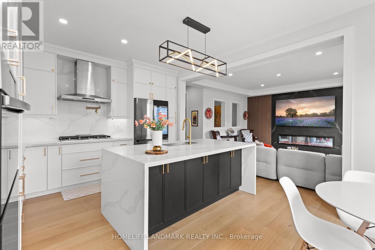
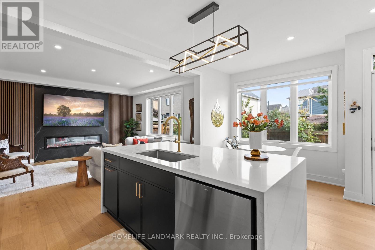
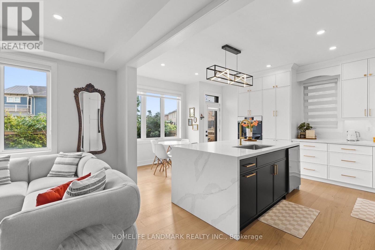
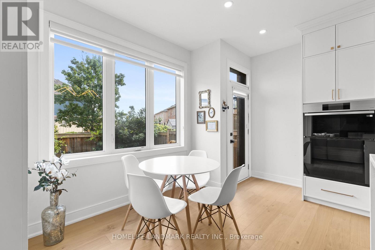
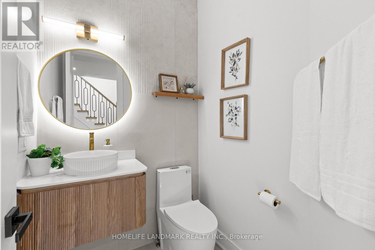
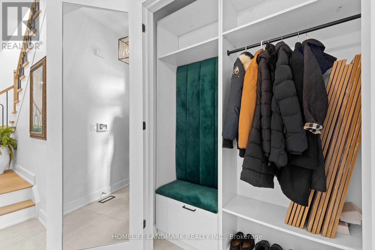
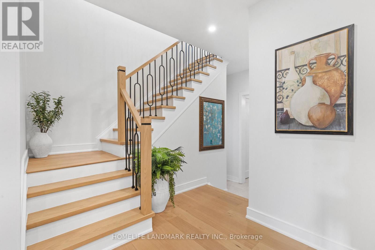
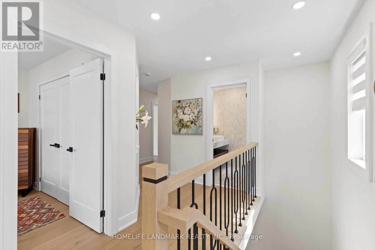
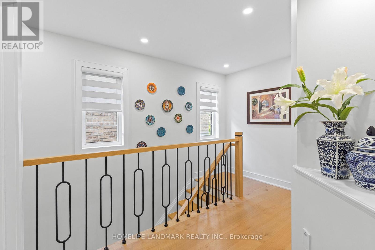
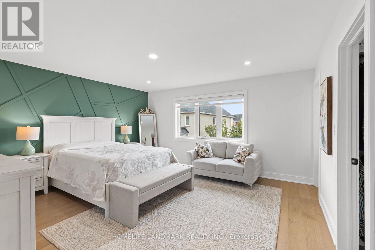
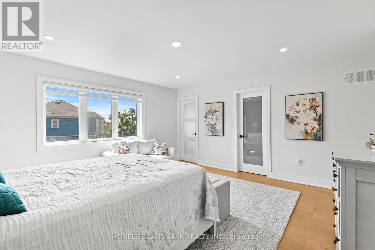
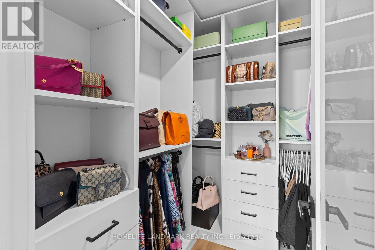
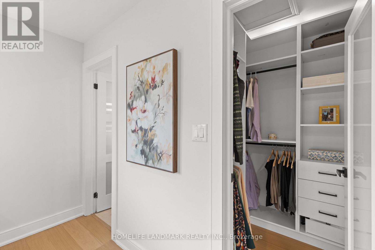
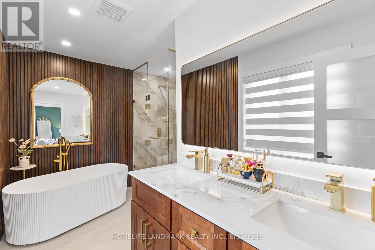

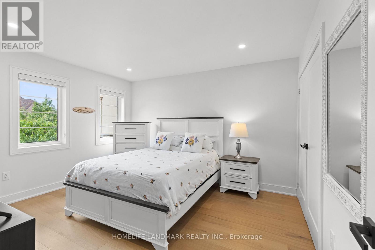
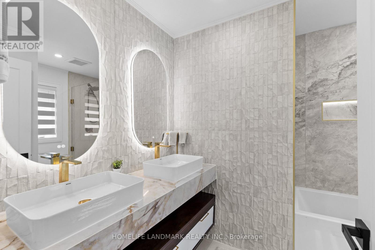
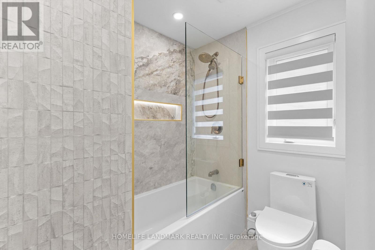
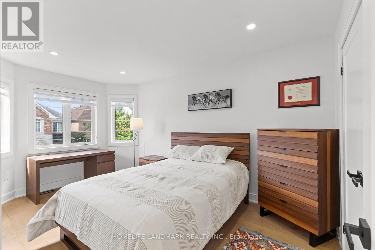
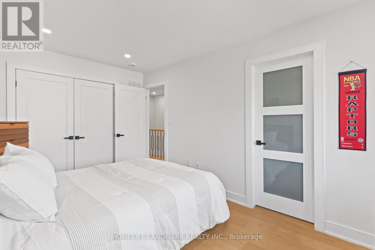
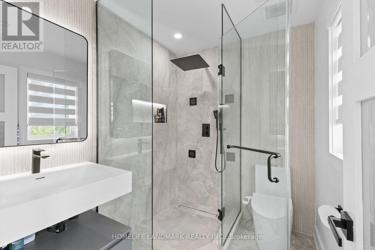
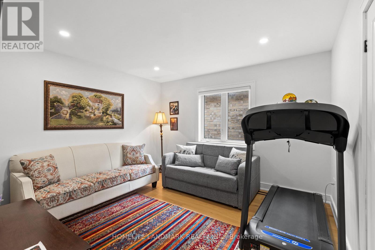
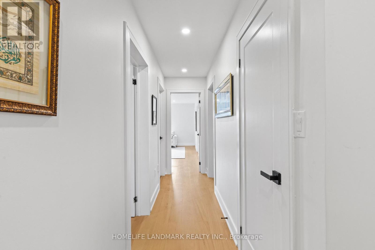
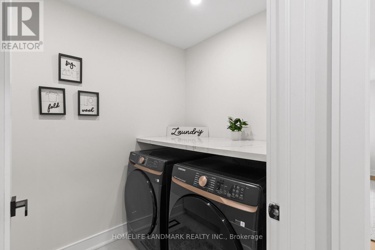
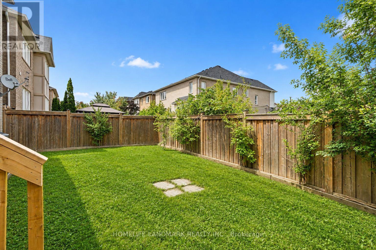
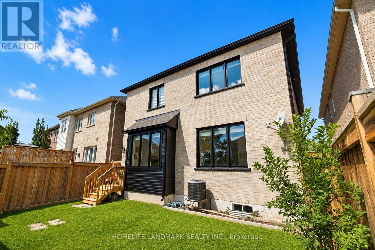
Welcome to 948 Kelman Crt , One of a kind, true showstopper in the heart of Milton, with over 260K spent on extensive luxury renovations throughout. This stunning 4-bedroom, 4 bathroom home has been completely transformed from top to bottom, offering the look and feel of a custom luxury residence at a fraction of the price. No detail has been overlooked.Step inside to a brand new designer kitchen complete with high end appliances, beautifully renovated bathrooms featuring very premium Italian tiles and heated flooring, new hardwood flooring throughout the house, new pot lighting installed all over the house, a completely updated staircase, all new interior doors, and custom closets in every bedroom. The home also features a beautifully finished custom laundry room, two ensuite bedrooms, a separate dining room, formal living room, and spacious family room - offering the perfect combination of luxury, comfort, and functionality for everyday living and entertaining.Even the smallest finishing touches, including upgraded switch plates and hardware, have been thoughtfully selected to create a clean, sophisticated, high-end look throughout.The upgrades continue outside with replaced roof shingles, exterior pot lights ,new garage doors, professionally finished interlocking, and a newly built backyard stair deck, giving the exterior the same fresh and modern appeal as the interior.Every inch of this home has been carefully renovated with style, quality, and functionality in mind. Completely move-in ready and loaded with premium upgrades. The unfinished basement provides a blank canvas for your vision-whether it's a future recreation space, home theatre, gym, or a full basement apartment. 948 Kelman Crt truly has everything one could dream of in a home. If you have been searching for sophisticated design, exceptional finishes, generous living space, and outstanding value, this is the one you have been waiting for. (id:55499)
Property Details
| MLS® Number | W13720744 |
| Property Type | Single Family |
| Community Name | 1028 - CO Coates |
| Equipment Type | Water Heater |
| Features | Carpet Free |
| Parking Space Total | 5 |
| Rental Equipment Type | Water Heater |
Building
| Bathroom Total | 4 |
| Bedrooms Above Ground | 4 |
| Bedrooms Total | 4 |
| Basement Development | Unfinished |
| Basement Type | N/a (unfinished) |
| Construction Style Attachment | Detached |
| Cooling Type | Central Air Conditioning |
| Exterior Finish | Brick, Stucco |
| Fireplace Present | Yes |
| Flooring Type | Hardwood |
| Foundation Type | Brick |
| Half Bath Total | 1 |
| Heating Fuel | Electric |
| Heating Type | Forced Air |
| Stories Total | 2 |
| Size Interior | 2,500 - 3,000 Ft2 |
| Type | House |
| Utility Water | Municipal Water |
Parking
| Attached Garage | |
| Garage |
Land
| Acreage | No |
| Sewer | Sanitary Sewer |
| Size Depth | 27 M |
| Size Frontage | 11 M |
| Size Irregular | 11 X 27 M |
| Size Total Text | 11 X 27 M |
Rooms
| Level | Type | Length | Width | Dimensions |
|---|---|---|---|---|
| Second Level | Bedroom 2 | 3.96 m | 3.65 m | 3.96 m x 3.65 m |
| Second Level | Bedroom 3 | 4.57 m | 3.07 m | 4.57 m x 3.07 m |
| Second Level | Bedroom 4 | 3.65 m | 3.96 m | 3.65 m x 3.96 m |
| Main Level | Living Room | 3.96 m | 3.65 m | 3.96 m x 3.65 m |
| Main Level | Kitchen | 5.48 m | 3.96 m | 5.48 m x 3.96 m |
| Main Level | Family Room | 4.72 m | 4.87 m | 4.72 m x 4.87 m |
| Main Level | Dining Room | 3.04 m | 3.04 m | 3.04 m x 3.04 m |
https://www.realtor.ca/real-estate/30207266/948-kelman-court-milton-co-coates-1028-co-coates
Contact Us
Contact us for more information

The trademarks REALTOR®, REALTORS®, and the REALTOR® logo are controlled by The Canadian Real Estate Association (CREA) and identify real estate professionals who are members of CREA. The trademarks MLS®, Multiple Listing Service® and the associated logos are owned by The Canadian Real Estate Association (CREA) and identify the quality of services provided by real estate professionals who are members of CREA. The trademark DDF® is owned by The Canadian Real Estate Association (CREA) and identifies CREA's Data Distribution Facility (DDF®)
August 28 2026 12:03:35
Toronto Regional Real Estate Board
Homelife Landmark Realty Inc.