
2011 Davebrook Road Mississauga, Ontario L5J 3M4

$1,298,800
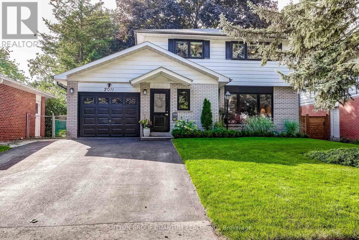
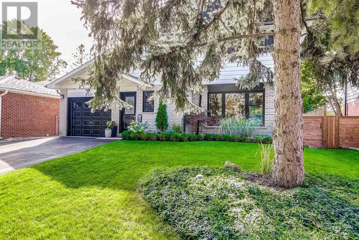
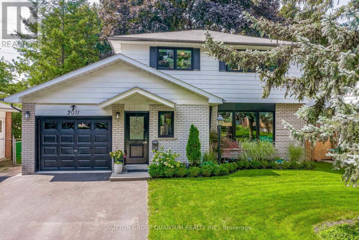
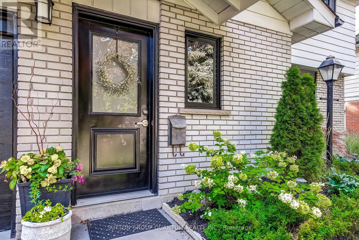
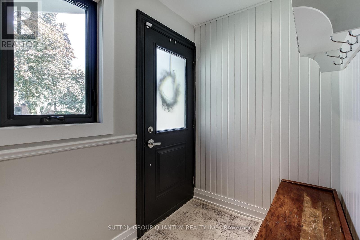
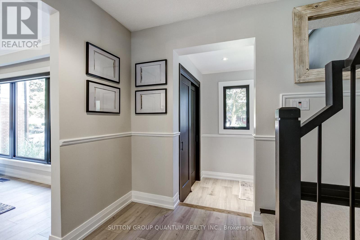
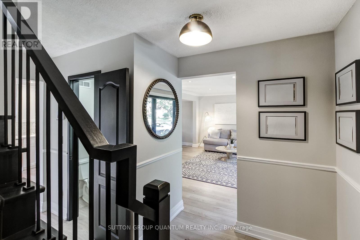
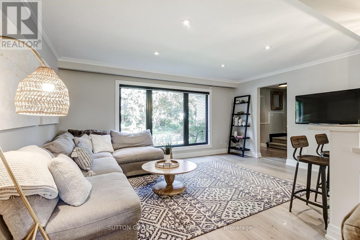
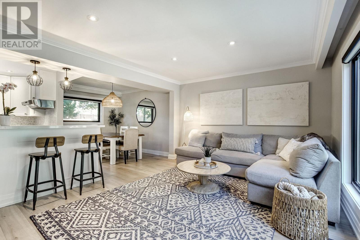
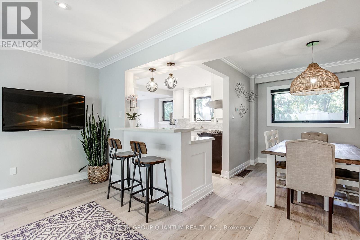
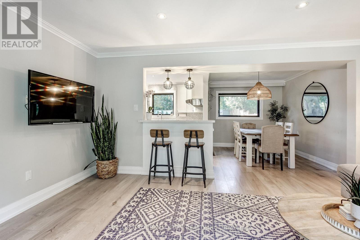
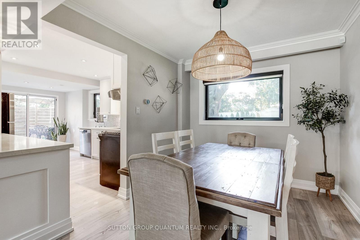
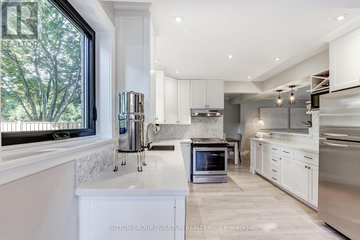
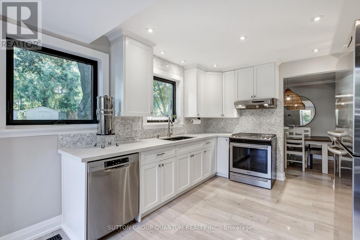
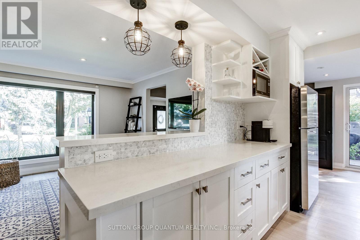

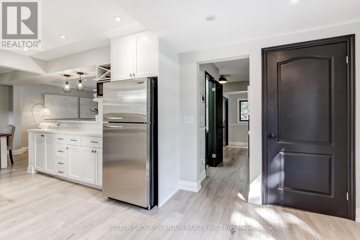
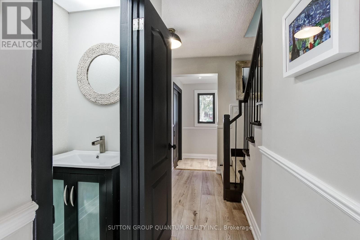
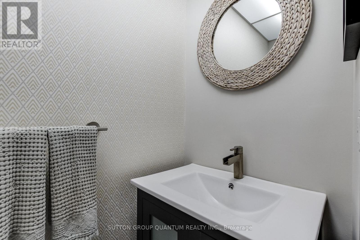
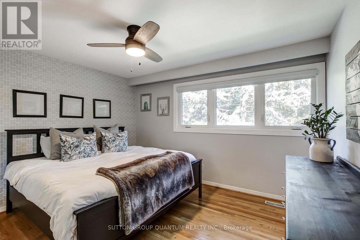
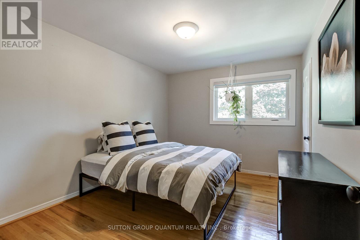
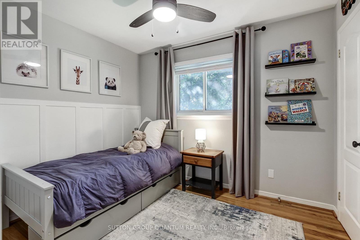
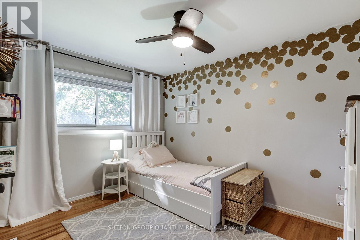
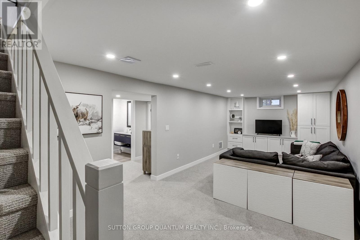
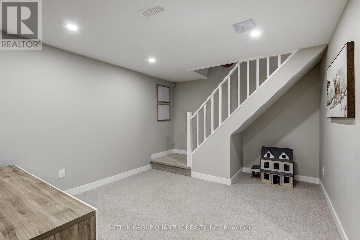
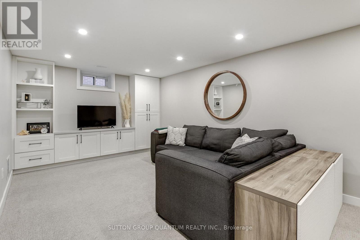
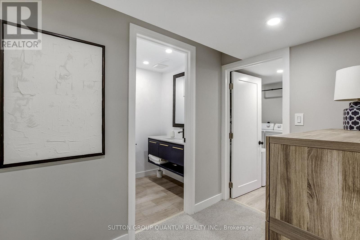
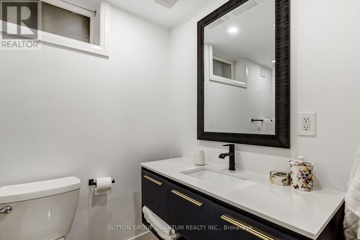
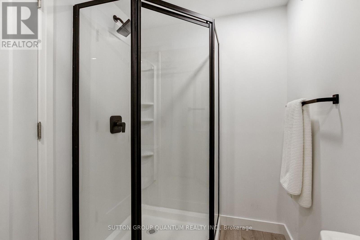
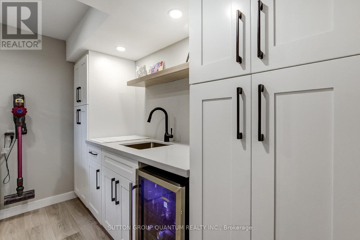
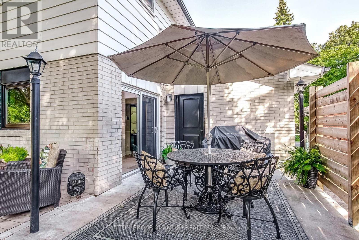
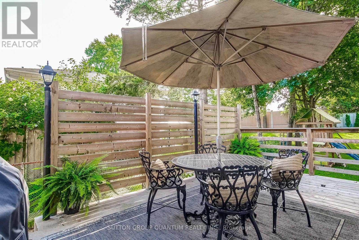
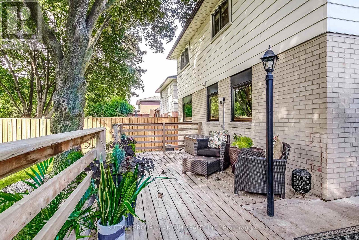
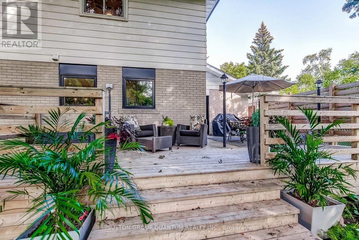
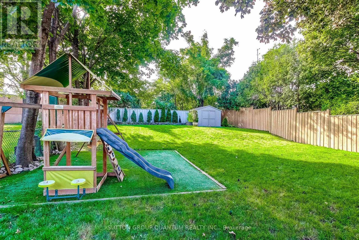
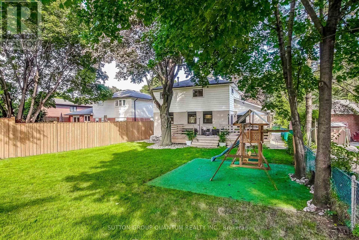
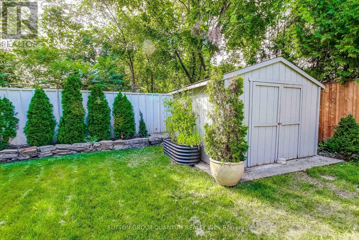
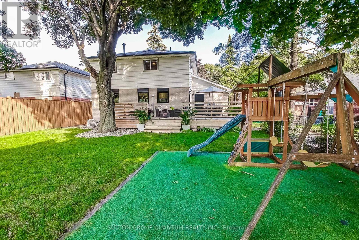
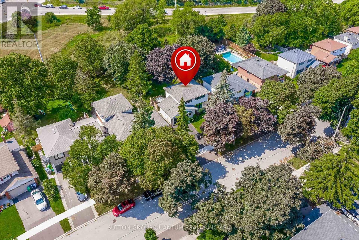
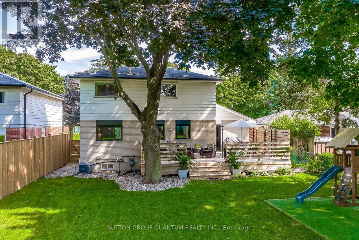
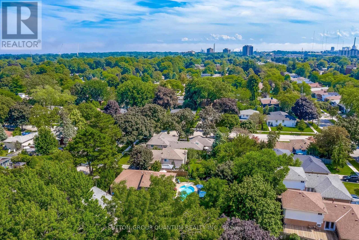
Located in the heart of sought-after Lorne Park/Clarkson, this fully renovated home offers a fresh, modern interior, generous living space and an oversized backyard, all within an established family-friendly community. Extensive updates throughout give the home a bright and contemporary feel, including new hardwood flooring, pot lights and a beautifully renovated kitchen that combines everyday functionality with modern style. An abundance of natural light complements the updated finishes and creates a warm, welcoming atmosphere throughout the home. Downstairs, the brand-new finished basement expands the home's living space with a newly renovated 3-piece bathroom, recreational room, laundry and plenty of storage. The oversized backyard provides exceptional outdoor space with room for entertaining, children to play, gardening or simply enjoying time outdoors with family and friends. Enjoy the convenience of being close to top-rated schools, parks, shopping and transit, along with easy access to Clarkson GO Station, the QEW and major commuter routes. With its extensive renovations, bright modern finishes, flexible living space and desirable Clarkson location, this move-in-ready home is an excellent opportunity for families looking to settle in one of Mississauga's most established communities. (id:55499)
Open House
This property has open houses!
2:00 pm
Ends at:4:00 pm
2:00 pm
Ends at:4:00 pm
Property Details
| MLS® Number | W13718740 |
| Property Type | Single Family |
| Community Name | Clarkson |
| Amenities Near By | Park, Public Transit, Schools |
| Equipment Type | Water Heater |
| Features | Wooded Area |
| Parking Space Total | 4 |
| Rental Equipment Type | Water Heater |
| Structure | Patio(s) |
Building
| Bathroom Total | 3 |
| Bedrooms Above Ground | 4 |
| Bedrooms Total | 4 |
| Appliances | Blinds, Dishwasher, Dryer, Stove, Washer, Window Coverings, Refrigerator |
| Basement Development | Finished |
| Basement Type | N/a (finished) |
| Construction Style Attachment | Detached |
| Cooling Type | Central Air Conditioning |
| Exterior Finish | Brick |
| Fireplace Present | Yes |
| Flooring Type | Hardwood |
| Foundation Type | Concrete |
| Half Bath Total | 1 |
| Heating Fuel | Natural Gas |
| Heating Type | Forced Air |
| Stories Total | 2 |
| Size Interior | 1,500 - 2,000 Ft2 |
| Type | House |
| Utility Water | Municipal Water |
Parking
| Garage |
Land
| Acreage | No |
| Fence Type | Fenced Yard |
| Land Amenities | Park, Public Transit, Schools |
| Landscape Features | Landscaped |
| Sewer | Sanitary Sewer |
| Size Depth | 149 Ft ,2 In |
| Size Frontage | 50 Ft |
| Size Irregular | 50 X 149.2 Ft |
| Size Total Text | 50 X 149.2 Ft |
Rooms
| Level | Type | Length | Width | Dimensions |
|---|---|---|---|---|
| Second Level | Primary Bedroom | 3.98 m | 3.87 m | 3.98 m x 3.87 m |
| Second Level | Bedroom 2 | 3.7 m | 2.79 m | 3.7 m x 2.79 m |
| Second Level | Bedroom 4 | 3.86 m | 3.07 m | 3.86 m x 3.07 m |
| Basement | Bathroom | 2.5 m | 1.58 m | 2.5 m x 1.58 m |
| Basement | Laundry Room | 2.96 m | 2.78 m | 2.96 m x 2.78 m |
| Basement | Recreational, Games Room | 7.91 m | 3.34 m | 7.91 m x 3.34 m |
| Main Level | Family Room | 5.05 m | 3.74 m | 5.05 m x 3.74 m |
| Main Level | Dining Room | 3.21 m | 2.73 m | 3.21 m x 2.73 m |
| Main Level | Kitchen | 5.51 m | 3.21 m | 5.51 m x 3.21 m |
| Main Level | Eating Area | 3.21 m | 2.57 m | 3.21 m x 2.57 m |
| Main Level | Bathroom | 1.7 m | 0.85 m | 1.7 m x 0.85 m |
https://www.realtor.ca/real-estate/30204759/2011-davebrook-road-mississauga-clarkson-clarkson
Contact Us
Contact us for more information

The trademarks REALTOR®, REALTORS®, and the REALTOR® logo are controlled by The Canadian Real Estate Association (CREA) and identify real estate professionals who are members of CREA. The trademarks MLS®, Multiple Listing Service® and the associated logos are owned by The Canadian Real Estate Association (CREA) and identify the quality of services provided by real estate professionals who are members of CREA. The trademark DDF® is owned by The Canadian Real Estate Association (CREA) and identifies CREA's Data Distribution Facility (DDF®)
August 27 2026 06:34:01
Toronto Regional Real Estate Board
Sutton Group Quantum Realty Inc.