
609 - 2177 Burnhamthorpe Road Mississauga, Ontario L5L 5P9

$499,000Maintenance, Heat, Electricity, Water, Common Area Maintenance, Parking
$1,221.86 Monthly
Maintenance, Heat, Electricity, Water, Common Area Maintenance, Parking
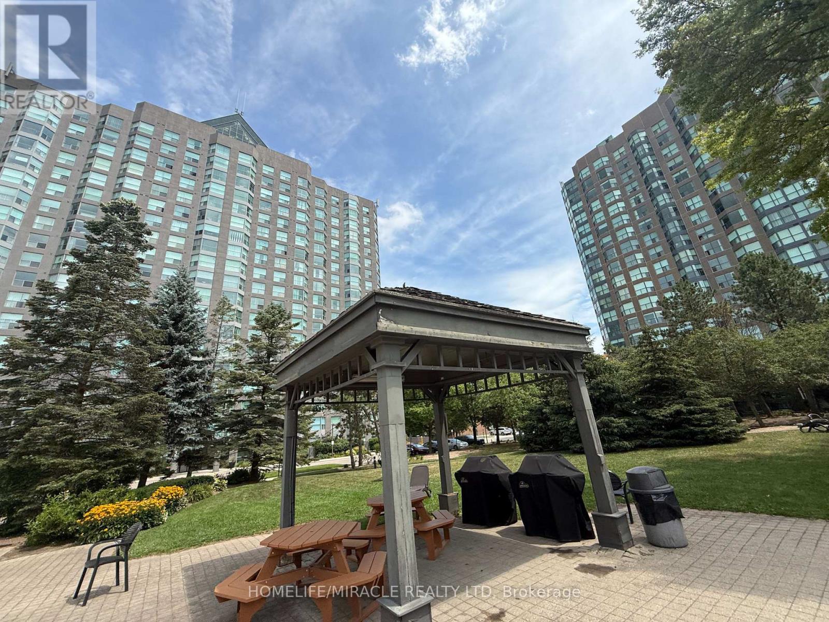
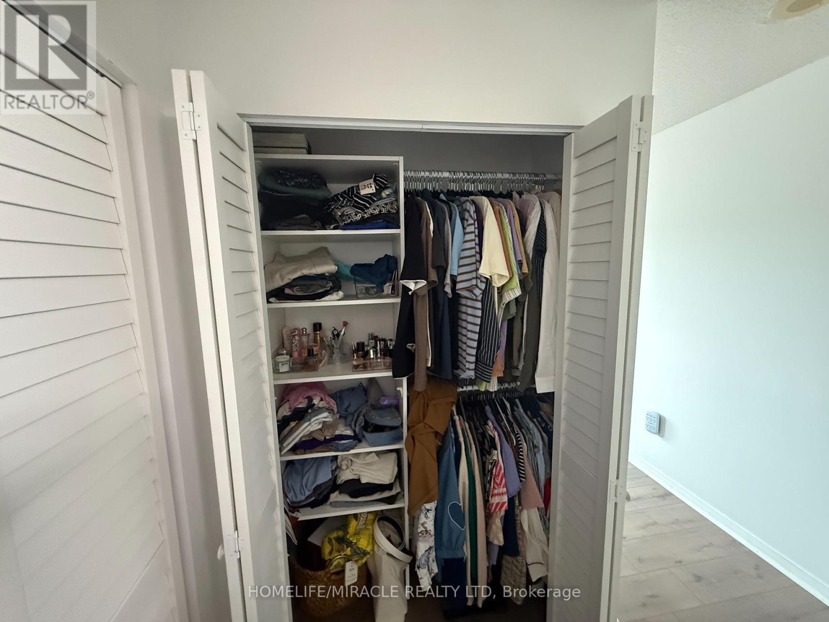
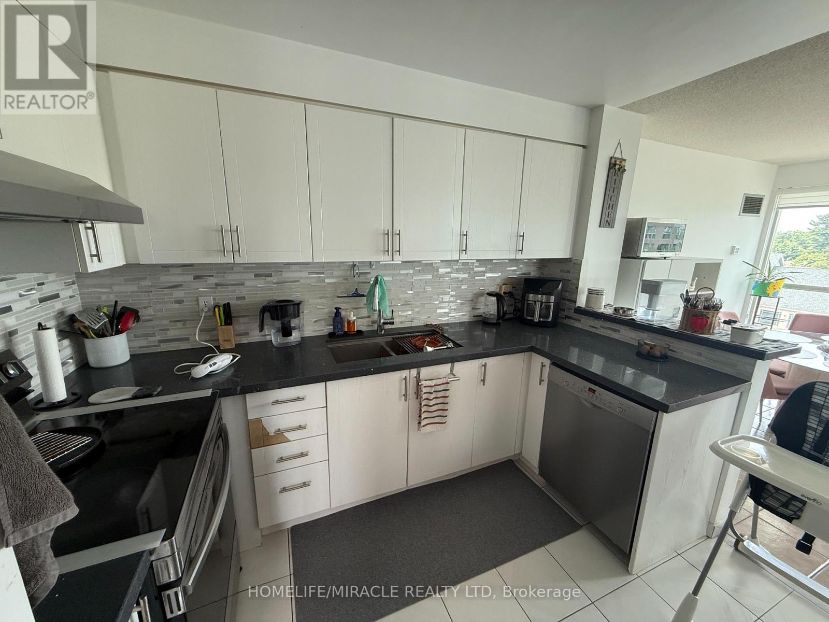
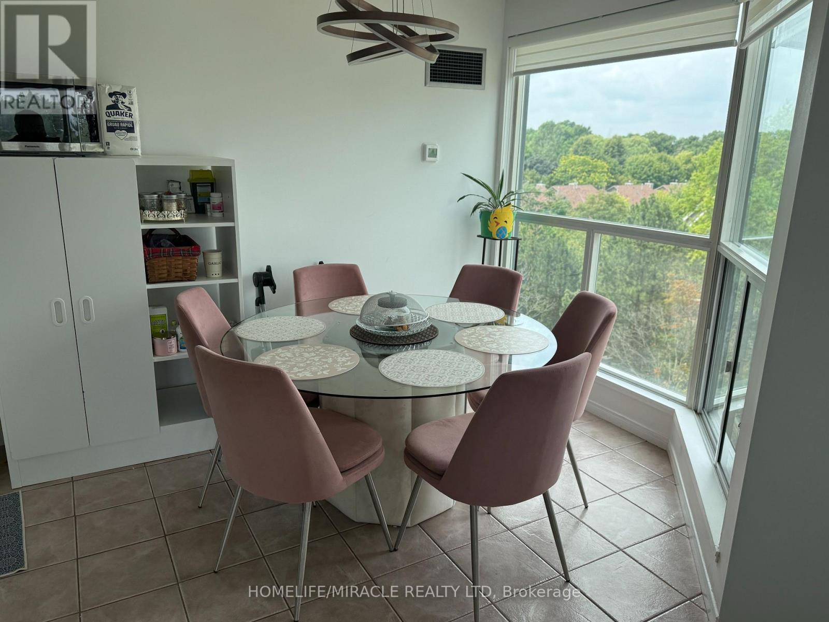
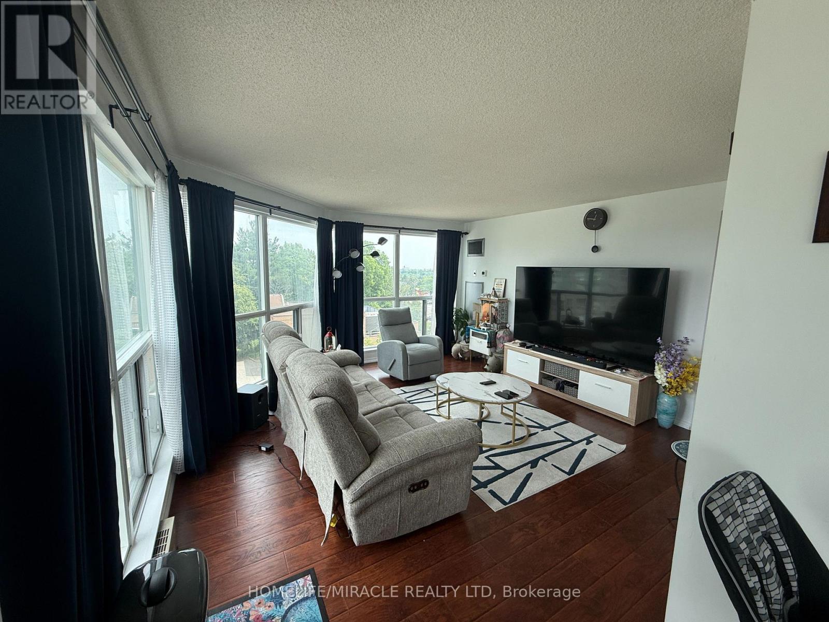
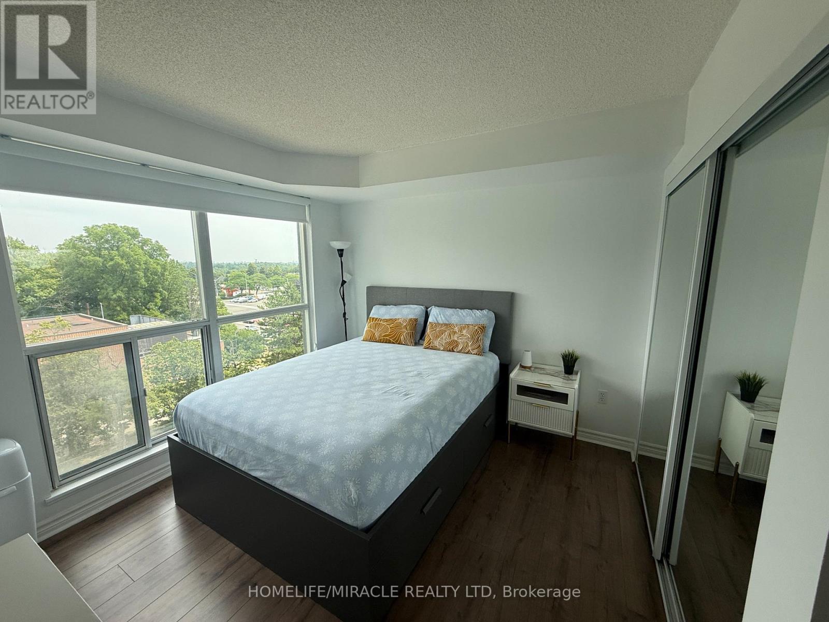
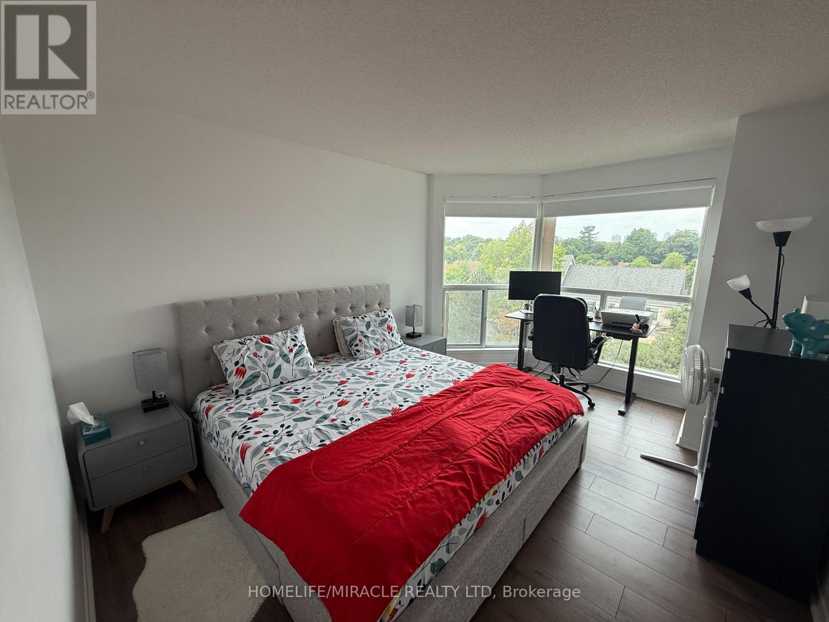
$1,221.86 MonthlyWelcome to this exceptional oversized 2-bedroom corner suite in a desirable gated condominium community! Offering an abundance of space, natural light, and spectacular views, this well-appointed unit is an excellent opportunity for both homeowners and investors. Enjoy a spacious and functional layout complemented by modern décor, generous living areas, and expansive windows offering beautiful views from multiple rooms. The versatile solarium provides additional living space that can be used as a home office, reading area, or relaxing retreat. Residents have access to an impressive array of resort-style amenities, including 24-hour gated security, indoor swimming pool, squash court, exercise room/gym, BBQ area, party room, and library. Ideally located close to two major shopping malls, public transit, UTM, Credit Valley Hospital, restaurants, schools, parks, and everyday conveniences. A wonderful opportunity to own a spacious corner suite in a well-connected community with an outstanding selection of amenities. Don't miss this opportunity to own a rarely offered oversized 2-bedroom in a prime location! (id:55499)
Property Details
| MLS® Number | W13718122 |
| Property Type | Single Family |
| Community Name | Erin Mills |
| Community Features | Pets Not Allowed |
| Features | Carpet Free, In Suite Laundry |
| Parking Space Total | 1 |
Building
| Bathroom Total | 2 |
| Bedrooms Above Ground | 2 |
| Bedrooms Total | 2 |
| Amenities | Storage - Locker |
| Appliances | Dryer, Furniture, Washer, Window Coverings |
| Basement Type | None |
| Cooling Type | Central Air Conditioning |
| Exterior Finish | Concrete |
| Heating Fuel | Natural Gas |
| Heating Type | Forced Air |
| Size Interior | 1,000 - 1,199 Ft2 |
| Type | Apartment |
Parking
| Underground | |
| Garage |
Land
| Acreage | No |
Rooms
| Level | Type | Length | Width | Dimensions |
|---|---|---|---|---|
| Main Level | Bedroom | 4.28 m | 3.44 m | 4.28 m x 3.44 m |
| Main Level | Bedroom 2 | 4.22 m | 3.87 m | 4.22 m x 3.87 m |
| Main Level | Bathroom | 2.22 m | 1.67 m | 2.22 m x 1.67 m |
| Main Level | Bathroom | 3.1 m | 2.87 m | 3.1 m x 2.87 m |
| Main Level | Kitchen | 2.99 m | 2.11 m | 2.99 m x 2.11 m |
Contact Us
Contact us for more information

The trademarks REALTOR®, REALTORS®, and the REALTOR® logo are controlled by The Canadian Real Estate Association (CREA) and identify real estate professionals who are members of CREA. The trademarks MLS®, Multiple Listing Service® and the associated logos are owned by The Canadian Real Estate Association (CREA) and identify the quality of services provided by real estate professionals who are members of CREA. The trademark DDF® is owned by The Canadian Real Estate Association (CREA) and identifies CREA's Data Distribution Facility (DDF®)
August 27 2026 05:02:03
Toronto Regional Real Estate Board
Homelife/miracle Realty Ltd