
50480 Phillips Road Wainfleet, Ontario L0S 1V0


$1,049,000
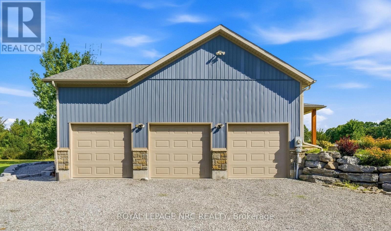
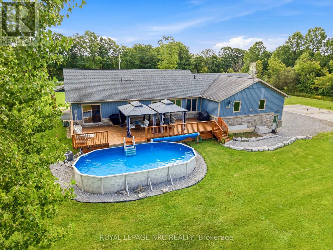
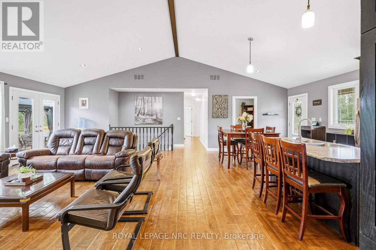
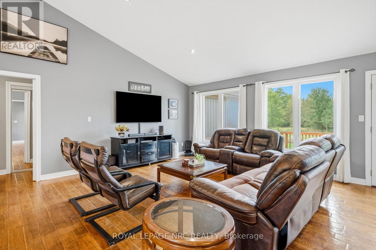
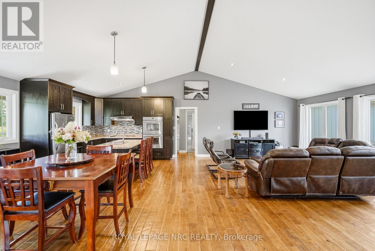
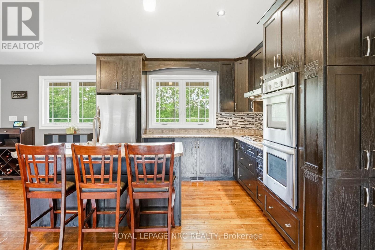
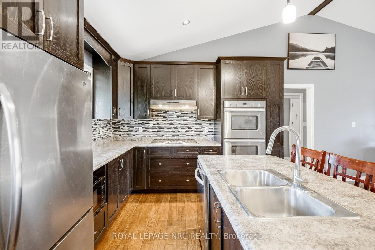
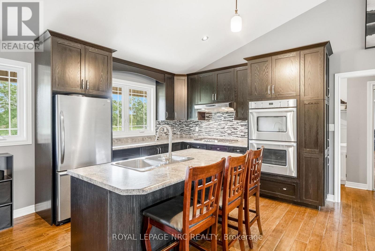
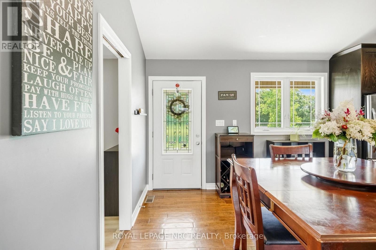
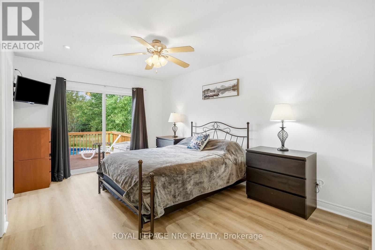
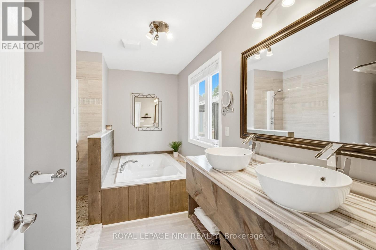
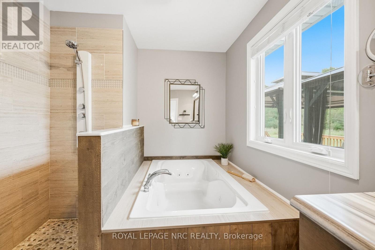
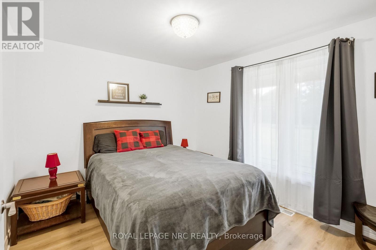
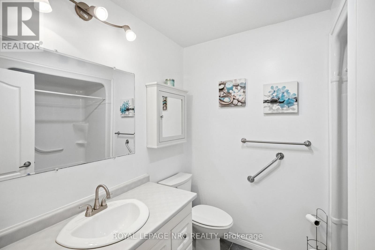
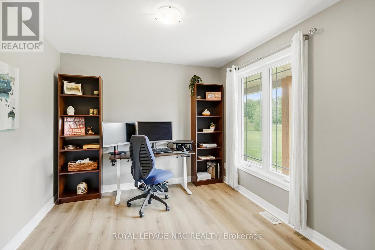
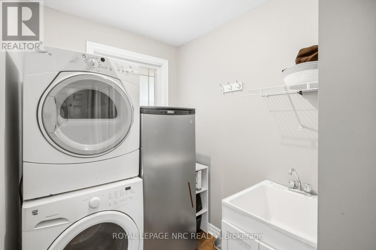
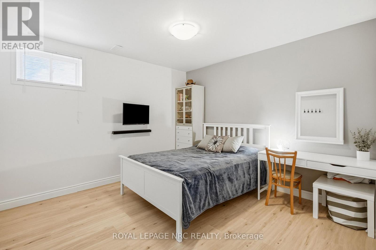
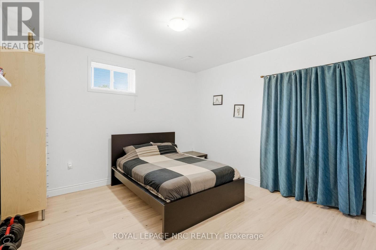
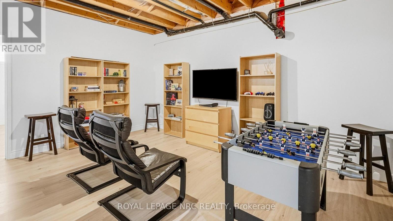
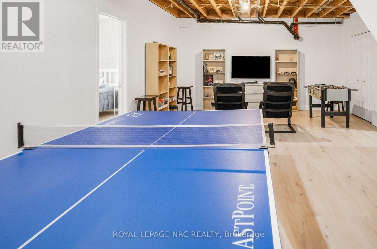
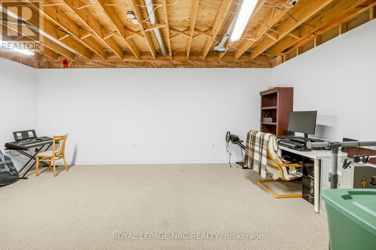
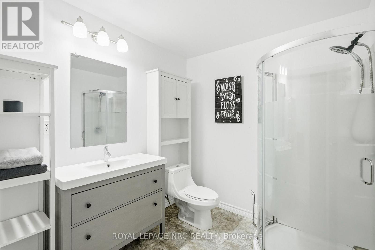
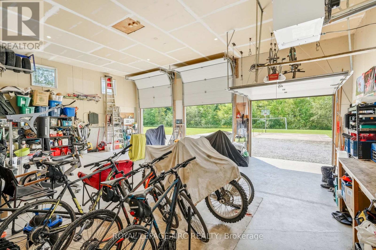
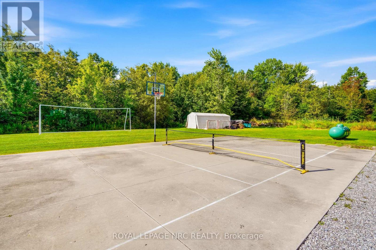
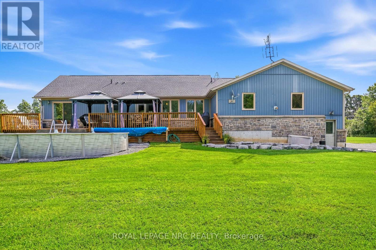
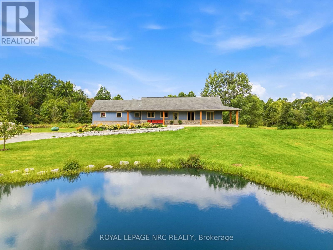
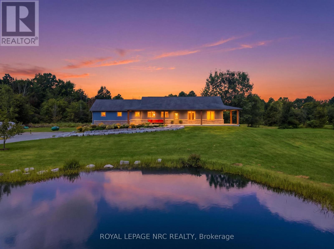
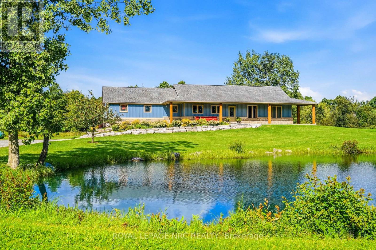
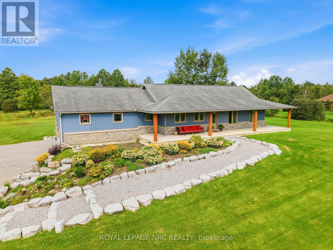
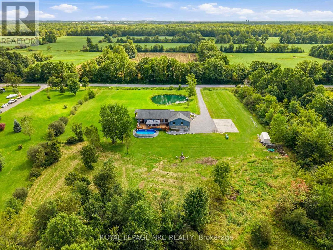
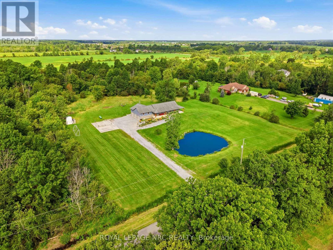
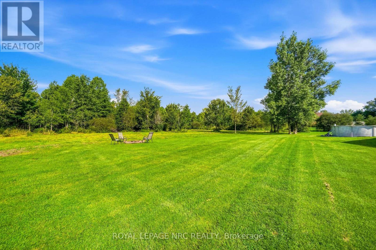
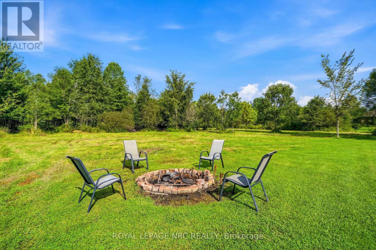
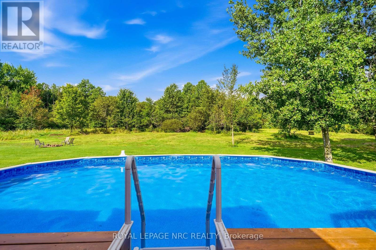
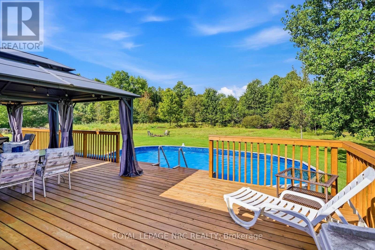
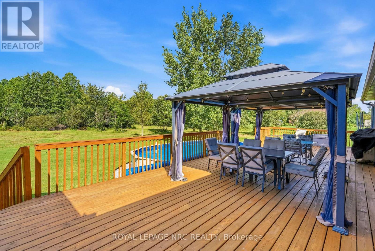
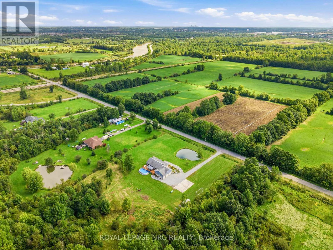
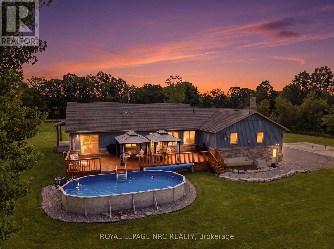
Welcome to this exceptional bungalow set on a private, 4.6-acre partly treed lot with no front or rear neighbours. Designed for both comfortable family living and entertaining, this spacious home features vaulted ceilings and an open-concept main living area that seamlessly connects the living room and kitchen. The main floor offers a spacious primary bedroom with a 5-piece ensuite and patio doors leading directly to the rear deck, creating a wonderful connection to the outdoor living space. Main-floor laundry, additional bedroom, office/den and a 3-piece bathroom provide convenient one-level living. The fully finished basement adds even more living and entertaining space, featuring two additional bedrooms, a family room and games room with plenty of room for gatherings, recreation, or relaxation. Step outside to play pickle ball on your own court or enjoy the expansive rear deck complete with two gazebos overlooking the pool, creating the perfect setting for summer fun and relaxation. The attached 3-car garage includes a specially reinforced floor area designed to accommodate a vehicle hoist, making it ideal for automotive enthusiasts, hobbyists, or those needing additional workshop space. With its generous acreage, mature trees, exceptional privacy, extensive outdoor amenities, and versatile living spaces, this property offers a rare combination of country living, recreation, and convenience. High speed fibre internet available! (id:55499)
Property Details
| MLS® Number | X13716786 |
| Property Type | Single Family |
| Community Name | 879 - Marshville/Winger |
| Features | Wooded Area, Sump Pump |
| Parking Space Total | 11 |
| Pool Type | Above Ground Pool |
| Structure | Porch, Deck |
Building
| Bathroom Total | 3 |
| Bedrooms Above Ground | 2 |
| Bedrooms Below Ground | 2 |
| Bedrooms Total | 4 |
| Appliances | Dishwasher, Dryer, Garage Door Opener, Stove, Washer, Refrigerator |
| Architectural Style | Bungalow |
| Basement Type | Full |
| Construction Style Attachment | Detached |
| Cooling Type | Central Air Conditioning |
| Exterior Finish | Stone, Vinyl Siding |
| Foundation Type | Poured Concrete |
| Heating Fuel | Propane |
| Heating Type | Forced Air |
| Stories Total | 1 |
| Size Interior | 1,500 - 2,000 Ft2 |
| Type | House |
| Utility Water | Cistern |
Parking
| Attached Garage | |
| Garage |
Land
| Acreage | No |
| Sewer | Septic System |
| Size Depth | 676 Ft |
| Size Frontage | 300 Ft |
| Size Irregular | 300 X 676 Ft |
| Size Total Text | 300 X 676 Ft |
| Zoning Description | A2/h |
Rooms
| Level | Type | Length | Width | Dimensions |
|---|---|---|---|---|
| Lower Level | Bathroom | 2.42 m | 2.3 m | 2.42 m x 2.3 m |
| Lower Level | Family Room | 7.94 m | 4.28 m | 7.94 m x 4.28 m |
| Lower Level | Recreational, Games Room | 8.59 m | 4.74 m | 8.59 m x 4.74 m |
| Lower Level | Bedroom 3 | 3.82 m | 3.88 m | 3.82 m x 3.88 m |
| Lower Level | Bedroom 4 | 3.82 m | 3.73 m | 3.82 m x 3.73 m |
| Main Level | Kitchen | 3.57 m | 3.05 m | 3.57 m x 3.05 m |
| Main Level | Laundry Room | 3.45 m | 1.68 m | 3.45 m x 1.68 m |
| Main Level | Living Room | 7.77 m | 5.55 m | 7.77 m x 5.55 m |
| Main Level | Dining Room | 3.25 m | 3.05 m | 3.25 m x 3.05 m |
| Main Level | Bedroom | 5.22 m | 3.31 m | 5.22 m x 3.31 m |
| Main Level | Bedroom 2 | 3.47 m | 3.22 m | 3.47 m x 3.22 m |
| Main Level | Den | 3.33 m | 2.97 m | 3.33 m x 2.97 m |
| Main Level | Bathroom | 2.51 m | 1.96 m | 2.51 m x 1.96 m |
| Main Level | Bathroom | 4.13 m | 2.42 m | 4.13 m x 2.42 m |
Contact Us
Contact us for more information

The trademarks REALTOR®, REALTORS®, and the REALTOR® logo are controlled by The Canadian Real Estate Association (CREA) and identify real estate professionals who are members of CREA. The trademarks MLS®, Multiple Listing Service® and the associated logos are owned by The Canadian Real Estate Association (CREA) and identify the quality of services provided by real estate professionals who are members of CREA. The trademark DDF® is owned by The Canadian Real Estate Association (CREA) and identifies CREA's Data Distribution Facility (DDF®)
August 27 2026 01:52:57
Niagara Association of REALTORS®
Royal LePage NRC Realty