
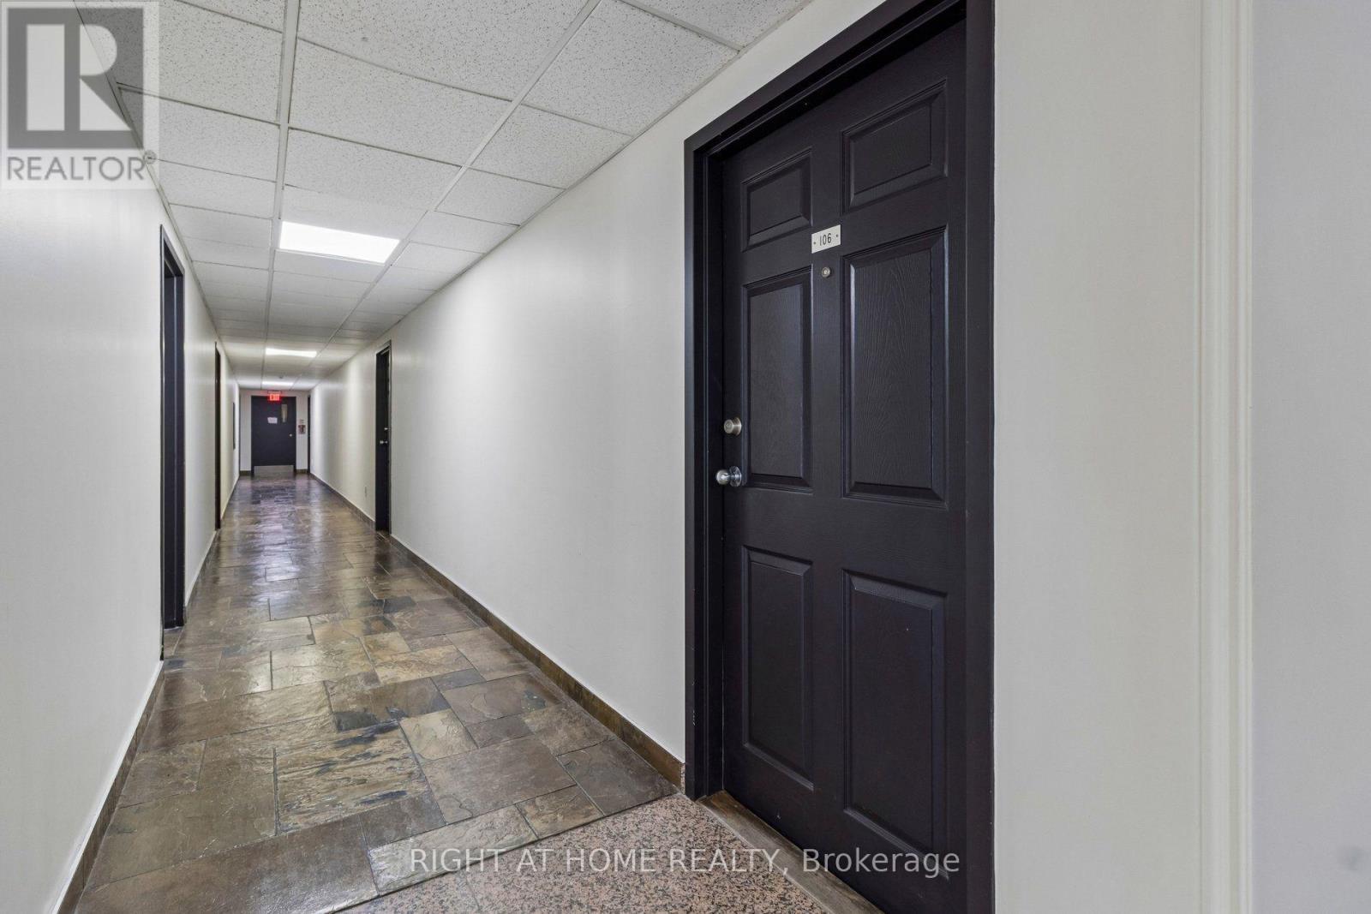
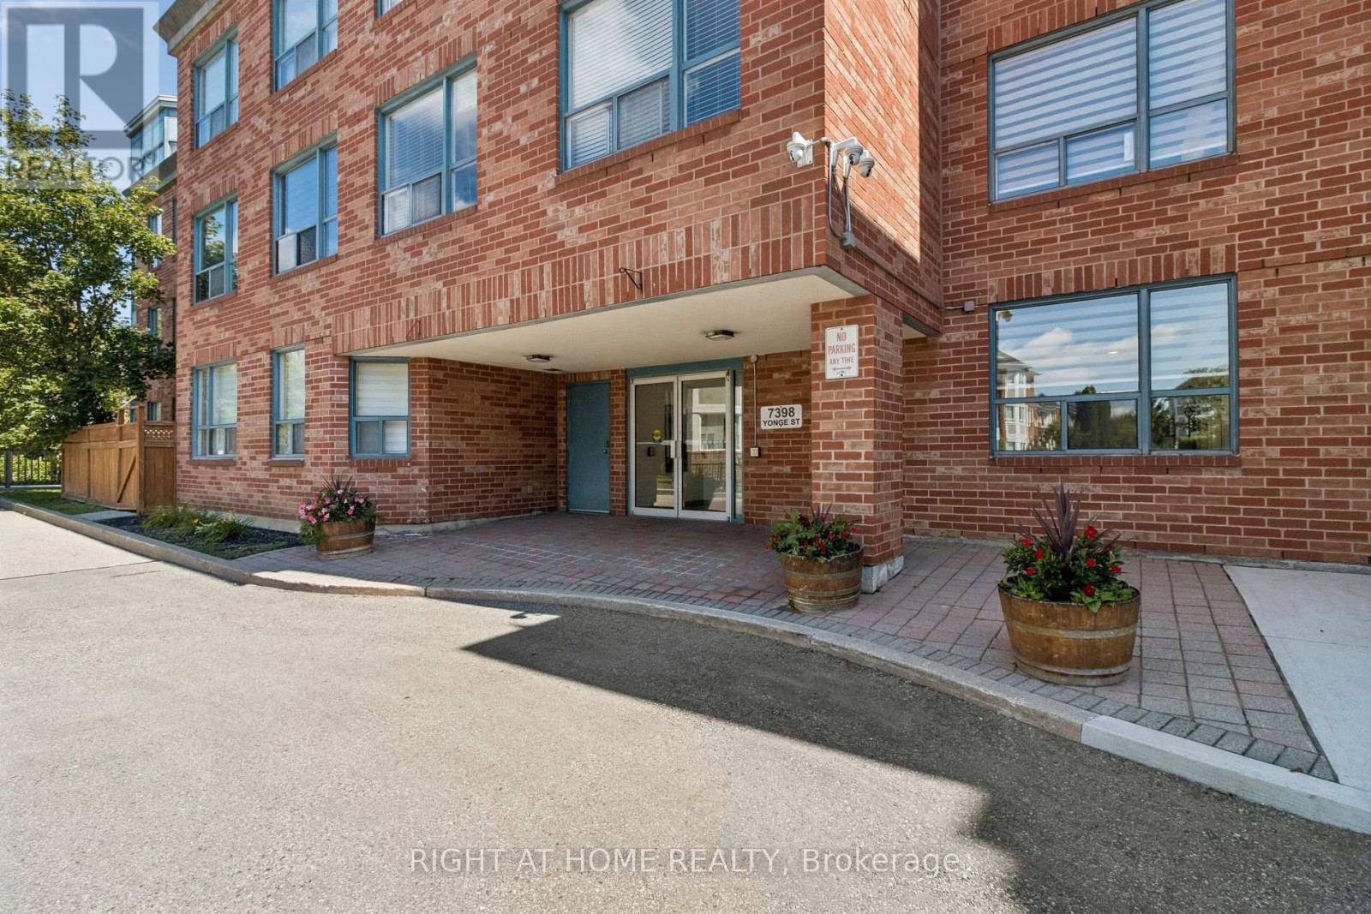
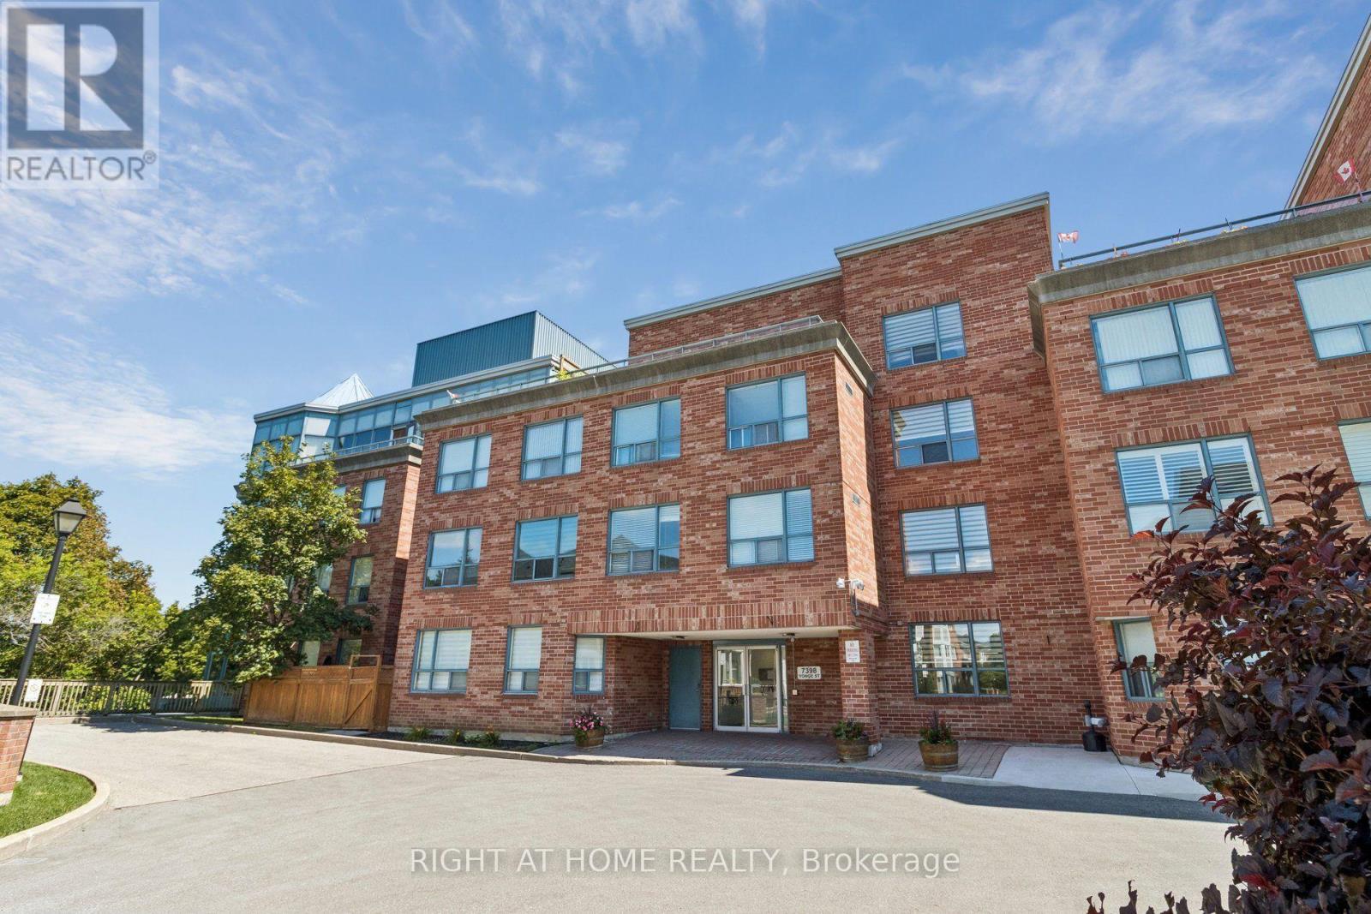
106 - 7398 Yonge Street Vaughan, Ontario L4J 8J2
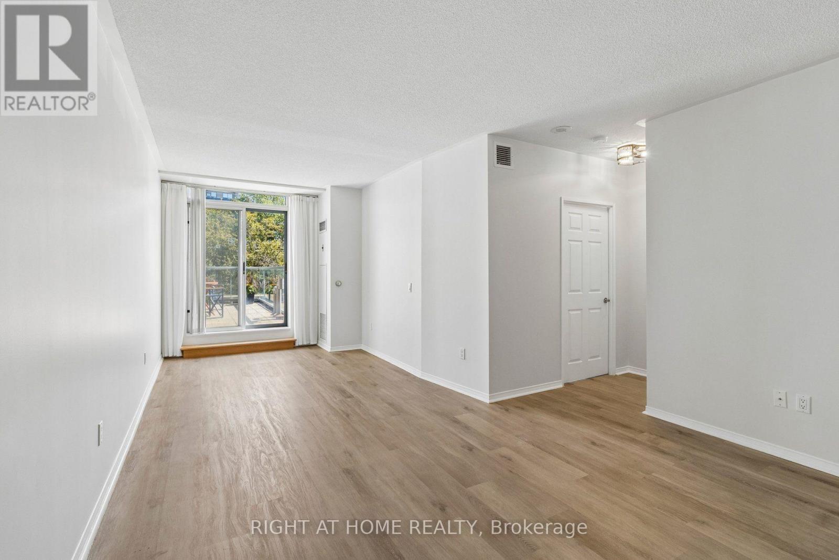
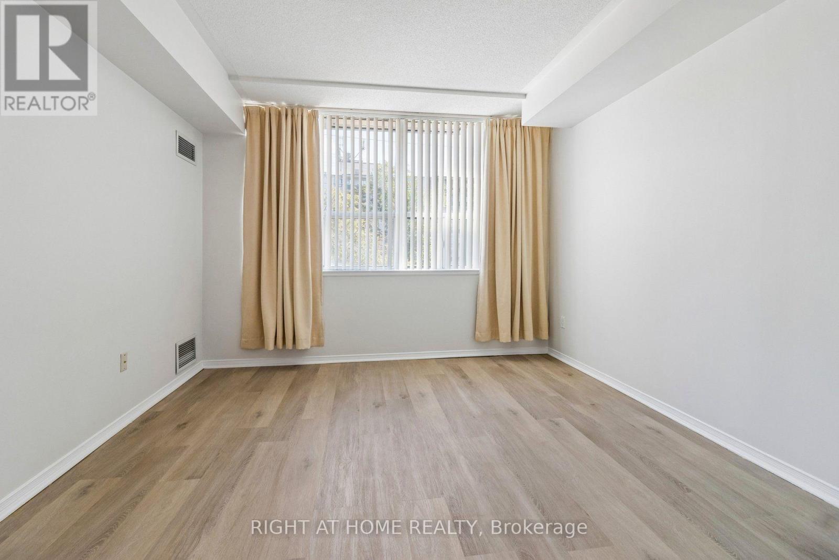
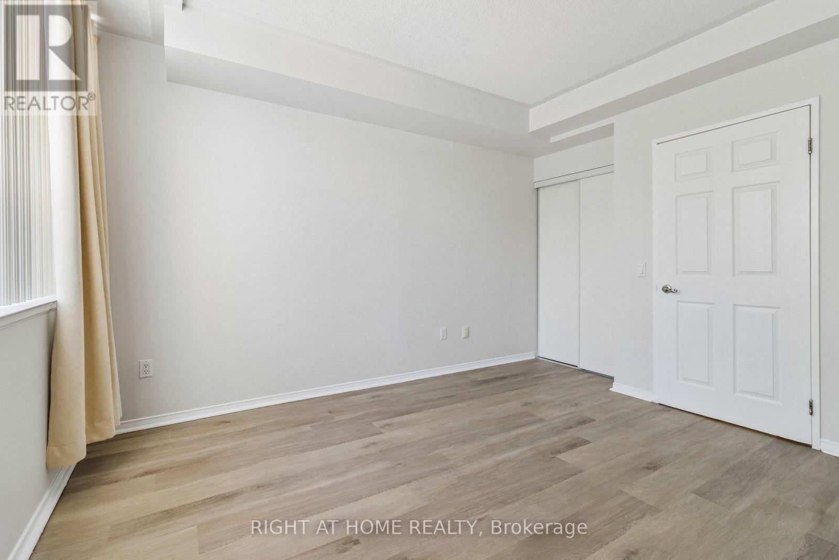
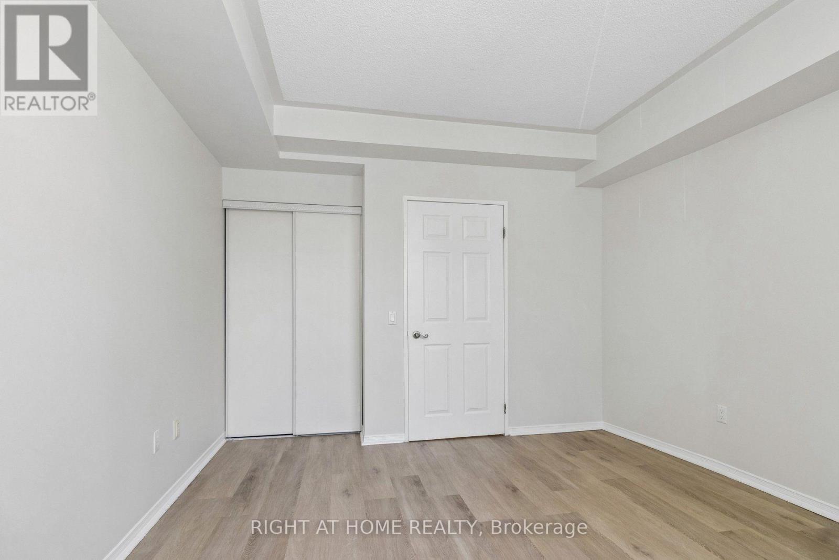
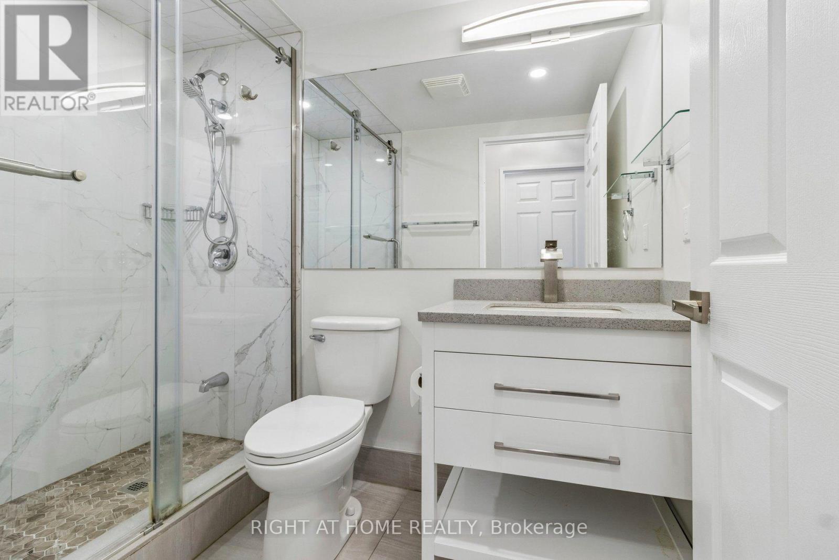
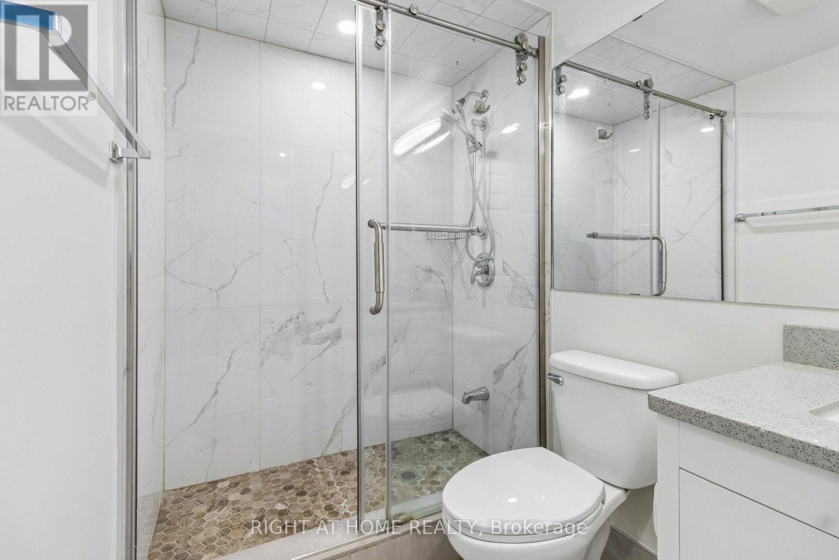
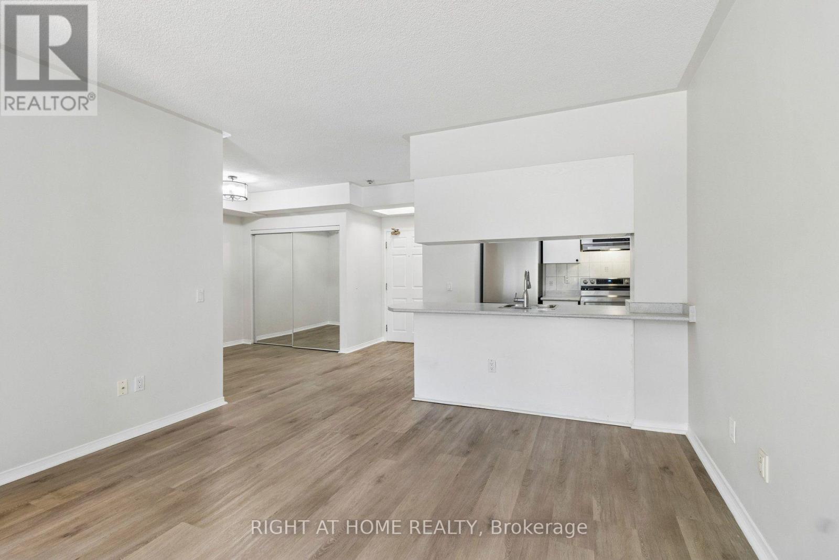
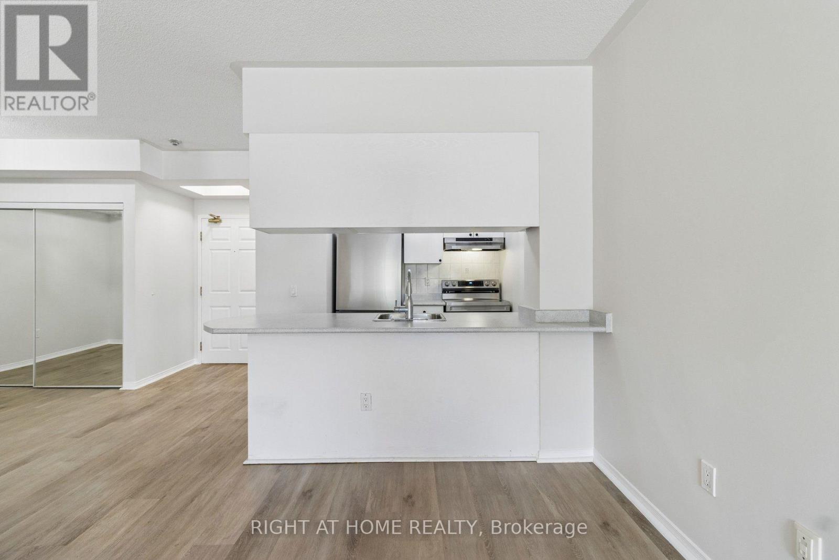

$2,400 Monthly
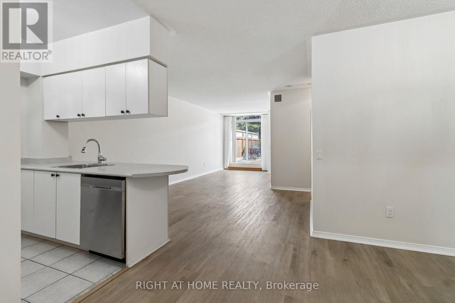
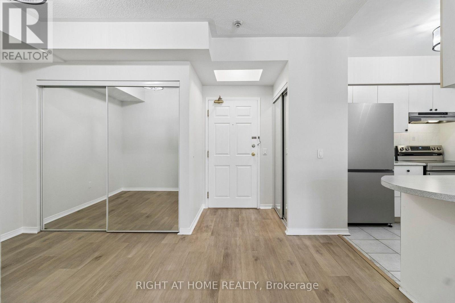
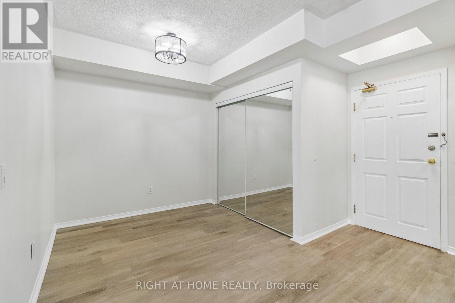
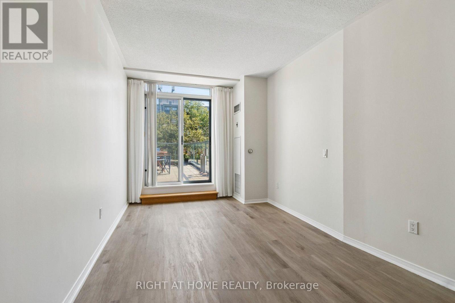
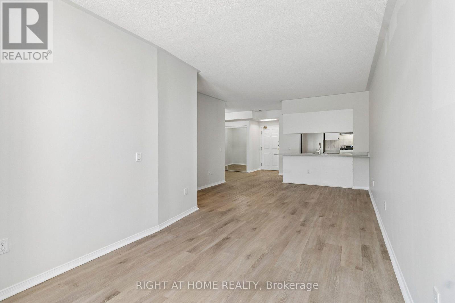
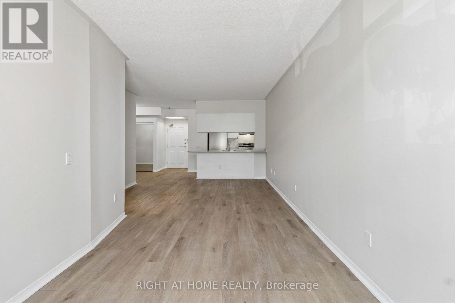
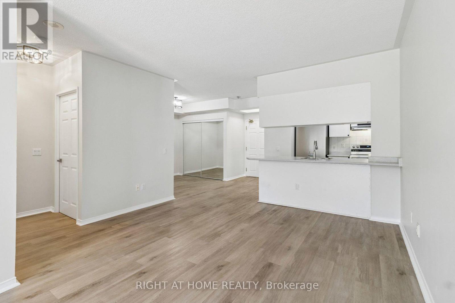
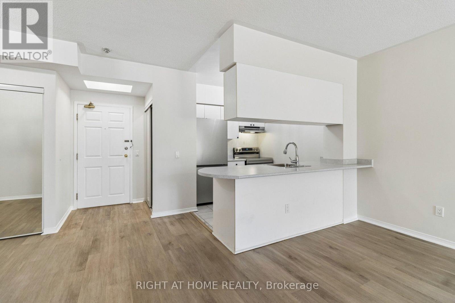
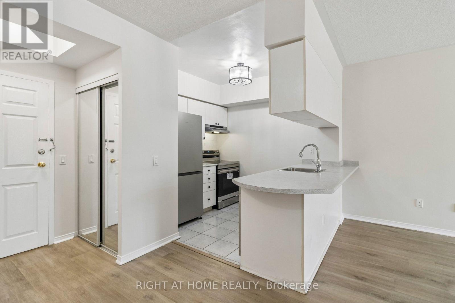
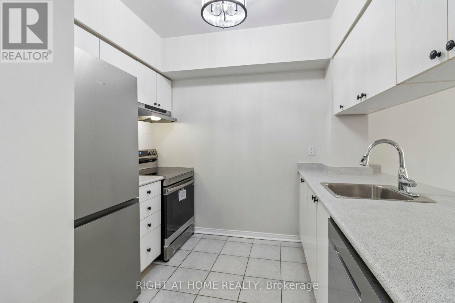
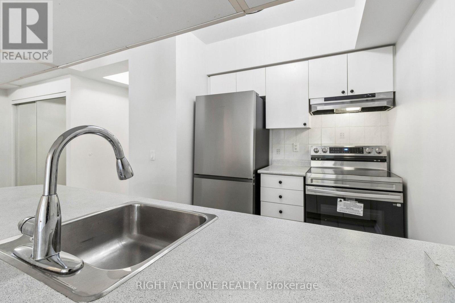
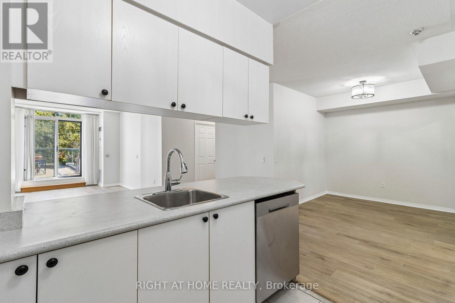
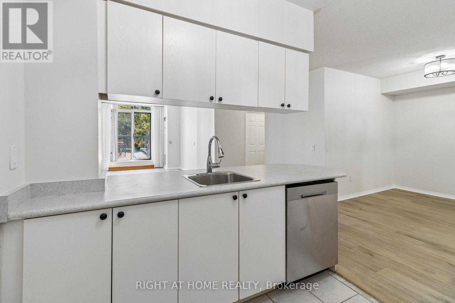
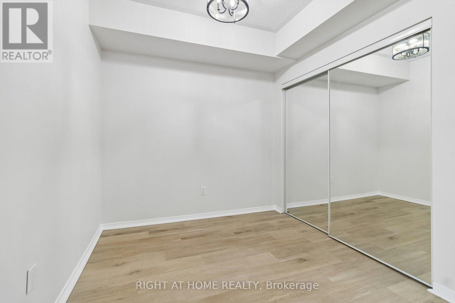
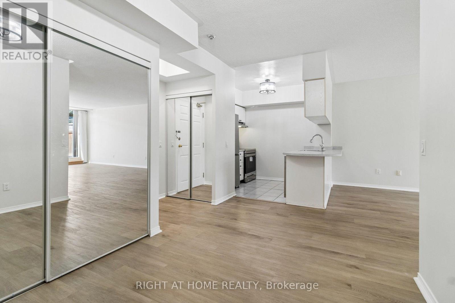
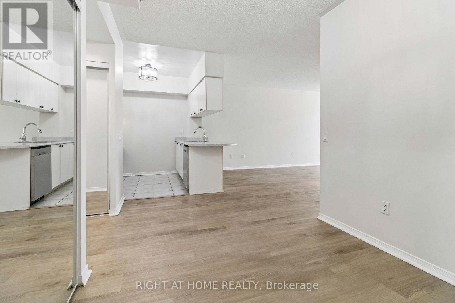
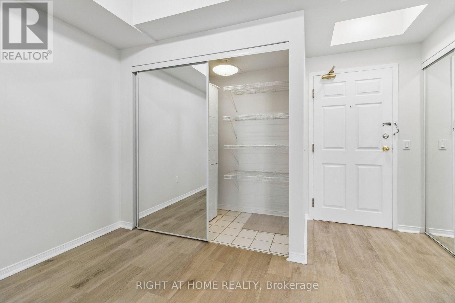
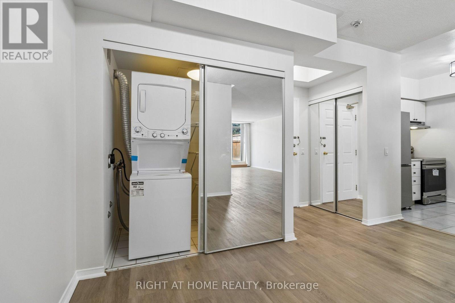
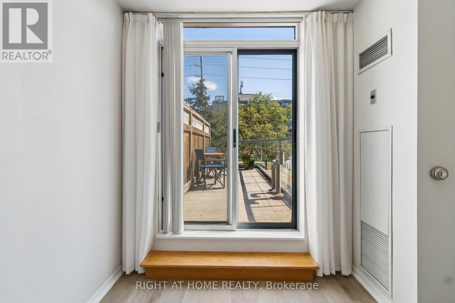
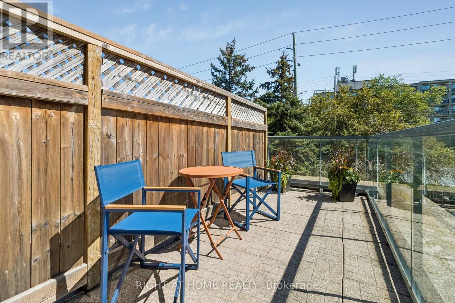
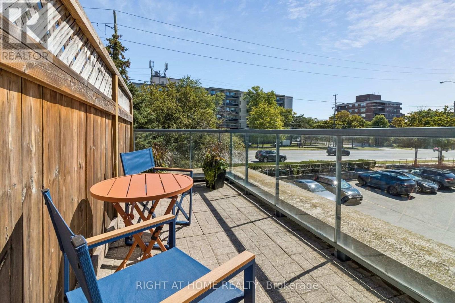
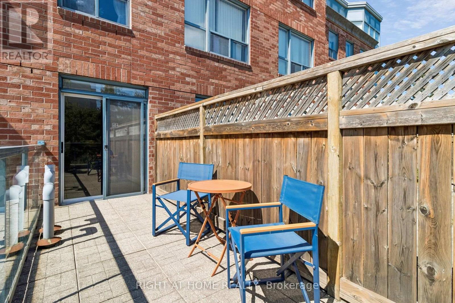
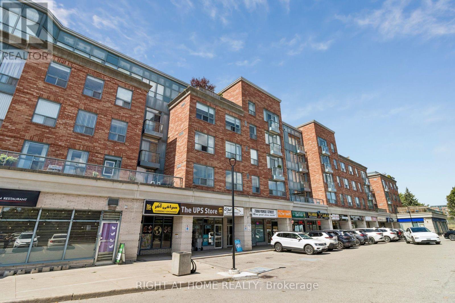
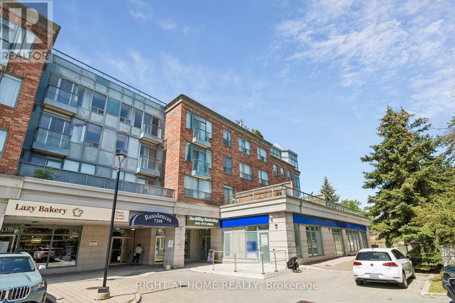
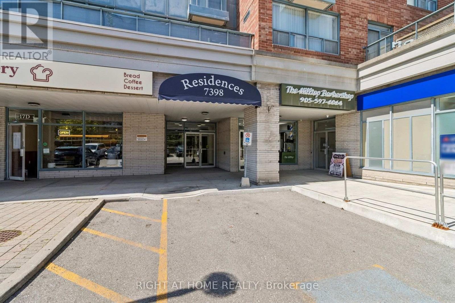
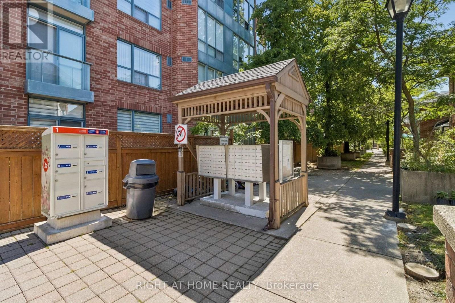
Spacious 1+Den at Central Park on Yonge offering a smart, functional layout and plenty of natural light. Recently professionally painted throughout, with a new fridge, stove & dishwasher installed (2026). The generous den provides great flexibility for a home office or additional living space, while the private terrace offers a rare outdoor extension of the suite. Located just steps to transit, parks, schools, restaurants, shopping and everyday essentials, with Steeles Ave just minutes away. Includes 1 underground parking space and 1 locker. (id:55499)
Property Details
| MLS® Number | N13714548 |
| Property Type | Single Family |
| Community Name | Crestwood-Springfarm-Yorkhill |
| Community Features | Pets Allowed With Restrictions |
| Features | Balcony, Carpet Free, In Suite Laundry |
| Parking Space Total | 1 |
Building
| Bathroom Total | 1 |
| Bedrooms Above Ground | 1 |
| Bedrooms Below Ground | 1 |
| Bedrooms Total | 2 |
| Amenities | Storage - Locker, Security/concierge |
| Basement Type | None |
| Cooling Type | Central Air Conditioning |
| Exterior Finish | Brick, Steel |
| Flooring Type | Laminate |
| Heating Fuel | Natural Gas |
| Heating Type | Forced Air |
| Size Interior | 700 - 799 Ft2 |
| Type | Apartment |
Parking
| Underground | |
| Garage |
Land
| Acreage | No |
Rooms
| Level | Type | Length | Width | Dimensions |
|---|---|---|---|---|
| Main Level | Living Room | 6.7 m | 4.5 m | 6.7 m x 4.5 m |
| Main Level | Dining Room | 6.7 m | 4.5 m | 6.7 m x 4.5 m |
| Main Level | Kitchen | 3.5 m | 2 m | 3.5 m x 2 m |
| Main Level | Primary Bedroom | 4.3 m | 3.8 m | 4.3 m x 3.8 m |
| Main Level | Den | 3.6 m | 2.5 m | 3.6 m x 2.5 m |
Contact Us
Contact us for more information

The trademarks REALTOR®, REALTORS®, and the REALTOR® logo are controlled by The Canadian Real Estate Association (CREA) and identify real estate professionals who are members of CREA. The trademarks MLS®, Multiple Listing Service® and the associated logos are owned by The Canadian Real Estate Association (CREA) and identify the quality of services provided by real estate professionals who are members of CREA. The trademark DDF® is owned by The Canadian Real Estate Association (CREA) and identifies CREA's Data Distribution Facility (DDF®)
August 26 2026 06:30:16
Toronto Regional Real Estate Board
Right At Home Realty