
2601 - 3650 Kaneff Crescent Mississauga, Ontario L5A 4A1

$589,000Maintenance, Heat, Electricity, Water, Cable TV, Common Area Maintenance, Insurance, Parking
$1,541.39 Monthly
Maintenance, Heat, Electricity, Water, Cable TV, Common Area Maintenance, Insurance, Parking
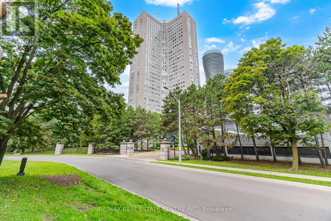

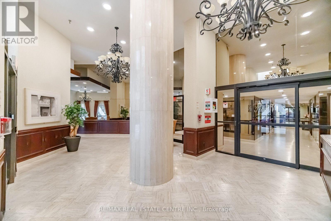
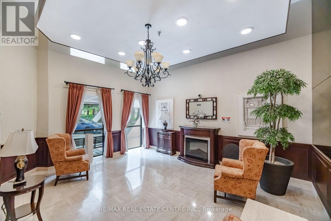
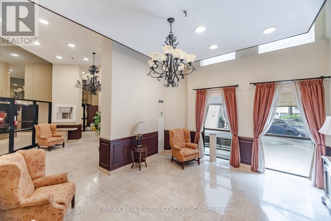
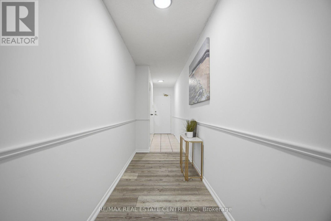
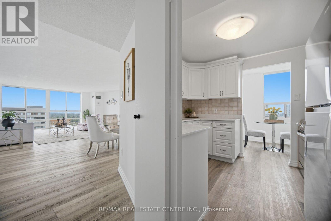
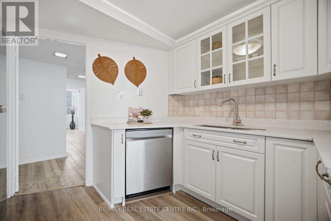
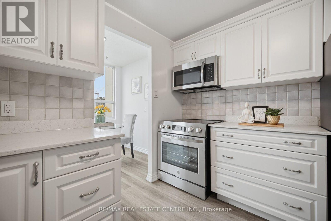
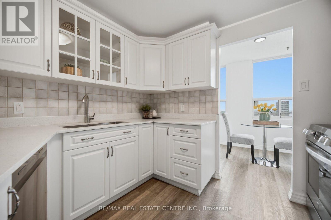
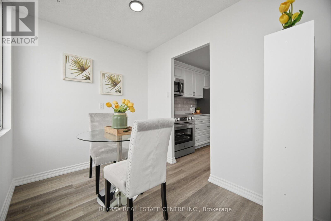
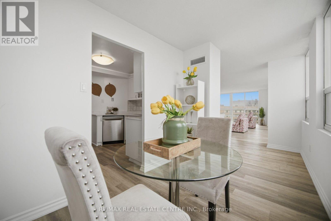
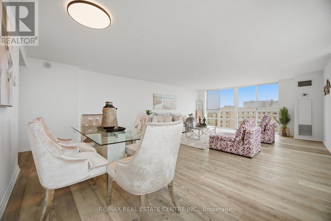
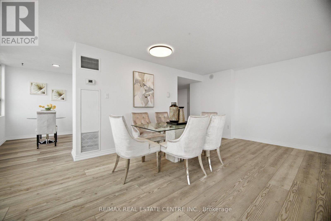
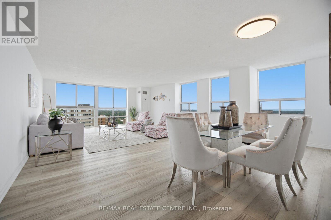
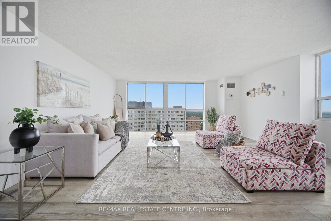
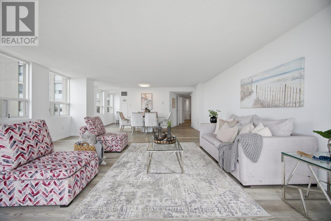
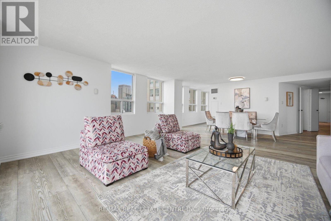
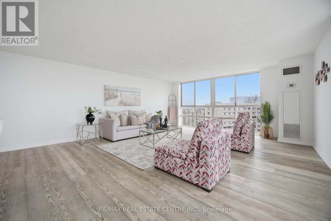
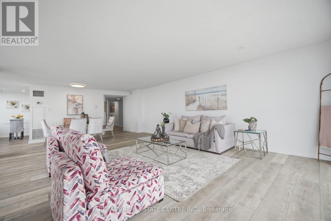
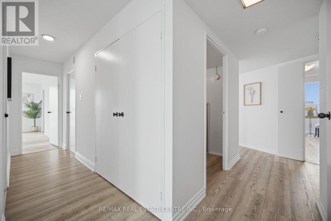
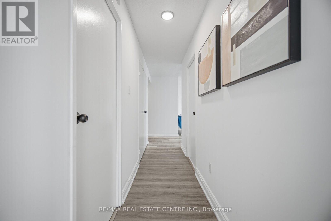
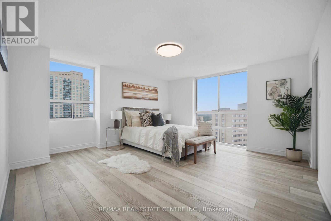
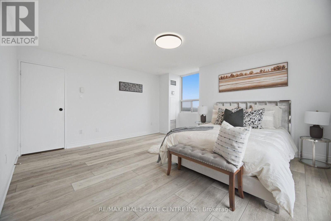
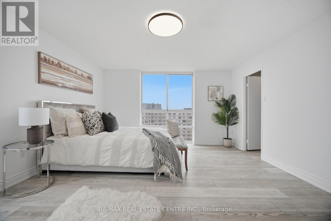
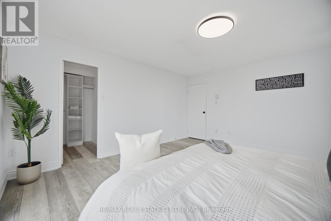
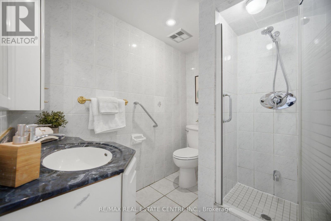
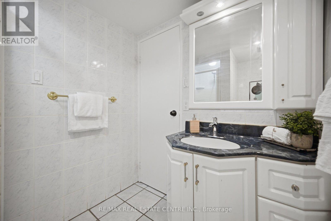
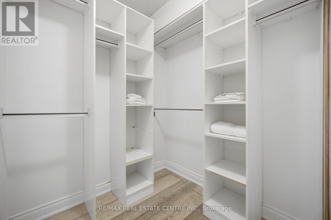
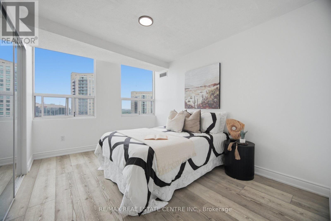
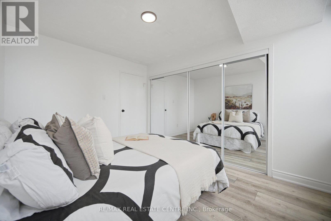
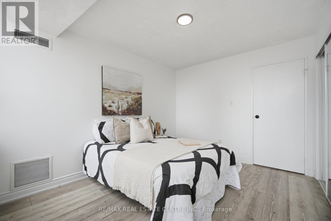
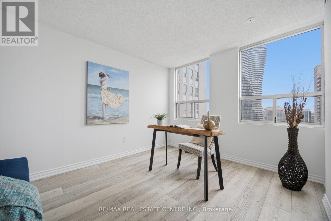
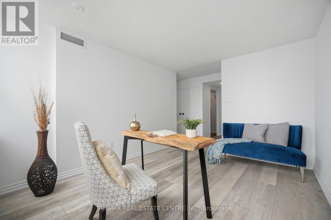
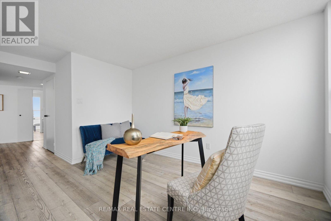
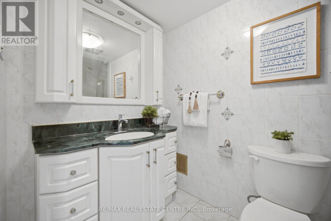
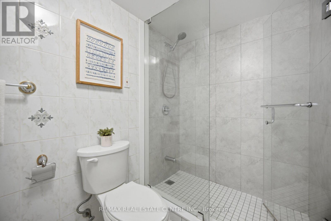
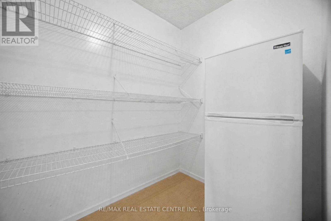
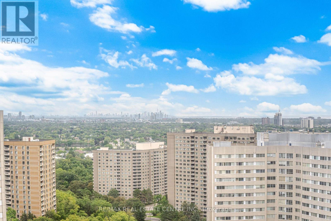
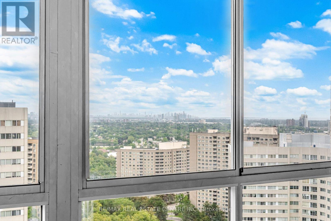
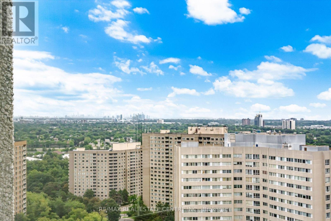
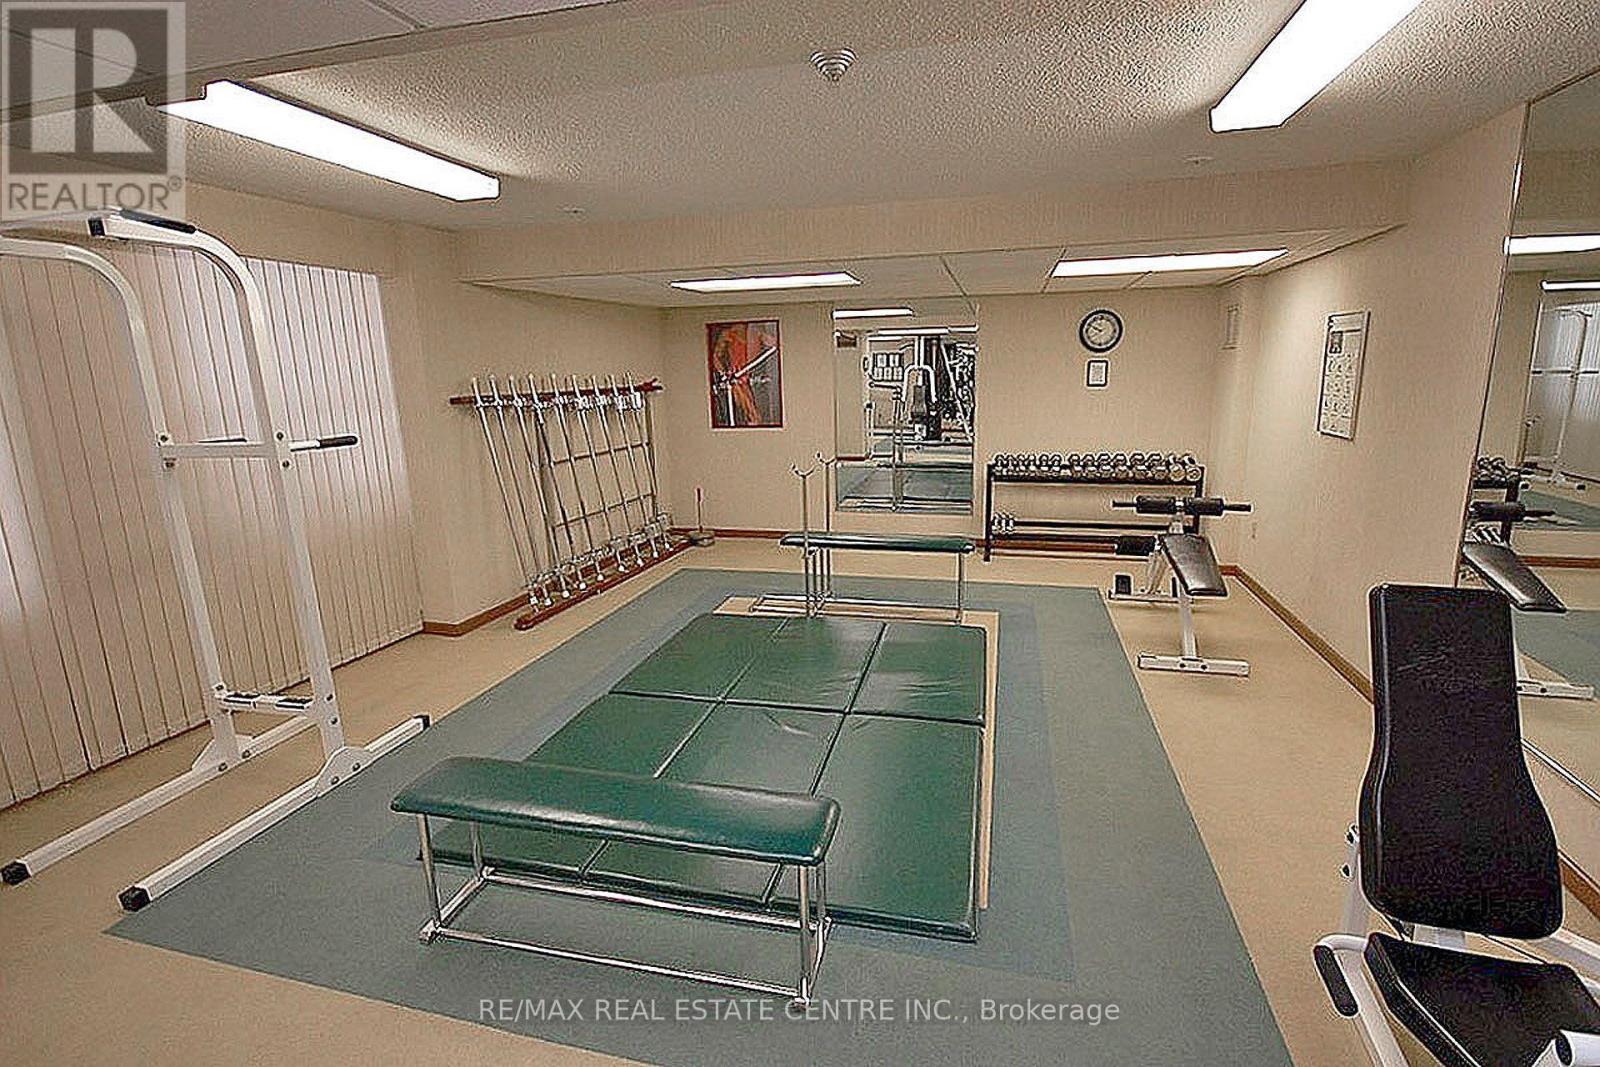
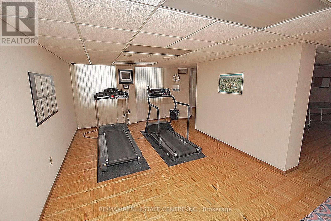
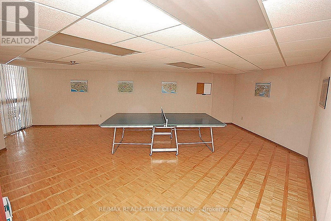
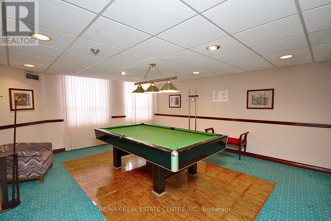
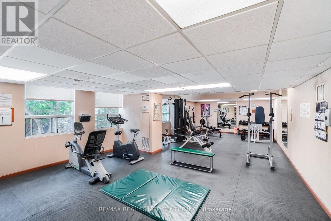
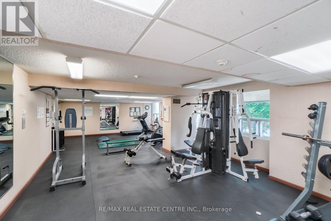
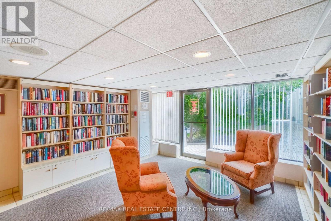
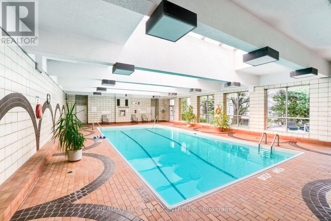
$1,541.39 MonthlyExperience urban living at its finest in this spacious corner suite on the 26th floor of Place IV, one of the grandest condominium buildings in the well-planned Kaneff community near Square One. This carpet-free, 1,682 sq. ft. (MPAC) residence is filled with natural light and offers breathtaking views of the city, Lake Ontario and the downtown Toronto skyline, along with a generous layout rarely found in newer condominiums. The open-concept living and dining areas, together with the eat-in kitchen, provide plenty of space for entertaining and everyday living. The kitchen features refinished cabinetry, stainless steel appliances, a brand-new stainless steel refrigerator, stove and over-the-range microwave. The well-designed layout includes two generously sized bedrooms plus a versatile den and two 3-piece baths. The primary bedroom features a walk-in closet and its own 3-piece ensuite bathroom. The suite also includes two covered parking spaces, a separate locker in the building and the added convenience of an in-suite locker for additional storage. Place IV is a well-established, professionally managed building surrounded by beautifully landscaped private gardens. Residents enjoy 24-hour concierge and security, an indoor swimming pool, sauna, fitness centre, party and games rooms, library, meeting room, guest suites, squash and tennis courts, visitor parking and bike storage. New elevators are also being installed. Condo fees include all utilities, cable television and high-speed Internet. (id:55499)
Property Details
| MLS® Number | W13713952 |
| Property Type | Single Family |
| Community Name | Mississauga Valleys |
| Amenities Near By | Hospital, Park, Public Transit, Schools |
| Community Features | Pets Allowed With Restrictions, Community Centre |
| Features | Carpet Free |
| Parking Space Total | 2 |
| Pool Type | Indoor Pool |
| Structure | Tennis Court |
| View Type | City View, Lake View |
Building
| Bathroom Total | 2 |
| Bedrooms Above Ground | 2 |
| Bedrooms Below Ground | 1 |
| Bedrooms Total | 3 |
| Amenities | Security/concierge, Exercise Centre, Visitor Parking, Storage - Locker |
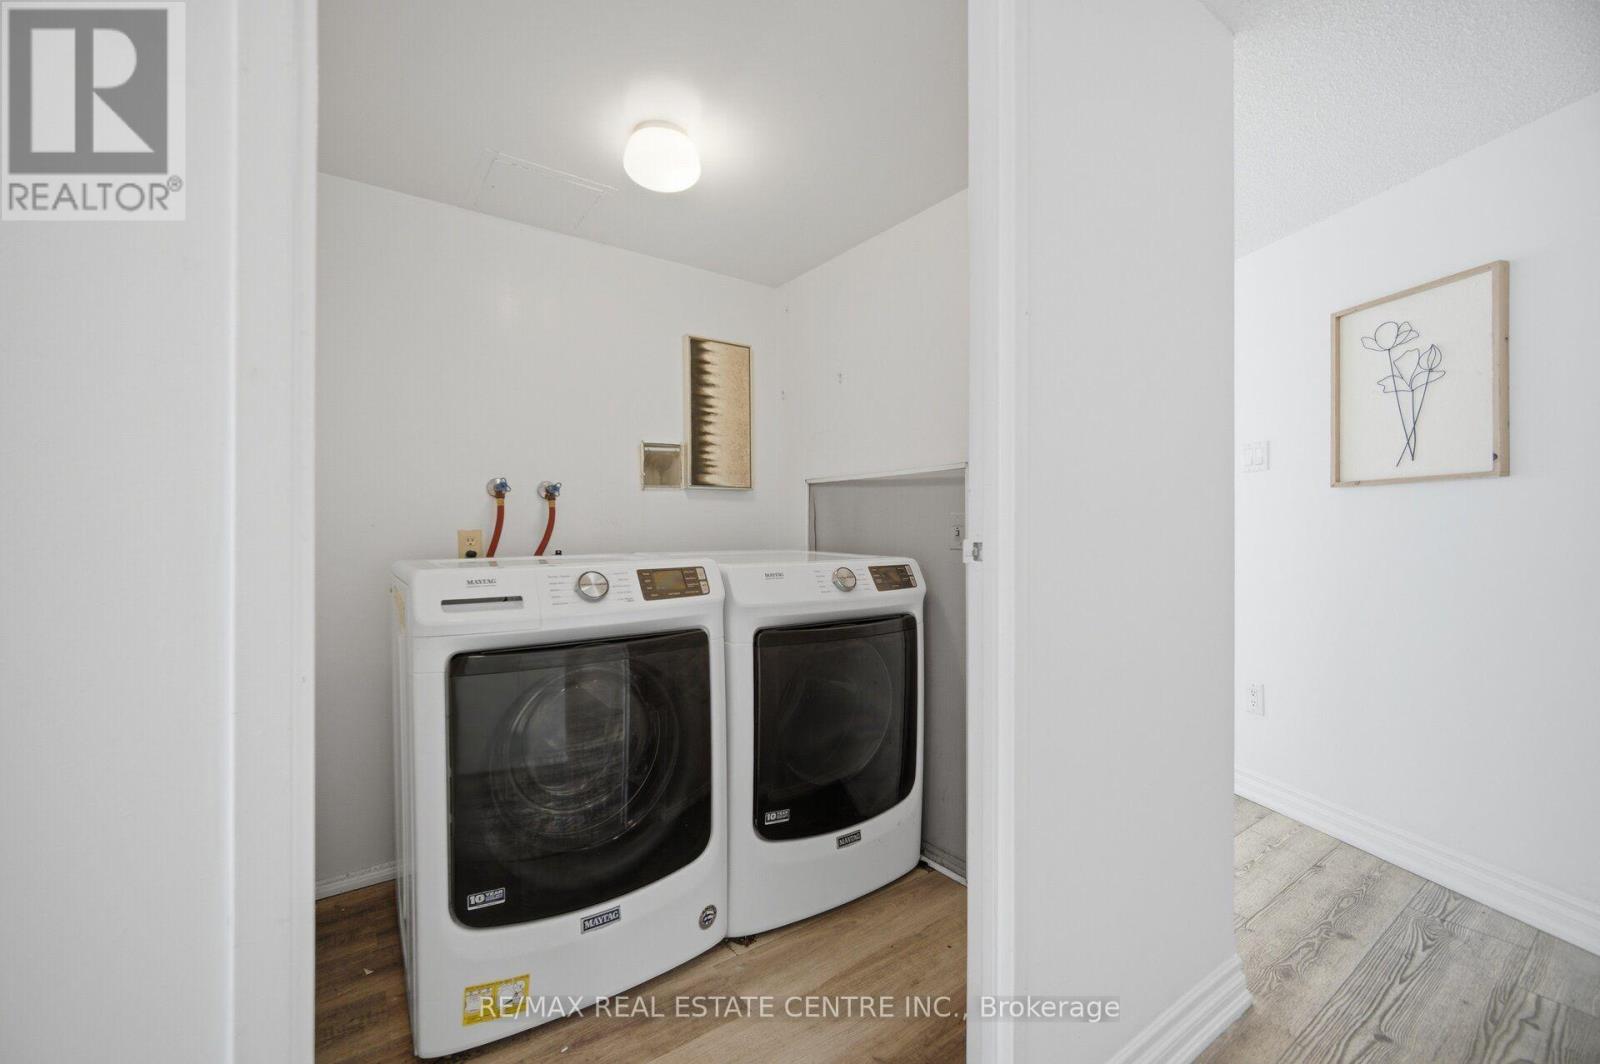
| Appliances | Dishwasher, Dryer, Microwave, Range, Stove, Washer, Window Coverings, Refrigerator |
| Basement Type | None |
| Cooling Type | Central Air Conditioning |
| Exterior Finish | Concrete |
| Flooring Type | Laminate |
| Heating Fuel | Natural Gas |
| Heating Type | Forced Air |
| Size Interior | 1,600 - 1,799 Ft2 |
| Type | Apartment |
Parking
| Underground | |
| Garage |
Land
| Acreage | No |
| Land Amenities | Hospital, Park, Public Transit, Schools |
| Landscape Features | Landscaped |
| Zoning Description | Rm7d5 |
Rooms
| Level | Type | Length | Width | Dimensions |
|---|---|---|---|---|
| Main Level | Living Room | 8.33 m | 5.85 m | 8.33 m x 5.85 m |
| Main Level | Dining Room | 8.33 m | 5.85 m | 8.33 m x 5.85 m |
| Main Level | Eating Area | 2.75 m | 2.07 m | 2.75 m x 2.07 m |
| Main Level | Kitchen | 3.03 m | 2.85 m | 3.03 m x 2.85 m |
| Main Level | Primary Bedroom | 4.65 m | 4.3 m | 4.65 m x 4.3 m |
| Main Level | Bedroom 2 | 3.67 m | 2.95 m | 3.67 m x 2.95 m |
| Main Level | Den | 3.85 m | 2.75 m | 3.85 m x 2.75 m |
| Main Level | Storage | 2.31 m | 1.55 m | 2.31 m x 1.55 m |
Contact Us
Contact us for more information

The trademarks REALTOR®, REALTORS®, and the REALTOR® logo are controlled by The Canadian Real Estate Association (CREA) and identify real estate professionals who are members of CREA. The trademarks MLS®, Multiple Listing Service® and the associated logos are owned by The Canadian Real Estate Association (CREA) and identify the quality of services provided by real estate professionals who are members of CREA. The trademark DDF® is owned by The Canadian Real Estate Association (CREA) and identifies CREA's Data Distribution Facility (DDF®)
August 26 2026 05:33:46
Toronto Regional Real Estate Board
RE/MAX Real Estate Centre Inc.