
2 Foster Hewitt Street Brock, Ontario L0K 1A0

$2,300 Monthly
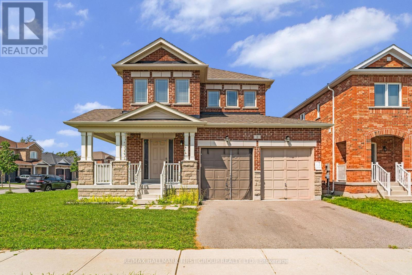
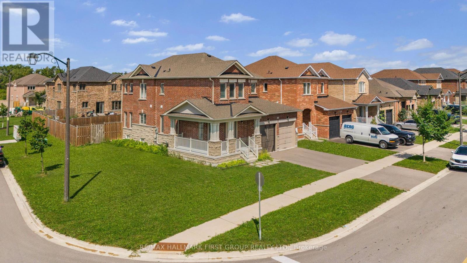
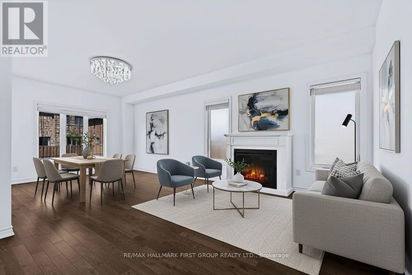
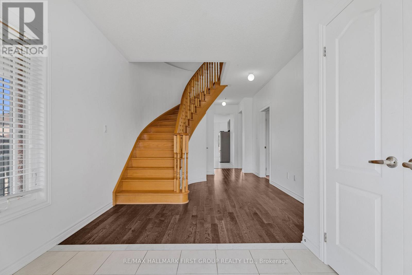
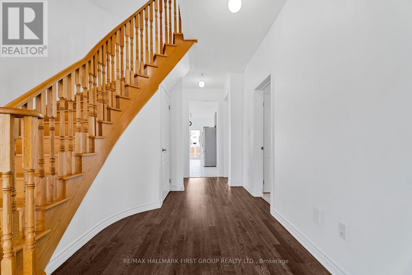
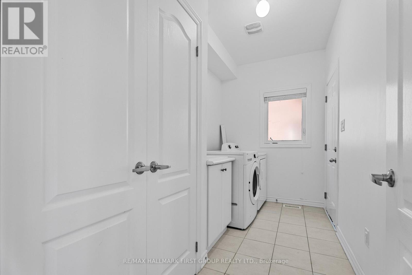
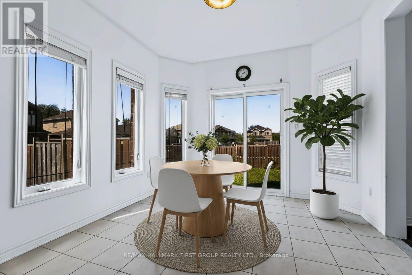
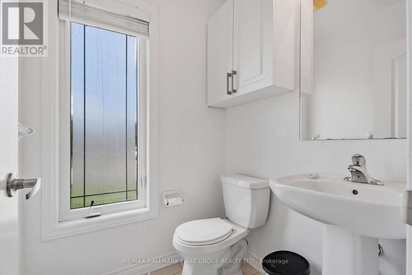
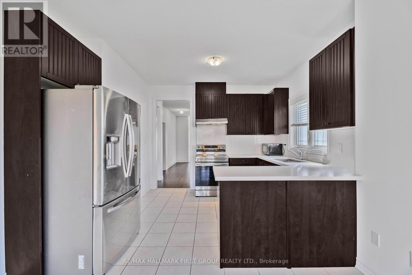
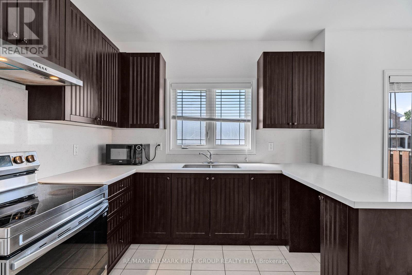
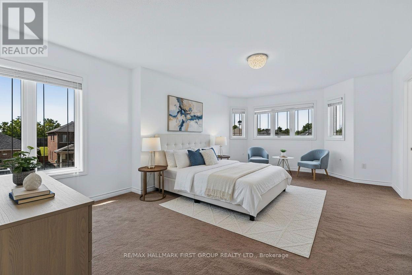
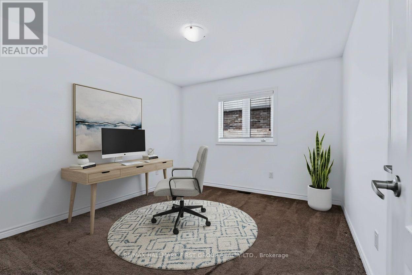
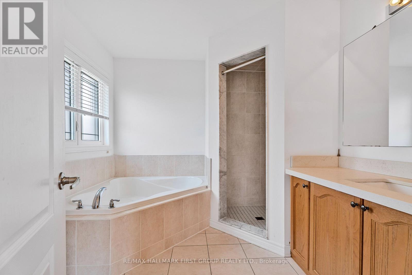
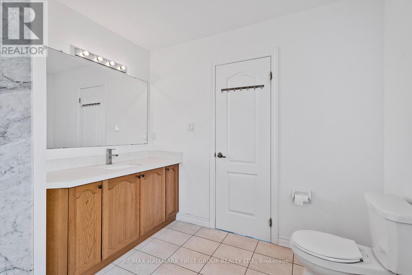
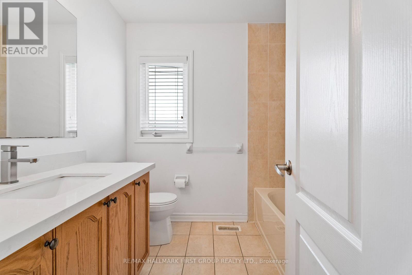
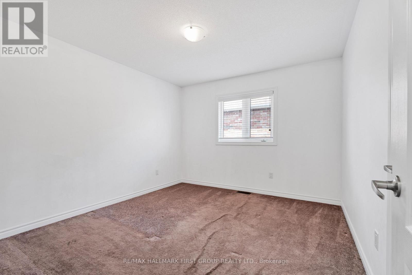
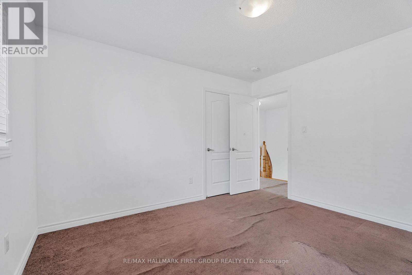
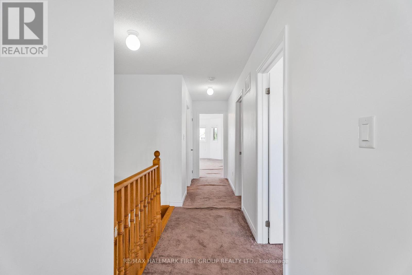
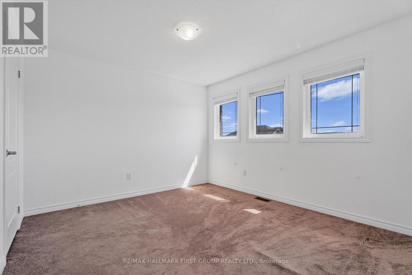
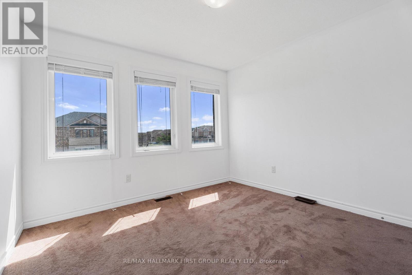
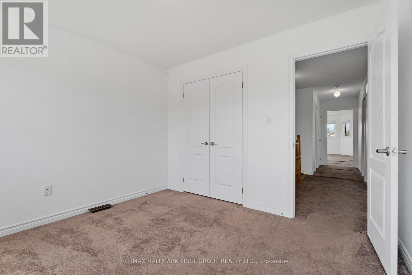
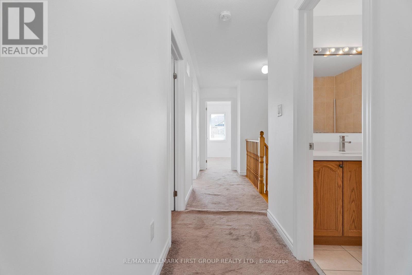
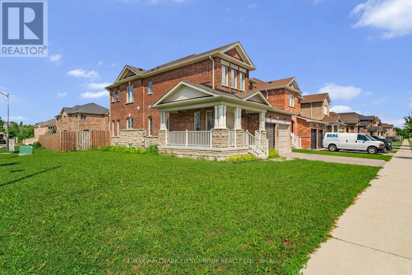
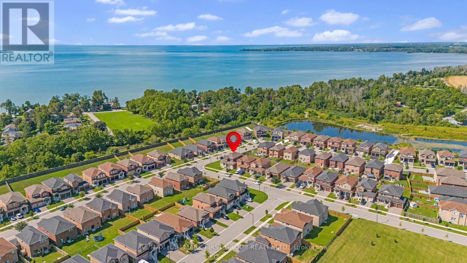
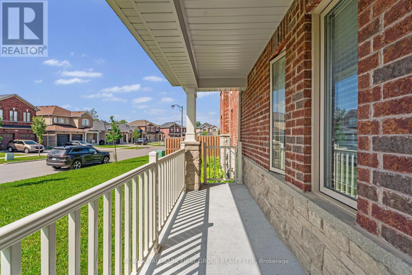
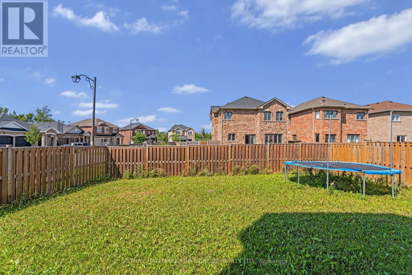
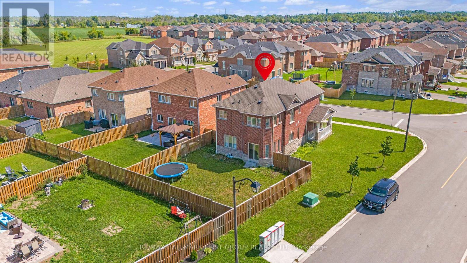
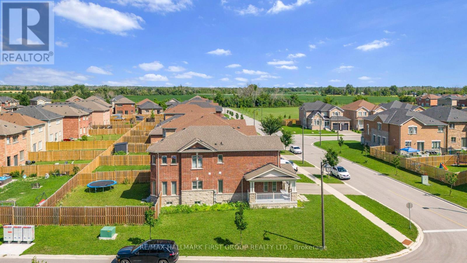
Welcome to 2 Foster Hewitt Street, a bright and spacious 4-bedroom, 3-bathroom detached home situated on a desirable corner lot in Beaverton's family-friendly Seven Meadows community. This well-designed home features 9-foot ceilings on the main floor, hardwood flooring, hardwood stairs and large windows providing plenty of natural light. Enjoy generous principal rooms, oversized bedrooms and a spacious primary suite complete with a walk-in closet and private 5-piece ensuite. The home also offers an inviting front porch, double-car garage and parking for up to four vehicles. Conveniently located near schools, shopping, parks and Lake Simcoe, including Beaverton Harbour's beach, boat launch, playground, splash pad and waterfront recreation. An excellent opportunity for families seeking a spacious home in a quiet, welcoming community. (id:55499)
Property Details
| MLS® Number | N13712428 |
| Property Type | Single Family |
| Community Name | Beaverton |
| Features | In Suite Laundry, Sump Pump |
| Parking Space Total | 4 |
Building
| Bathroom Total | 3 |
| Bedrooms Above Ground | 3 |
| Bedrooms Total | 3 |
| Age | 6 To 15 Years |
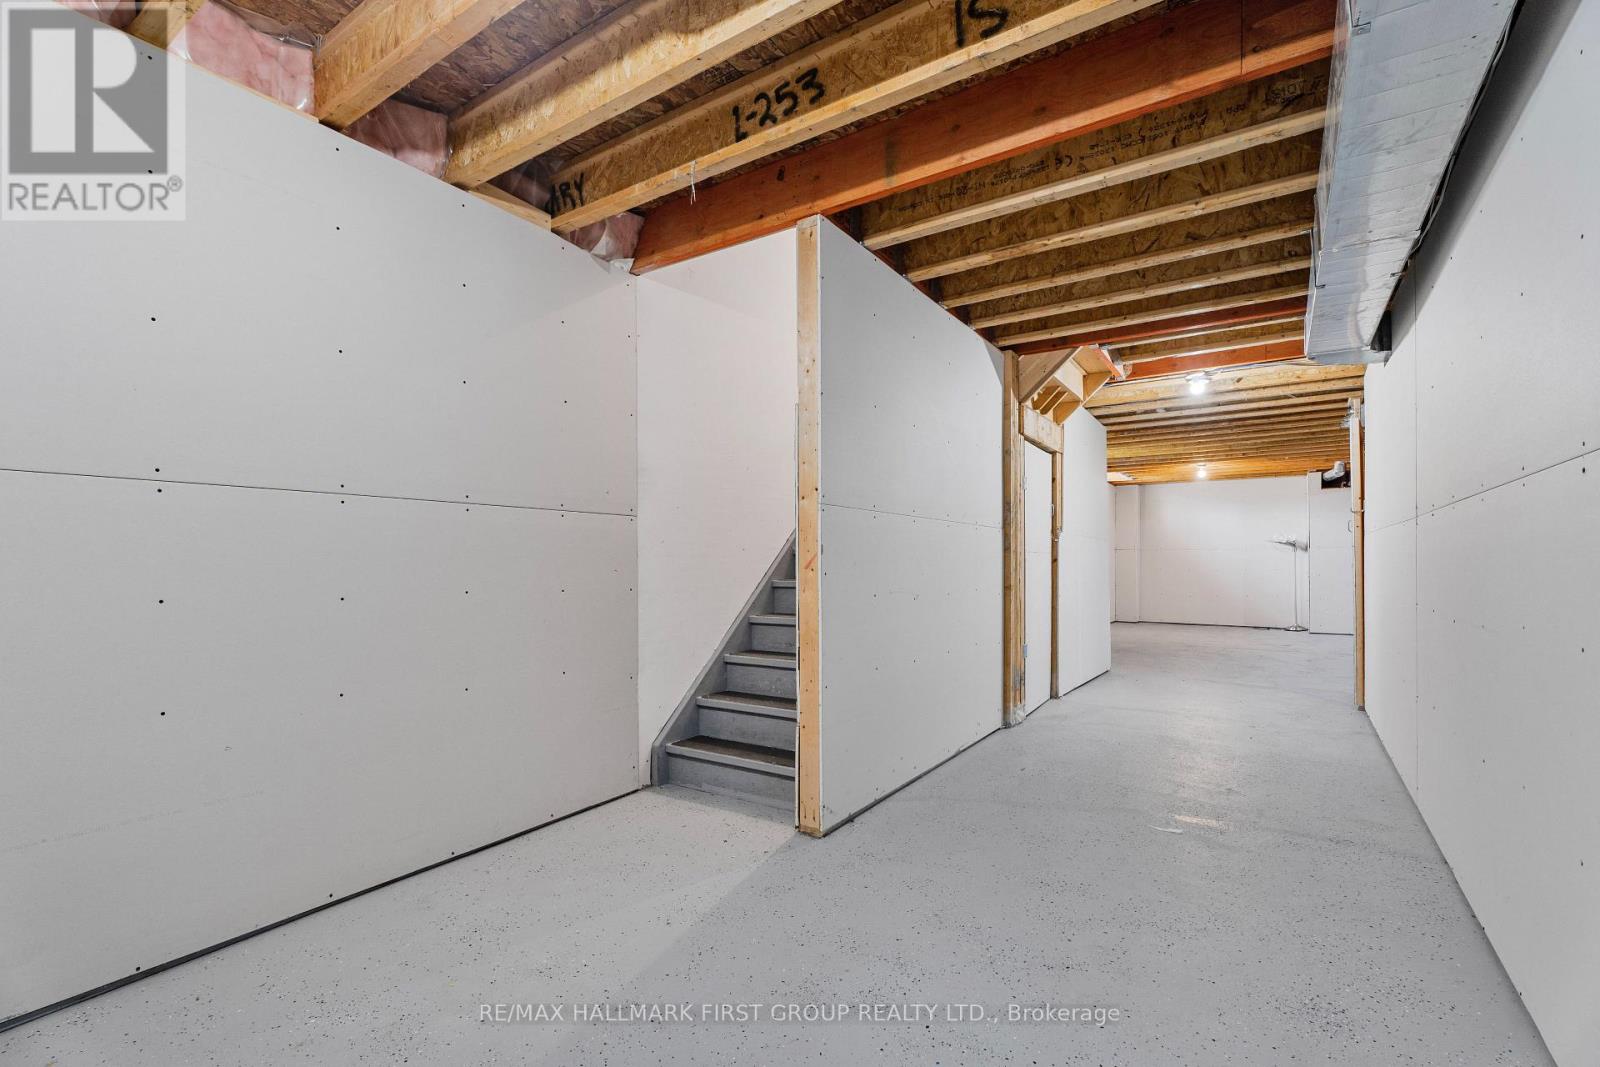
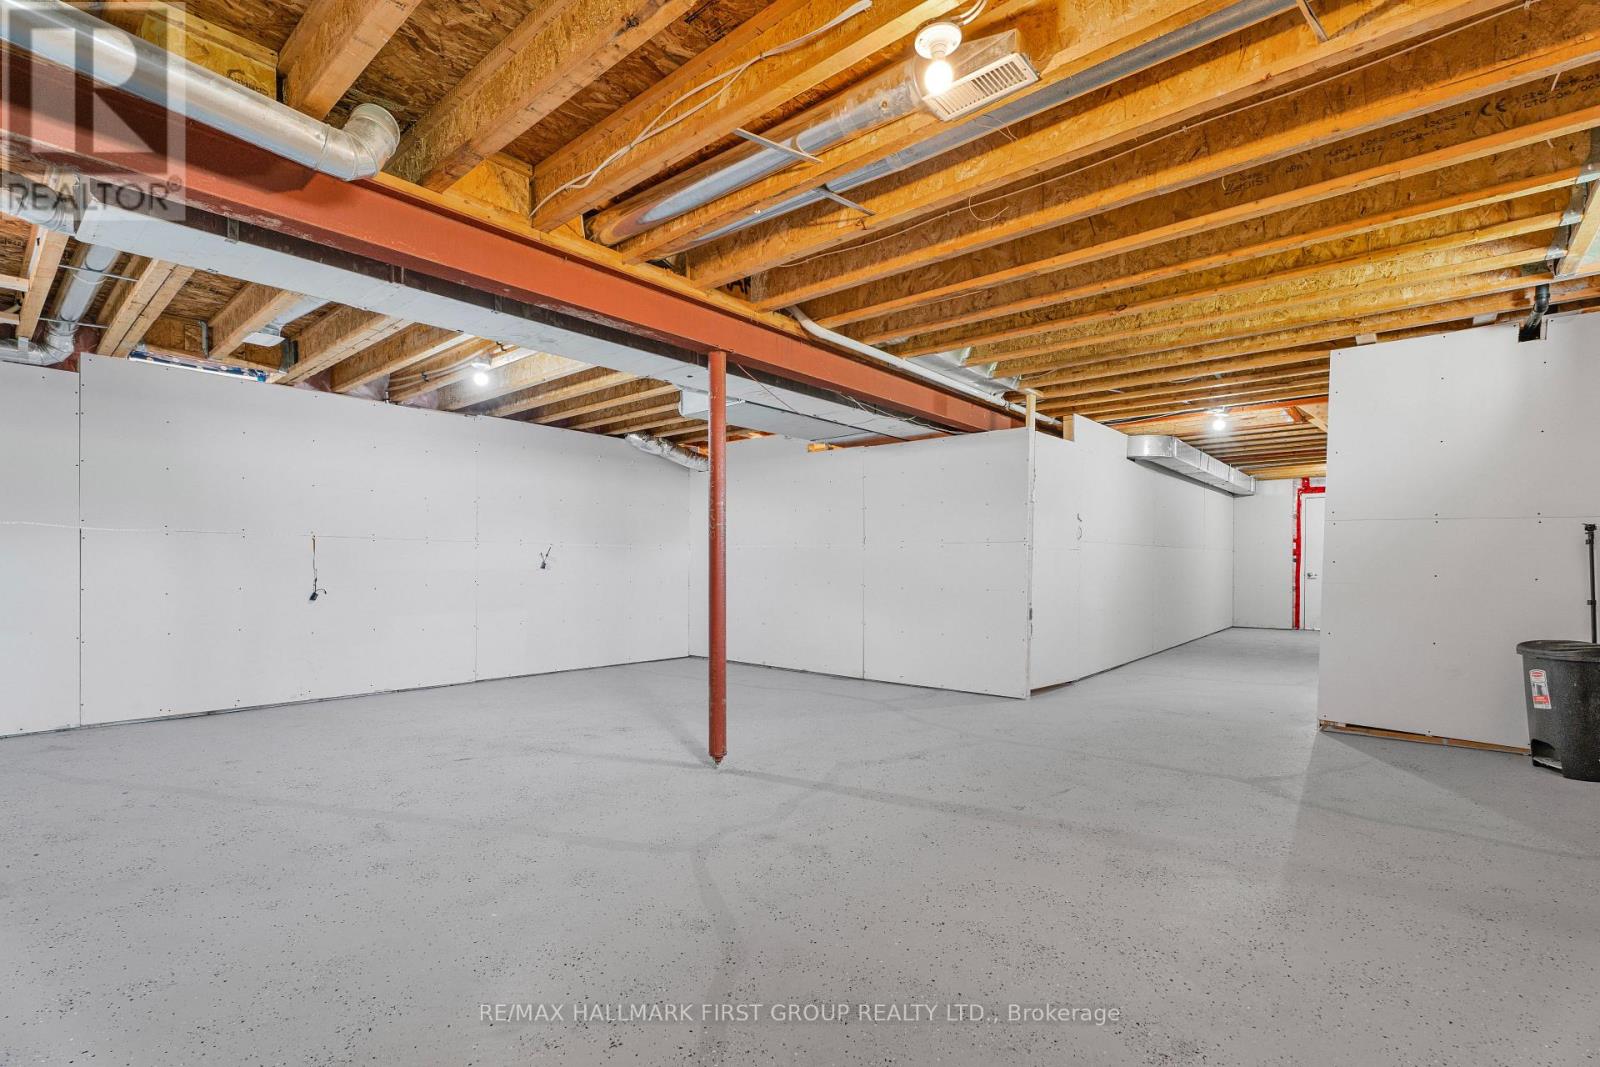
| Basement Development | Unfinished |
| Basement Type | N/a (unfinished) |
| Construction Style Attachment | Detached |
| Cooling Type | Central Air Conditioning |
| Exterior Finish | Brick |
| Fireplace Present | Yes |
| Flooring Type | Ceramic |
| Foundation Type | Concrete |
| Half Bath Total | 1 |
| Heating Fuel | Natural Gas |
| Heating Type | Forced Air |
| Stories Total | 2 |
| Size Interior | 2,000 - 2,500 Ft2 |
| Type | House |
| Utility Water | Municipal Water |
Parking
| Attached Garage | |
| Garage |
Land
| Acreage | No |
| Sewer | Sanitary Sewer |
| Size Depth | 113 Ft |
| Size Frontage | 68 Ft ,10 In |
| Size Irregular | 68.9 X 113 Ft |
| Size Total Text | 68.9 X 113 Ft |
Rooms
| Level | Type | Length | Width | Dimensions |
|---|---|---|---|---|
| Second Level | Bedroom 3 | 3.32 m | 3.03 m | 3.32 m x 3.03 m |
| Second Level | Primary Bedroom | 5.7 m | 4.38 m | 5.7 m x 4.38 m |
| Second Level | Bedroom 4 | 3.69 m | 3.35 m | 3.69 m x 3.35 m |
| Second Level | Kitchen | 3.3 m | 3.06 m | 3.3 m x 3.06 m |
| Second Level | Bedroom 2 | 3.68 m | 3.34 m | 3.68 m x 3.34 m |
| Main Level | Living Room | 7.1 m | 3.64 m | 7.1 m x 3.64 m |
| Main Level | Laundry Room | 3.79 m | 1.93 m | 3.79 m x 1.93 m |
| Main Level | Eating Area | 3.3 m | 3.43 m | 3.3 m x 3.43 m |
| Main Level | Family Room | 7.1 m | 3.64 m | 7.1 m x 3.64 m |
https://www.realtor.ca/real-estate/30197634/2-foster-hewitt-street-brock-beaverton-beaverton
Contact Us
Contact us for more information

The trademarks REALTOR®, REALTORS®, and the REALTOR® logo are controlled by The Canadian Real Estate Association (CREA) and identify real estate professionals who are members of CREA. The trademarks MLS®, Multiple Listing Service® and the associated logos are owned by The Canadian Real Estate Association (CREA) and identify the quality of services provided by real estate professionals who are members of CREA. The trademark DDF® is owned by The Canadian Real Estate Association (CREA) and identifies CREA's Data Distribution Facility (DDF®)
August 26 2026 02:28:19
Toronto Regional Real Estate Board
RE/MAX Hallmark First Group Realty Ltd.