
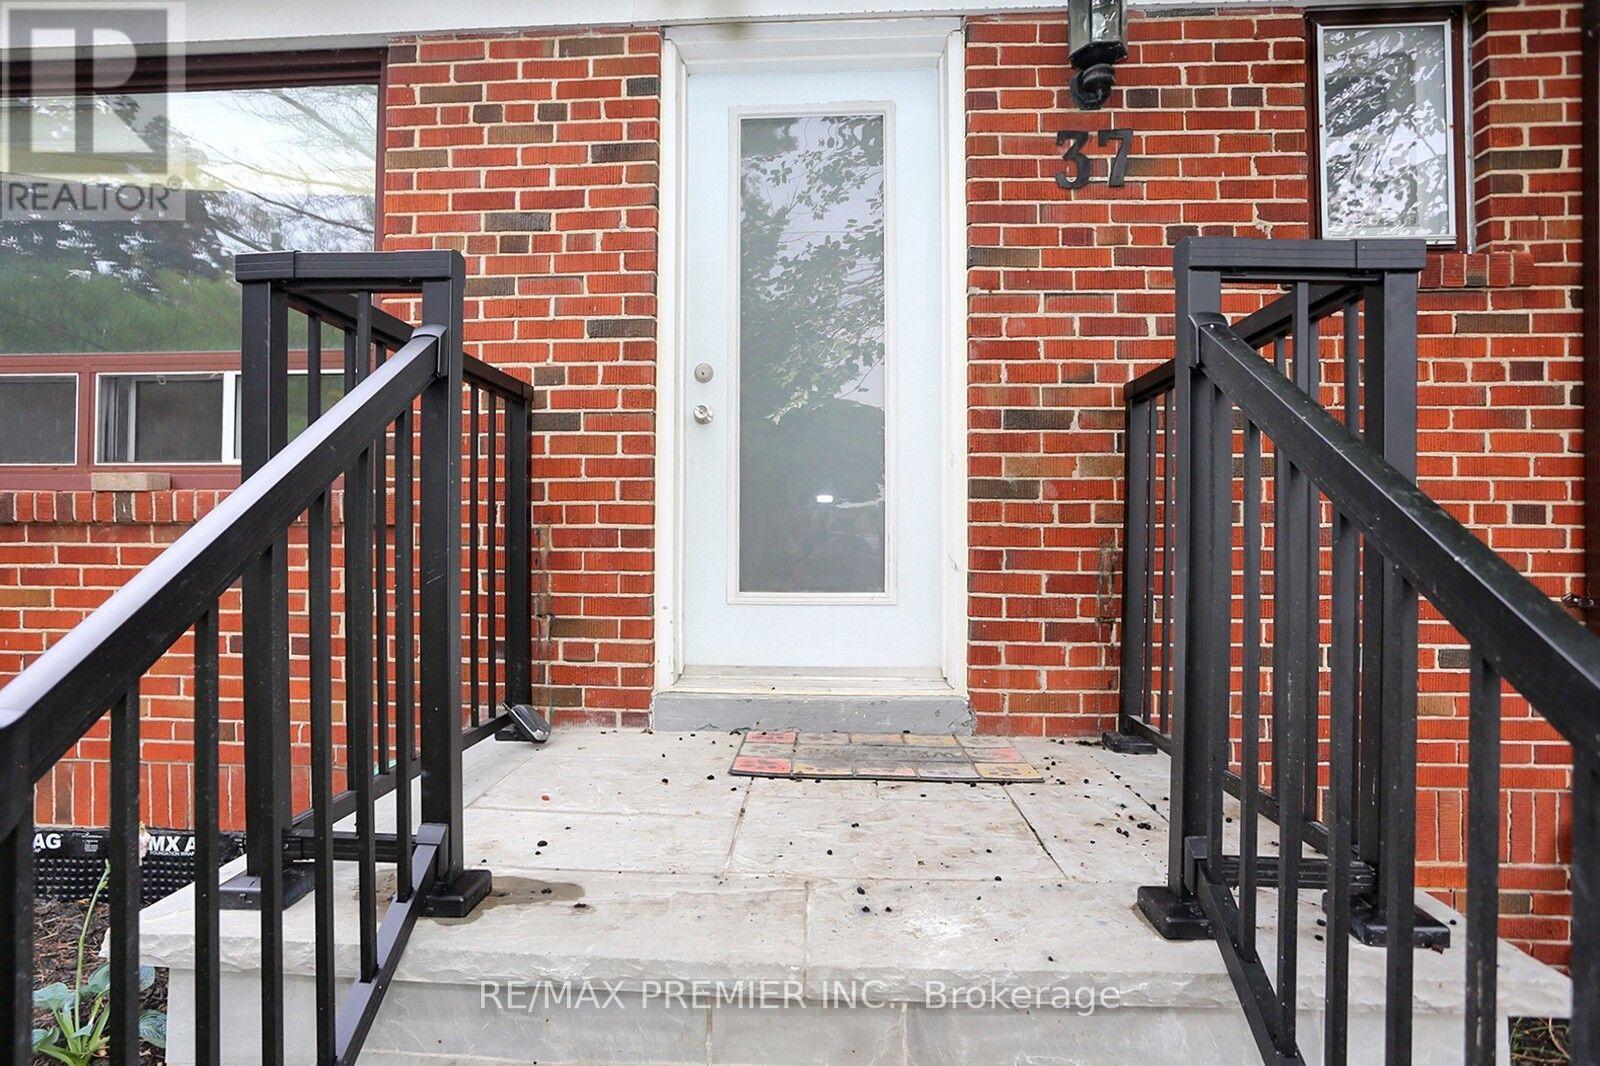
37 Silvercrest Avenue Toronto, Ontario M8W 2S3

$4,000 Monthly
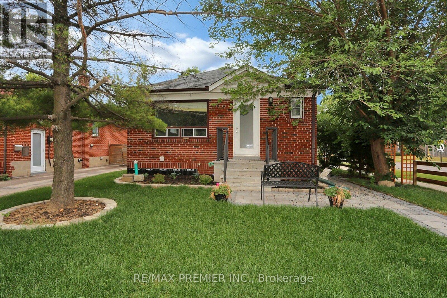
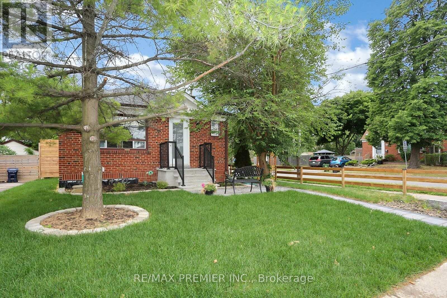
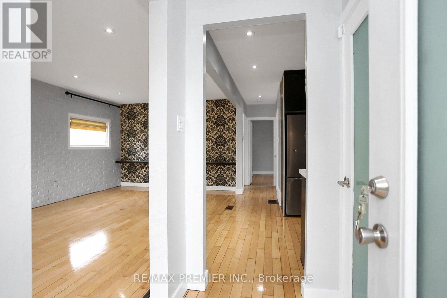
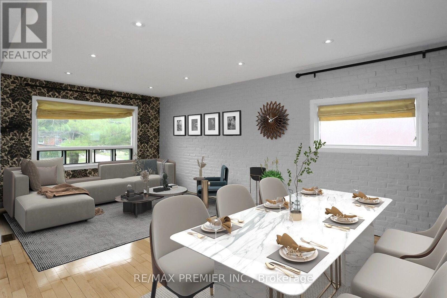
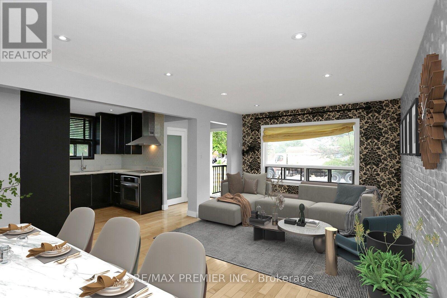
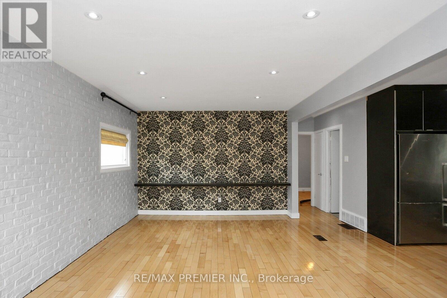
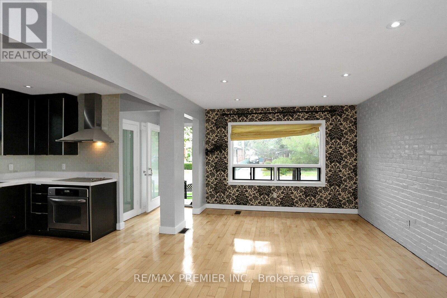
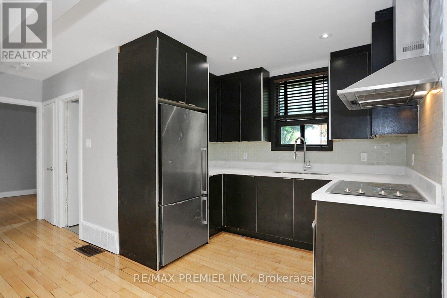
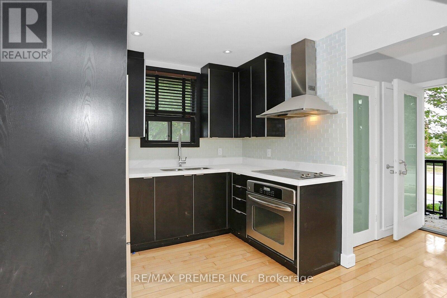
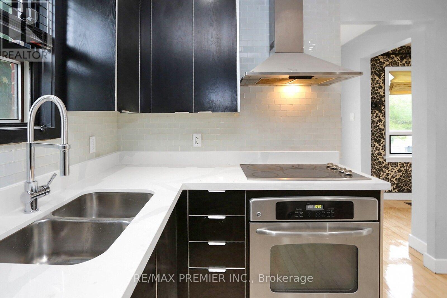
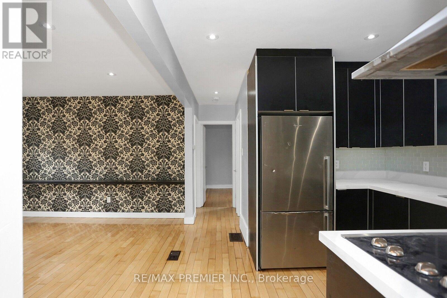
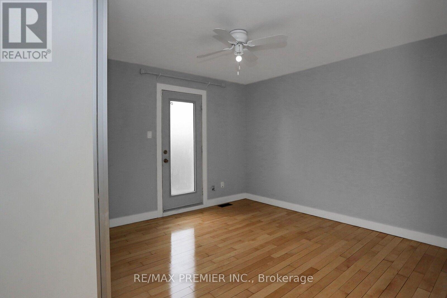
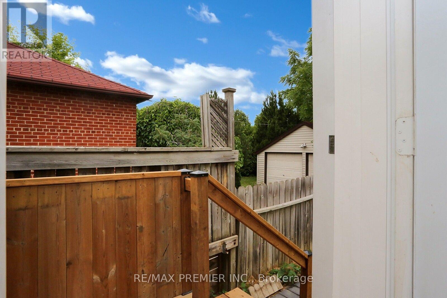
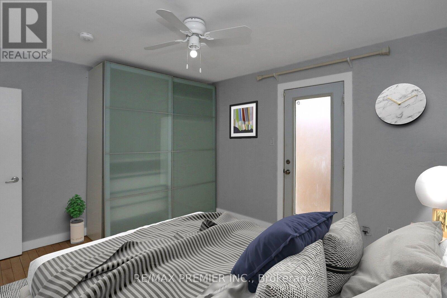
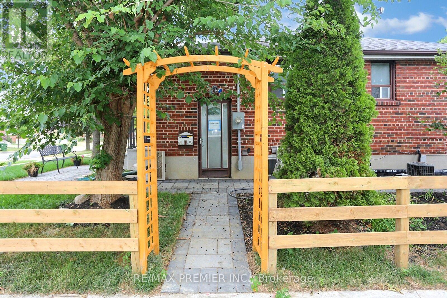
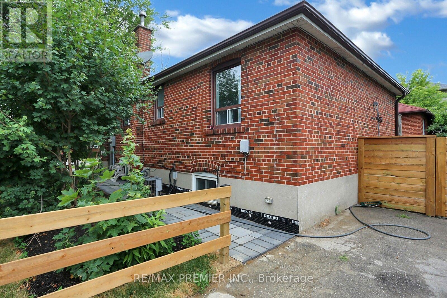
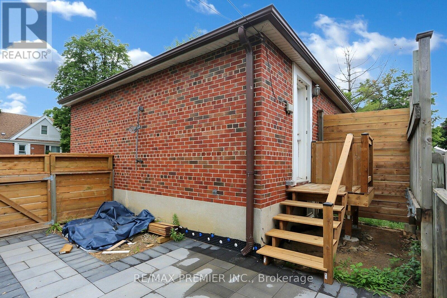

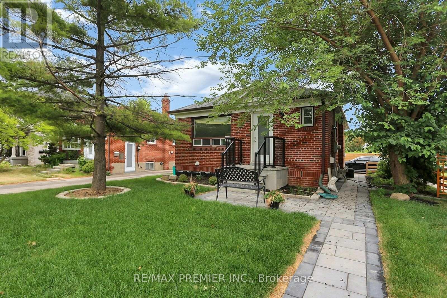
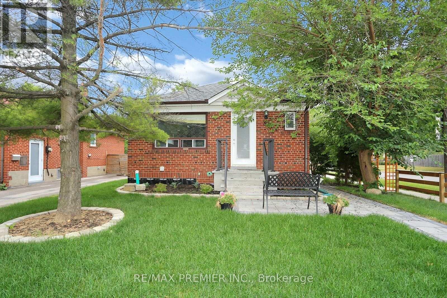
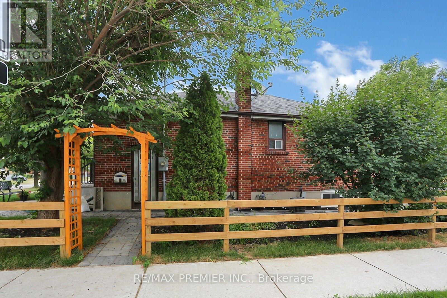
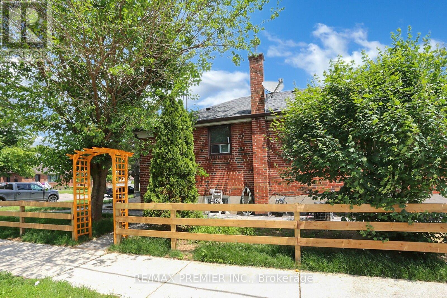
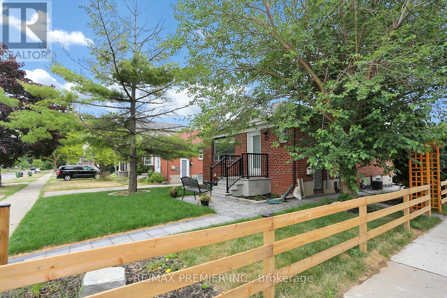
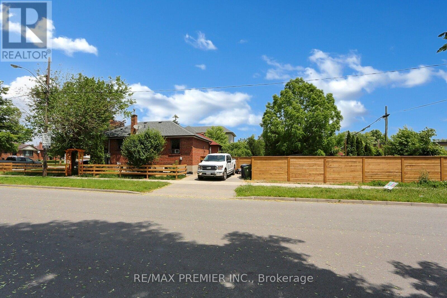
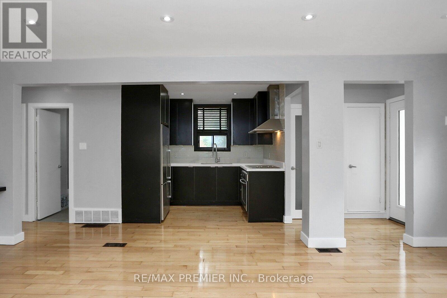
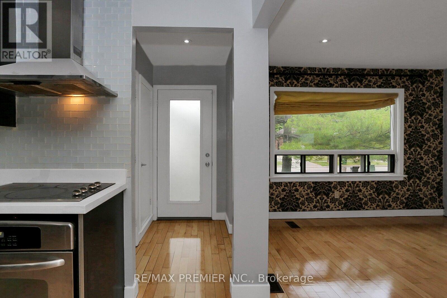
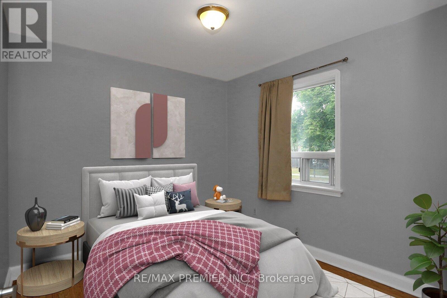
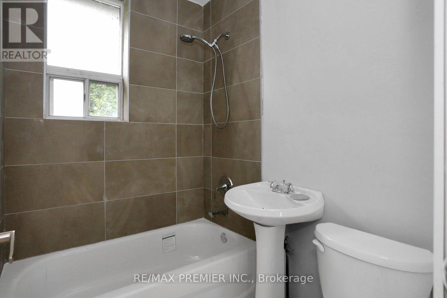
2 Bedroom Main Floor Bungalow For Rent. Hardwood Floors Throughout, Modern Bright Kitchen And Bathroom. Stainless Steel Appliances. Pot Lights Walks/Out To Very Large Private Backyard with1 Parking Spot. Beautifully renovated lower-level loft-style suite offering modern comfort and stylish finishes throughout. This bright, open-concept home features hardwood flooring, abundant natural light, stainless steel appliances, pot lights, and a spacious bathroom with marble flooring and granite countertops. The generously sized bedroom includes a closet organizer, while the private entrance leads to a charming flower garden and patio, perfect for relaxing outdoors. Conveniently located just minutes from Sherway Gardens and within walking distance to TTC, grocery stores, schools, banks, restaurants, and everyday amenities. A fantastic opportunity to lease a move-in-ready home in a highly desirable neighborhood-don'tmiss it! Some photos have been virtual staged. (id:55499)
Property Details
| MLS® Number | W13710056 |
| Property Type | Single Family |
| Community Name | Alderwood |
| Parking Space Total | 1 |
Building
| Bathroom Total | 2 |
| Bedrooms Above Ground | 2 |
| Bedrooms Below Ground | 2 |
| Bedrooms Total | 4 |
| Appliances | Dryer, Stove, Washer, Refrigerator |
| Architectural Style | Bungalow |
| Basement Features | Apartment In Basement, Separate Entrance |
| Basement Type | N/a, N/a |
| Construction Style Attachment | Detached |
| Cooling Type | Central Air Conditioning |
| Exterior Finish | Brick |
| Flooring Type | Hardwood, Laminate |
| Foundation Type | Concrete |
| Heating Fuel | Natural Gas |
| Heating Type | Forced Air |
| Stories Total | 1 |
| Size Interior | 700 - 1,100 Ft2 |
| Type | House |
| Utility Water | Municipal Water |
Parking
| No Garage |
Land
| Acreage | No |
| Sewer | Sanitary Sewer |
Rooms
| Level | Type | Length | Width | Dimensions |
|---|---|---|---|---|
| Basement | Great Room | 3.78 m | 3.51 m | 3.78 m x 3.51 m |
| Basement | Kitchen | 3.66 m | 2.38 m | 3.66 m x 2.38 m |
| Basement | Primary Bedroom | 2.88 m | 2.85 m | 2.88 m x 2.85 m |
| Basement | Bedroom 2 | 3.98 m | 3.55 m | 3.98 m x 3.55 m |
| Main Level | Living Room | 3.78 m | 3.51 m | 3.78 m x 3.51 m |
| Main Level | Dining Room | 3.66 m | 3.38 m | 3.66 m x 3.38 m |
| Main Level | Kitchen | 2.88 m | 2.85 m | 2.88 m x 2.85 m |
| Main Level | Primary Bedroom | 3.98 m | 3.55 m | 3.98 m x 3.55 m |
| Main Level | Bedroom 2 | 3.05 m | 2.89 m | 3.05 m x 2.89 m |
https://www.realtor.ca/real-estate/30194466/37-silvercrest-avenue-toronto-alderwood-alderwood
Contact Us
Contact us for more information

The trademarks REALTOR®, REALTORS®, and the REALTOR® logo are controlled by The Canadian Real Estate Association (CREA) and identify real estate professionals who are members of CREA. The trademarks MLS®, Multiple Listing Service® and the associated logos are owned by The Canadian Real Estate Association (CREA) and identify the quality of services provided by real estate professionals who are members of CREA. The trademark DDF® is owned by The Canadian Real Estate Association (CREA) and identifies CREA's Data Distribution Facility (DDF®)
August 26 2026 02:34:47
Toronto Regional Real Estate Board
RE/MAX Premier Inc.