
249 Rushbrook Drive Newmarket, Ontario L3X 2E3

$4,000 Monthly
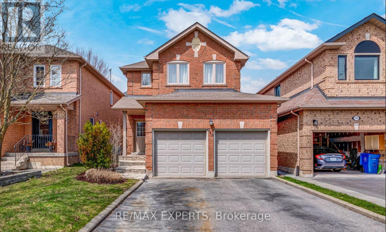
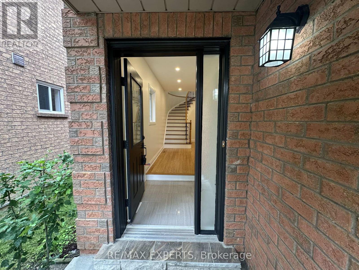
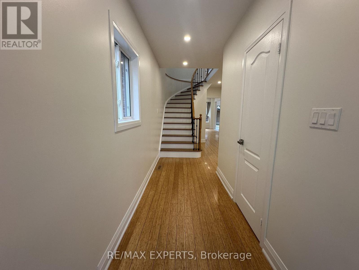
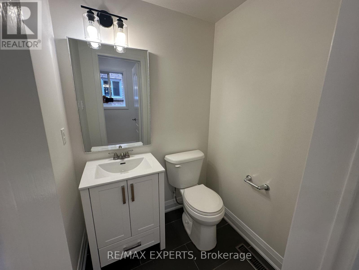
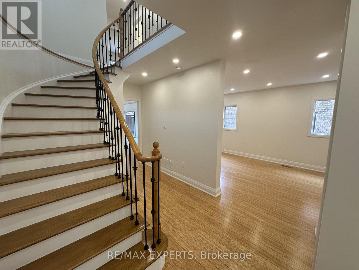
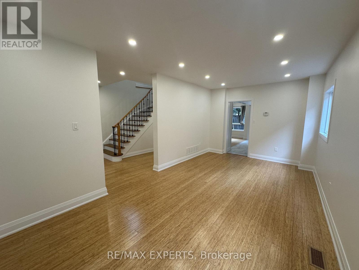
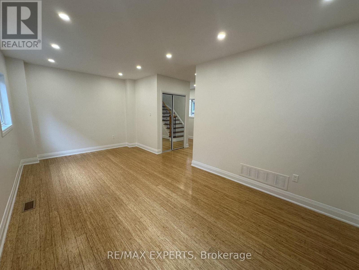
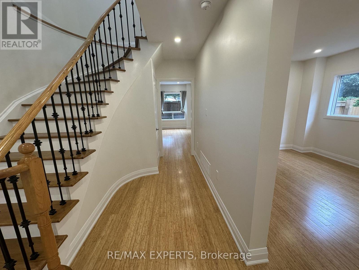
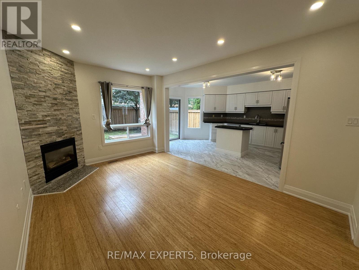
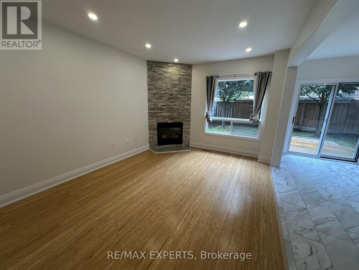
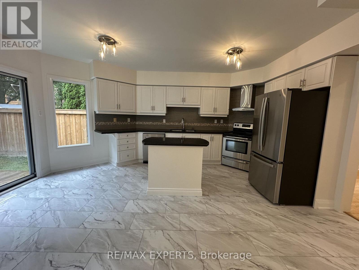
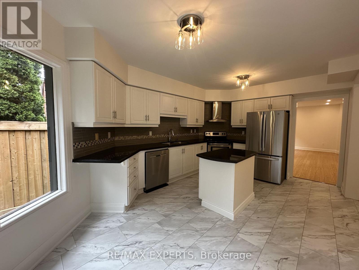
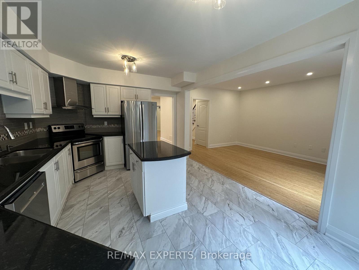
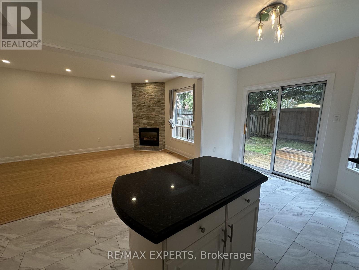
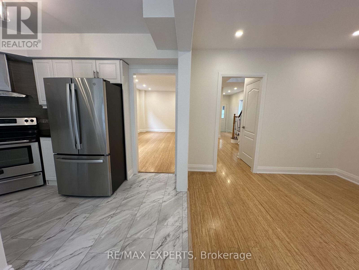
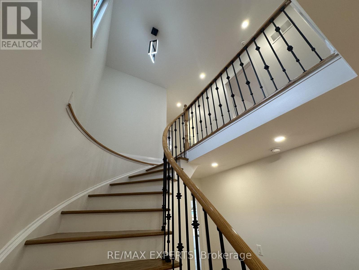
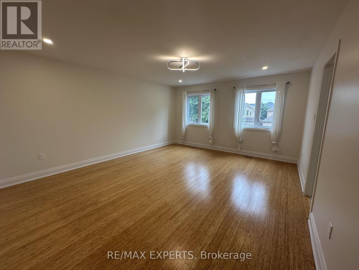
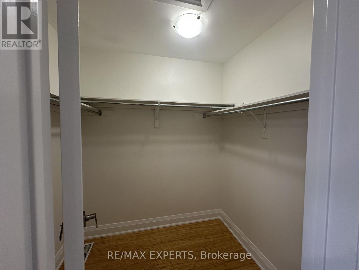
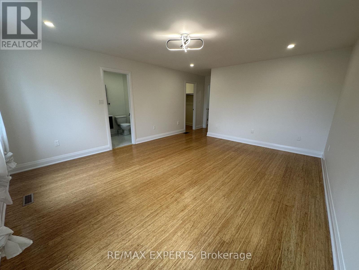
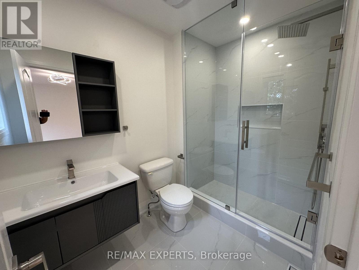
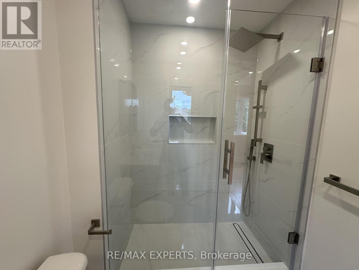
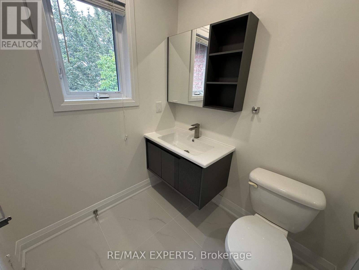
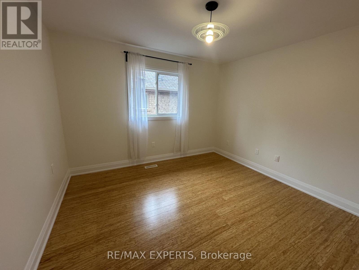

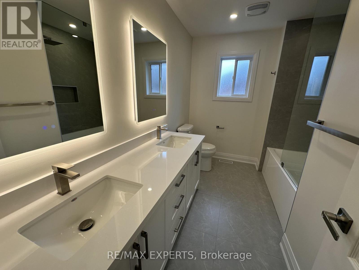
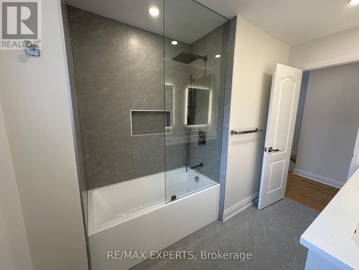
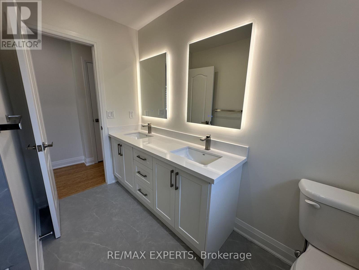
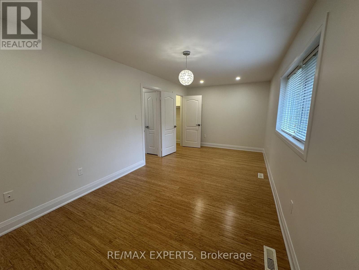
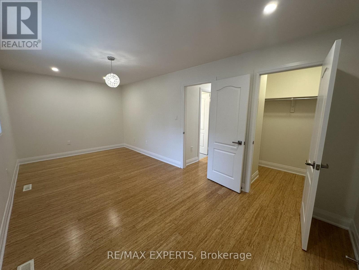
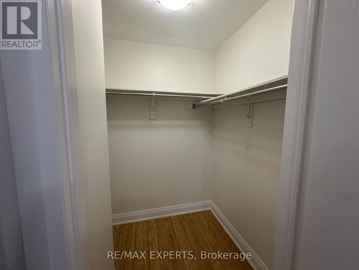
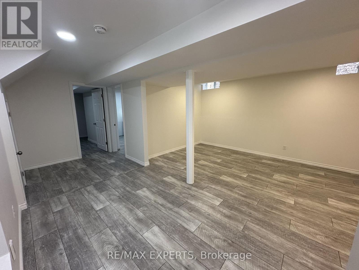
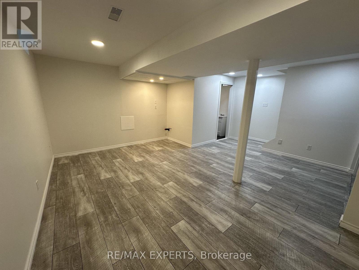
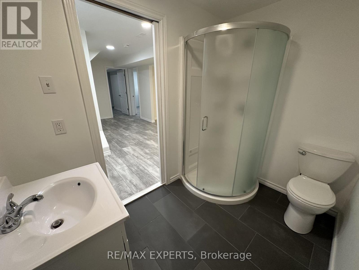
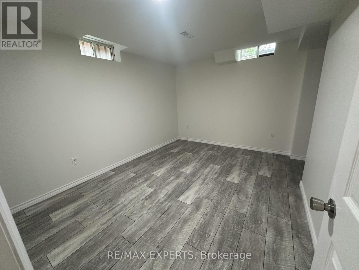
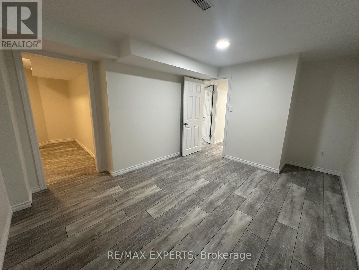
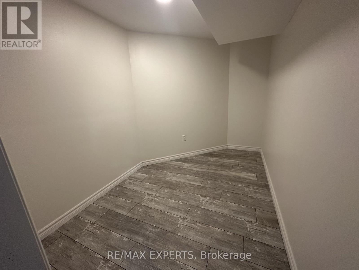
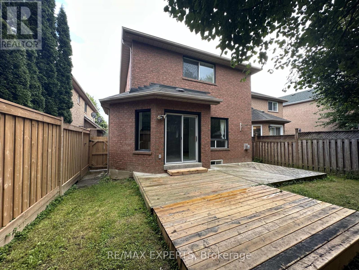
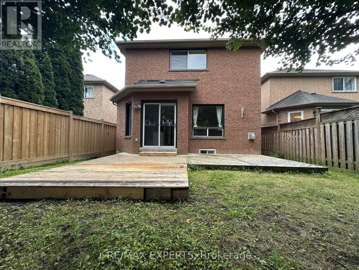
Extensively renovated and move-in ready, this beautiful family home is situated on a quiet, family-friendly street in the highly sought-after Summerhill Estates community. Featuring a fresh, modern feel with an open-concept kitchen and living area, a spacious dining and family room area, and a double-car garage.Recent upgrades include fresh paint throughout, new pot lights, fully renovated bathrooms, updated trims, switches, plugs, and numerous additional improvements throughout the home. The bright and spacious main level features large windows and a functional layout ideal for everyday living and entertaining.The upper level offers generously sized bedrooms, including two bedrooms with walk-in closets. The finished basement provides excellent additional living space, featuring a newly added bedroom, a full bathroom with shower, and another spacious open area ideal for a recreation room, home office, gym, or kids' play area.Enjoy the private backyard with deck, perfect for summer BBQs and family gatherings. Conveniently located close to Highway 404, GO Transit, public transit, top-rated schools, parks, shopping, restaurants, and more.A fantastic opportunity to lease a beautifully upgraded and spacious home in a desirable Newmarket community. (id:55499)
Property Details
| MLS® Number | N13709444 |
| Property Type | Single Family |
| Community Name | Summerhill Estates |
| Parking Space Total | 6 |
Building
| Bathroom Total | 4 |
| Bedrooms Above Ground | 3 |
| Bedrooms Below Ground | 1 |
| Bedrooms Total | 4 |
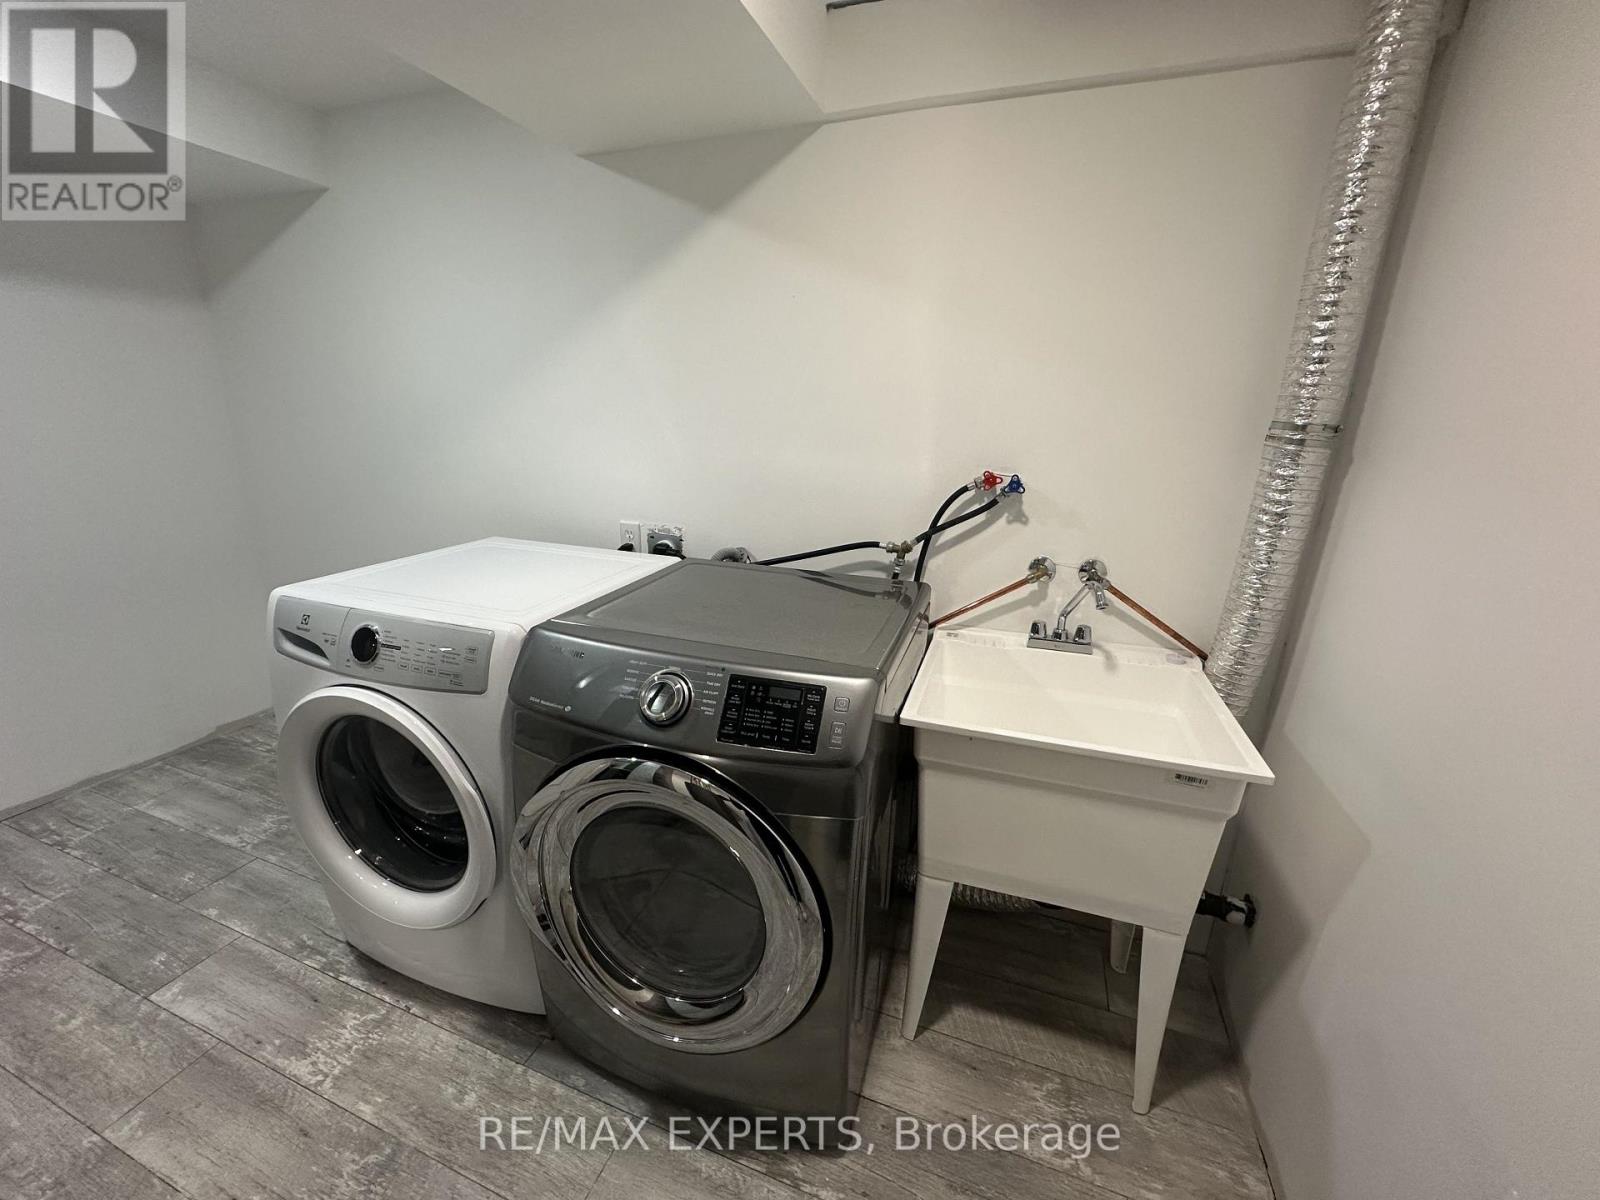
| Appliances | Central Vacuum, Dishwasher, Dryer, Hood Fan, Stove, Washer, Refrigerator |
| Basement Development | Finished |
| Basement Type | N/a (finished) |
| Construction Style Attachment | Detached |
| Cooling Type | Central Air Conditioning |
| Exterior Finish | Brick |
| Fireplace Present | Yes |
| Flooring Type | Hardwood |
| Foundation Type | Brick |
| Half Bath Total | 1 |
| Heating Fuel | Natural Gas |
| Heating Type | Forced Air |
| Stories Total | 2 |
| Size Interior | 1,500 - 2,000 Ft2 |
| Type | House |
| Utility Water | Municipal Water |
Parking
| Attached Garage | |
| Garage |
Land
| Acreage | No |
| Sewer | Sanitary Sewer |
| Size Depth | 110 Ft |
| Size Frontage | 32 Ft |
| Size Irregular | 32 X 110 Ft |
| Size Total Text | 32 X 110 Ft |
Rooms
| Level | Type | Length | Width | Dimensions |
|---|---|---|---|---|
| Second Level | Primary Bedroom | 5.164 m | 4.345 m | 5.164 m x 4.345 m |
| Second Level | Bedroom 2 | 3.535 m | 3.121 m | 3.535 m x 3.121 m |
| Second Level | Bedroom 3 | 6.125 m | 2.973 m | 6.125 m x 2.973 m |
| Basement | Bedroom 4 | 3.73 m | 3.02 m | 3.73 m x 3.02 m |
| Basement | Recreational, Games Room | 4.83 m | 3.25 m | 4.83 m x 3.25 m |
| Main Level | Living Room | 6.212 m | 3.289 m | 6.212 m x 3.289 m |
| Main Level | Dining Room | 6.212 m | 3.289 m | 6.212 m x 3.289 m |
| Main Level | Family Room | 4.674 m | 3.315 m | 4.674 m x 3.315 m |
| Main Level | Kitchen | 5.256 m | 3.506 m | 5.256 m x 3.506 m |
Contact Us
Contact us for more information

The trademarks REALTOR®, REALTORS®, and the REALTOR® logo are controlled by The Canadian Real Estate Association (CREA) and identify real estate professionals who are members of CREA. The trademarks MLS®, Multiple Listing Service® and the associated logos are owned by The Canadian Real Estate Association (CREA) and identify the quality of services provided by real estate professionals who are members of CREA. The trademark DDF® is owned by The Canadian Real Estate Association (CREA) and identifies CREA's Data Distribution Facility (DDF®)
August 25 2026 03:03:24
Toronto Regional Real Estate Board
RE/MAX Experts