
3881 Ponderosa Lane Mississauga, Ontario L5N 6W4

$839,900
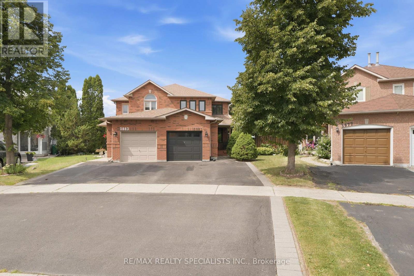
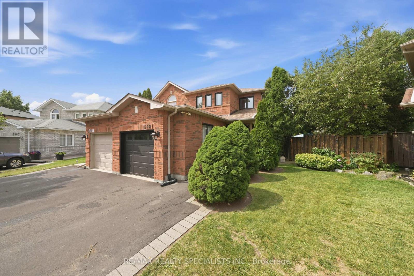
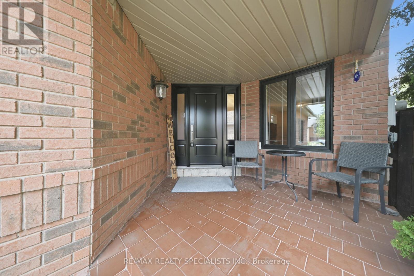
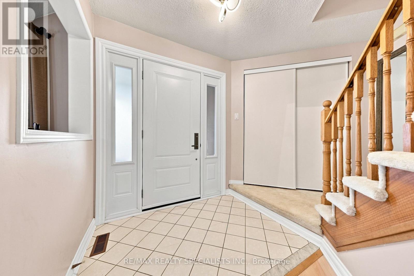
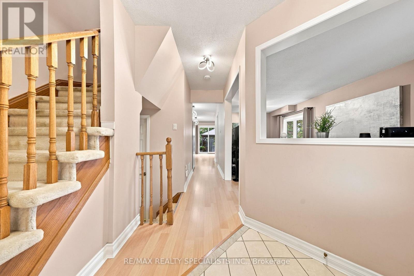
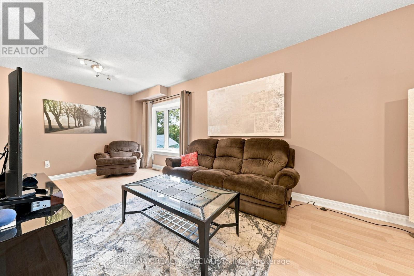
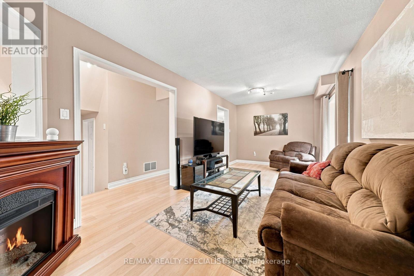
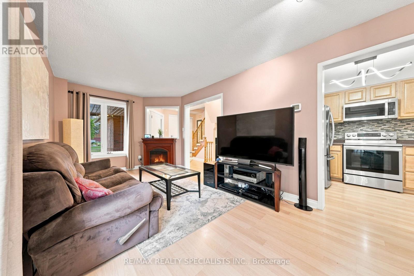
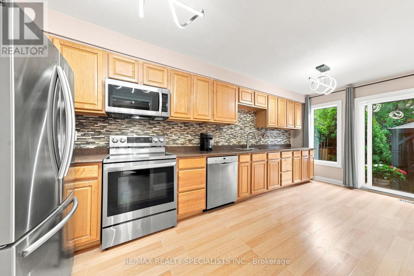
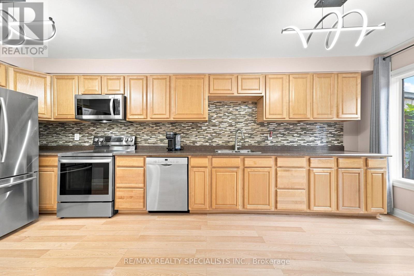
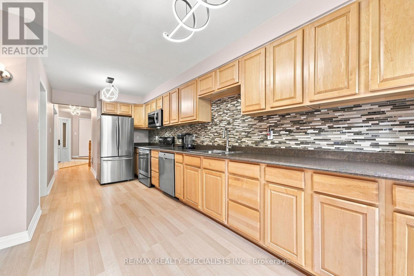
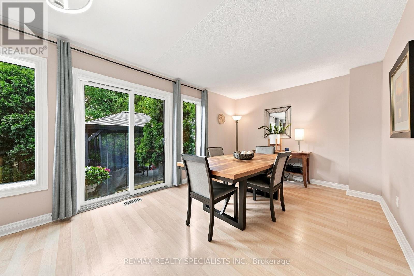
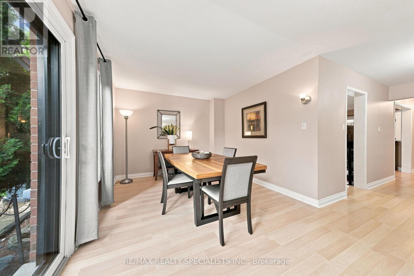
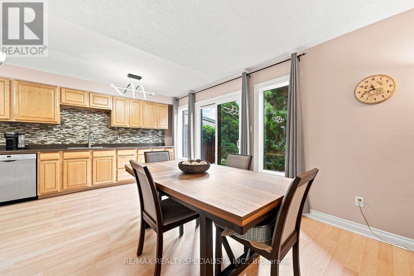
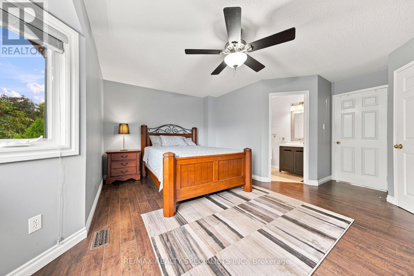
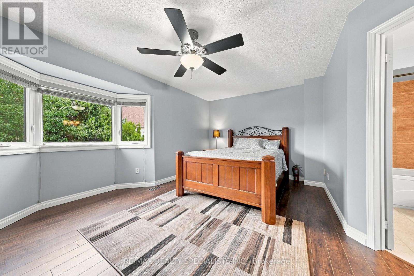
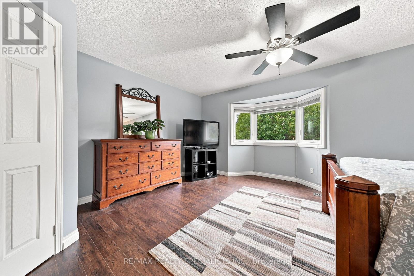
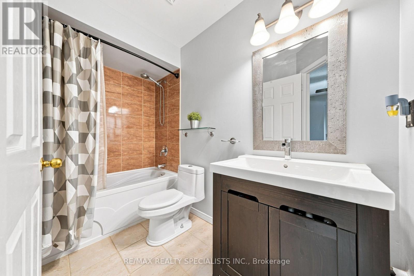
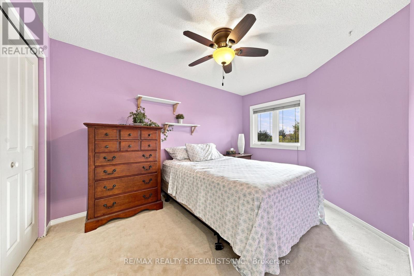
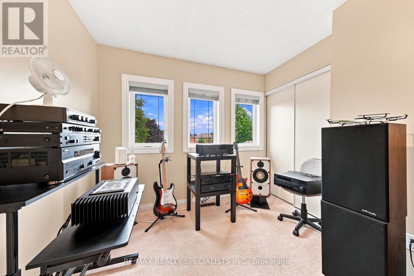
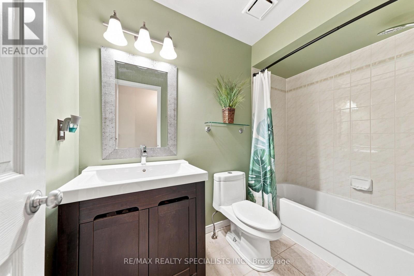
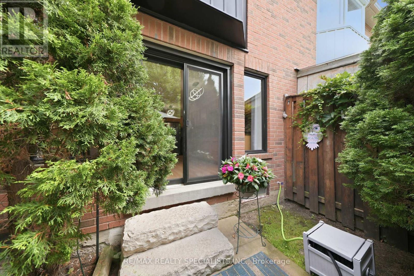
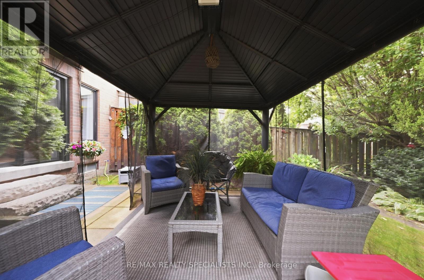
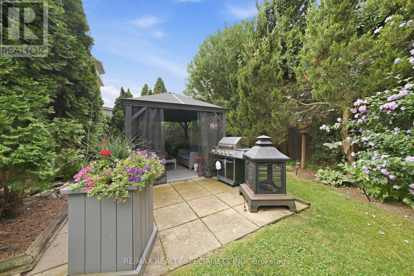
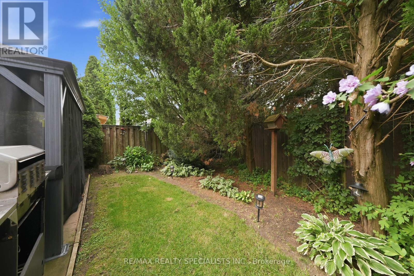
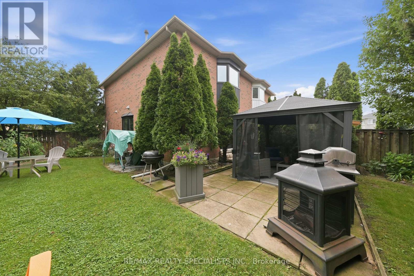
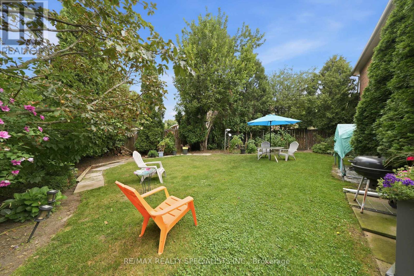
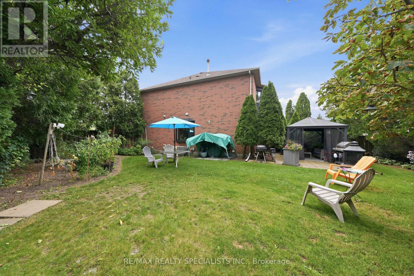
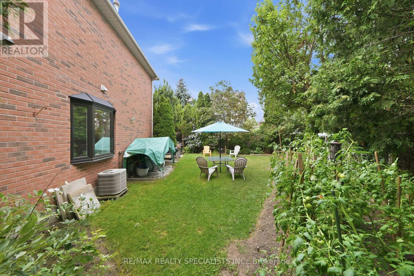
From the moment you pull up, this home stands out with some of the best curb appeal on the street, including a beautifully finished driveway and walkway completed approximately five years ago. The windows, patio door and garage door were also replaced in 2017. Inside, this semi offers an impressive amount of space. The main floor features a large family room, an oversized dining area perfect for entertaining, and a custom kitchen with plenty of cabinetry, storage and counter space. Upstairs are three generous bedrooms, including a primary with its own walk-in closet and private ensuite. The unfinished basement is a blank slate, ready to become whatever your family needs. And one of the home's biggest highlights is outside - one of the largest backyards for a semi in the neighbourhood, with incredible space to entertain, play and enjoy. Located in a fantastic family-friendly neighbourhood close to schools, shopping, the community centre and highways. A spacious semi inside and out, with room to grow! (id:55499)
Property Details
| MLS® Number | W13709368 |
| Property Type | Single Family |
| Community Name | Lisgar |
| Equipment Type | Water Heater - Gas, Water Heater |
| Parking Space Total | 3 |
| Rental Equipment Type | Water Heater - Gas, Water Heater |
Building
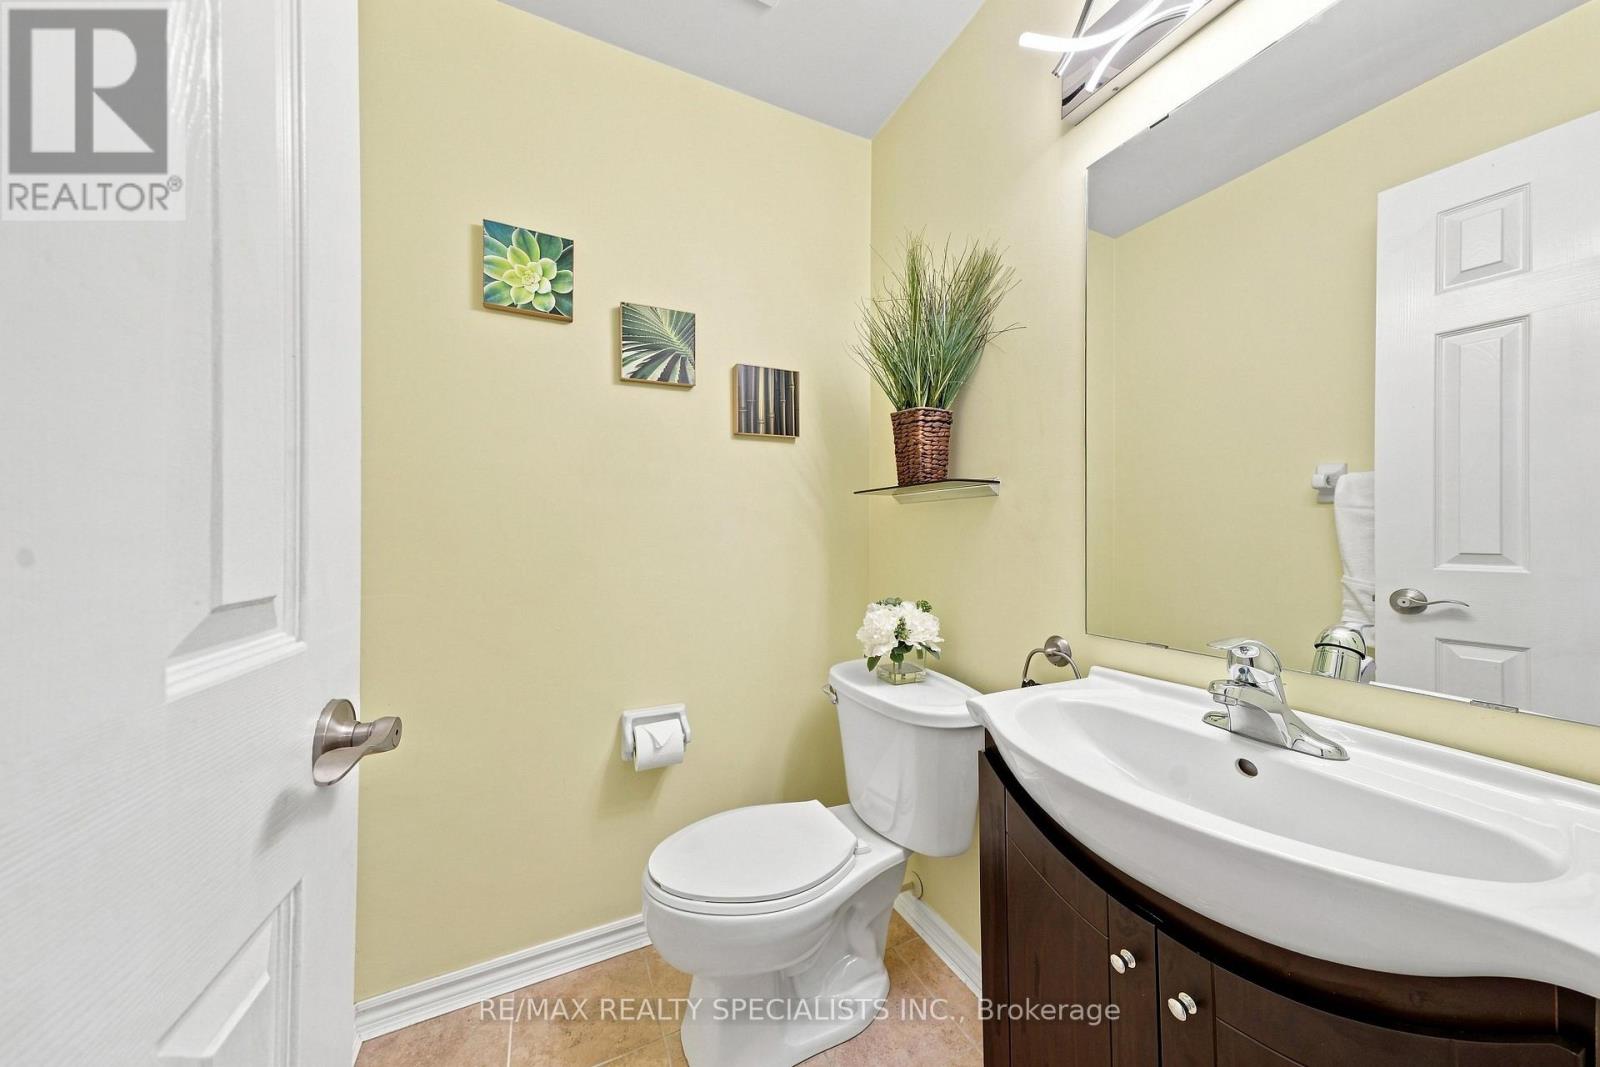
| Bathroom Total | 3 |
| Bedrooms Above Ground | 3 |
| Bedrooms Total | 3 |
| Appliances | Garage Door Opener Remote(s), Dishwasher, Dryer, Garage Door Opener, Microwave, Stove, Washer, Window Coverings, Refrigerator |
| Basement Development | Unfinished |
| Basement Type | Full (unfinished) |
| Construction Style Attachment | Semi-detached |
| Cooling Type | Central Air Conditioning |
| Exterior Finish | Brick |
| Foundation Type | Poured Concrete |
| Half Bath Total | 1 |
| Heating Fuel | Natural Gas |
| Heating Type | Forced Air |
| Stories Total | 2 |
| Size Interior | 1,100 - 1,500 Ft2 |
| Type | House |
| Utility Water | Municipal Water |
Parking
| Attached Garage | |
| Garage |
Land
| Acreage | No |
| Sewer | Sanitary Sewer |
| Size Depth | 104 Ft ,2 In |
| Size Frontage | 14 Ft ,10 In |
| Size Irregular | 14.9 X 104.2 Ft |
| Size Total Text | 14.9 X 104.2 Ft |
Rooms
| Level | Type | Length | Width | Dimensions |
|---|---|---|---|---|
| Second Level | Primary Bedroom | 5.45 m | 5.34 m | 5.45 m x 5.34 m |
| Second Level | Bedroom 2 | 3.1 m | 2.52 m | 3.1 m x 2.52 m |
| Second Level | Bedroom 3 | 4 m | 2.83 m | 4 m x 2.83 m |
| Main Level | Living Room | 6.34 m | 2.92 m | 6.34 m x 2.92 m |
| Main Level | Dining Room | 6.34 m | 2.92 m | 6.34 m x 2.92 m |
| Main Level | Kitchen | 6.46 m | 2.37 m | 6.46 m x 2.37 m |
| Main Level | Family Room | 3.15 m | 3.12 m | 3.15 m x 3.12 m |
https://www.realtor.ca/real-estate/30193815/3881-ponderosa-lane-mississauga-lisgar-lisgar
Contact Us
Contact us for more information

The trademarks REALTOR®, REALTORS®, and the REALTOR® logo are controlled by The Canadian Real Estate Association (CREA) and identify real estate professionals who are members of CREA. The trademarks MLS®, Multiple Listing Service® and the associated logos are owned by The Canadian Real Estate Association (CREA) and identify the quality of services provided by real estate professionals who are members of CREA. The trademark DDF® is owned by The Canadian Real Estate Association (CREA) and identifies CREA's Data Distribution Facility (DDF®)
August 25 2026 06:36:47
Toronto Regional Real Estate Board
RE/MAX Realty Specialists Inc.