
13 Haydrop Road Brampton, Ontario L6P 4P2

$3,500 Monthly
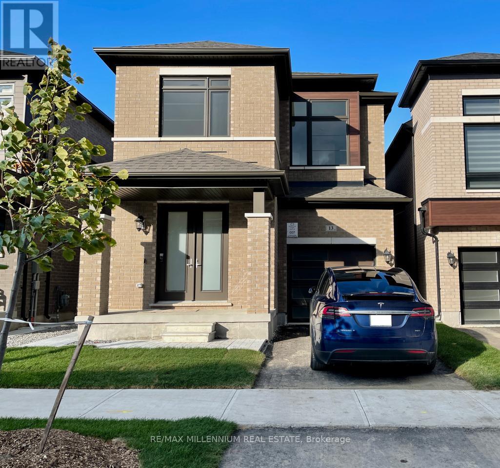
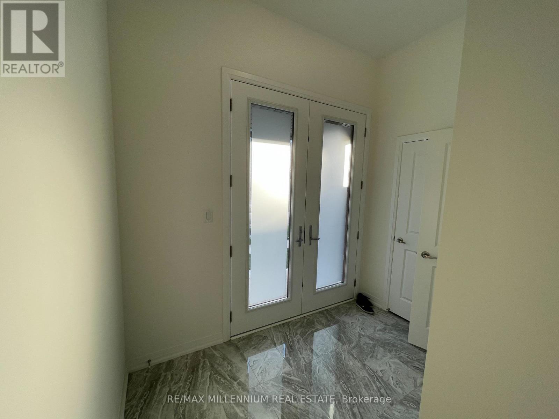
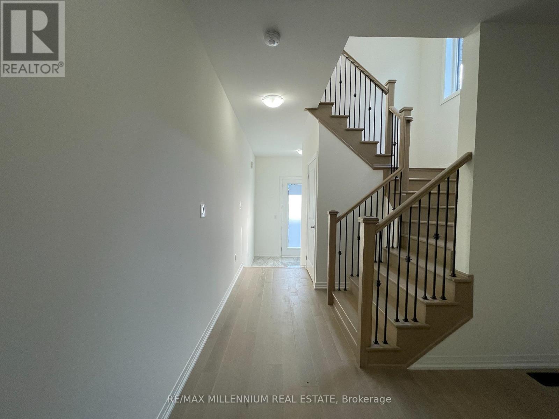
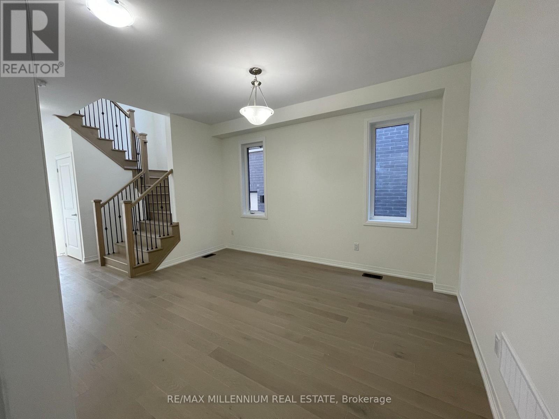
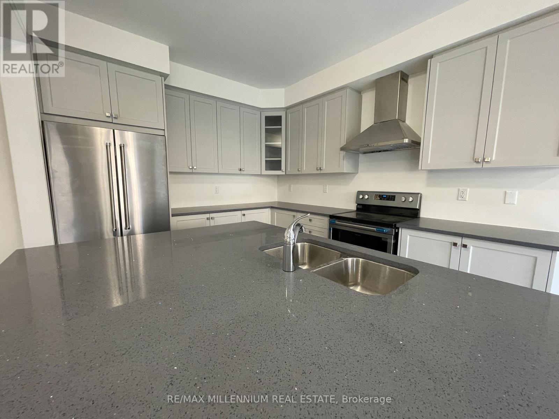
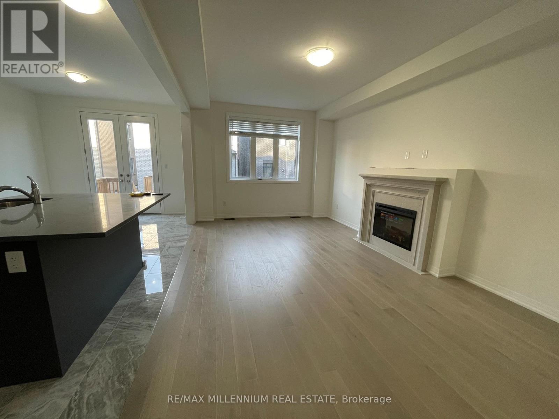
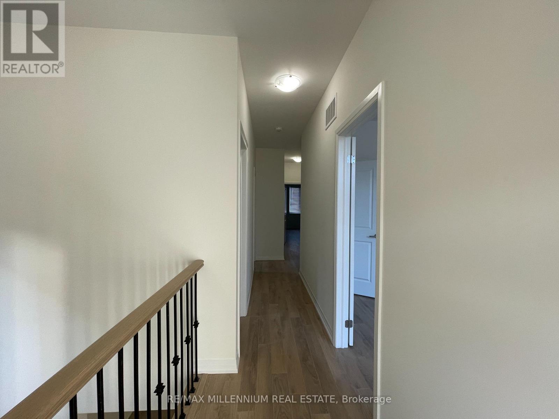
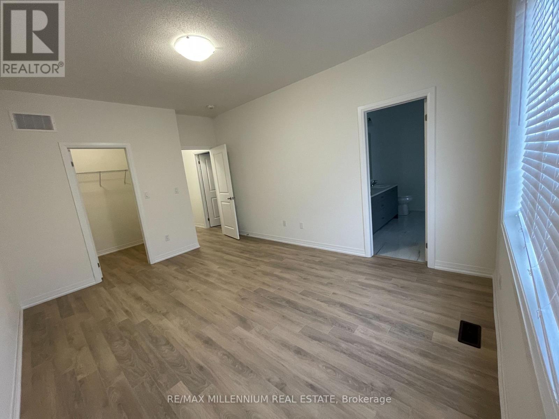
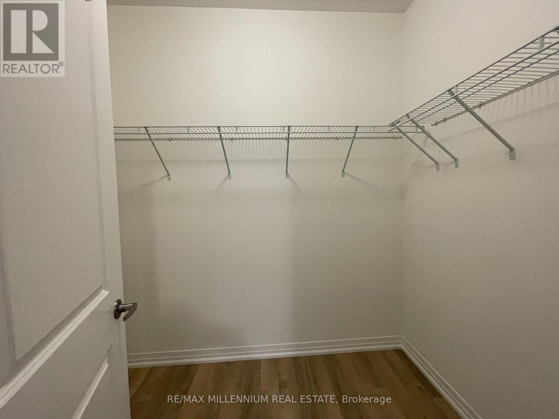
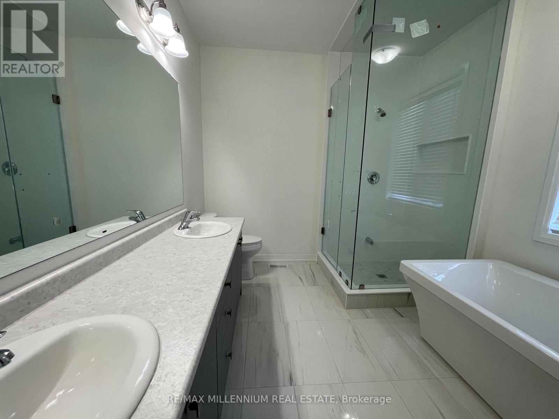
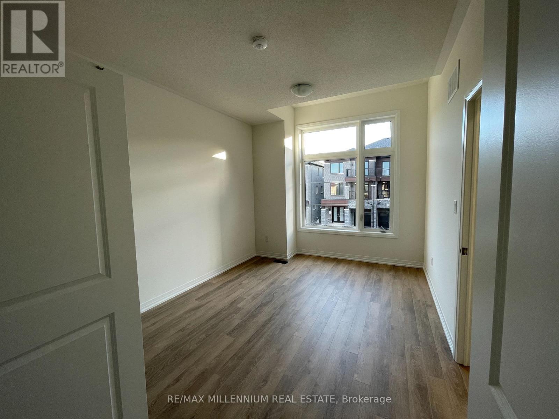
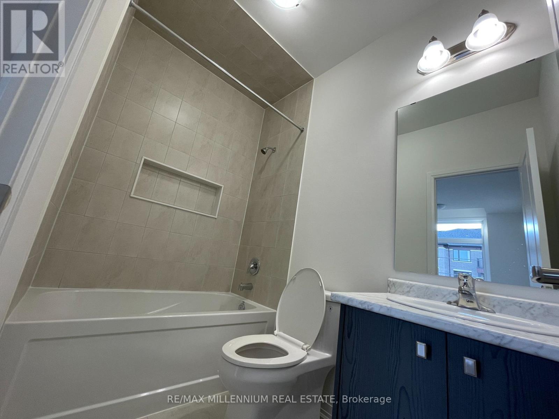
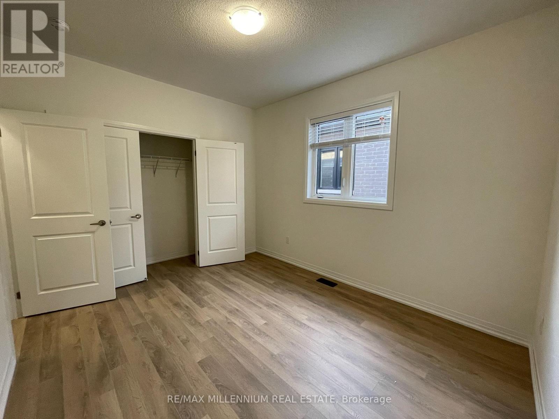
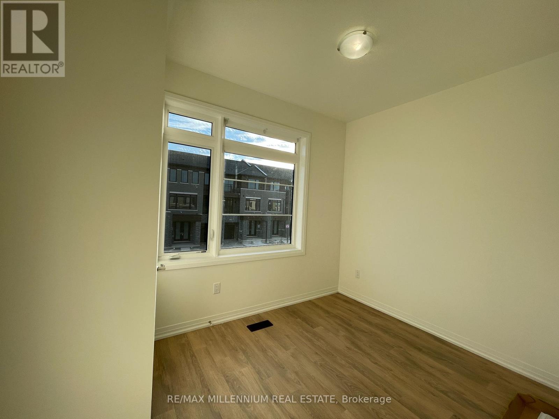
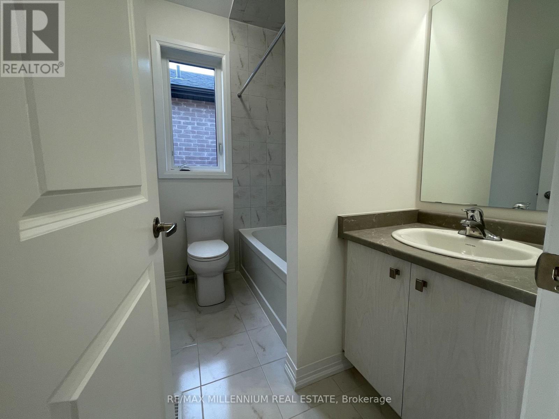
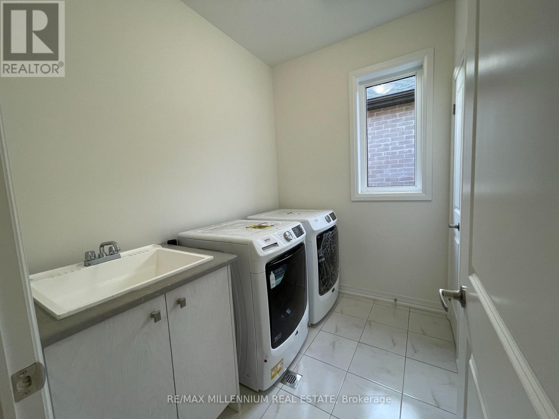
Live in luxury in this newer, custom 4-bedroom detached home in the highly sought-after Citypointe community (Gore Rd & Queen St) of Brampton! This is not your typical rental property - the owners originally intended to live here, and every finish reflects their commitment to comfort, quality, and style. Boasting a one-of-a-kind custom floor plan, there is no other home like this in the neighbourhood. The open-concept main level is filled with natural light and features premium upgrades, hardwood flooring, upgraded lighting, and a spacious gourmet kitchen with quartz countertops, extended cabinetry, stainless steel appliances, and a large island that's perfect for entertaining. Upstairs offers four large bedrooms, each designed with comfort in mind. The primary suite is a private retreat with a walk-in closet and a spa-like ensuite featuring upgraded 12x24 porcelain tile, a frameless glass shower, and a freestanding tub. A second bedroom with its own ensuite provides additional privacy, ideal for guests or multigenerational living. Conveniences include second-floor laundry, a private backyard, and a a second master bedroom with private ensuite. Located in a prime, walkable area, you're just steps from grocery stores, restaurants, parks, schools, and places of worship. Quick access to Hwy 427, Hwy 407, and Pearson Airport makes commuting easy. Experience upscale living in a vibrant, family-friendly neighbourhood - and be the very first to enjoy this unique, custom-designed home! (id:55499)
Property Details
| MLS® Number | W13708446 |
| Property Type | Single Family |
| Community Name | Bram East |
| Amenities Near By | Hospital, Park, Place Of Worship, Public Transit, Schools |
| Community Features | Community Centre |
| Parking Space Total | 2 |
Building
| Bathroom Total | 4 |
| Bedrooms Above Ground | 4 |
| Bedrooms Total | 4 |
| Age | 0 To 5 Years |
| Amenities | Fireplace(s) |
| Appliances | Garage Door Opener Remote(s) |
| Basement Development | Finished |
| Basement Type | N/a (finished) |
| Construction Style Attachment | Detached |
| Cooling Type | Central Air Conditioning |
| Exterior Finish | Brick, Wood |
| Fire Protection | Smoke Detectors |
| Fireplace Present | Yes |
| Fireplace Total | 1 |
| Foundation Type | Brick, Concrete |
| Half Bath Total | 1 |
| Heating Fuel | Natural Gas |
| Heating Type | Forced Air |
| Stories Total | 2 |
| Size Interior | 2,000 - 2,500 Ft2 |
| Type | House |
| Utility Water | Municipal Water |
Parking
| Garage |
Land
| Acreage | No |
| Fence Type | Fully Fenced |
| Land Amenities | Hospital, Park, Place Of Worship, Public Transit, Schools |
| Sewer | Sanitary Sewer |
| Size Depth | 90 Ft |
| Size Frontage | 30 Ft |
| Size Irregular | 30 X 90 Ft |
| Size Total Text | 30 X 90 Ft |
Rooms
| Level | Type | Length | Width | Dimensions |
|---|---|---|---|---|
| Second Level | Bathroom | Measurements not available | ||
| Second Level | Bathroom | Measurements not available | ||
| Second Level | Bathroom | Measurements not available | ||
| Second Level | Primary Bedroom | Measurements not available | ||
| Second Level | Bedroom 2 | Measurements not available | ||
| Second Level | Bedroom 3 | Measurements not available | ||
| Second Level | Bedroom 4 | Measurements not available | ||
| Second Level | Laundry Room | Measurements not available | ||
| Main Level | Dining Room | Measurements not available | ||
| Main Level | Kitchen | Measurements not available | ||
| Main Level | Eating Area | Measurements not available | ||
| Main Level | Family Room | Measurements not available | ||
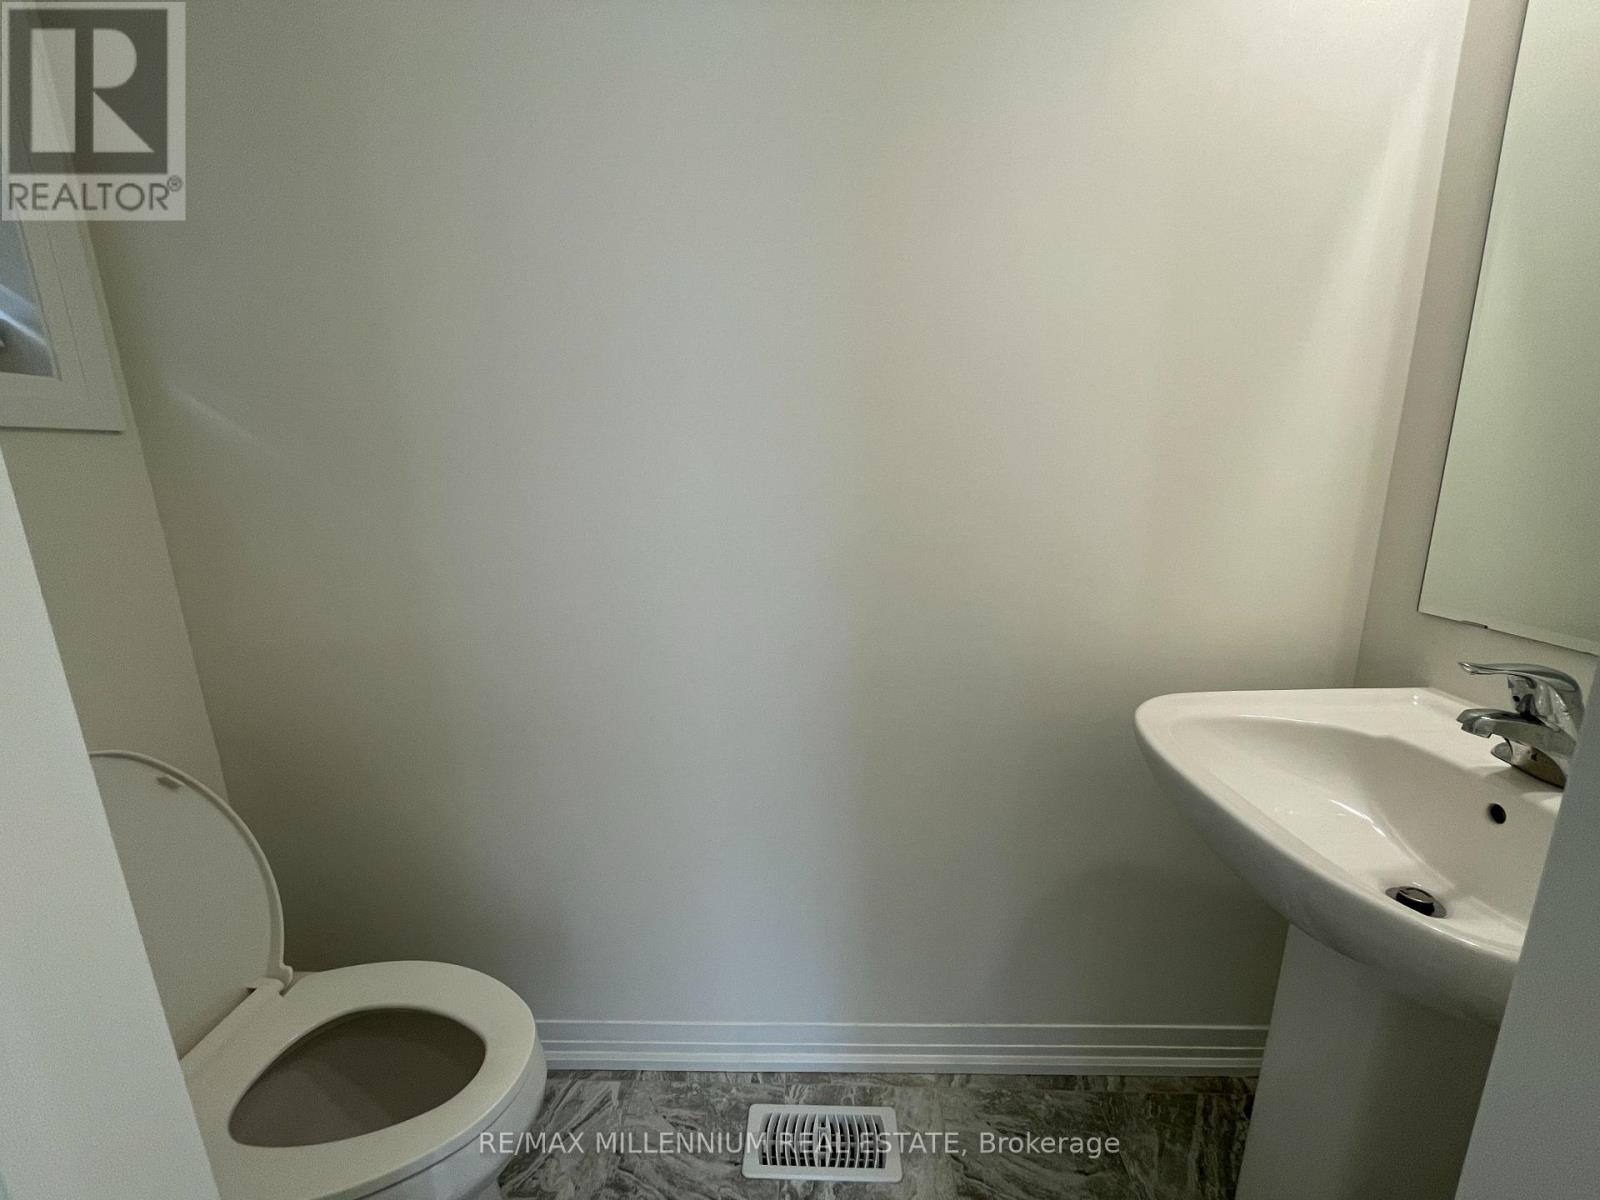
| Main Level | Partial Bathroom | Measurements not available |
Utilities
| Cable | Installed |
| Electricity | Installed |
| Sewer | Installed |
https://www.realtor.ca/real-estate/30192575/13-haydrop-road-brampton-bram-east-bram-east
Contact Us
Contact us for more information

The trademarks REALTOR®, REALTORS®, and the REALTOR® logo are controlled by The Canadian Real Estate Association (CREA) and identify real estate professionals who are members of CREA. The trademarks MLS®, Multiple Listing Service® and the associated logos are owned by The Canadian Real Estate Association (CREA) and identify the quality of services provided by real estate professionals who are members of CREA. The trademark DDF® is owned by The Canadian Real Estate Association (CREA) and identifies CREA's Data Distribution Facility (DDF®)
August 25 2026 10:32:33
Toronto Regional Real Estate Board
RE/MAX Millennium Real Estate