
1 - 699 Attersley Drive Oshawa, Ontario L1K 1P9


$2,200 Monthly
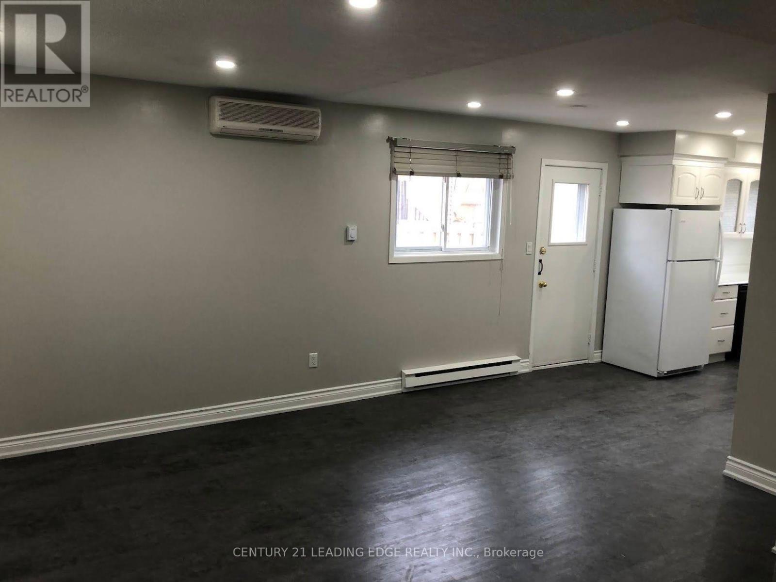
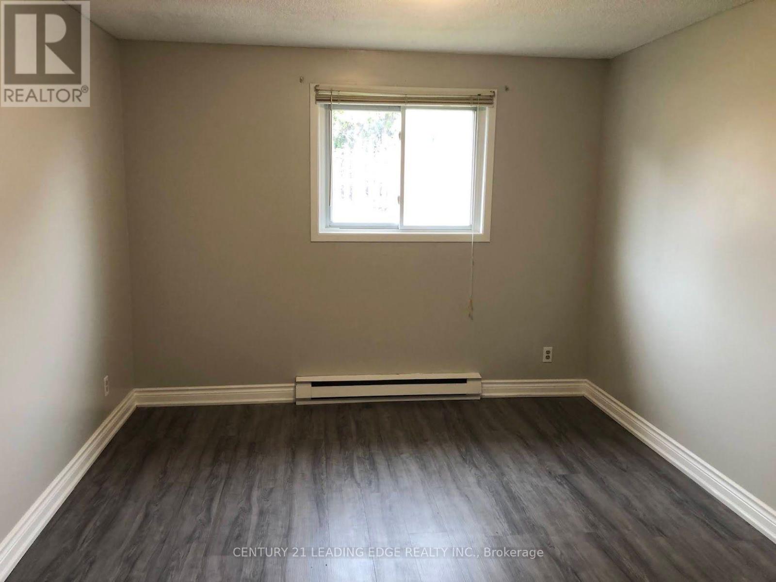
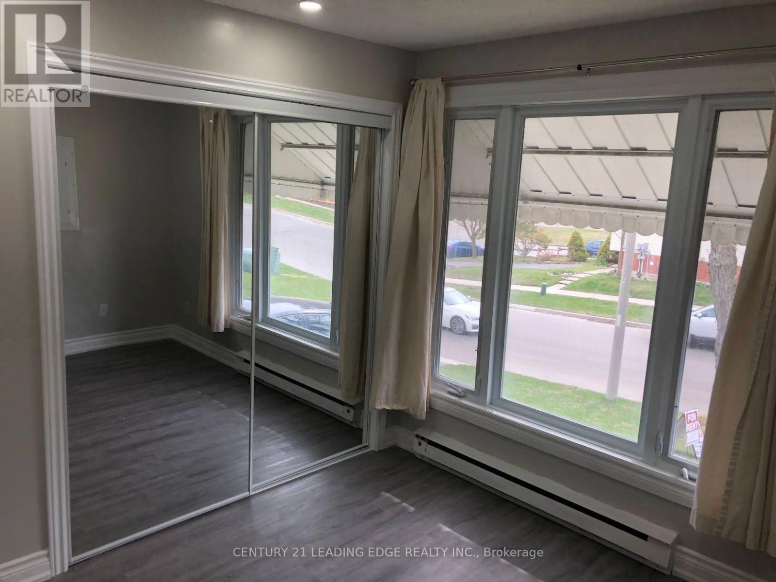
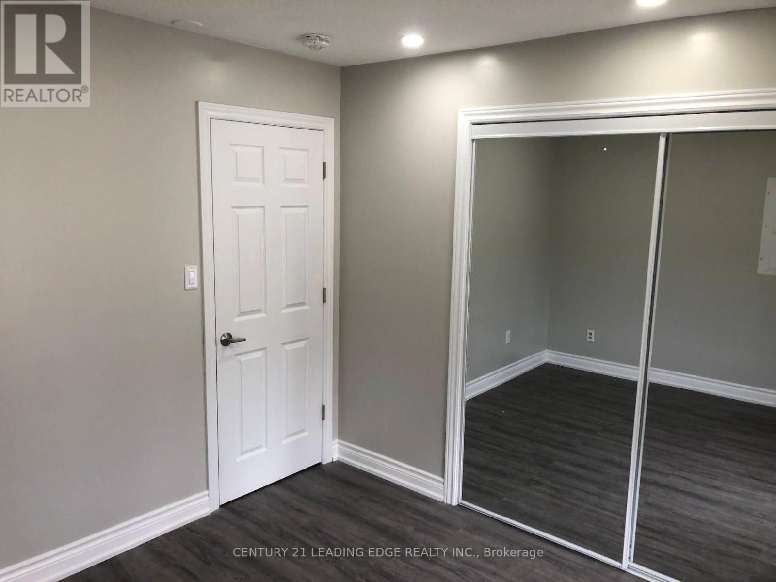
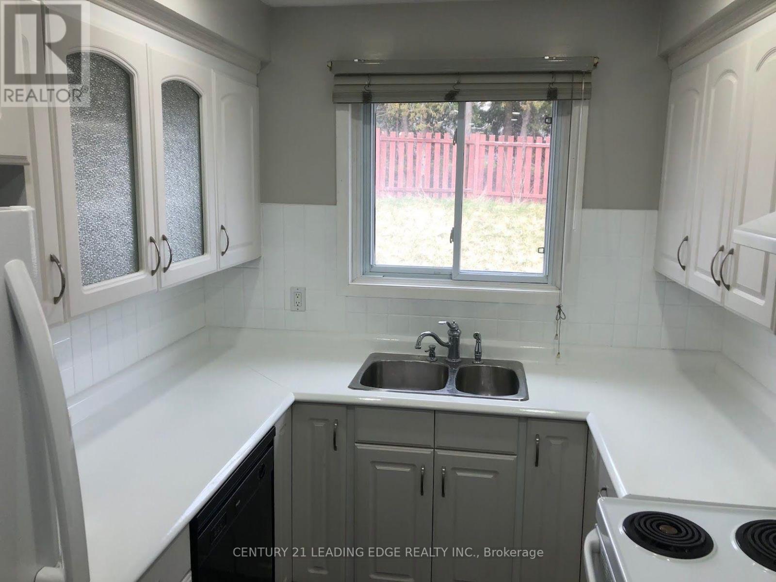
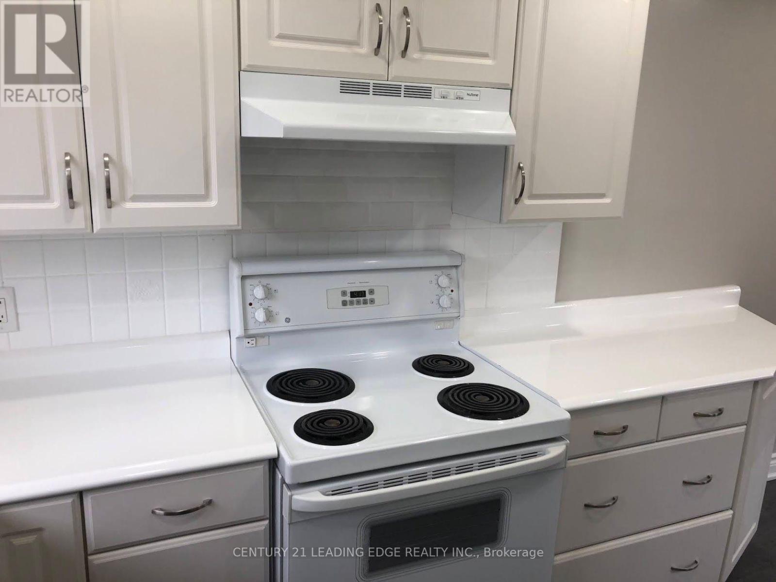
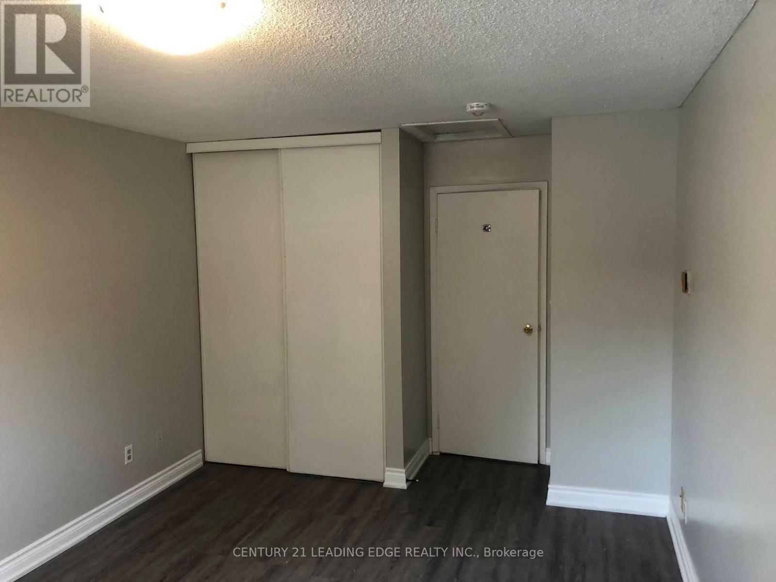
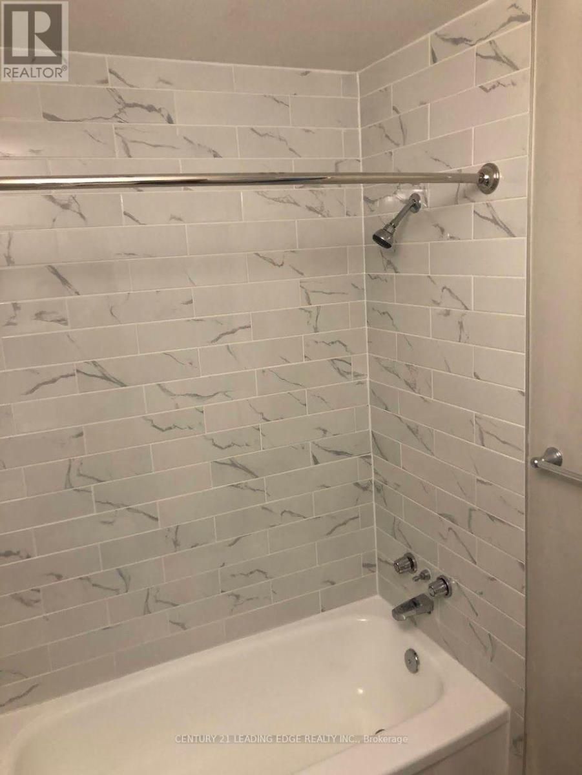
Beautiful 2 bedroom home in a high demand Pinecrest community. Bright and spacious with 1 EV parking spot available. Upper floor with separate entrance and ensuite laundry. Open concept kitchen and living space with large, bright windows and dishwasher. Exclusive use of the backyard and tenant responsible for backyard maintenance. Ideally situated near all shops and amenities and minutes to the 401. 2 minute walk to public transit and 7 minute walk to grocery store, pharmacy and coffee shops. Hydro is separately metered. (id:55499)
Property Details
| MLS® Number | E13708170 |
| Property Type | Single Family |
| Community Name | Pinecrest |
| Features | Carpet Free |
| Parking Space Total | 1 |
Building
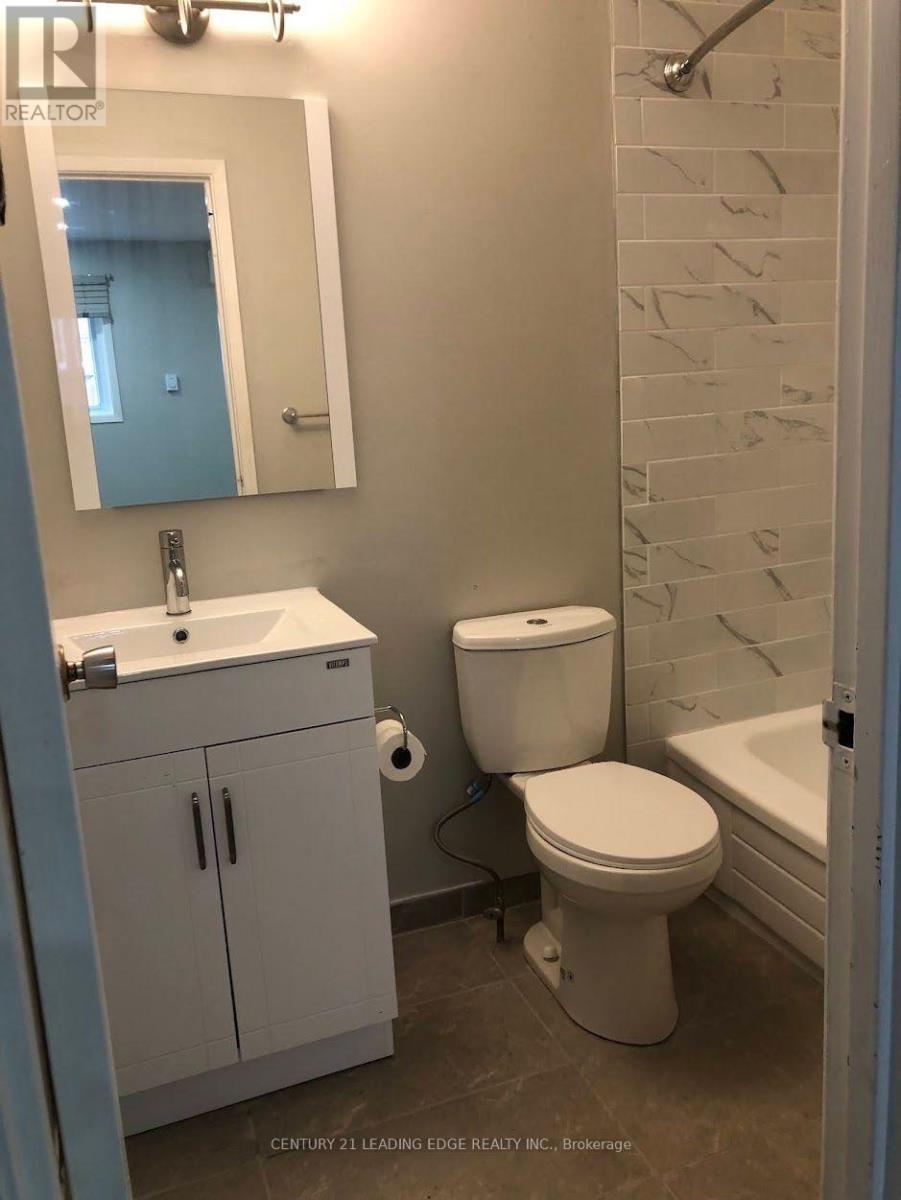
| Bathroom Total | 1 |
| Bedrooms Above Ground | 2 |
| Bedrooms Total | 2 |
| Amenities | Separate Electricity Meters |
| Appliances | Dishwasher, Dryer, Stove, Washer, Refrigerator |
| Architectural Style | Raised Bungalow |
| Basement Features | Apartment In Basement |
| Basement Type | N/a |
| Construction Style Attachment | Semi-detached |
| Cooling Type | Wall Unit |
| Exterior Finish | Aluminum Siding, Brick |
| Foundation Type | Poured Concrete |
| Heating Fuel | Electric |
| Heating Type | Baseboard Heaters |
| Stories Total | 1 |
| Size Interior | 700 - 1,100 Ft2 |
| Type | House |
| Utility Water | Municipal Water |
Parking
| No Garage | |
| Tandem |
Land
| Acreage | No |
| Sewer | Sanitary Sewer |
| Size Depth | 103 Ft ,8 In |
| Size Frontage | 29 Ft ,9 In |
| Size Irregular | 29.8 X 103.7 Ft |
| Size Total Text | 29.8 X 103.7 Ft |
https://www.realtor.ca/real-estate/30192108/1-699-attersley-drive-oshawa-pinecrest-pinecrest
Contact Us
Contact us for more information

The trademarks REALTOR®, REALTORS®, and the REALTOR® logo are controlled by The Canadian Real Estate Association (CREA) and identify real estate professionals who are members of CREA. The trademarks MLS®, Multiple Listing Service® and the associated logos are owned by The Canadian Real Estate Association (CREA) and identify the quality of services provided by real estate professionals who are members of CREA. The trademark DDF® is owned by The Canadian Real Estate Association (CREA) and identifies CREA's Data Distribution Facility (DDF®)
August 24 2026 09:27:52
Toronto Regional Real Estate Board
Century 21 Leading Edge Realty Inc.