
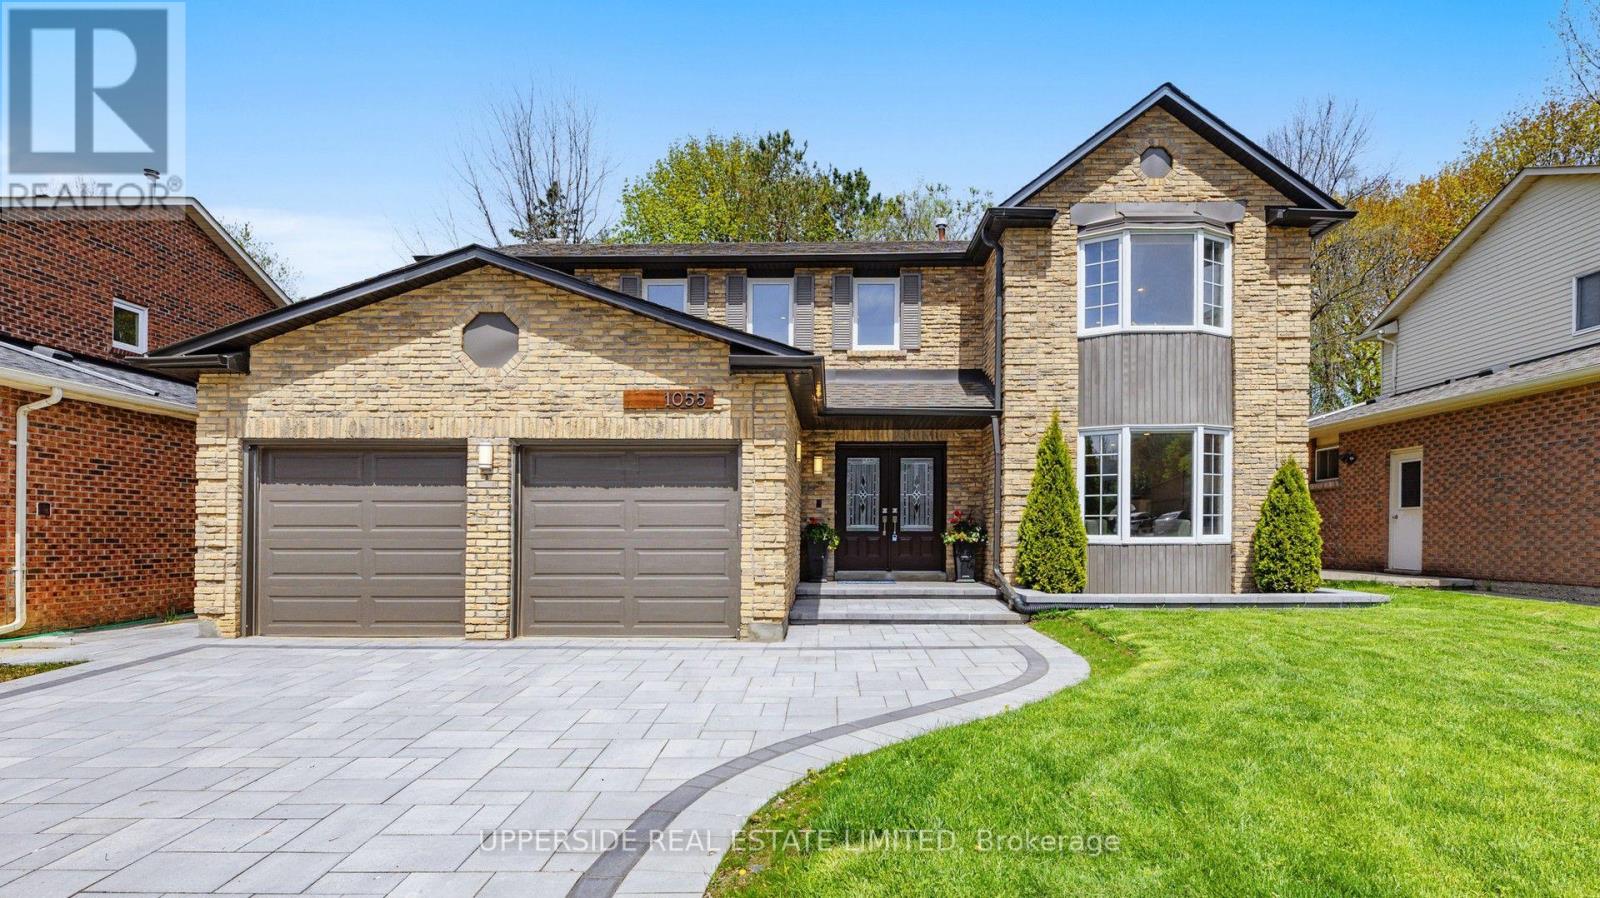
1055 Easthill Court Newmarket, Ontario L3Y 5V4

$3,900 Monthly
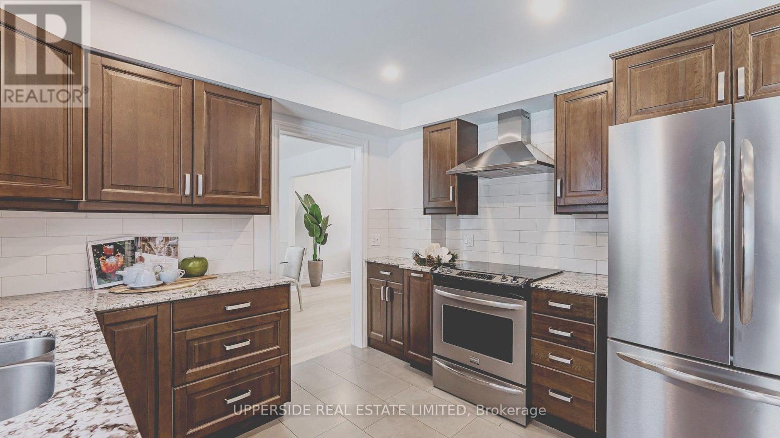
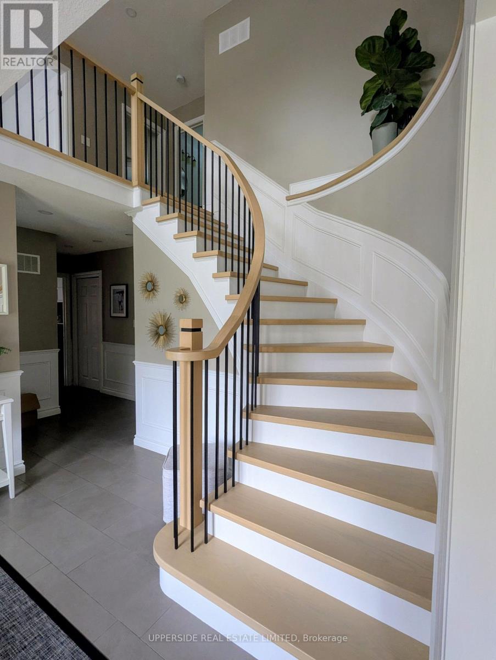
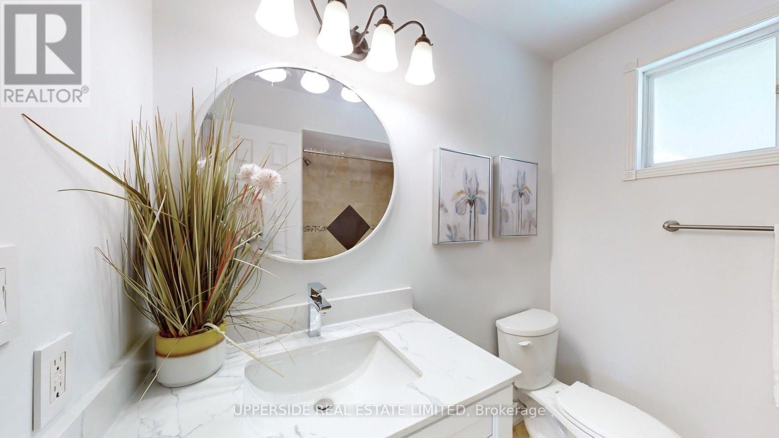
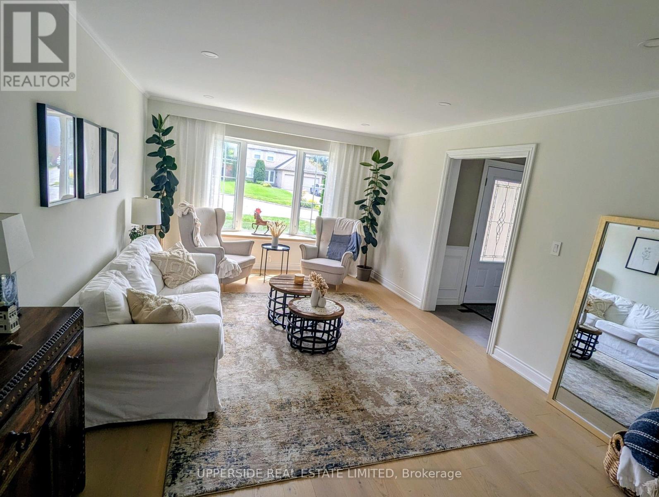
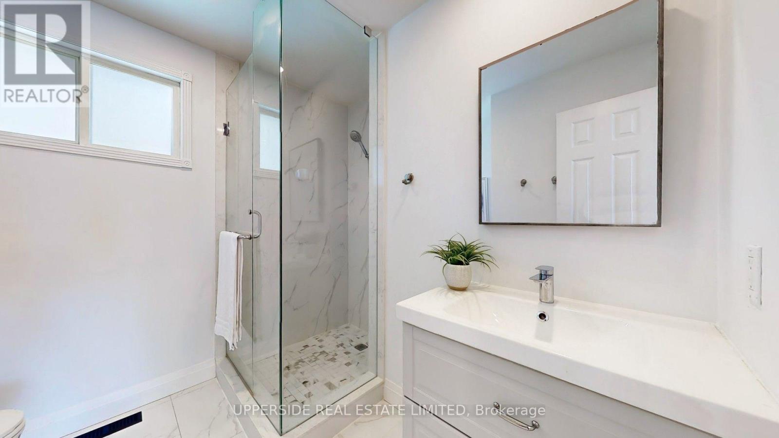
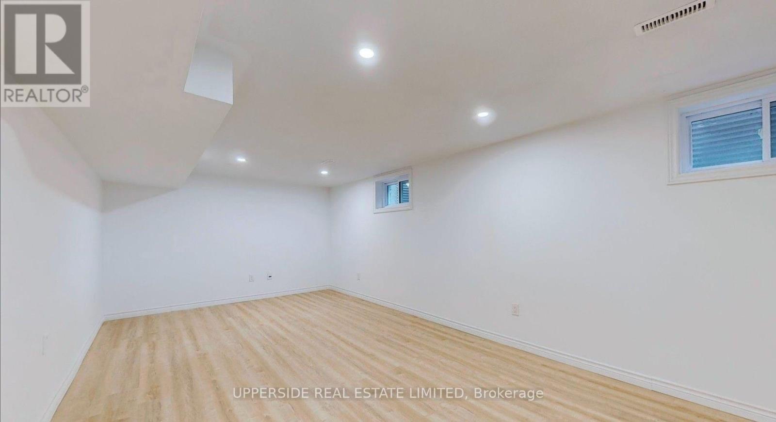
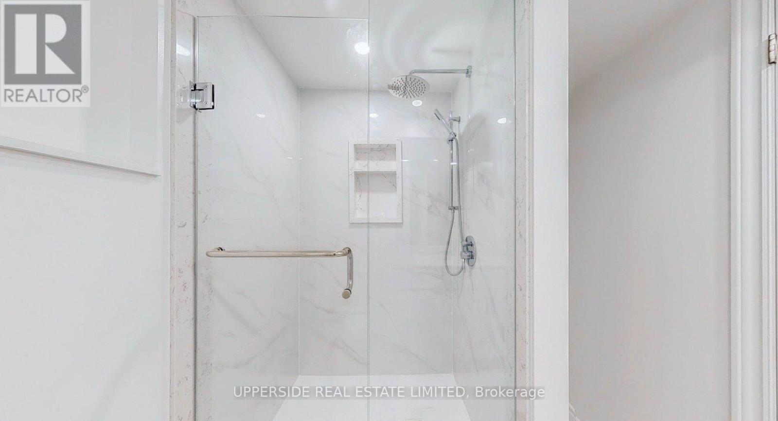
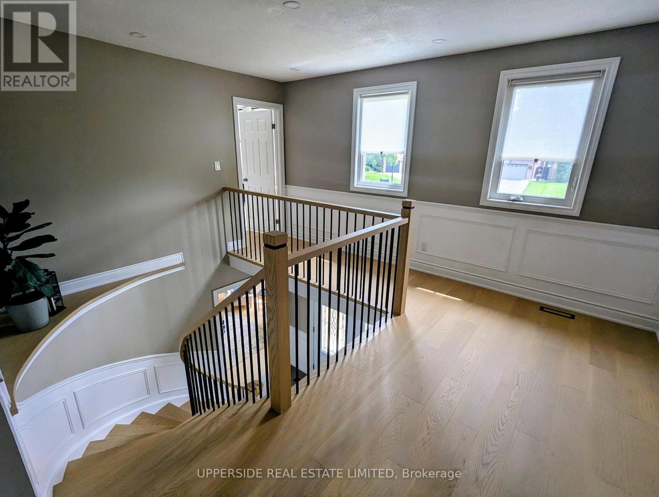
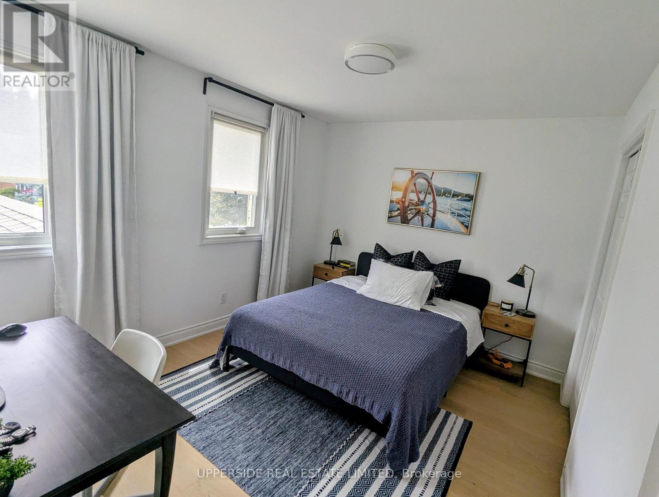
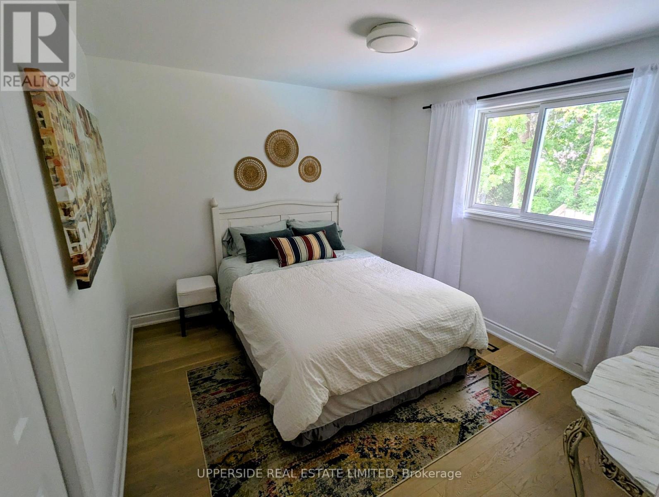
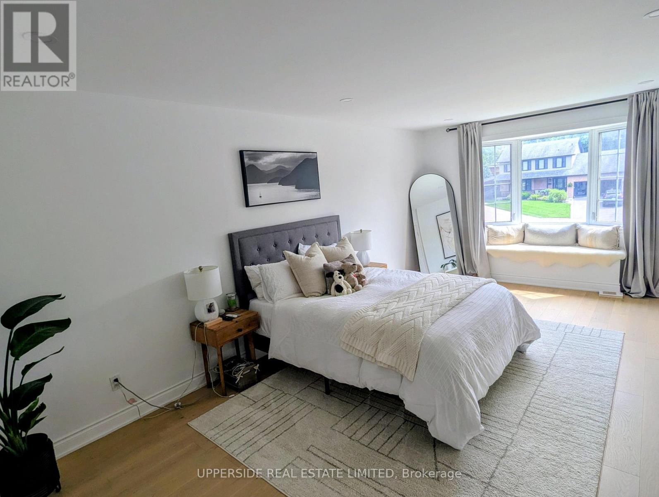
Entire property for Lease!Discover the epitome of urban living in the coveted Gorham-College Manor neighborhood of Newmarket. This spacious residence boasts four bedrooms has been impeccably updated with modern finishes, creating a contemporary haven. Enjoy the bright and airy ambiance provided by the open concept layout, perfect for both relaxation and entertaining. Beautifully Upgraded Kitchen With Granite Counters And A W/O Great Entertainment Area. Large Picture Window In Family Room overlooks the meticulous Backyard( pool will be closed and not part of the lease). New finished engineered hardwood flooring, new staircase W/Iron pickets and fresh paint through out. Brand finished basement with elegant laminate flooring through out. Offers massive recreation room, warm bedroom with 3 Pcs washroom Totally over $$$ spent on professional landscaping interlock front yard. Conveniently located to great amenities such as schools, shopping & Hwy 404, at a quiet and children friendly Cul de Sac court. **EXTRAS** A/C 2019. Furnace 2019. Sump Pump 2019. Shingles 2015, Eaves Troughs 2017. Hwt Is Owned. Landlord will use smaller bedroom in the basement as storage and pool will be permanently closed and unavailable. possibility to lease furnished -pls see attachments of furniture for additional 400$/ month extra. (id:55499)
Property Details
| MLS® Number | N13707322 |
| Property Type | Single Family |
| Community Name | Gorham-College Manor |
| Amenities Near By | Hospital, Public Transit, Schools |
| Features | Cul-de-sac |
| Parking Space Total | 4 |
| Pool Type | Inground Pool |
Building
| Bathroom Total | 4 |
| Bedrooms Above Ground | 4 |
| Bedrooms Below Ground | 1 |
| Bedrooms Total | 5 |
| Age | 31 To 50 Years |
| Appliances | Dryer, Stove, Washer, Refrigerator |
| Basement Development | Finished |
| Basement Type | N/a (finished) |
| Construction Style Attachment | Detached |
| Cooling Type | Central Air Conditioning |
| Exterior Finish | Brick |
| Flooring Type | Hardwood, Laminate, Ceramic |
| Foundation Type | Concrete |
| Half Bath Total | 1 |
| Heating Fuel | Natural Gas |
| Heating Type | Forced Air |
| Stories Total | 2 |
| Size Interior | 2,000 - 2,500 Ft2 |
| Type | House |
| Utility Water | Municipal Water |
Parking
| Attached Garage | |
| Garage |
Land
| Acreage | No |
| Fence Type | Fenced Yard |
| Land Amenities | Hospital, Public Transit, Schools |
| Sewer | Sanitary Sewer |
| Size Depth | 100 Ft ,3 In |
| Size Frontage | 55 Ft |
| Size Irregular | 55 X 100.3 Ft |
| Size Total Text | 55 X 100.3 Ft |
Rooms
| Level | Type | Length | Width | Dimensions |
|---|---|---|---|---|
| Second Level | Primary Bedroom | 6.5 m | 4 m | 6.5 m x 4 m |
| Second Level | Bedroom 2 | 3.95 m | 4.2 m | 3.95 m x 4.2 m |
| Second Level | Bedroom 3 | 5.3 m | 4.1 m | 5.3 m x 4.1 m |
| Second Level | Bedroom 4 | 3.2 m | 2.64 m | 3.2 m x 2.64 m |
| Basement | Bedroom | 5.08 m | 3.37 m | 5.08 m x 3.37 m |
| Basement | Bathroom | 3.22 m | 2.15 m | 3.22 m x 2.15 m |
| Basement | Recreational, Games Room | 8.43 m | 3.35 m | 8.43 m x 3.35 m |
| Ground Level | Living Room | 5.44 m | 3.67 m | 5.44 m x 3.67 m |
| Ground Level | Dining Room | 4.5 m | 4 m | 4.5 m x 4 m |
| Ground Level | Family Room | 6.8 m | 4.1 m | 6.8 m x 4.1 m |
| Ground Level | Kitchen | 3.89 m | 3.67 m | 3.89 m x 3.67 m |
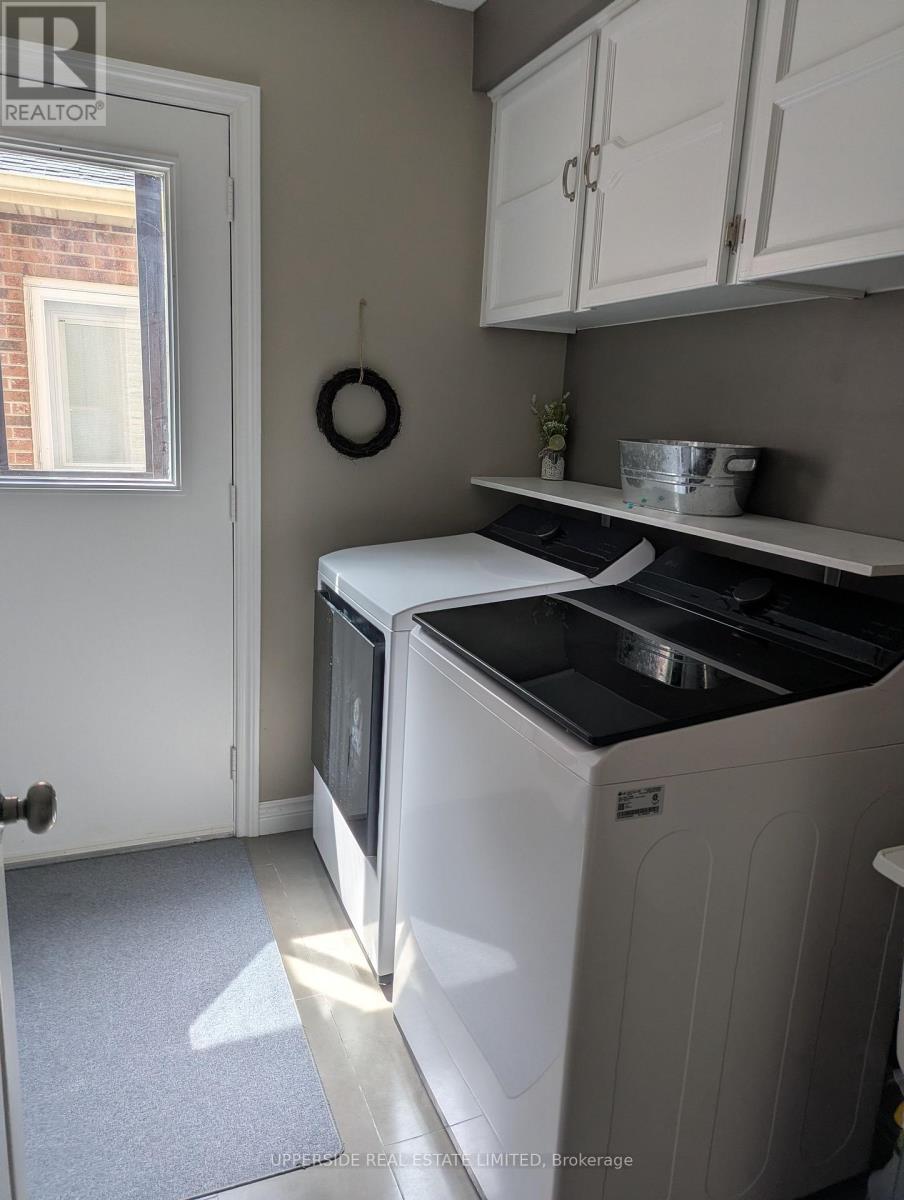
| Ground Level | Laundry Room | 4.6 m | 3.1 m | 4.6 m x 3.1 m |
Utilities
| Cable | Available |
| Electricity | Available |
| Sewer | Installed |
Contact Us
Contact us for more information

The trademarks REALTOR®, REALTORS®, and the REALTOR® logo are controlled by The Canadian Real Estate Association (CREA) and identify real estate professionals who are members of CREA. The trademarks MLS®, Multiple Listing Service® and the associated logos are owned by The Canadian Real Estate Association (CREA) and identify the quality of services provided by real estate professionals who are members of CREA. The trademark DDF® is owned by The Canadian Real Estate Association (CREA) and identifies CREA's Data Distribution Facility (DDF®)
August 24 2026 07:03:24
Toronto Regional Real Estate Board
Upperside Real Estate Limited