
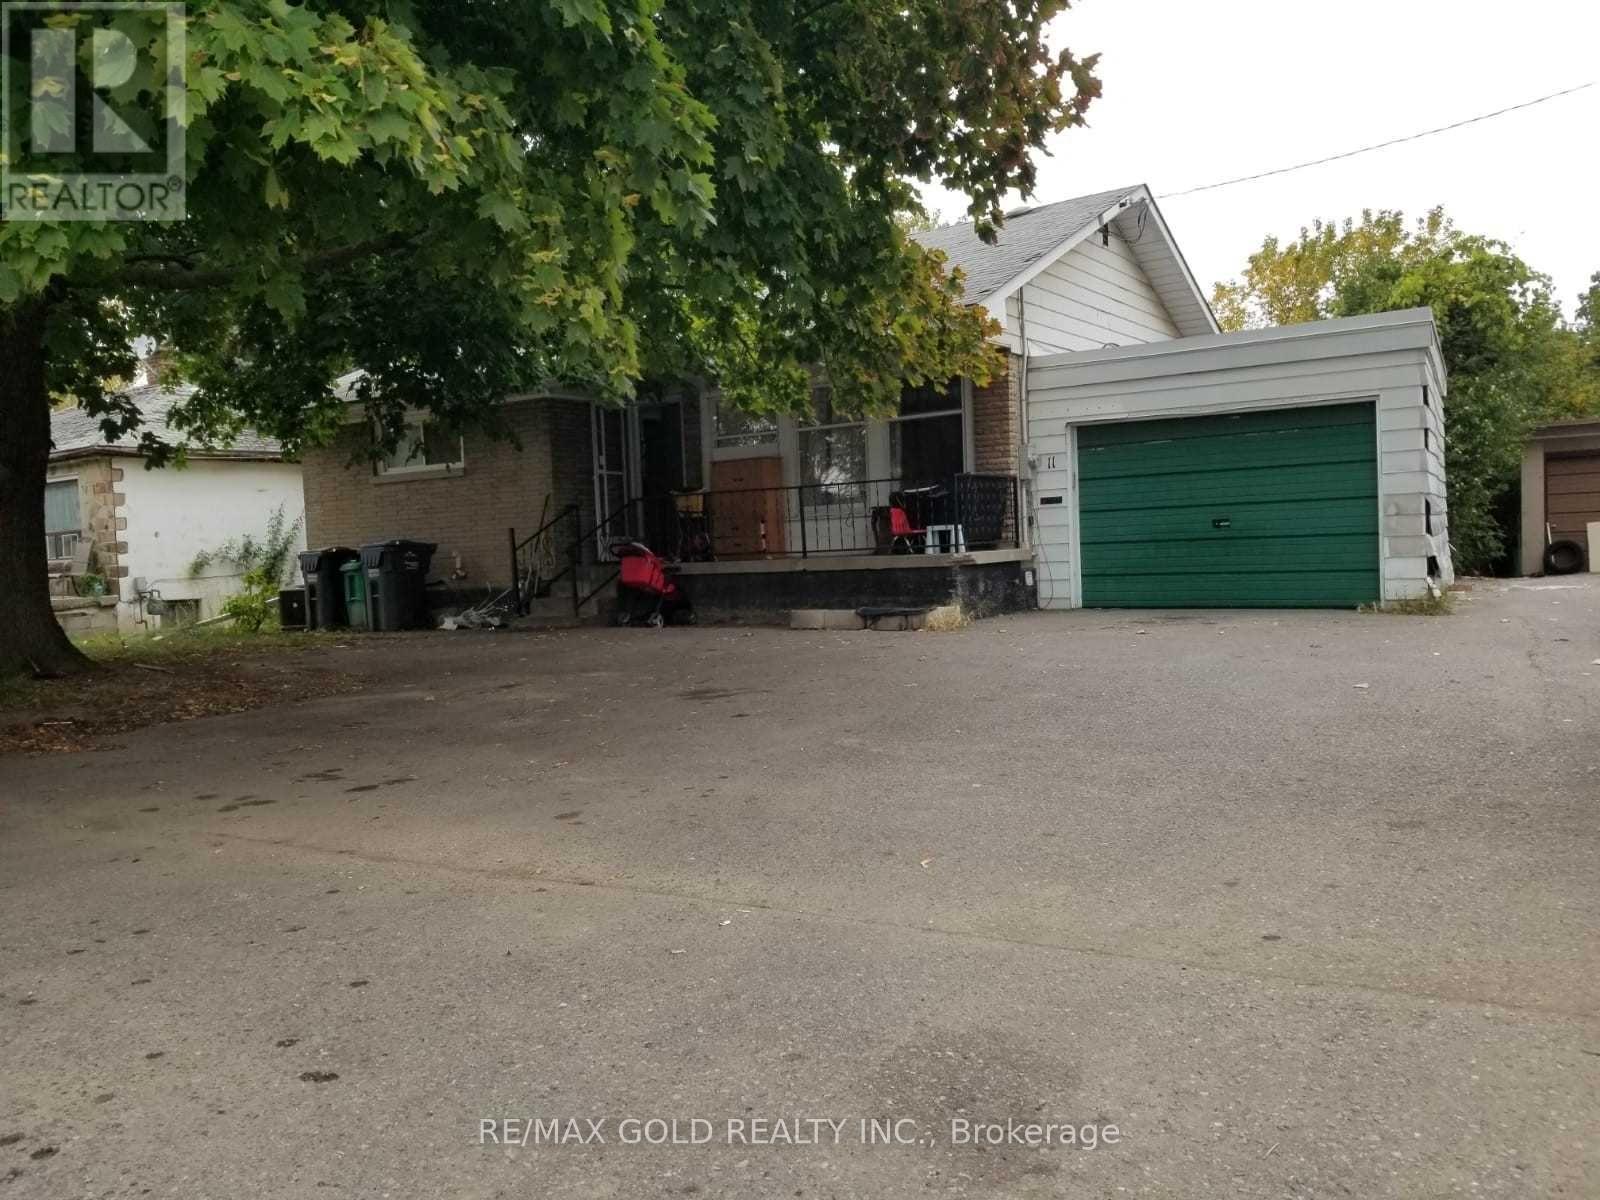
11 Mclaughlin Road Brampton, Ontario L6X 1Y4

$989,786
Beautiful Brick Bungalow W/Massive Lot Almost 1/2 Acre*4 Good Size Bedrooms*Newer Kitchen & Floors. 2 Bedrooms With Finished Basement .Excellent Opportunity for investors or developers looking to secure a strategic location in one of Brampton's key growth corridors! Stunning And Rare, Deep, Fenced 55X391 Lot Backing On To Fletcher's Creek Ravine. This ample size lot offers excellent exposure and future commercial development potential which can be verified through the city plan. Close To Shopping, Transit & All Amenities. Tenants Are Willing To Stay Or Vacant Possession Is Possible. Build Your Dream Home! (id:55499)
Property Details
| MLS® Number | W13705058 |
| Property Type | Single Family |
| Community Name | Brampton West |
| Features | Ravine, Carpet Free |
| Parking Space Total | 6 |
| Structure | Shed |
Building
| Bathroom Total | 2 |
| Bedrooms Above Ground | 3 |
| Bedrooms Below Ground | 1 |
| Bedrooms Total | 4 |
| Appliances | Dishwasher, Dryer, Two Stoves, Washer, Window Coverings, Two Refrigerators |
| Architectural Style | Bungalow |
| Basement Development | Finished |
| Basement Features | Separate Entrance |
| Basement Type | N/a (finished), N/a |
| Construction Style Attachment | Detached |
| Cooling Type | Central Air Conditioning |
| Exterior Finish | Brick |
| Flooring Type | Ceramic, Laminate |
| Foundation Type | Poured Concrete |
| Half Bath Total | 1 |
| Heating Fuel | Natural Gas |
| Heating Type | Forced Air |
| Stories Total | 1 |
| Size Interior | 700 - 1,100 Ft2 |
| Type | House |
| Utility Water | Municipal Water |
Parking
| Attached Garage | |
| Garage |
Land
| Acreage | No |
| Sewer | Sanitary Sewer |
| Size Depth | 371 Ft ,6 In |
| Size Frontage | 55 Ft |
| Size Irregular | 55 X 371.5 Ft ; Irreg. |
| Size Total Text | 55 X 371.5 Ft ; Irreg.|under 1/2 Acre |
| Surface Water | River/stream |
Rooms
| Level | Type | Length | Width | Dimensions |
|---|---|---|---|---|
| Lower Level | Recreational, Games Room | Measurements not available | ||
| Main Level | Kitchen | 3.1 m | 2.74 m | 3.1 m x 2.74 m |
| Main Level | Living Room | 3.07 m | 2.47 m | 3.07 m x 2.47 m |
| Main Level | Dining Room | 3.07 m | 2.47 m | 3.07 m x 2.47 m |
| Main Level | Primary Bedroom | 3.8 m | 2.95 m | 3.8 m x 2.95 m |
| Main Level | Bedroom 2 | 3.26 m | 3.1 m | 3.26 m x 3.1 m |
| Main Level | Bedroom 3 | 3.84 m | 2.43 m | 3.84 m x 2.43 m |
https://www.realtor.ca/real-estate/30188726/11-mclaughlin-road-brampton-brampton-west-brampton-west
Contact Us
Contact us for more information

The trademarks REALTOR®, REALTORS®, and the REALTOR® logo are controlled by The Canadian Real Estate Association (CREA) and identify real estate professionals who are members of CREA. The trademarks MLS®, Multiple Listing Service® and the associated logos are owned by The Canadian Real Estate Association (CREA) and identify the quality of services provided by real estate professionals who are members of CREA. The trademark DDF® is owned by The Canadian Real Estate Association (CREA) and identifies CREA's Data Distribution Facility (DDF®)
August 24 2026 01:30:00
Toronto Regional Real Estate Board
RE/MAX Gold Realty Inc.