
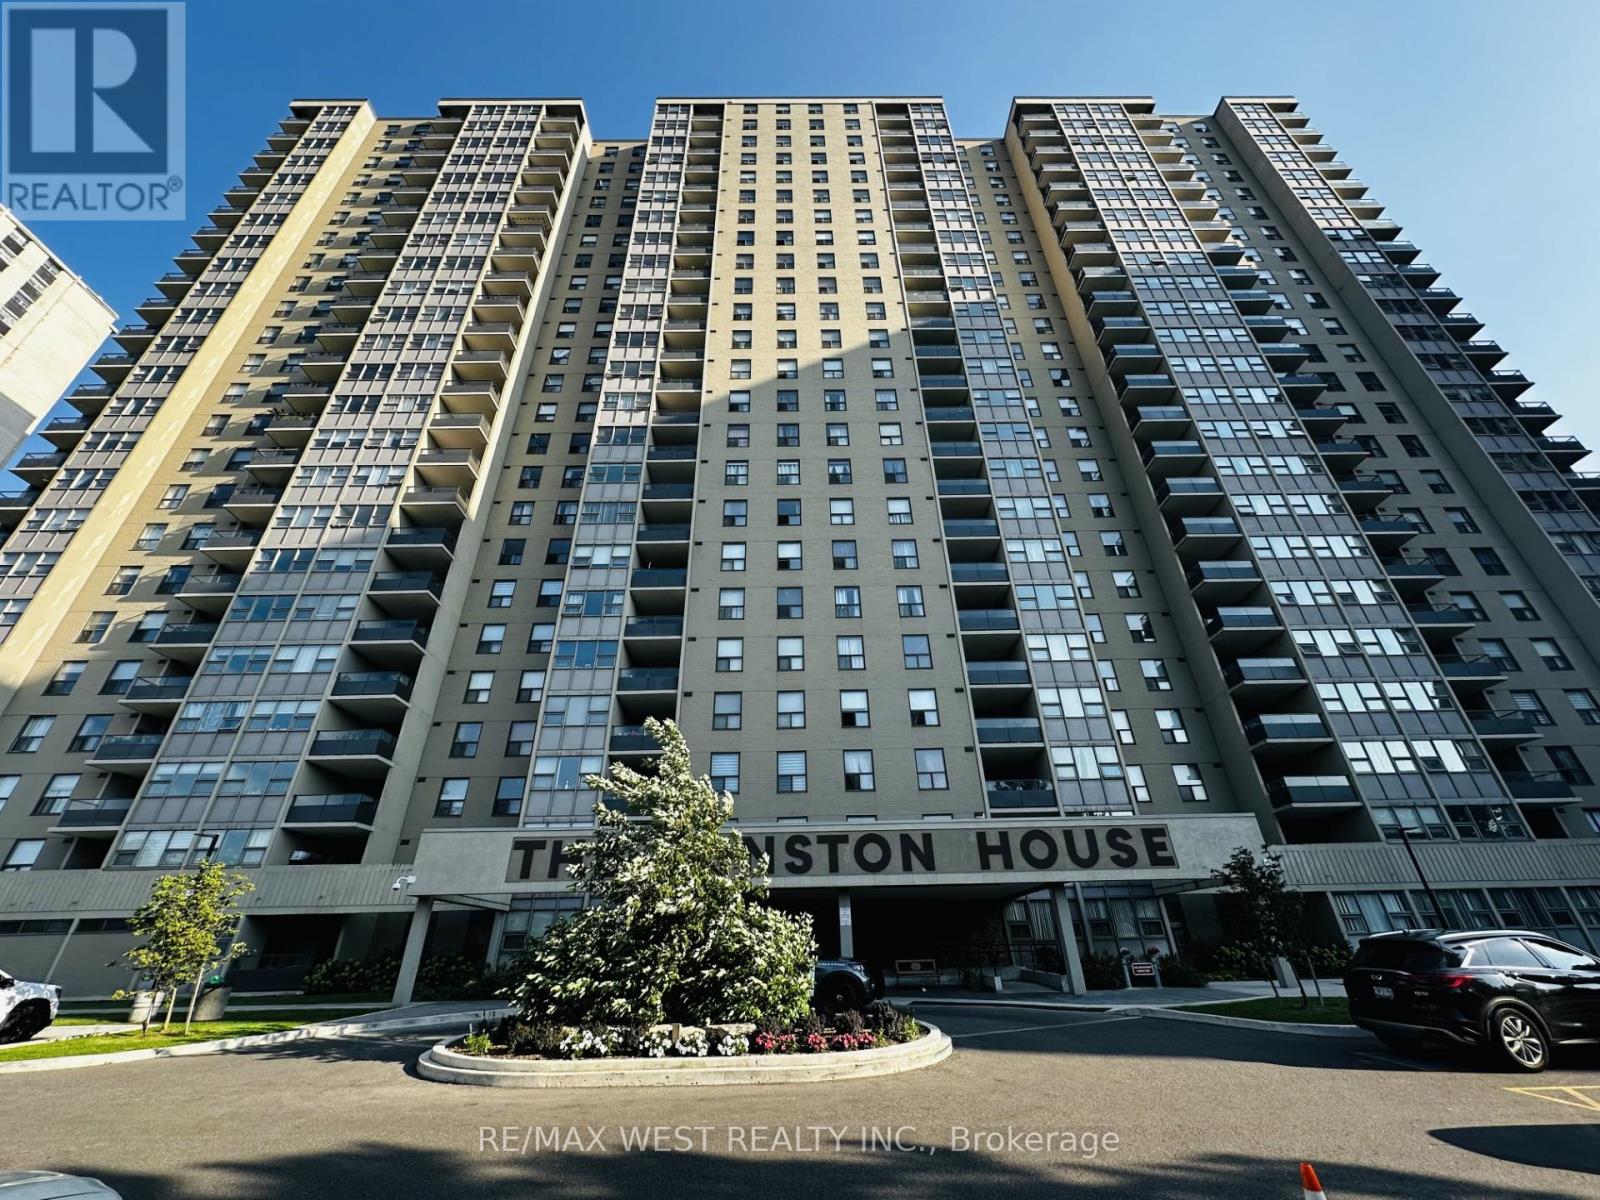
211 - 75 Emmett Avenue Toronto, Ontario M6M 5A7

$3,400 Monthly
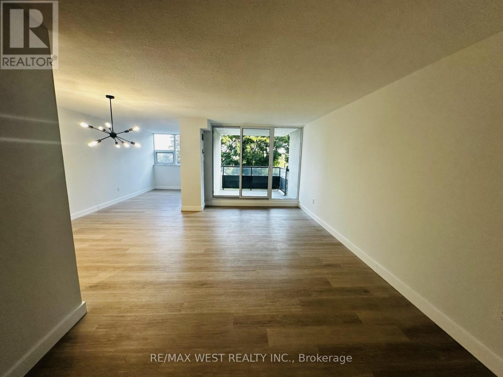
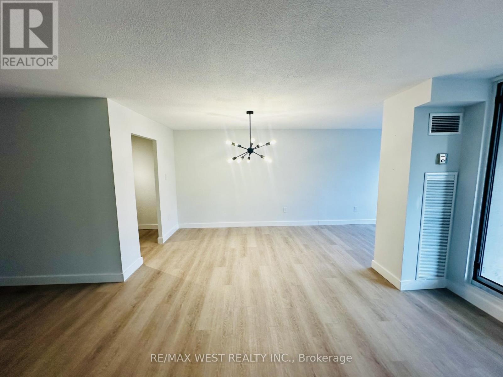
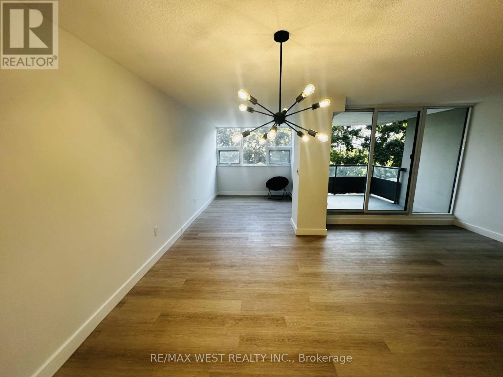
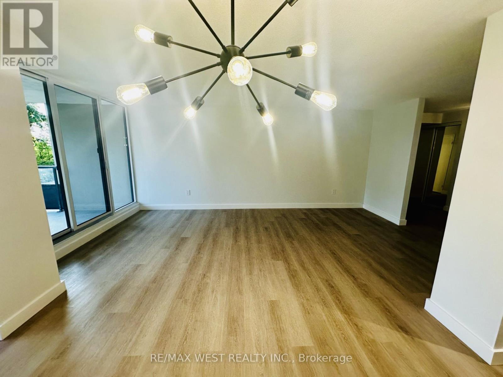
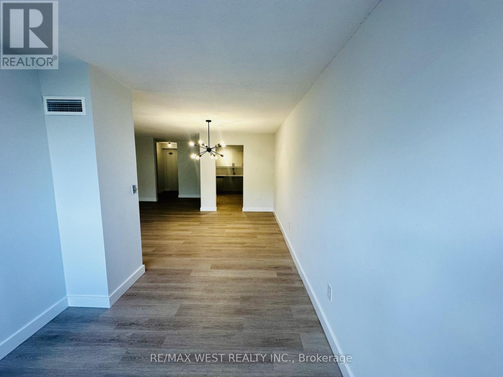
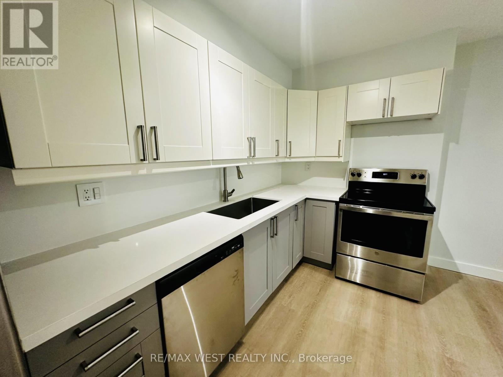
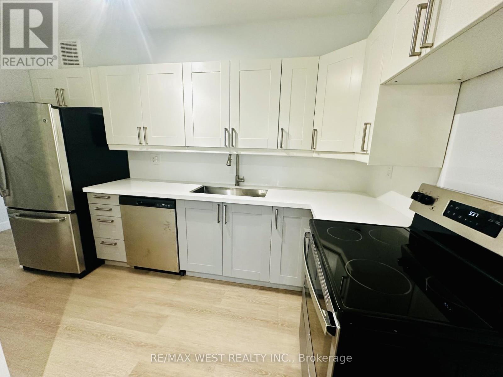
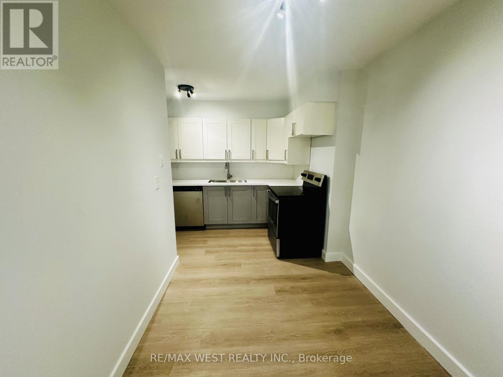
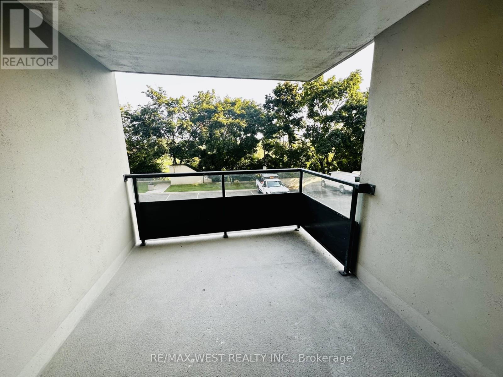
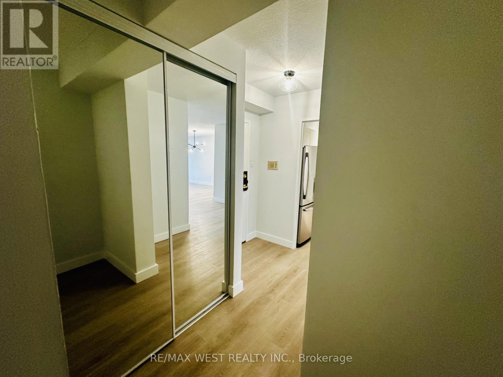
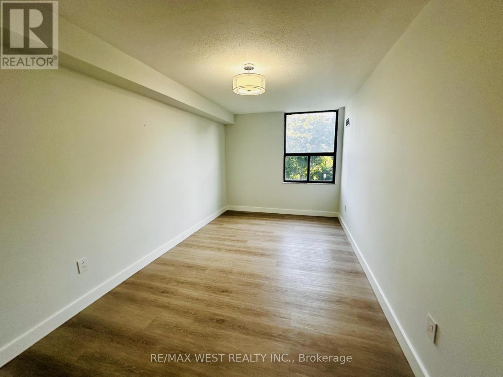
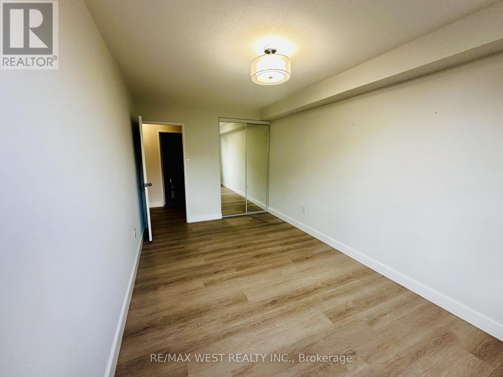
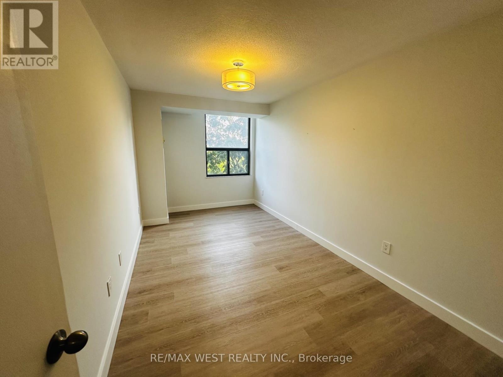
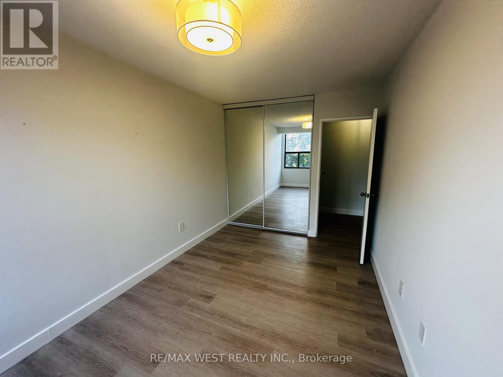
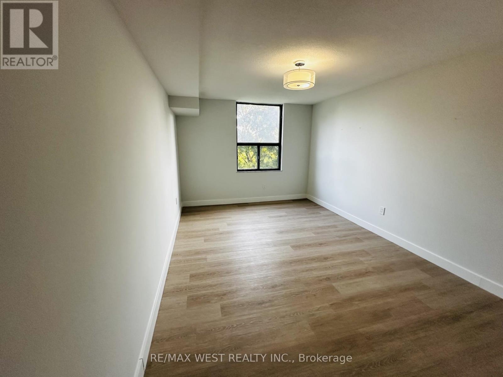
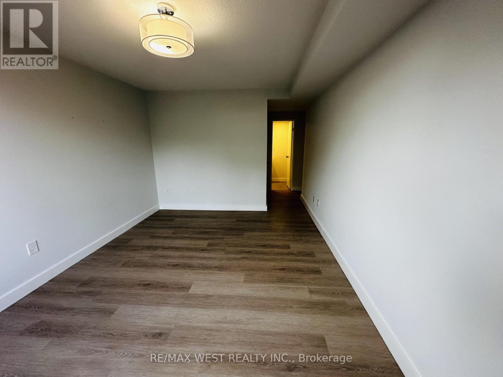
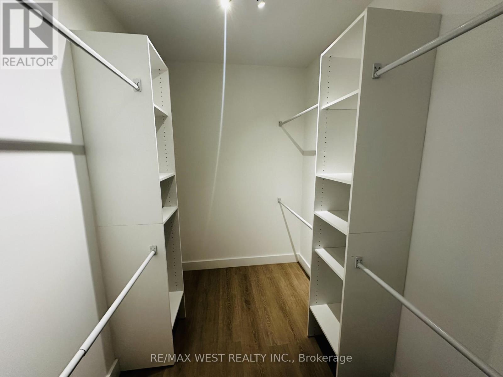
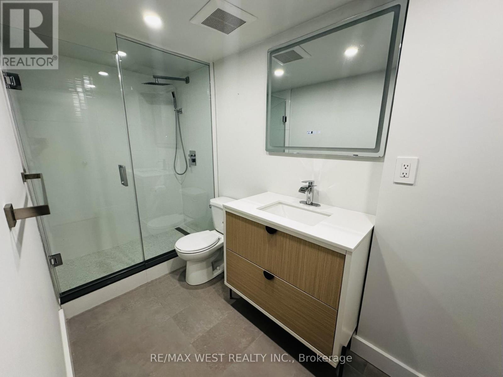
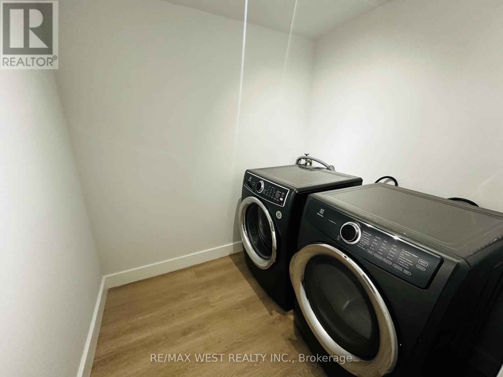
Welcome to Winston House, where this beautifully renovated, south-facing 3-bedroom plus den residence offers an impressive 1,466 sq. ft. of thoughtfully designed living space. The functional layout features oversized principal rooms, a generous living and dining area, a versatile den ideal for an office, playroom or second family room, and a modern kitchen with excellent storage. The spacious primary bedroom includes a walk-in closet and private ensuite, while the full-sized laundry room adds storage and everyday convenience. Large windows fill the home with natural light, and the walkout balcony offers a peaceful green outlook. One underground parking space and one locker are included.Residents enjoy 24-hour security, a newly renovated indoor pool, gym, sauna, tennis courts, party and games rooms, visitor parking and bike storage. Steps from Eglinton Flats, Humber River trails, parks, schools, Scarlett Woods Golf Course and West Park Healthcare Centre. TTC service is nearby, with convenient connections to Mount Dennis Station for Line 5, GO Transit and UP Express. A rare combination of house-sized living, excellent amenities, natural surroundings and city connectivity. (id:55499)
Property Details
| MLS® Number | W13704920 |
| Property Type | Single Family |
| Community Name | Mount Dennis |
| Amenities Near By | Public Transit, Place Of Worship, Schools, Hospital, Park |
| Communication Type | High Speed Internet |
| Community Features | Pets Allowed With Restrictions |
| Features | Balcony, Carpet Free |
| Parking Space Total | 1 |
| Pool Type | Indoor Pool |
| Structure | Tennis Court |
Building
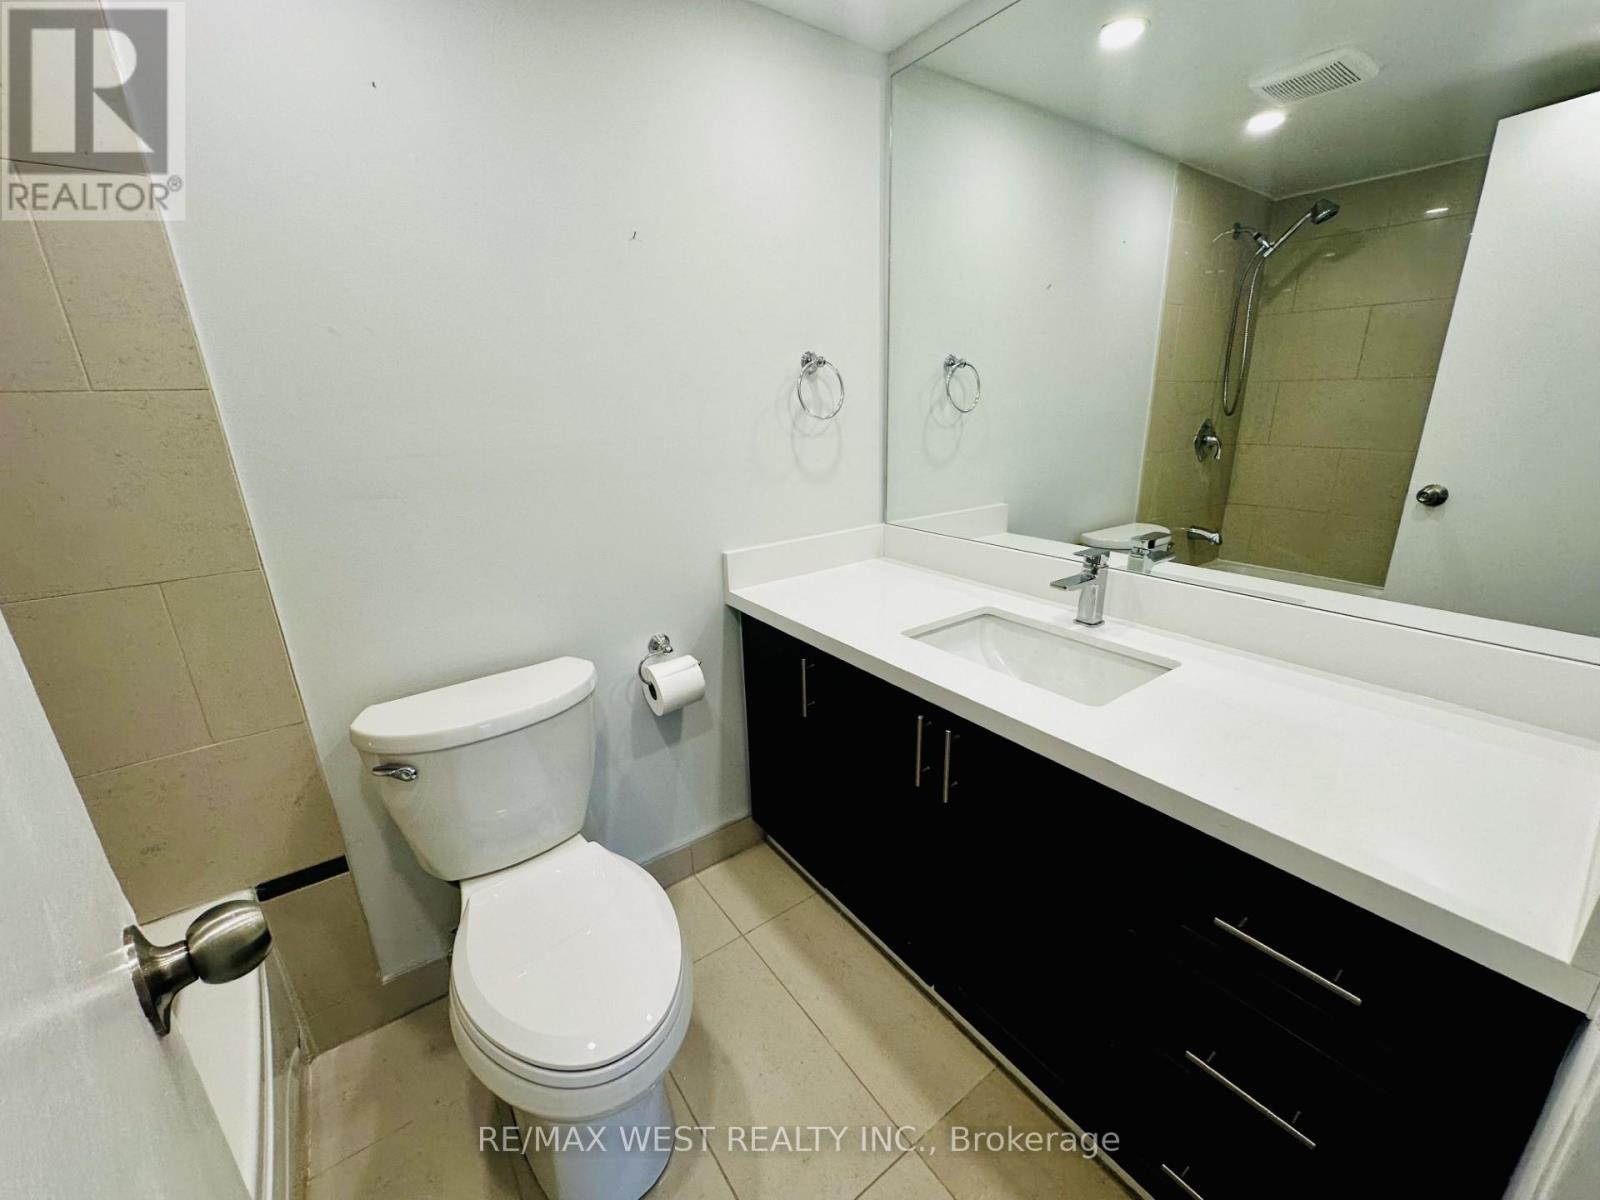
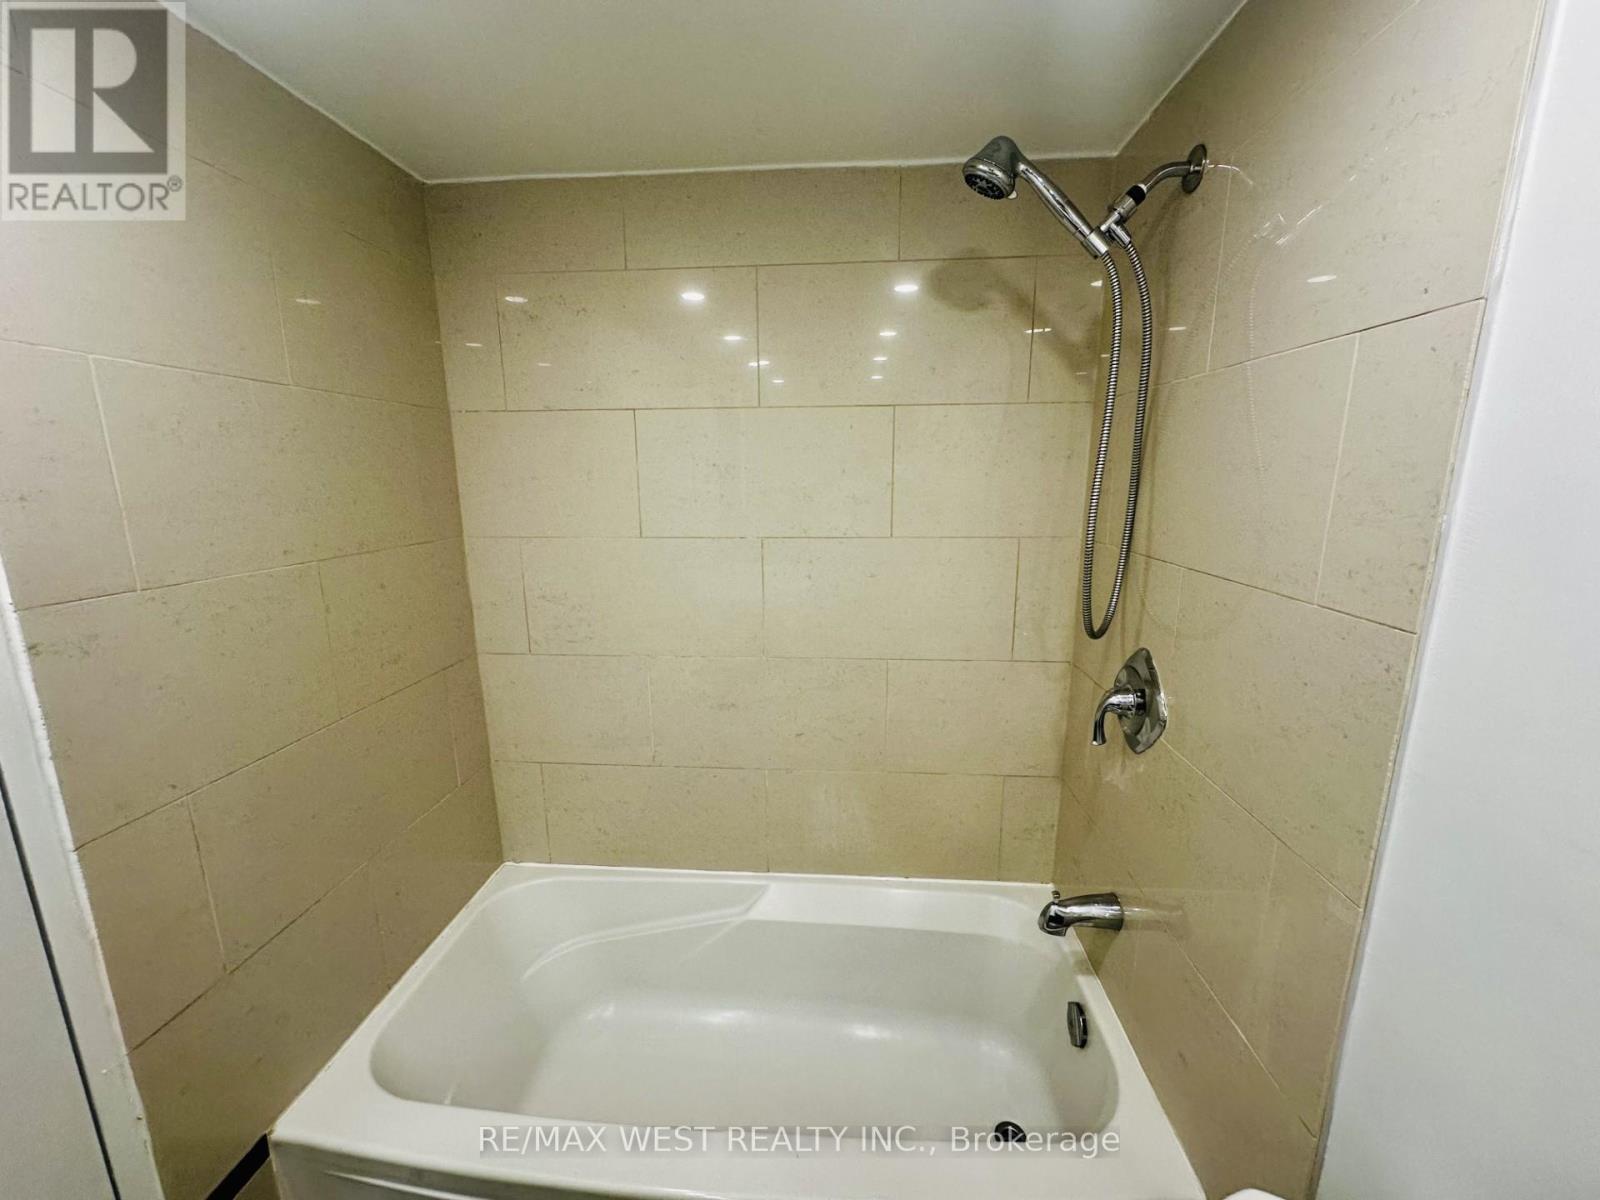
| Bathroom Total | 2 |
| Bedrooms Above Ground | 3 |
| Bedrooms Below Ground | 1 |
| Bedrooms Total | 4 |
| Age | 31 To 50 Years |
| Amenities | Exercise Centre, Recreation Centre, Visitor Parking, Security/concierge, Storage - Locker |
| Basement Type | None |
| Cooling Type | Central Air Conditioning |
| Exterior Finish | Brick |
| Flooring Type | Laminate |
| Heating Fuel | Natural Gas |
| Heating Type | Forced Air |
| Size Interior | 1,400 - 1,599 Ft2 |
| Type | Apartment |
Parking
| Underground | |
| Garage |
Land
| Acreage | No |
| Land Amenities | Public Transit, Place Of Worship, Schools, Hospital, Park |
| Landscape Features | Landscaped |
Rooms
| Level | Type | Length | Width | Dimensions |
|---|---|---|---|---|
| Flat | Living Room | 3.49 m | 6.71 m | 3.49 m x 6.71 m |
| Flat | Dining Room | 3.7 m | 2.25 m | 3.7 m x 2.25 m |
| Flat | Kitchen | 4.25 m | 3.86 m | 4.25 m x 3.86 m |
| Flat | Primary Bedroom | 6.7 m | 3.88 m | 6.7 m x 3.88 m |
| Flat | Bedroom 2 | 5.04 m | 2.68 m | 5.04 m x 2.68 m |
| Flat | Bedroom 3 | 5.02 m | 2.68 m | 5.02 m x 2.68 m |
| Flat | Den | 3.66 m | 2.7 m | 3.66 m x 2.7 m |
| Flat | Laundry Room | 1.77 m | 2.06 m | 1.77 m x 2.06 m |
https://www.realtor.ca/real-estate/30188506/211-75-emmett-avenue-toronto-mount-dennis-mount-dennis
Contact Us
Contact us for more information

The trademarks REALTOR®, REALTORS®, and the REALTOR® logo are controlled by The Canadian Real Estate Association (CREA) and identify real estate professionals who are members of CREA. The trademarks MLS®, Multiple Listing Service® and the associated logos are owned by The Canadian Real Estate Association (CREA) and identify the quality of services provided by real estate professionals who are members of CREA. The trademark DDF® is owned by The Canadian Real Estate Association (CREA) and identifies CREA's Data Distribution Facility (DDF®)
August 23 2026 09:05:46
Toronto Regional Real Estate Board
RE/MAX West Realty Inc.