
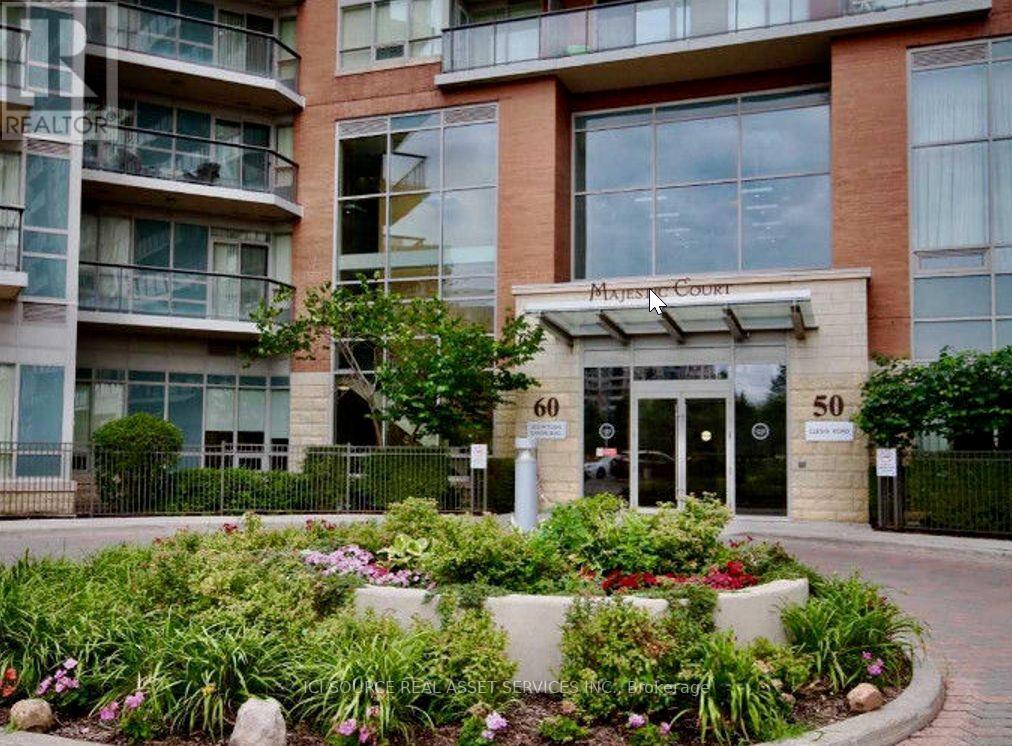
301 - 60 South Town Centre Boulevard Markham, Ontario L6G 0C5

$2,150 Monthly
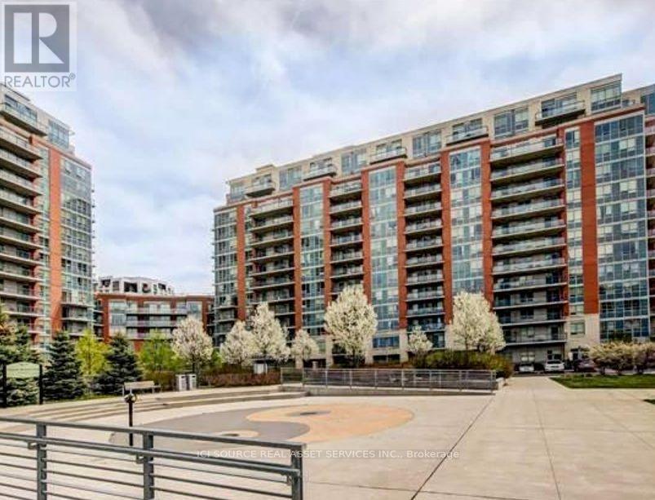
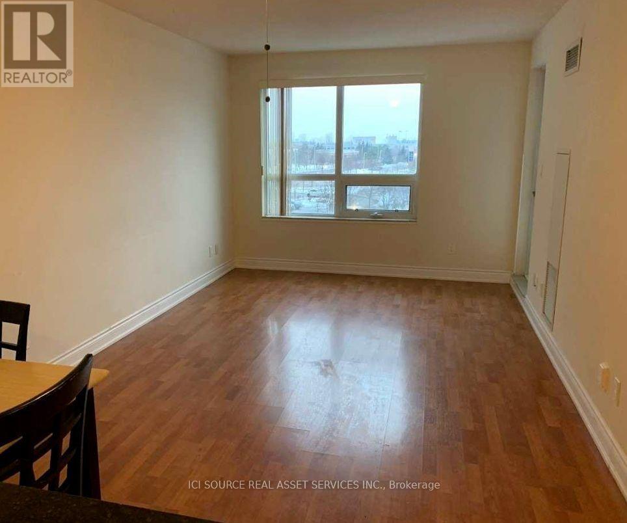
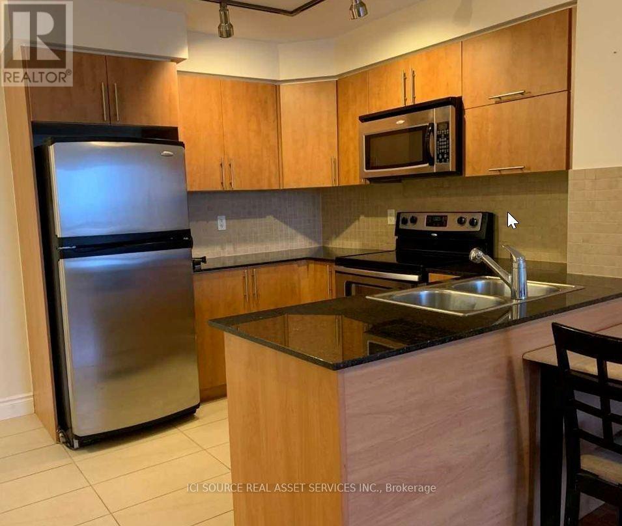
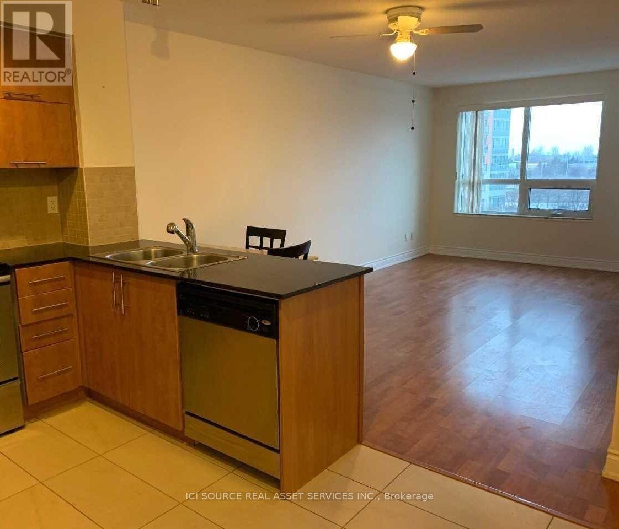
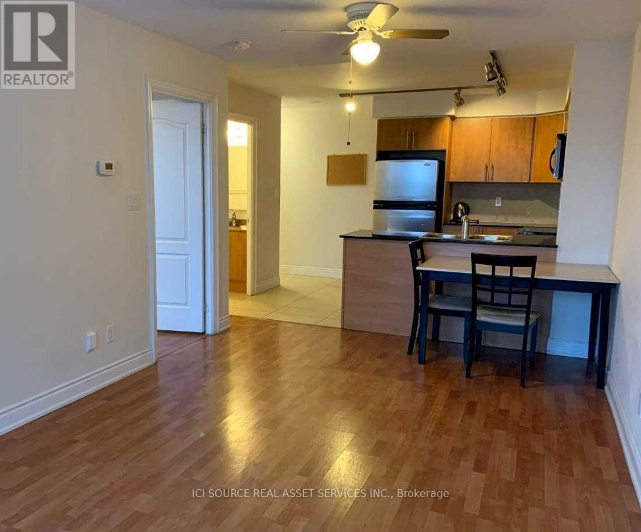
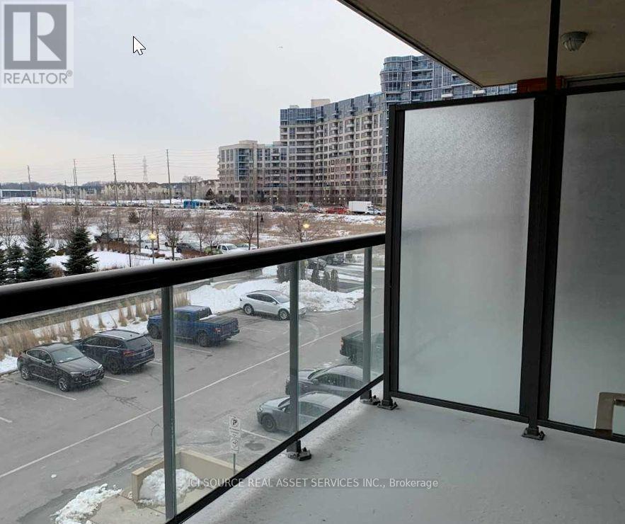
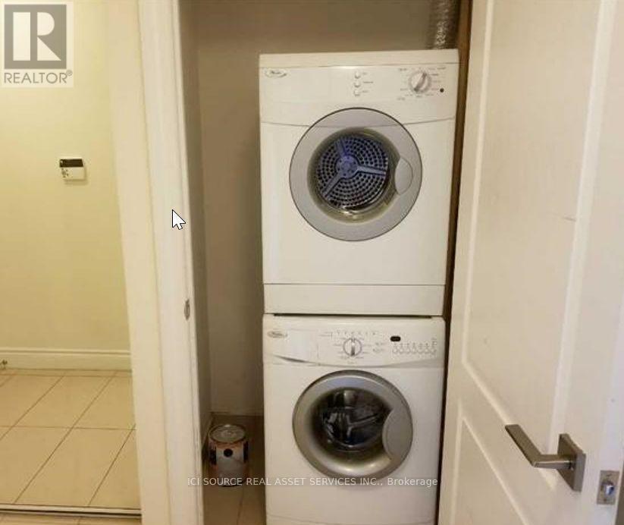
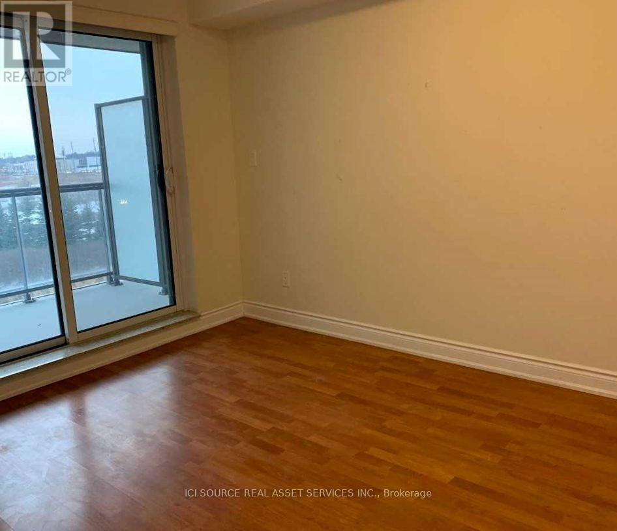
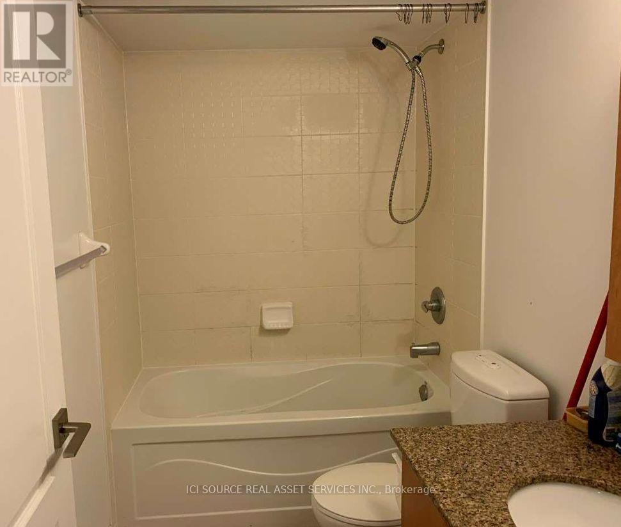
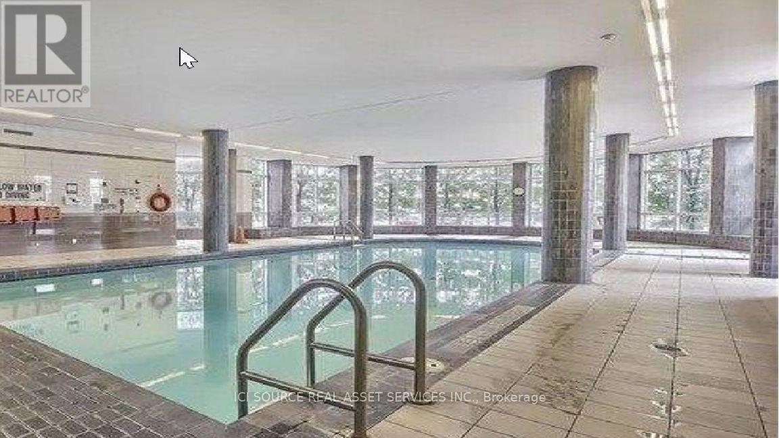
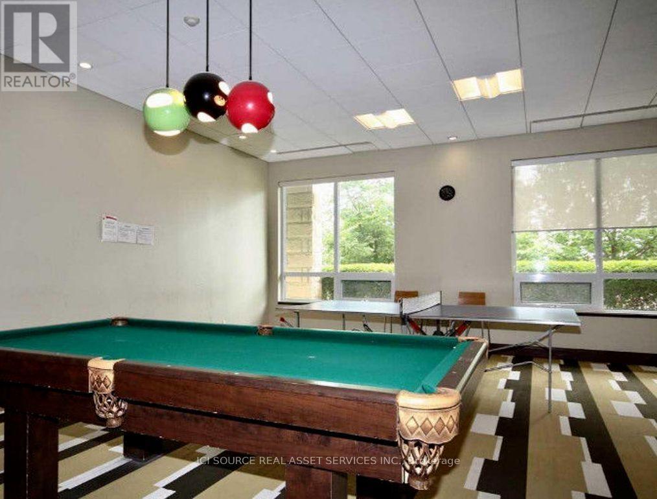
Welcome to luxury living in the heart of Downtown Markham / Unionville! This spacious, sun-filled 1-bedroom condo features a highly desirable open-concept layout with a bright living room and a private balcony. Carpet-free flooring throughout. Unbeatable location with ultimate convenience:- TOP-RATED SCHOOL ZONE: Located within the highly coveted Unionville High School zone!- Steps to Viva Bus Transit with direct connection to the GO Train.- Walking distance to IBM Lab and premium local dining.- Minutes to Whole Foods, LCBO, First Markham Place, shopping, and the Performing Arts Centre.- Quick, easy access to Highways 407 and 404. Premium building facilities include a swimming pool, steam room, sauna, billiards room, and ping-pong table. Stainless steel appliances (fridge, stove, B/I dishwasher, B/I microwave), front-loading washer/dryer, all light fixtures, window coverings, and 1 owned parking space.*** TENANT TERMS ***Tenant pays hydro & water. Proof of utility setup, tenant insurance, and a refundable $300 key deposit are required before key delivery. No smoking or cannabis as per condo bylaws. *For Additional Property Details Click The Brochure Icon Below* (id:55499)
Property Details
| MLS® Number | N13703176 |
| Property Type | Single Family |
| Community Name | Unionville |
| Community Features | Pets Allowed With Restrictions |
| Features | Balcony, Carpet Free, In Suite Laundry |
| Parking Space Total | 1 |
| Pool Type | Indoor Pool |
Building
| Bathroom Total | 1 |
| Bedrooms Above Ground | 1 |
| Bedrooms Total | 1 |
| Amenities | Exercise Centre, Party Room, Storage - Locker |
| Appliances | Dishwasher, Dryer, Microwave, Stove, Washer, Window Coverings, Refrigerator |
| Basement Type | None |
| Cooling Type | Central Air Conditioning |
| Exterior Finish | Brick |
| Fire Protection | Security Guard |
| Heating Fuel | Natural Gas |
| Heating Type | Forced Air |
| Size Interior | 600 - 699 Ft2 |
| Type | Apartment |
Parking
| Underground | |
| Garage |
Land
| Acreage | No |
Rooms
| Level | Type | Length | Width | Dimensions |
|---|---|---|---|---|
| Main Level | Bedroom | 10.99 m | 8.99 m | 10.99 m x 8.99 m |
| Main Level | Kitchen | 2.44 m | 2.13 m | 2.44 m x 2.13 m |
| Main Level | Living Room | 3.35 m | 2.74 m | 3.35 m x 2.74 m |
Contact Us
Contact us for more information

The trademarks REALTOR®, REALTORS®, and the REALTOR® logo are controlled by The Canadian Real Estate Association (CREA) and identify real estate professionals who are members of CREA. The trademarks MLS®, Multiple Listing Service® and the associated logos are owned by The Canadian Real Estate Association (CREA) and identify the quality of services provided by real estate professionals who are members of CREA. The trademark DDF® is owned by The Canadian Real Estate Association (CREA) and identifies CREA's Data Distribution Facility (DDF®)
August 22 2026 01:27:20
Toronto Regional Real Estate Board
Ici Source Real Asset Services Inc.