
104 Woodside Drive Orillia, Ontario L3V 7N7
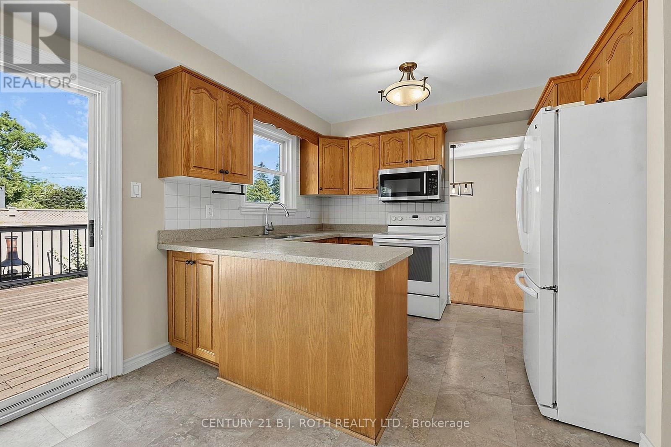
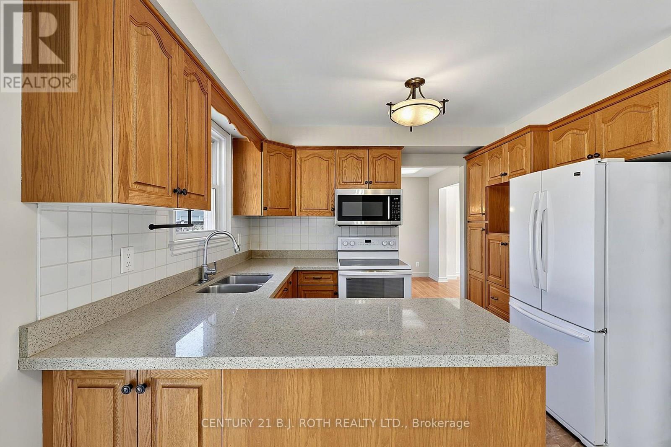
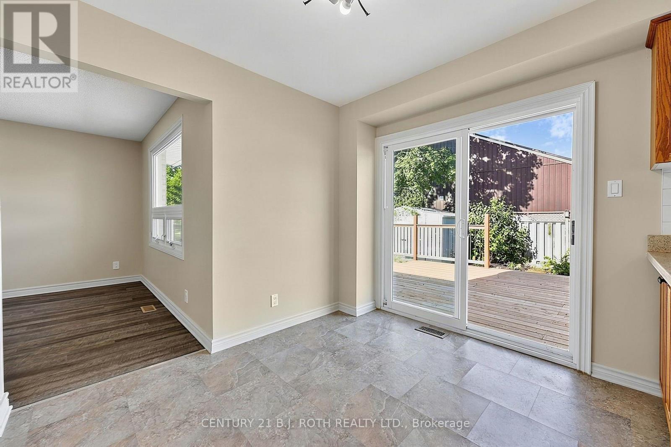
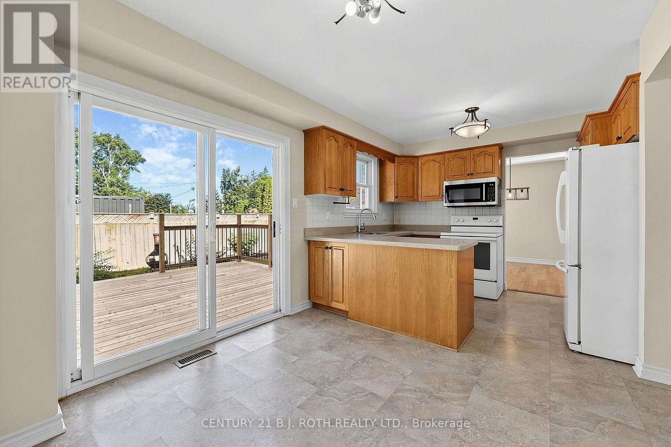
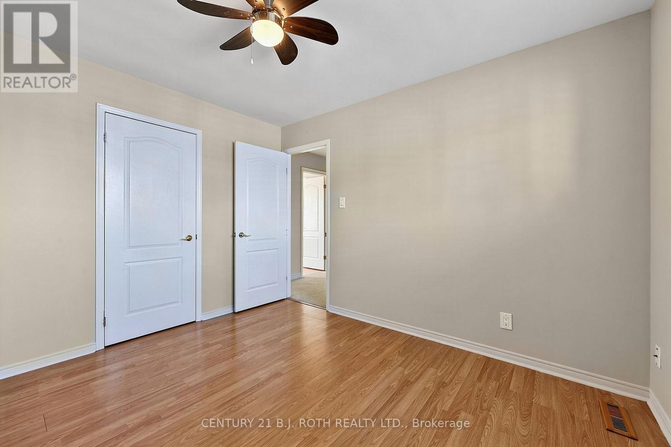
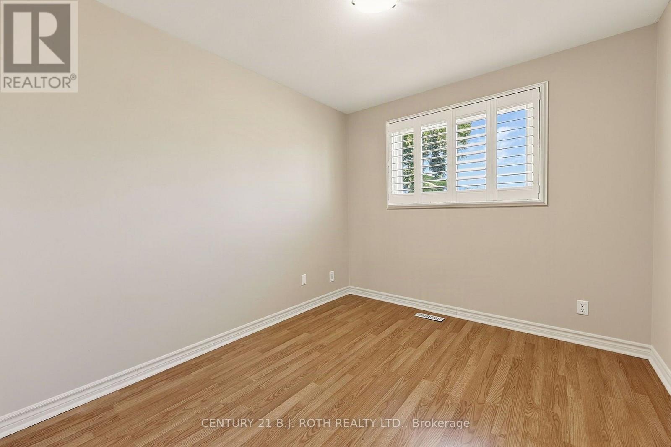
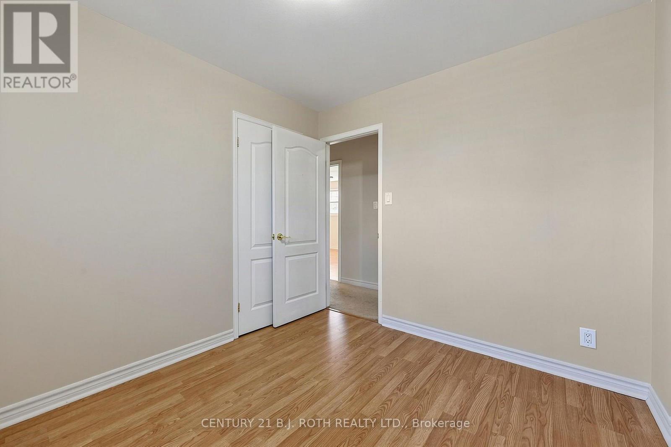
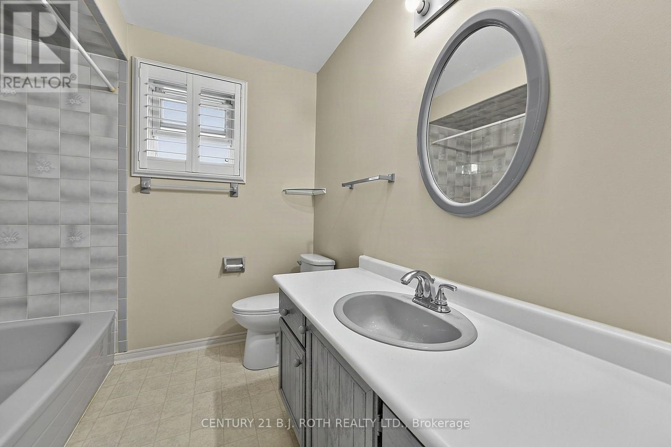
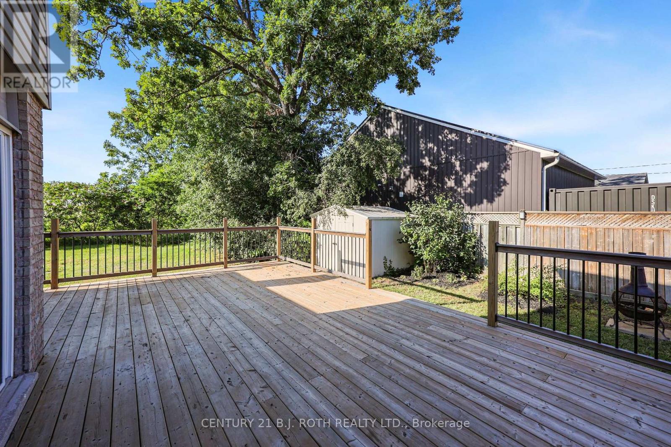
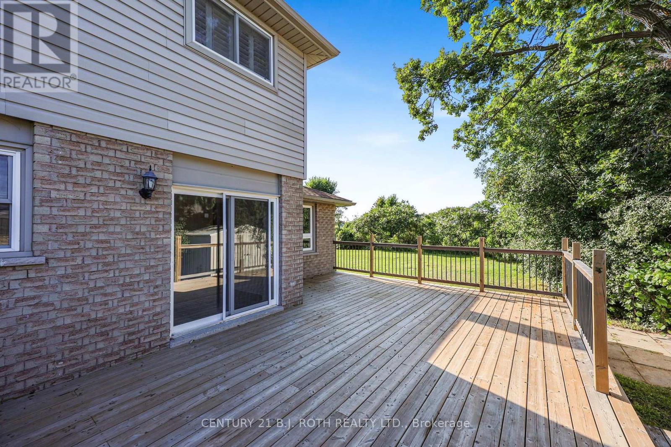
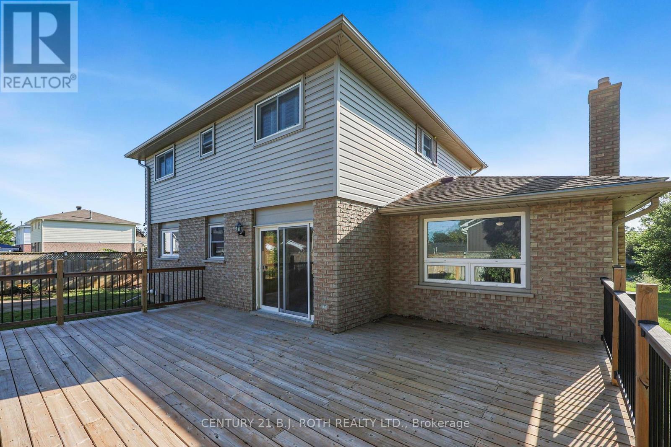
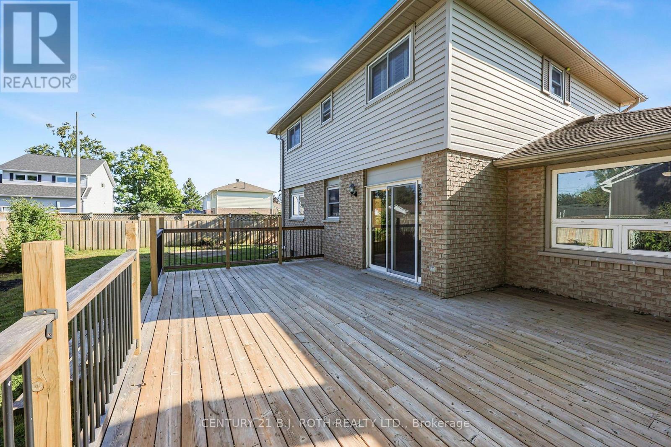

$725,000
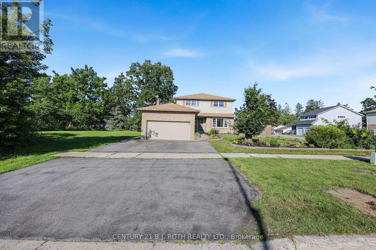
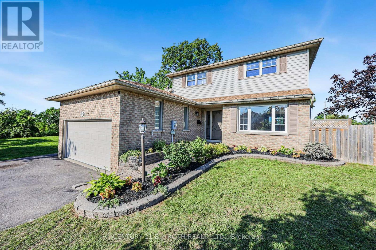
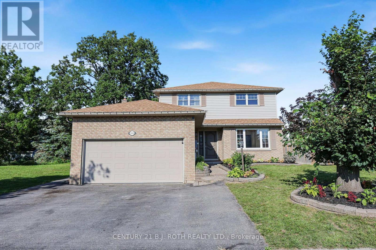
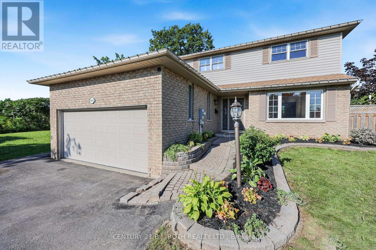
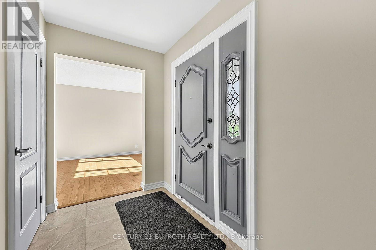
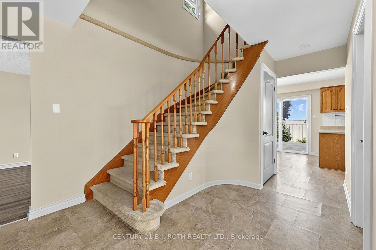
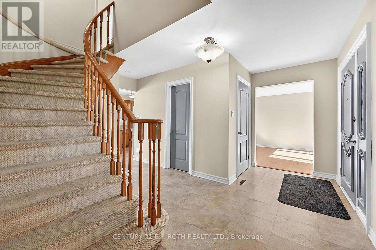
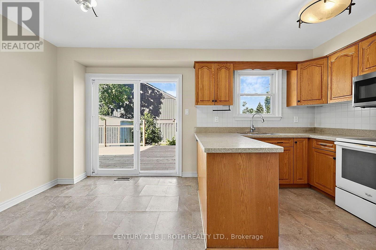
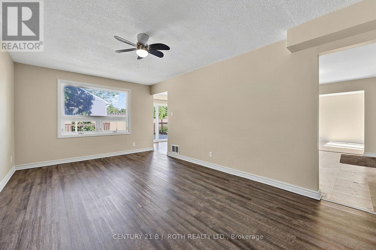
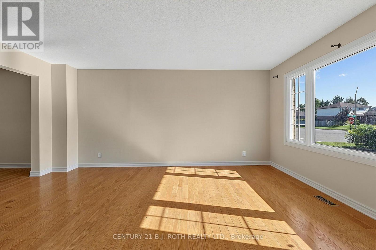
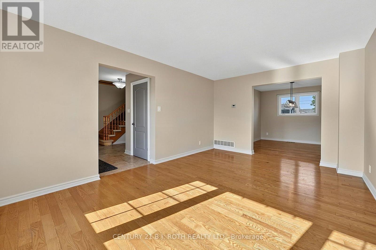
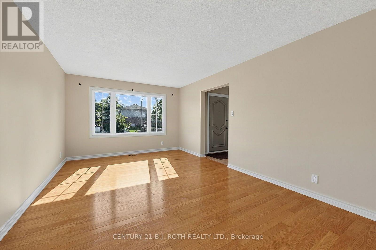
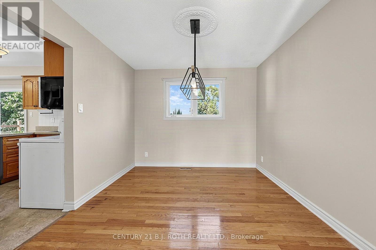
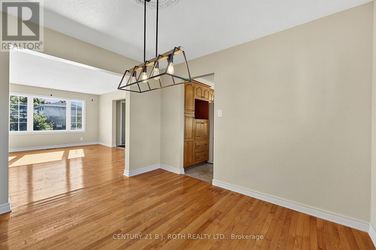
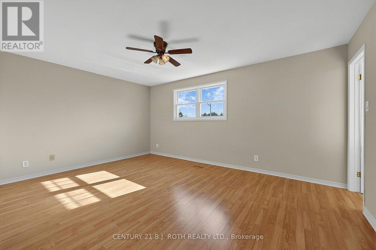
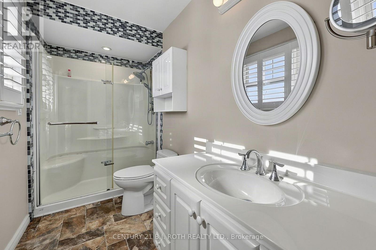
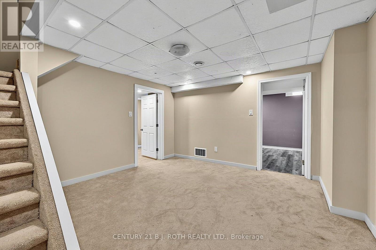
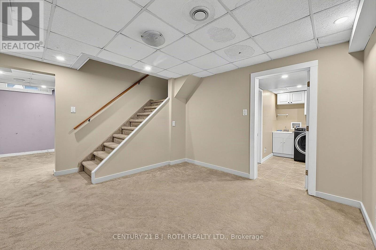
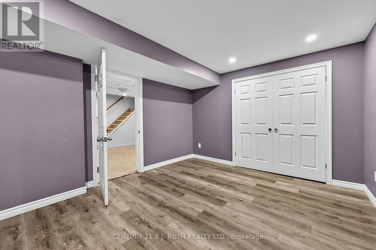
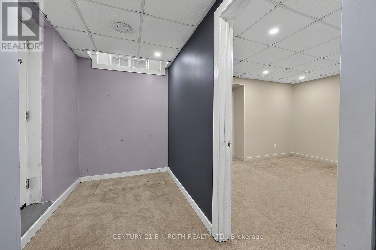
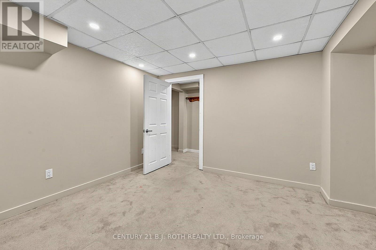
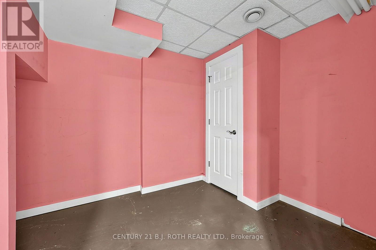
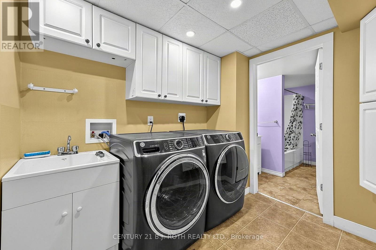
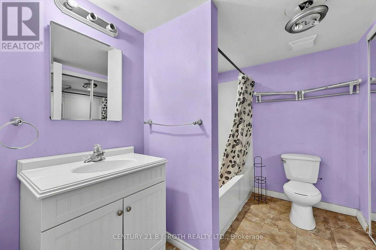

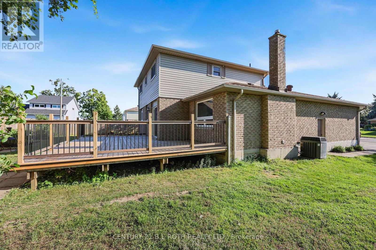
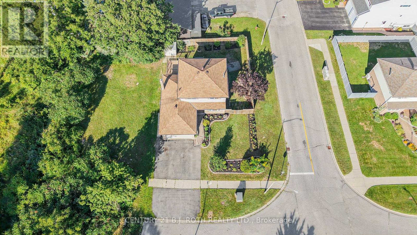
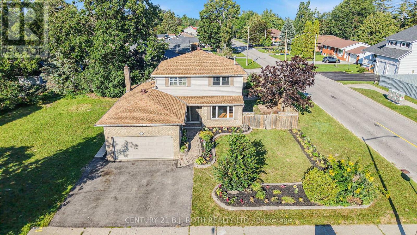
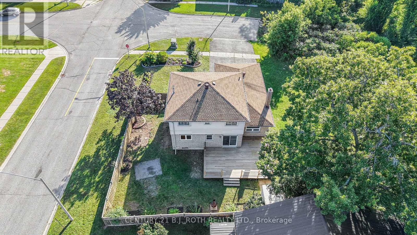
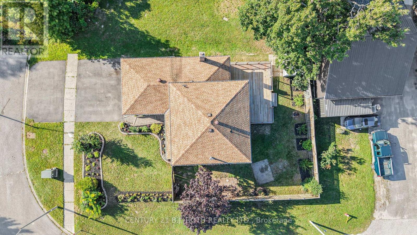
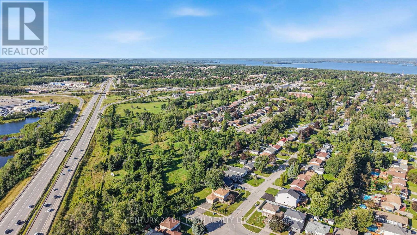
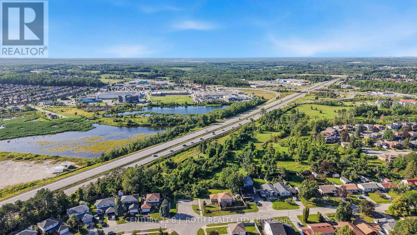
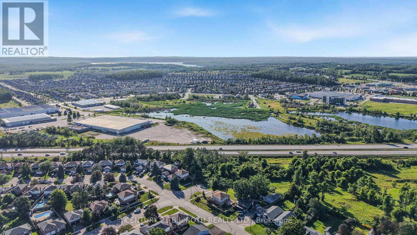
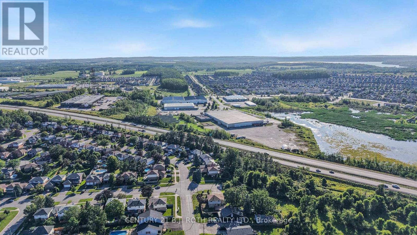
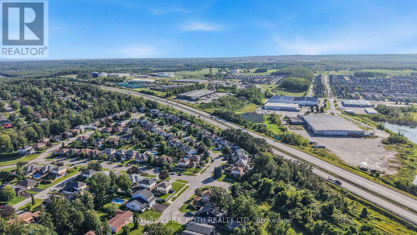
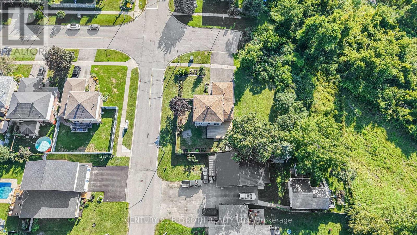
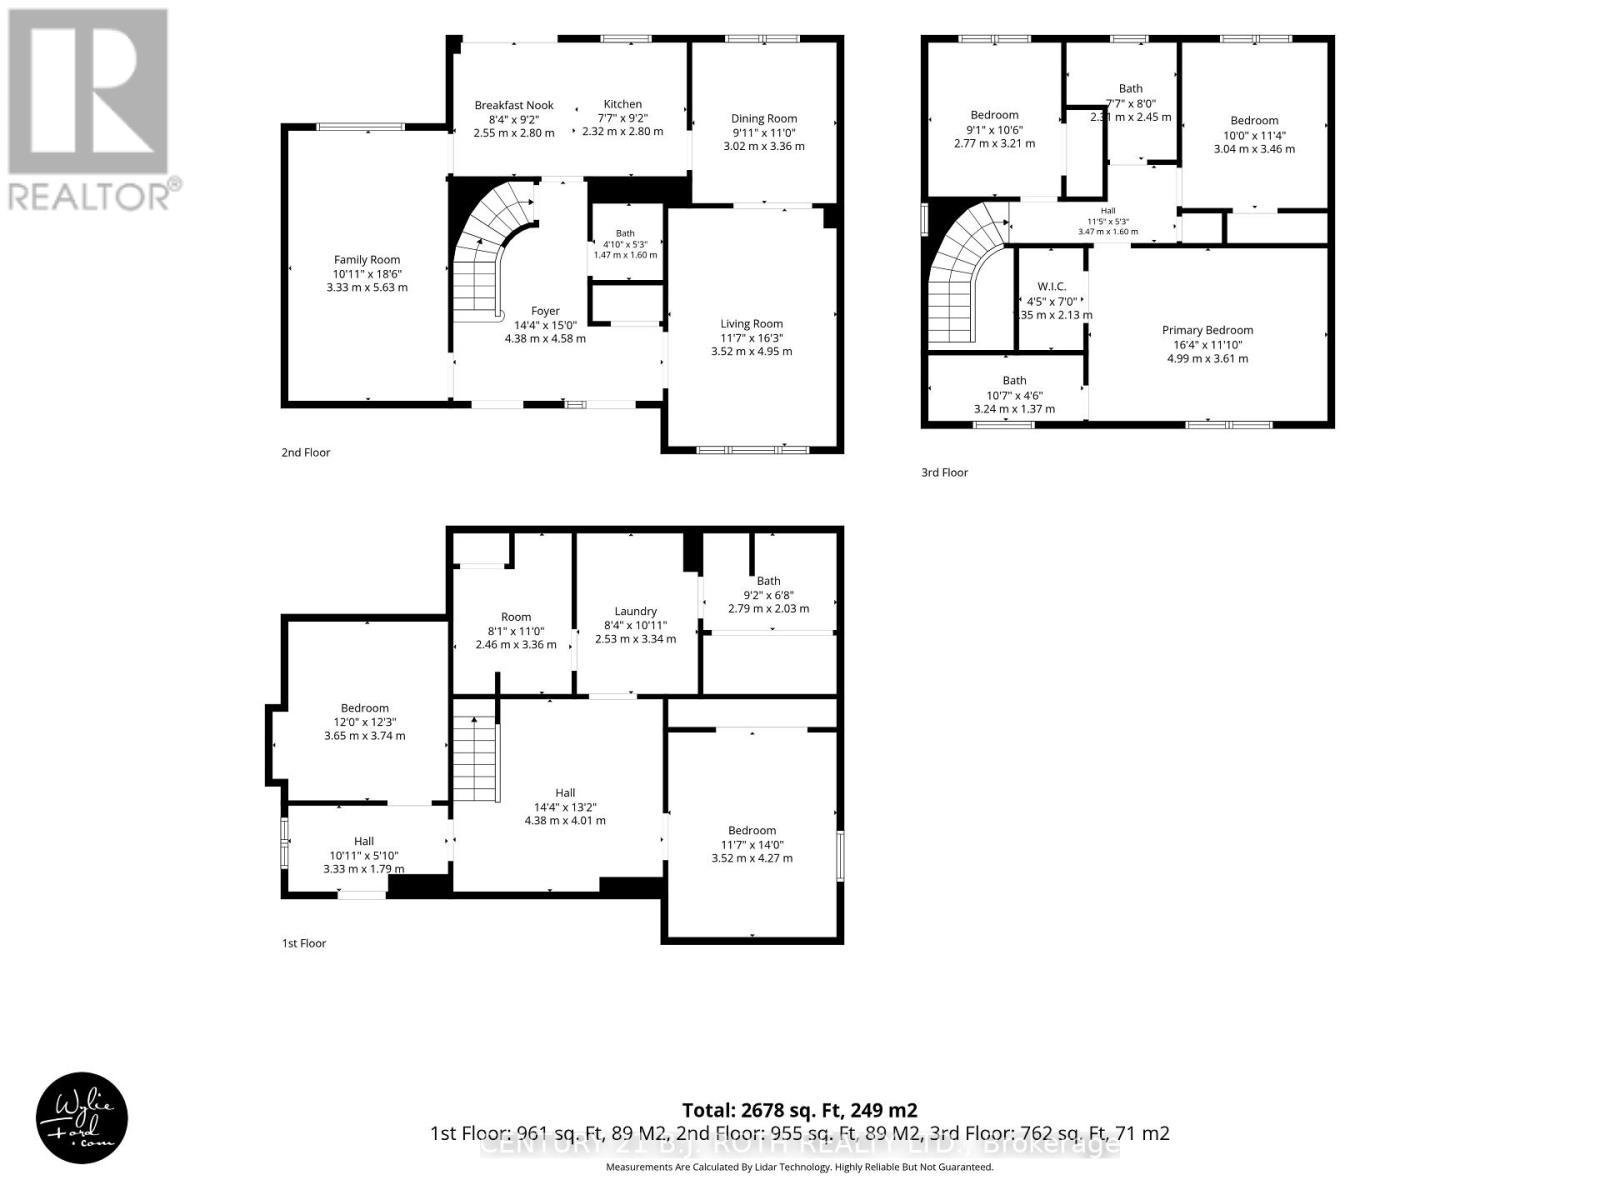
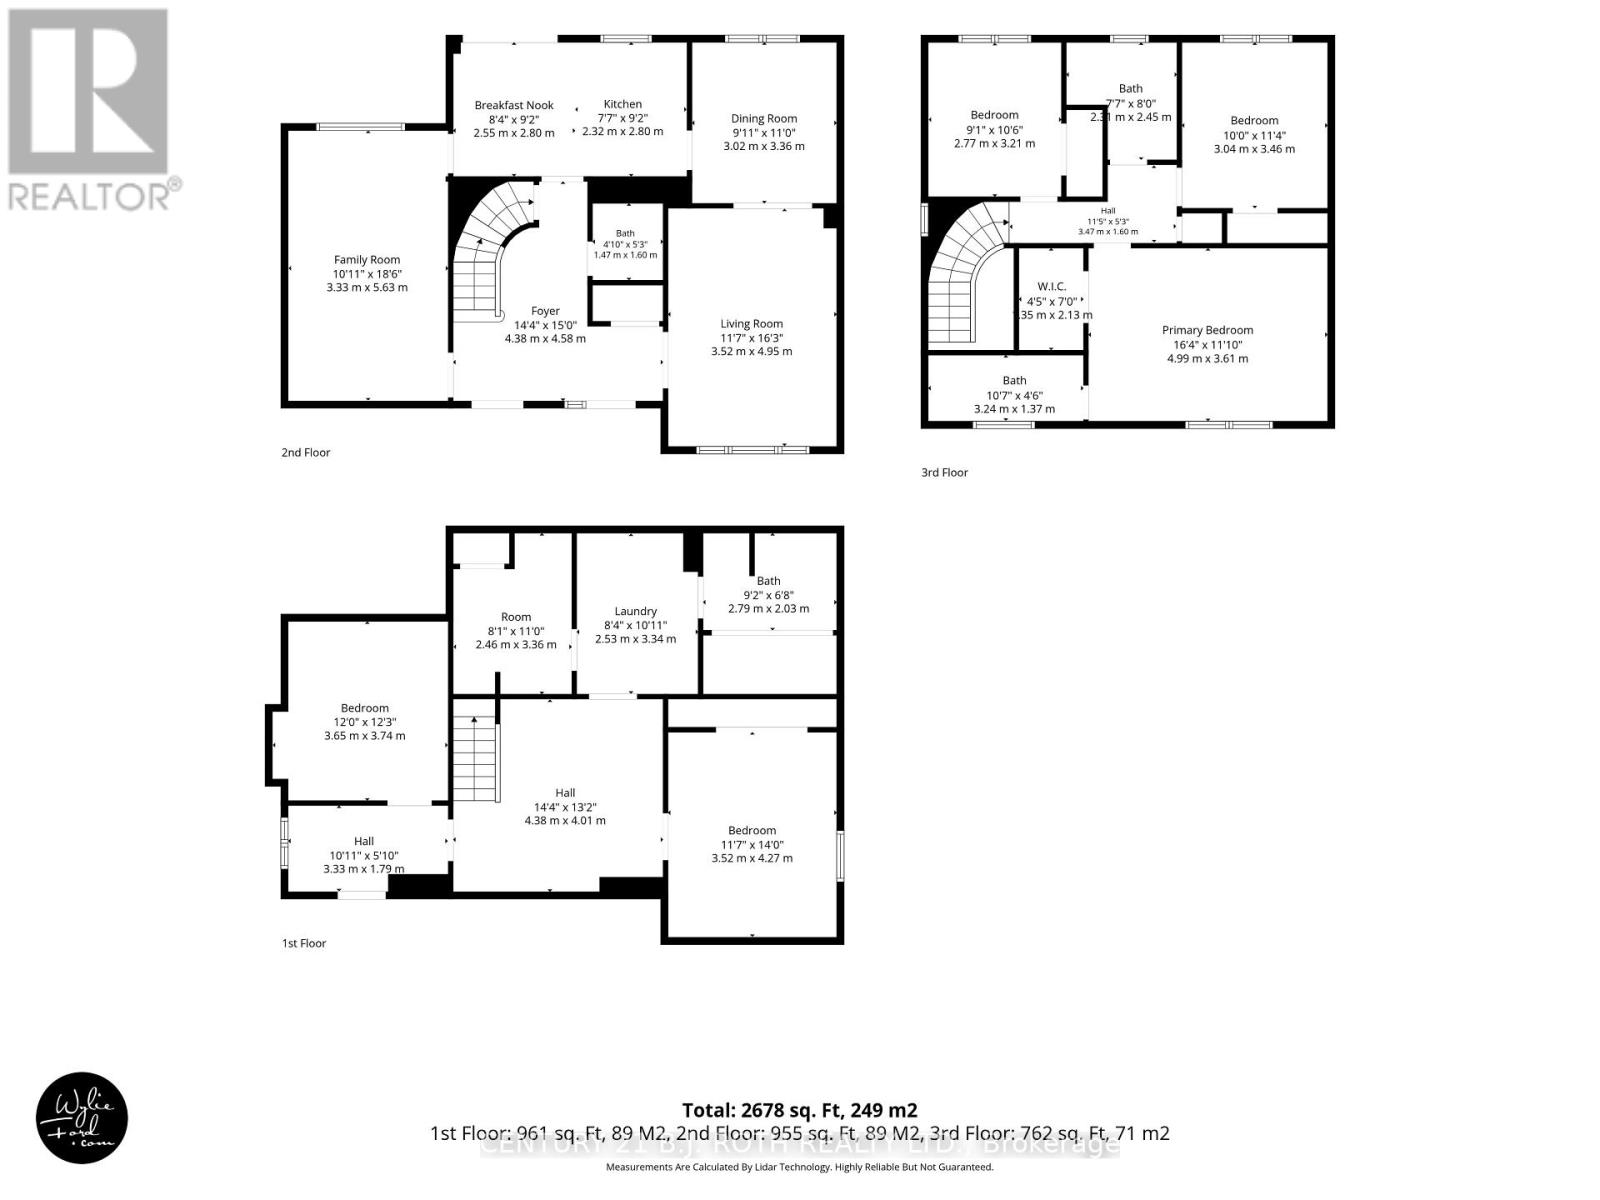
Large 2 Storey Home/Over 1700 Sq Feet above grade/3 bed and 2.5 Baths PLUS an additional Full Finished Basement including FULL Bath and lots of extra rooms/Previously FULL INLAW Basement Apartment w separate entrance to inlaw from garage/any windows in basement not egress/City of Orillia Bus Route w 2 stops steps away from door/August 20th 2026 Main and 2nd Floors were repainted/New Flooring in MF Family Room/Carpets were professionally steam cleaned on August 21st 2026 after photos and video/Multi Media button will contain Pictures,Videos and Floor Plans (id:55499)
Property Details
| MLS® Number | S13702042 |
| Property Type | Single Family |
| Community Name | Orillia |
| Amenities Near By | Hospital |
| Equipment Type | Water Heater |
| Features | Level |
| Parking Space Total | 6 |
| Rental Equipment Type | Water Heater |
| Structure | Shed |
Building
| Bathroom Total | 4 |
| Bedrooms Above Ground | 3 |
| Bedrooms Below Ground | 2 |
| Bedrooms Total | 5 |
| Age | 31 To 50 Years |
| Appliances | Water Meter |
| Basement Development | Finished |
| Basement Features | Walk-up, Separate Entrance |
| Basement Type | N/a, N/a, N/a (finished), Full |
| Construction Style Attachment | Detached |
| Cooling Type | Central Air Conditioning |
| Exterior Finish | Vinyl Siding, Brick |
| Foundation Type | Poured Concrete |
| Half Bath Total | 1 |
| Heating Fuel | Natural Gas |
| Heating Type | Forced Air |
| Stories Total | 2 |
| Size Interior | 1,500 - 2,000 Ft2 |
| Type | House |
| Utility Water | Municipal Water |
Parking
| Attached Garage | |
| Garage |
Land
| Access Type | Year-round Access |
| Acreage | No |
| Fence Type | Fenced Yard |
| Land Amenities | Hospital |
| Sewer | Sanitary Sewer |
| Size Depth | 62 Ft |
| Size Frontage | 96 Ft |
| Size Irregular | 96 X 62 Ft ; Sideyard/left Of Garage Not Part |
| Size Total Text | 96 X 62 Ft ; Sideyard/left Of Garage Not Part|under 1/2 Acre |
| Zoning Description | R-2 |
Rooms
| Level | Type | Length | Width | Dimensions |
|---|---|---|---|---|
| Second Level | Bathroom | 2.44 m | 2.31 m | 2.44 m x 2.31 m |
| Second Level | Primary Bedroom | 4.98 m | 3.61 m | 4.98 m x 3.61 m |
| Second Level | Bedroom 2 | 3.45 m | 3.05 m | 3.45 m x 3.05 m |
| Second Level | Bedroom 3 | 3.2 m | 2.77 m | 3.2 m x 2.77 m |
| Second Level | Bathroom | 3.23 m | 1.37 m | 3.23 m x 1.37 m |
| Basement | Recreational, Games Room | 4.37 m | 4.01 m | 4.37 m x 4.01 m |
| Basement | Bedroom | 4.27 m | 3.45 m | 4.27 m x 3.45 m |
| Basement | Bedroom | 3.73 m | 3.66 m | 3.73 m x 3.66 m |
| Basement | Laundry Room | 3.33 m | 2.54 m | 3.33 m x 2.54 m |
| Basement | Other | 3.35 m | 2.46 m | 3.35 m x 2.46 m |
| Basement | Bathroom | 2.79 m | 2.03 m | 2.79 m x 2.03 m |
| Basement | Other | 3.33 m | 1.78 m | 3.33 m x 1.78 m |
| Main Level | Kitchen | 4.88 m | 2.79 m | 4.88 m x 2.79 m |
| Main Level | Family Room | 5.64 m | 3.33 m | 5.64 m x 3.33 m |
| Main Level | Dining Room | 3.35 m | 3.02 m | 3.35 m x 3.02 m |
| Main Level | Living Room | 4.95 m | 3.53 m | 4.95 m x 3.53 m |
| Main Level | Foyer | 4.57 m | 4.37 m | 4.57 m x 4.37 m |
| Main Level | Bathroom | 1.6 m | 1.47 m | 1.6 m x 1.47 m |
https://www.realtor.ca/real-estate/30185411/104-woodside-drive-orillia-orillia
Contact Us
Contact us for more information

The trademarks REALTOR®, REALTORS®, and the REALTOR® logo are controlled by The Canadian Real Estate Association (CREA) and identify real estate professionals who are members of CREA. The trademarks MLS®, Multiple Listing Service® and the associated logos are owned by The Canadian Real Estate Association (CREA) and identify the quality of services provided by real estate professionals who are members of CREA. The trademark DDF® is owned by The Canadian Real Estate Association (CREA) and identifies CREA's Data Distribution Facility (DDF®)
August 22 2026 01:57:09
Toronto Regional Real Estate Board
Century 21 B.j. Roth Realty Ltd.