
821 Krosno Boulevard Pickering, Ontario L1W 1G7

$799,900
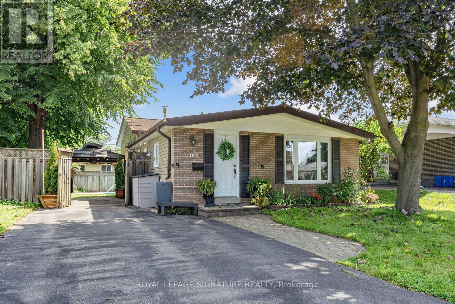
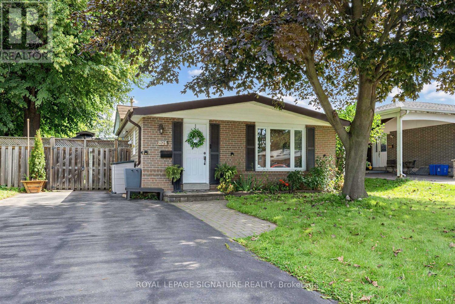
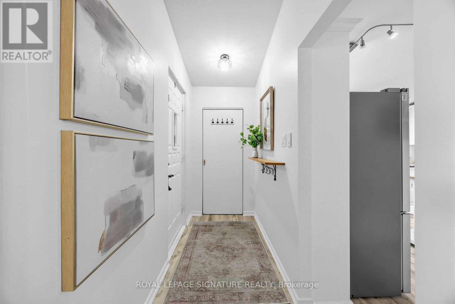
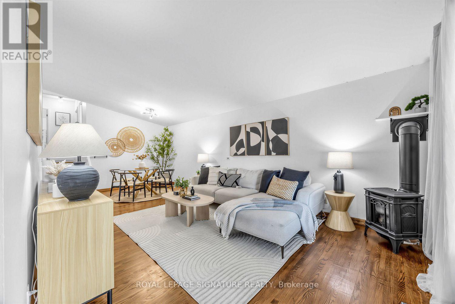
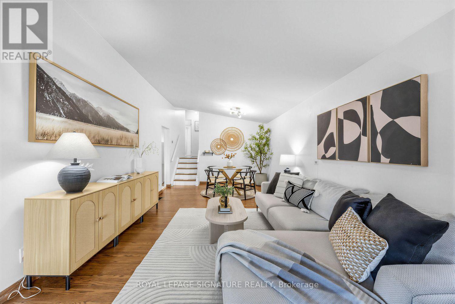
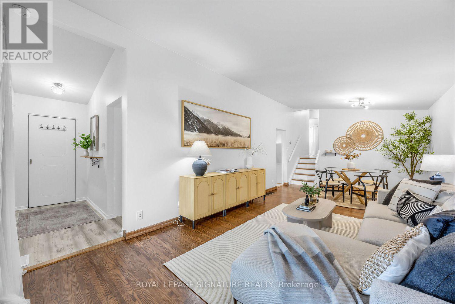
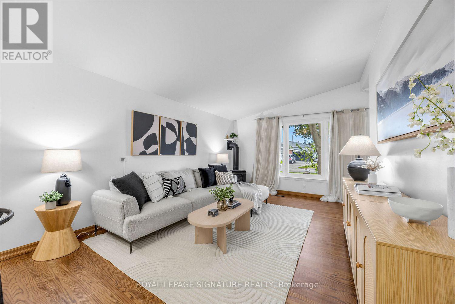
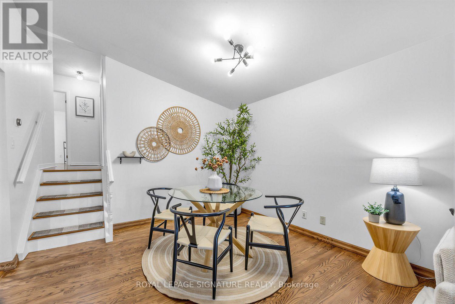
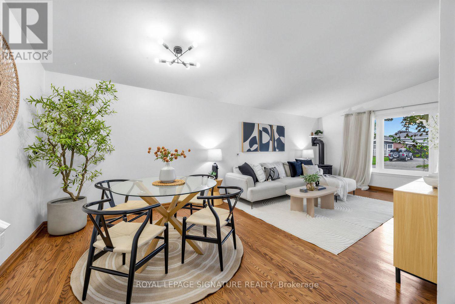
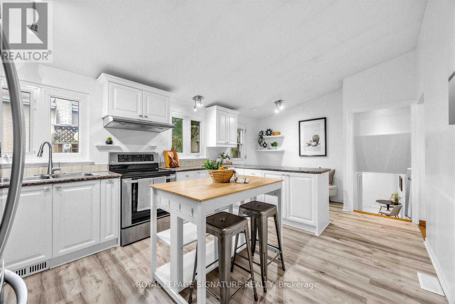
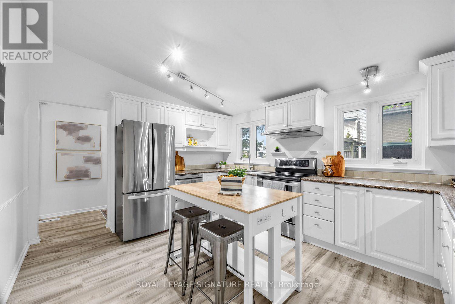
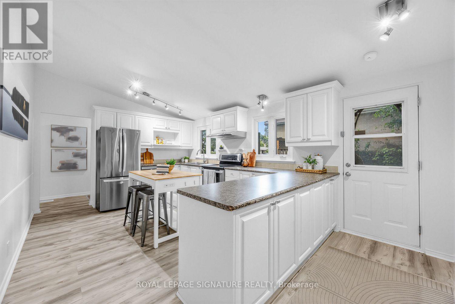
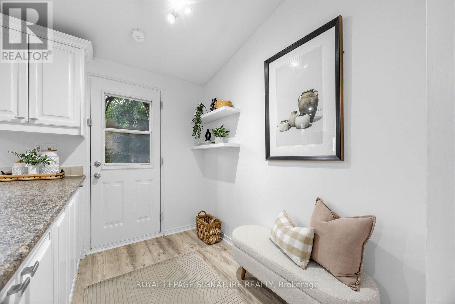
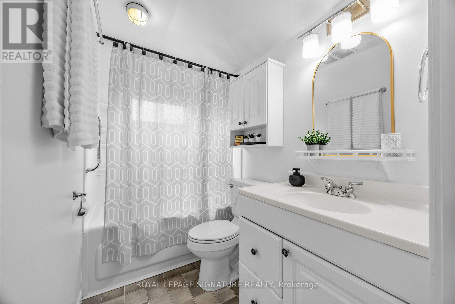
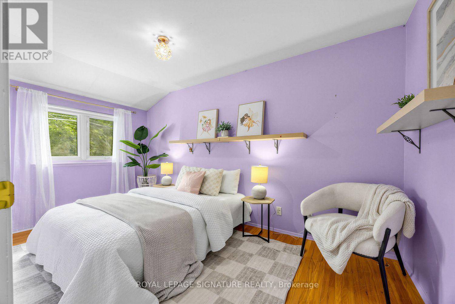
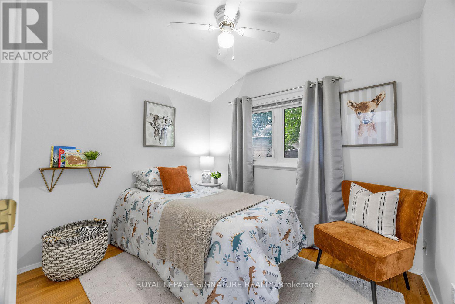
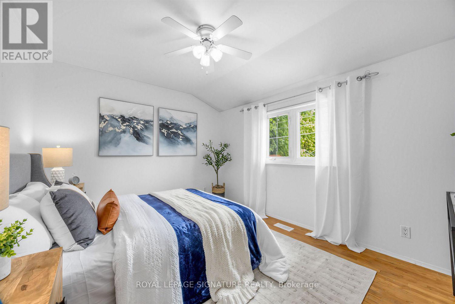
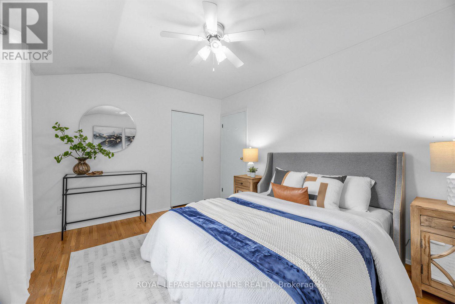
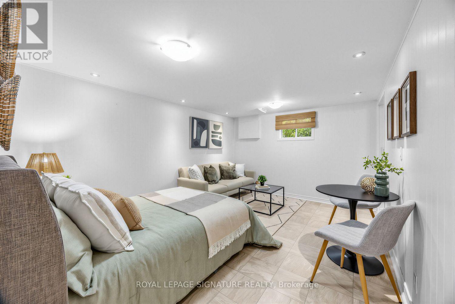
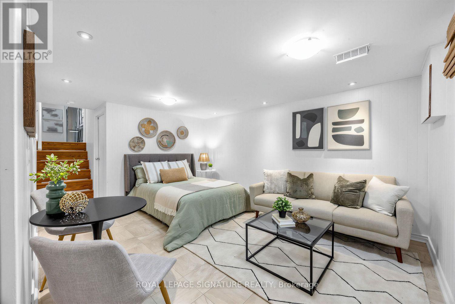
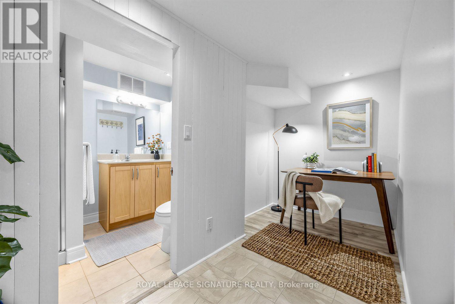
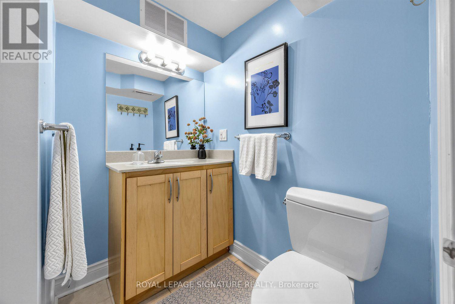
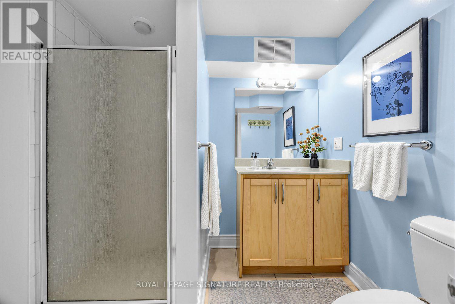
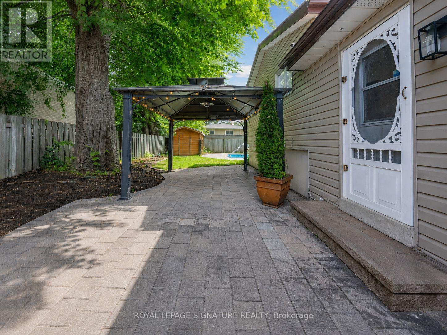
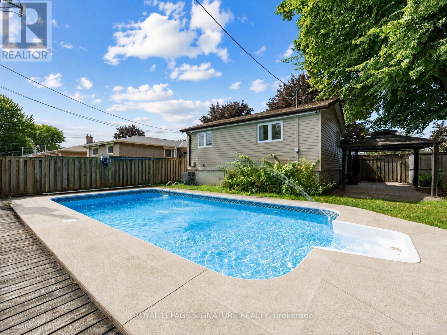
Move-in ready detached living in Pickering's sought-after waterfront community - offered at**$799,900**. Freshly painted throughout, this 3-bedroom, 2-bathroom backsplit offers a bright,functional layout with vaulted ceilings on the main level and in all three bedrooms, creating a wonderful sense of space throughout.The oversized eat-in kitchen is a standout feature - family-sized, highly functional, and ideal for anyone who loves to cook, gather, or entertain. It features a newer LG stainless steel appliance suite, updated cabinetry, a brand-new centre island, generous prep and storage space,and excellent potential to add a large pantry. A walkout to the side-yard patio adds convenient indoor-outdoor flow.The adjoining living and dining areas provide comfortable everyday gathering space, anchored by a gas stove, while the upper level offers three well-proportioned bedrooms and an updated full bathroom.Downstairs, the lower level adds exceptional versatility. Excellent as a studio-style in-law suite, it works equally well as an extended family room, teen space, or guest area - with a full bathroom and defined sleeping, living, dining and workspace zones. An additional storage room offers further flexibility and potential for a future kitchenette or beverage area.Outside, the refreshed backyard features a spacious patio with gazebo, lawn area, and in-ground pool - plenty of room to relax, entertain, and enjoy the outdoors. With no sidewalk, the driveway accommodates parking for up to five vehicles, a valuable bonus for families, guests,or multi-generational living.All of this in a connected lakeside neighbourhood where you can walk to Pickering GO, the waterfront boardwalk, beach, marina, parks, trails, schools, shops and restaurants, with quick access to Highway 401 and everyday amenities.A great opportunity to own a detached home under $800K with space, parking, versatility, and a true waterfront-community lifestyle. Offers anytime. (id:55499)
Property Details
| MLS® Number | E13700828 |
| Property Type | Single Family |
| Community Name | Bay Ridges |
| Amenities Near By | Beach, Park, Public Transit, Schools, Marina |
| Features | Gazebo |
| Parking Space Total | 5 |
| Pool Type | Inground Pool |
| Structure | Shed |
| Water Front Type | Waterfront |
Building
| Bathroom Total | 2 |
| Bedrooms Above Ground | 3 |
| Bedrooms Total | 3 |
| Amenities | Fireplace(s) |
| Appliances | Dishwasher, Dryer, Hood Fan, Gas Stove(s), Water Heater, Washer, Refrigerator |
| Basement Development | Finished |
| Basement Type | N/a (finished) |
| Construction Style Attachment | Detached |
| Construction Style Split Level | Backsplit |
| Cooling Type | Central Air Conditioning |
| Exterior Finish | Brick, Vinyl Siding |
| Fire Protection | Security System, Smoke Detectors |
| Fireplace Present | Yes |
| Fireplace Total | 1 |
| Flooring Type | Hardwood |
| Foundation Type | Unknown |
| Heating Fuel | Natural Gas |
| Heating Type | Forced Air |
| Size Interior | 1,100 - 1,500 Ft2 |
| Type | House |
| Utility Water | Municipal Water |
Parking
| No Garage |
Land
| Acreage | No |
| Land Amenities | Beach, Park, Public Transit, Schools, Marina |
| Sewer | Sanitary Sewer |
| Size Depth | 100 Ft |
| Size Frontage | 50 Ft |
| Size Irregular | 50 X 100 Ft |
| Size Total Text | 50 X 100 Ft |
Rooms
| Level | Type | Length | Width | Dimensions |
|---|---|---|---|---|
| Second Level | Bedroom 2 | 4.54 m | 2.5 m | 4.54 m x 2.5 m |
| Second Level | Primary Bedroom | 3.84 m | 3.17 m | 3.84 m x 3.17 m |
| Second Level | Bedroom 3 | 2.83 m | 2.44 m | 2.83 m x 2.44 m |
| Basement | Recreational, Games Room | 5.42 m | 3.25 m | 5.42 m x 3.25 m |
| Ground Level | Dining Room | 3.55 m | 2.18 m | 3.55 m x 2.18 m |
| Ground Level | Living Room | 4.84 m | 3.55 m | 4.84 m x 3.55 m |
| Ground Level | Kitchen | 5.76 m | 3.53 m | 5.76 m x 3.53 m |
https://www.realtor.ca/real-estate/30184072/821-krosno-boulevard-pickering-bay-ridges-bay-ridges
Contact Us
Contact us for more information

The trademarks REALTOR®, REALTORS®, and the REALTOR® logo are controlled by The Canadian Real Estate Association (CREA) and identify real estate professionals who are members of CREA. The trademarks MLS®, Multiple Listing Service® and the associated logos are owned by The Canadian Real Estate Association (CREA) and identify the quality of services provided by real estate professionals who are members of CREA. The trademark DDF® is owned by The Canadian Real Estate Association (CREA) and identifies CREA's Data Distribution Facility (DDF®)
August 21 2026 08:29:17
Toronto Regional Real Estate Board
Royal LePage Signature Realty