
1204 - 65 East Liberty Street Toronto, Ontario M6K 3R2

$2,400 Monthly
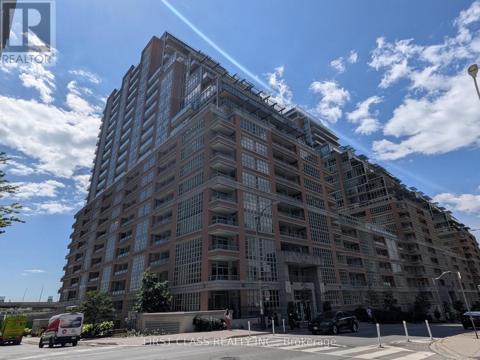
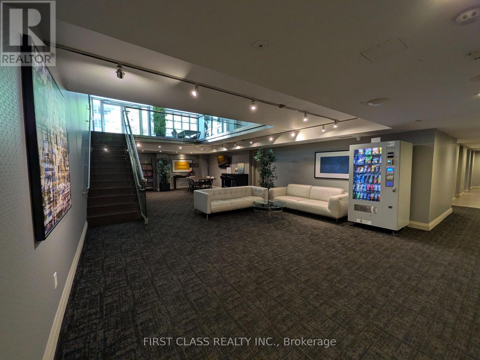
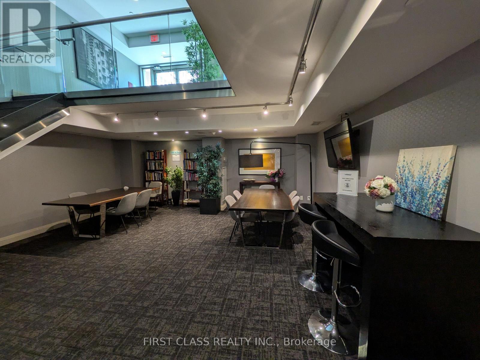
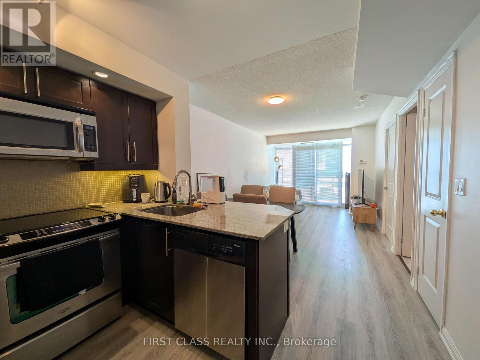
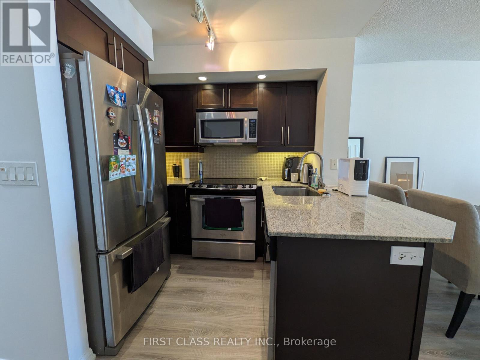
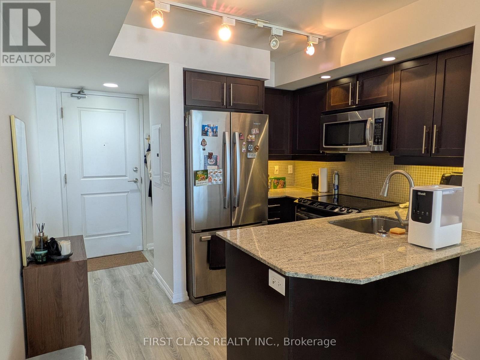
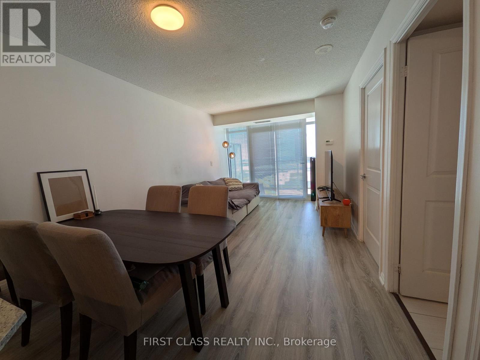
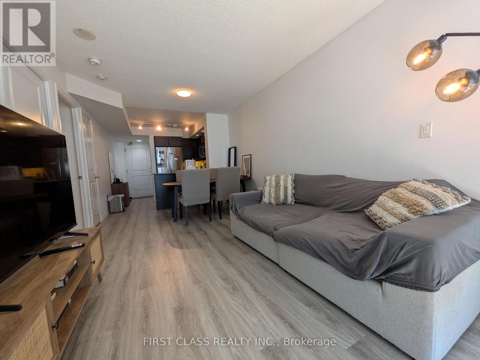
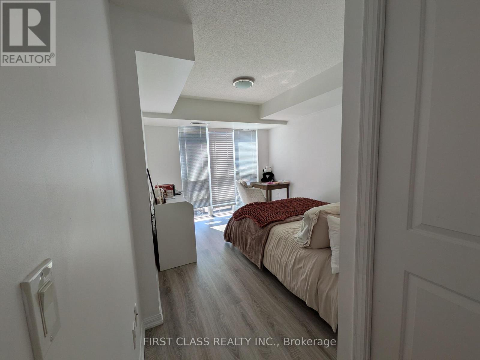
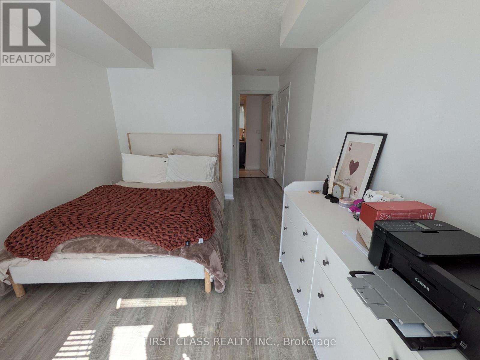
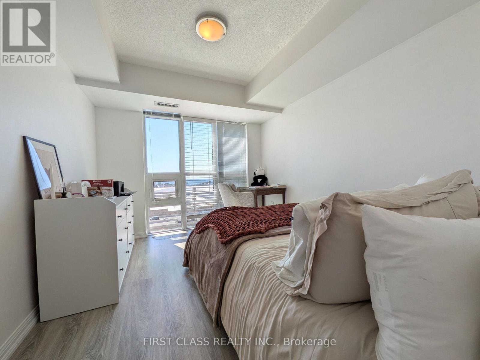
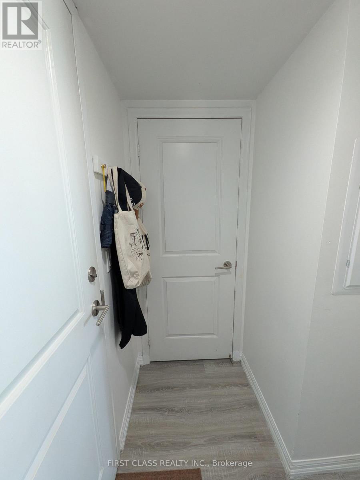
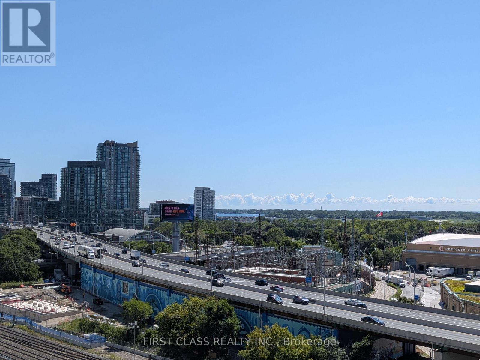
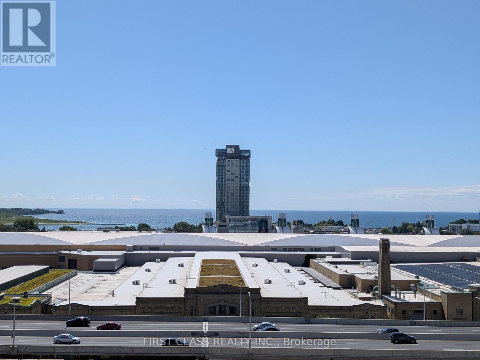
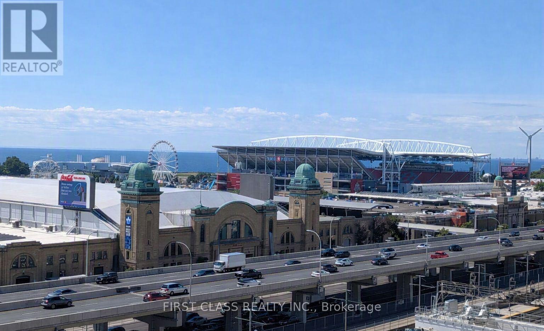
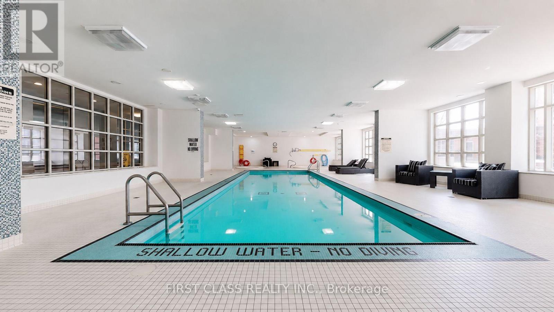
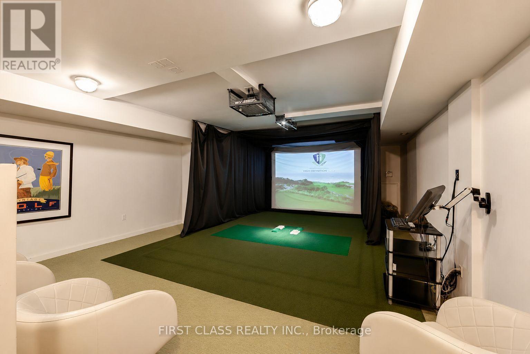
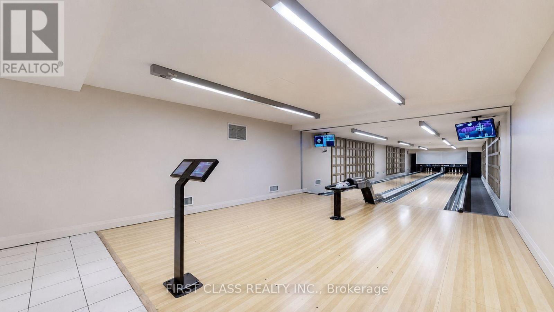
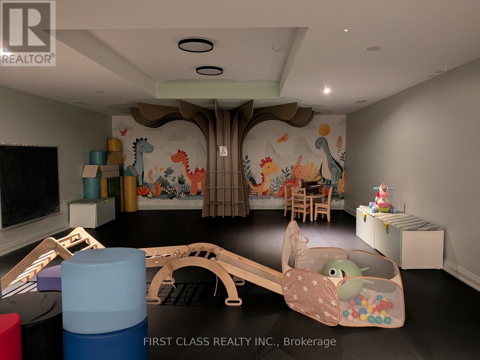
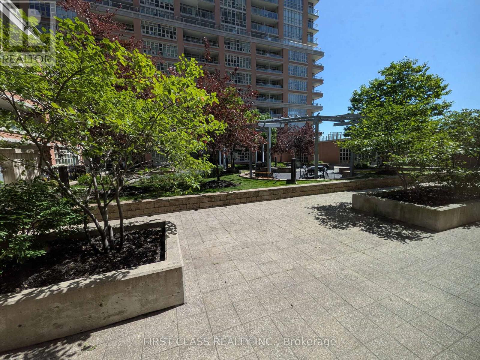
Spacious 1-bedroom condo in the heart of Liberty Village, nearly 600 sq.ft., floor-to-ceiling windows and beautiful unobstructed south-facing lake views. Bright and functional layout with updated flooring, kitchen with granite counters and stainless-steel appliances, walk-in closet, parking and locker included. Enjoy resort-style amenities including indoor pool, gym, hot tubs, steam room, bowling alley, golf simulator, theatre, billiards, guest suites, party rooms and 24-hour concierge. TTC at your doorstep, close to supermarkets, restaurants, parks, Exhibition Place, Lake Ontario, King West, Queen West and downtown. (id:55499)
Property Details
| MLS® Number | C13698638 |
| Property Type | Single Family |
| Community Name | Niagara |
| Amenities Near By | Park, Public Transit |
| Community Features | Pets Not Allowed, Community Centre |
| Features | Balcony |
| Parking Space Total | 1 |
| Pool Type | Indoor Pool |
| View Type | View |
Building
| Bathroom Total | 1 |
| Bedrooms Above Ground | 1 |
| Bedrooms Total | 1 |
| Amenities | Security/concierge, Exercise Centre, Visitor Parking, Storage - Locker |
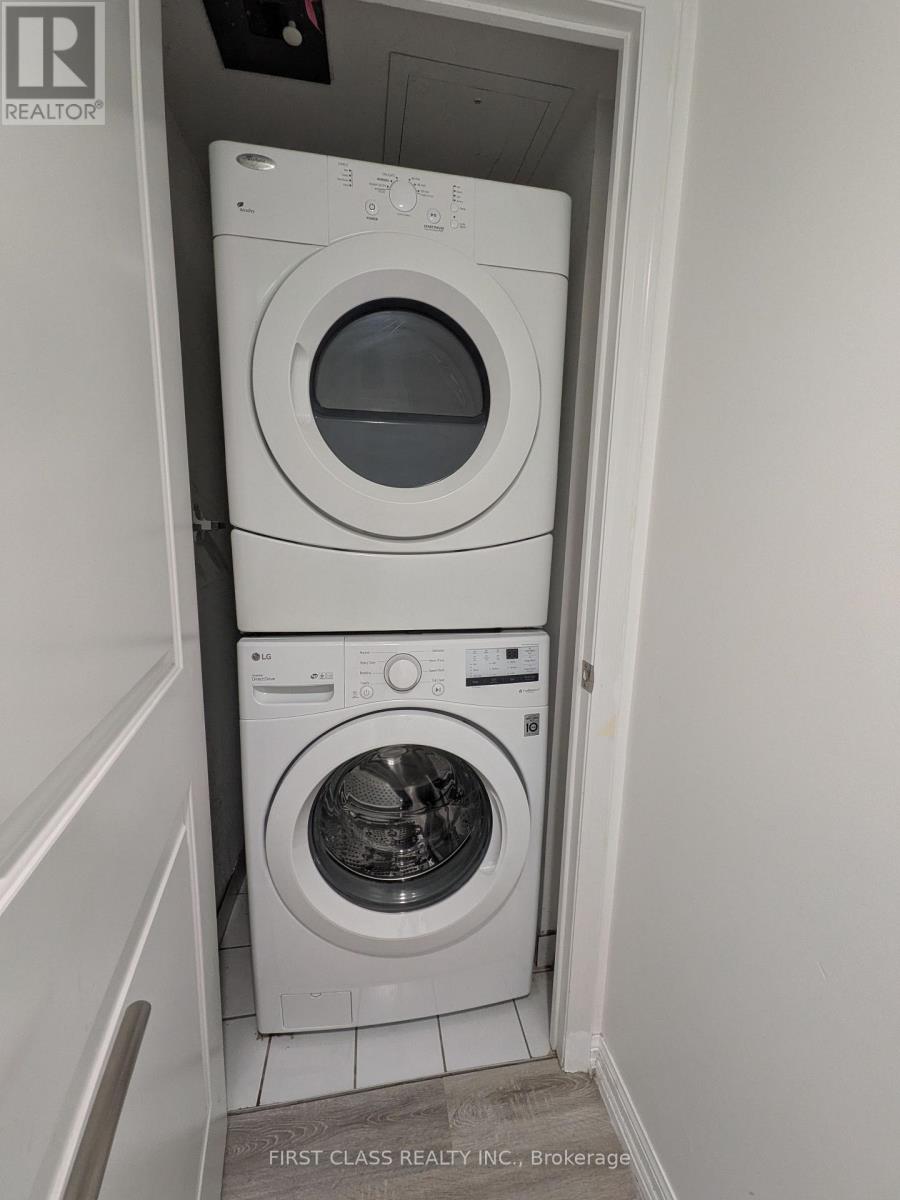
| Appliances | Dishwasher, Dryer, Microwave, Stove, Washer, Window Coverings, Refrigerator |
| Basement Type | None |
| Cooling Type | Central Air Conditioning |
| Exterior Finish | Brick |
| Flooring Type | Laminate |
| Heating Fuel | Natural Gas |
| Heating Type | Forced Air |
| Size Interior | 500 - 599 Ft2 |
| Type | Apartment |
Parking
| Underground | |
| Garage |
Land
| Acreage | No |
| Land Amenities | Park, Public Transit |
Rooms
| Level | Type | Length | Width | Dimensions |
|---|---|---|---|---|
| Flat | Living Room | 5.072 m | 3.053 m | 5.072 m x 3.053 m |
| Flat | Kitchen | 3.053 m | 2.386 m | 3.053 m x 2.386 m |
| Flat | Bedroom | 5.001 m | 2.994 m | 5.001 m x 2.994 m |
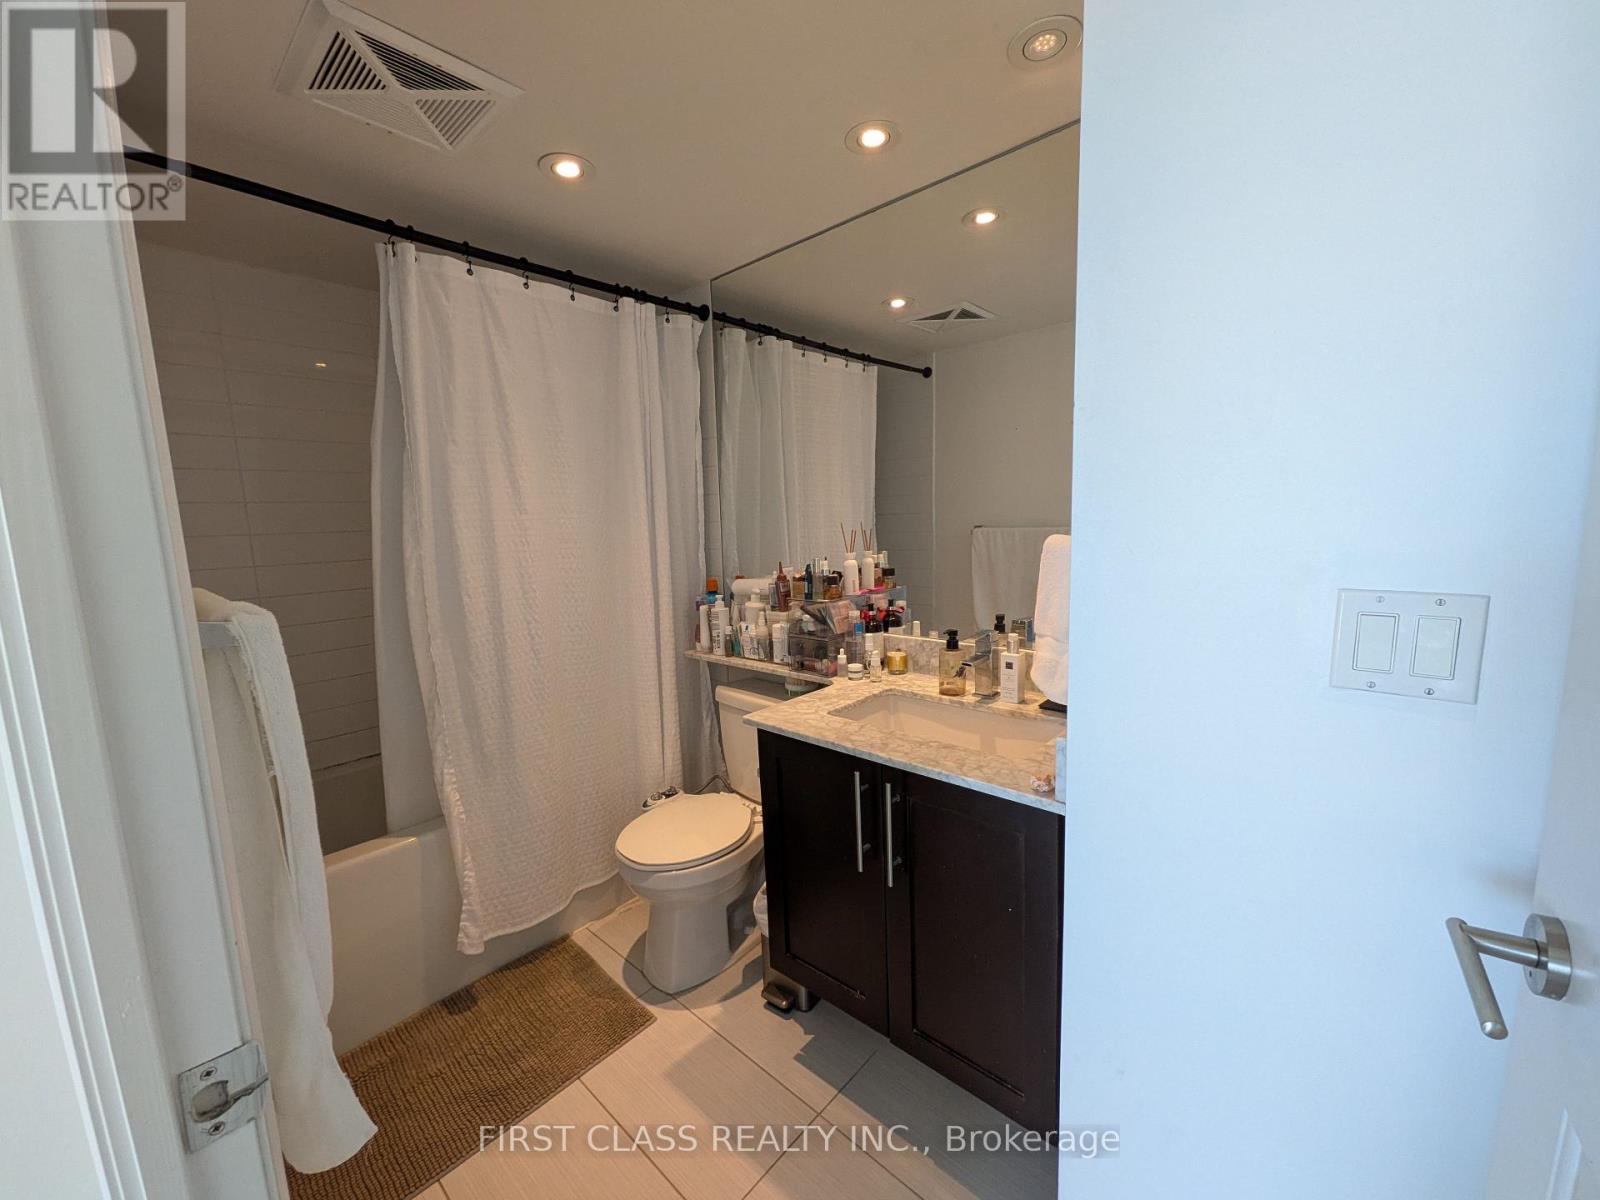
| Flat | Bathroom | 2.306 m | 1.498 m | 2.306 m x 1.498 m |
https://www.realtor.ca/real-estate/30181727/1204-65-east-liberty-street-toronto-niagara-niagara
Contact Us
Contact us for more information

The trademarks REALTOR®, REALTORS®, and the REALTOR® logo are controlled by The Canadian Real Estate Association (CREA) and identify real estate professionals who are members of CREA. The trademarks MLS®, Multiple Listing Service® and the associated logos are owned by The Canadian Real Estate Association (CREA) and identify the quality of services provided by real estate professionals who are members of CREA. The trademark DDF® is owned by The Canadian Real Estate Association (CREA) and identifies CREA's Data Distribution Facility (DDF®)
August 21 2026 02:25:46
Toronto Regional Real Estate Board
First Class Realty Inc.