
1 Versailles Court Toronto, Ontario M3B 2A8


$3,388,888
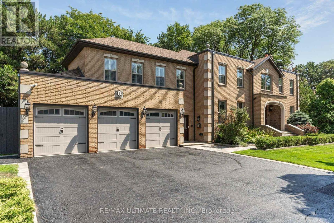
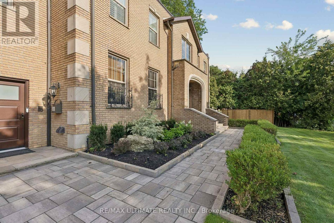
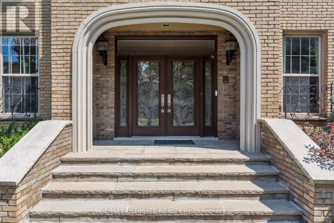
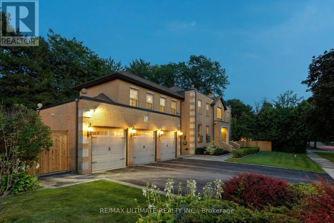
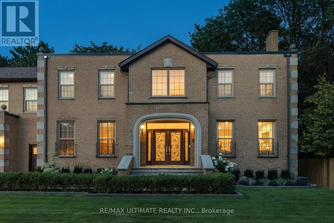
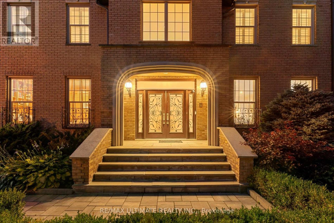
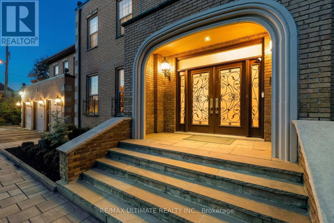
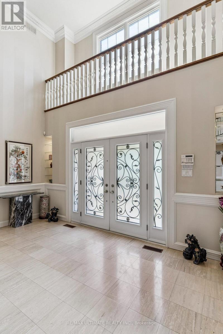
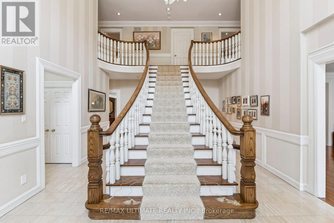
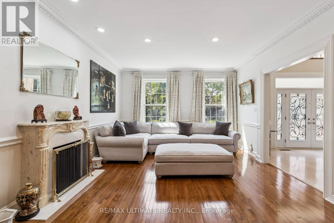
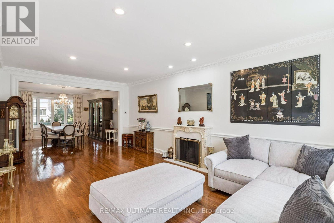
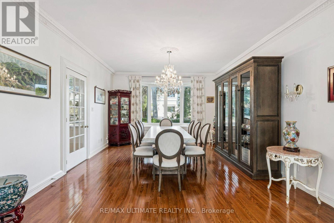
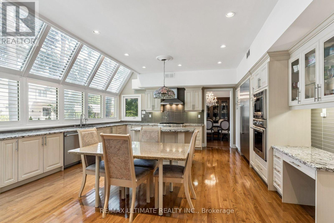
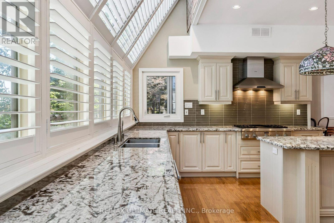
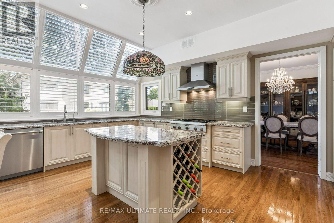
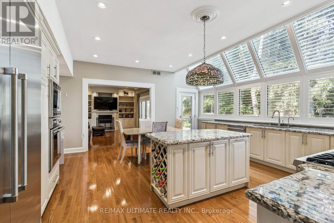
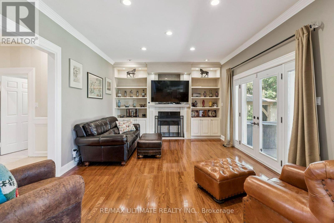
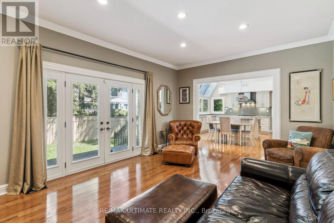
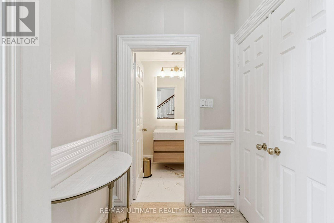
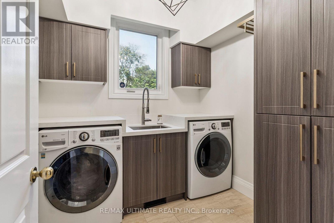
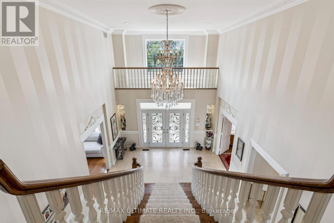
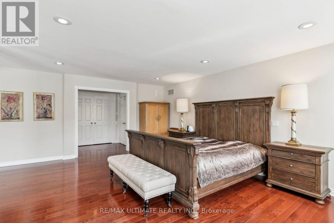
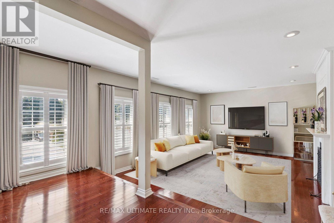
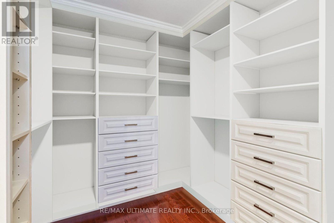
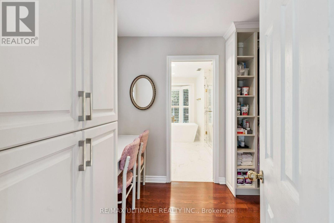
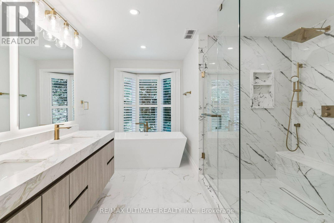
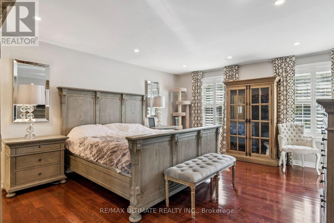
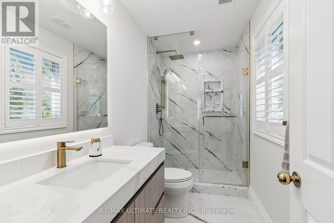
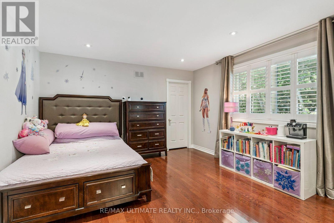
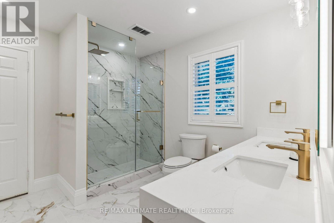
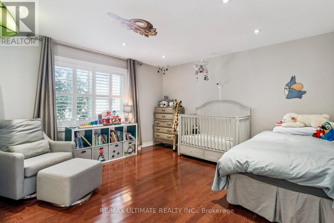
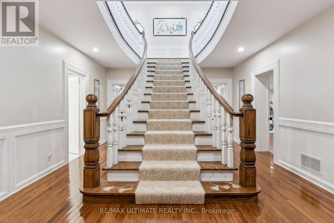
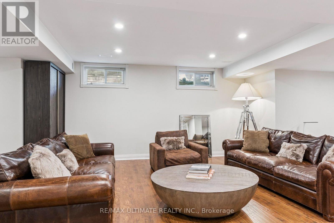
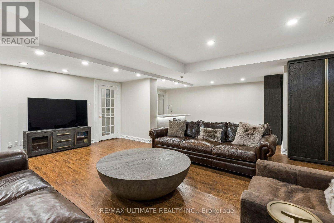
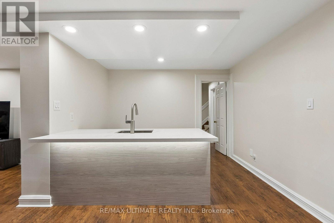
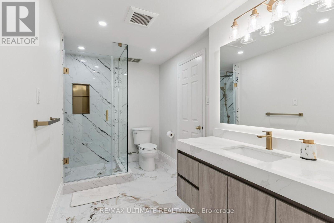
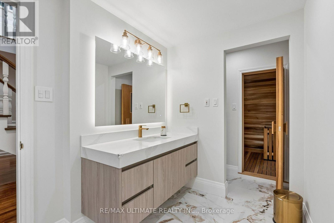
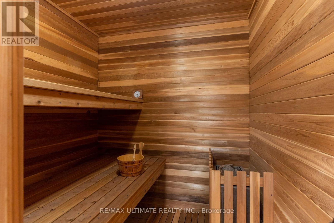
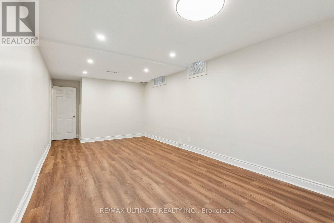
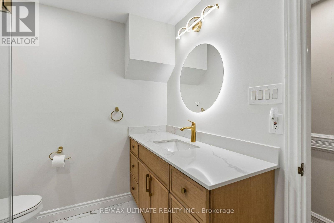
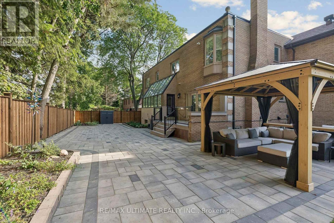
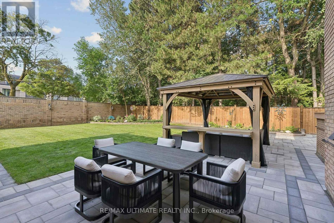
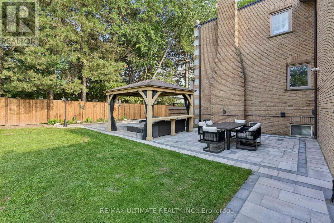
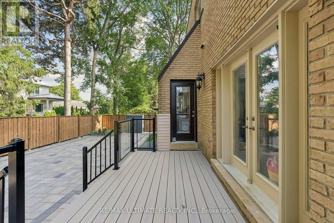
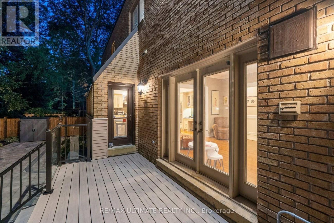

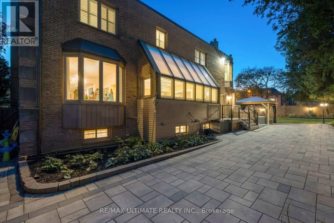
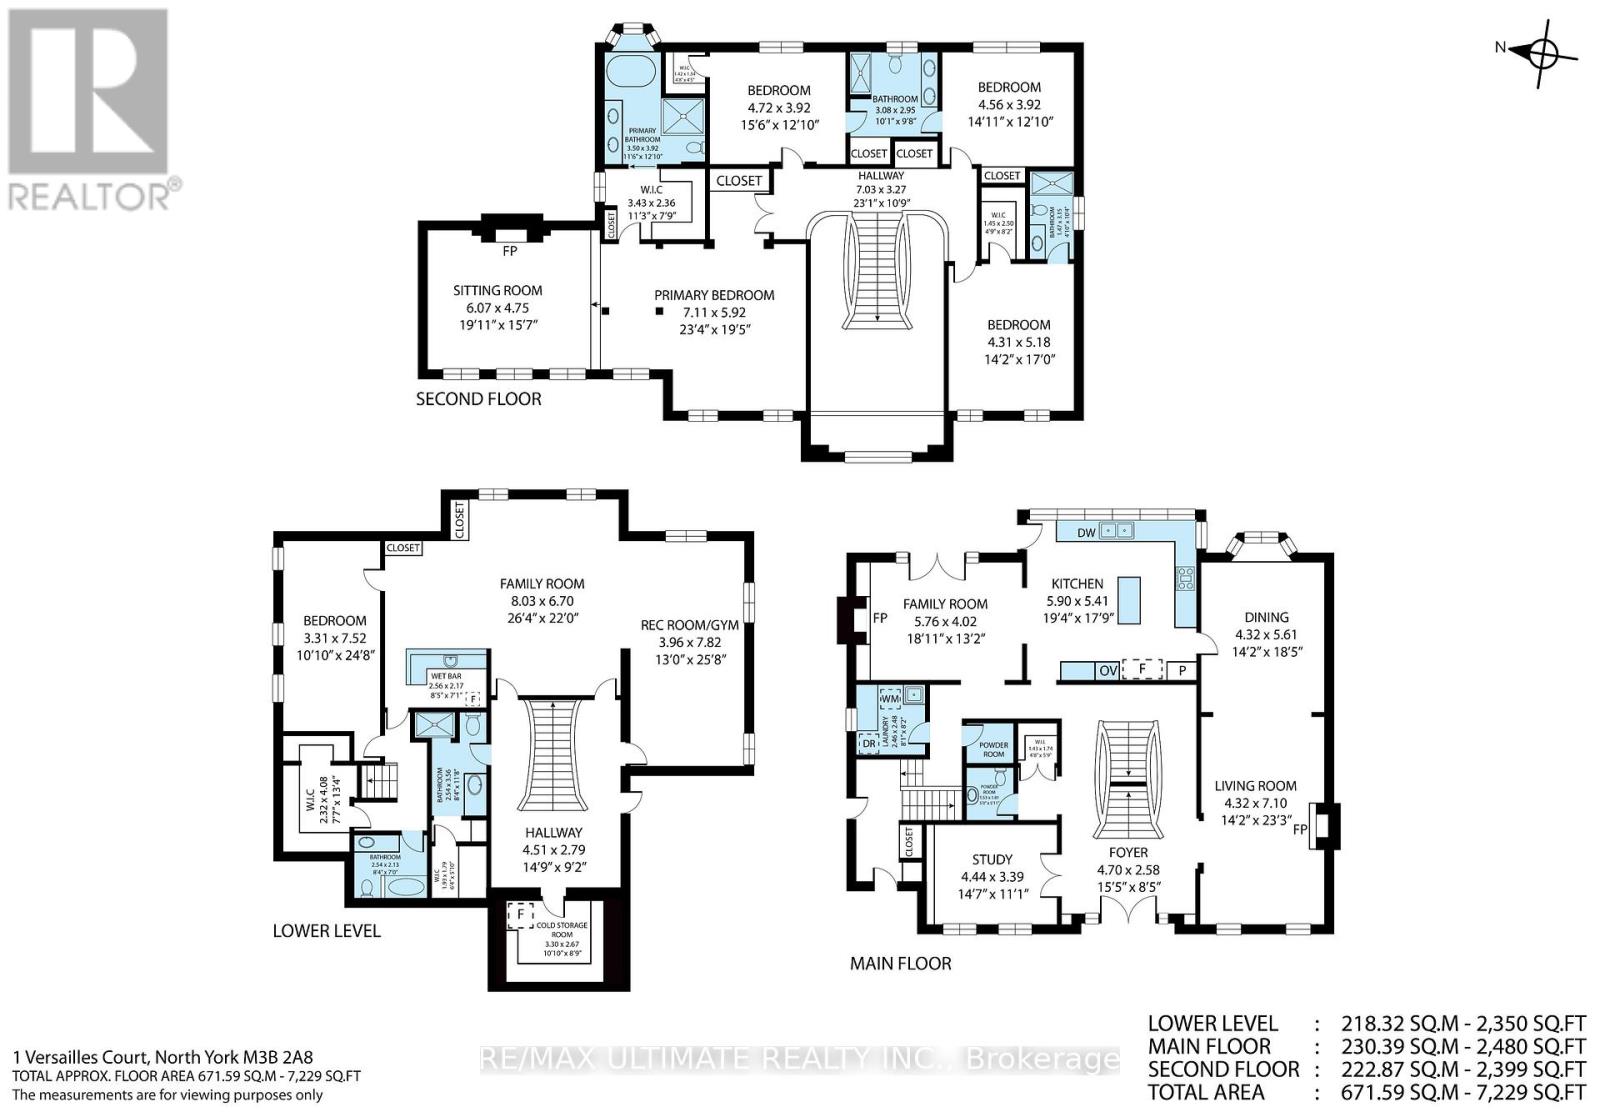
Exceptional Opportunity To Own A Beautifully Updated Luxury Home in Prestigious Bayview & York Mills. Situated on an exclusive cul-de-sac in one of Toronto's most exclusive neighbourhoods, 1 Versailles Court offers an extraordinary living experience, with numerous recent renovations and updates seamlessly integrated with classic design and timeless elegance. This luxurious 4 + 1 bedroom, 7 bathroom home has undergone an impressive series of renovations, with every detail thoughtfully considered for today's discerning buyer. Highlights of the 2025/2026 updates include 7 newly renovated luxury bathrooms, offering spa-like retreats with high-end finishes, beautiful fixtures and thoughtful design, as well as a fully renovated main floor laundry room. New professional front and rear landscaping and rear fencing create the perfect private backyard oasis, while updated interior and exterior lighting enhances the sophisticated ambiance. Numerous additional enhancements throughout ensure that this home is as striking as it is livable. With approximately 4,879 square feet of above-grade living space, plus additional 2,350 square feet in lower level, this home offers approximately 7,229 square feet total living space, ample for family life, work and play. The expansive main floor is designed with elegance and functionality in mind, featuring grand entertaining spaces that flow effortlessly into one another, perfect for both large gatherings and intimate family moments. The gourmet kitchen, complete with centre island and bright breakfast area adjoins the family room with fireplace creating an inviting atmosphere for everyday living -- walk-out to beautifully landscaped private garden with gazebo. The upper level features 4 generous bedrooms and 3 luxurious bathrooms, including an expansive primary suite with a spacious sitting area with fireplace, dressing area & closet, and a newly renovated spa-like ensuite. A truly exceptional home in a prime Bayview & York Mills location. (id:55499)
Property Details
| MLS® Number | C13695468 |
| Property Type | Single Family |
| Community Name | Banbury-Don Mills |
| Amenities Near By | Park, Schools |
| Community Features | Community Centre |
| Features | Cul-de-sac |
| Parking Space Total | 9 |
Building
| Bathroom Total | 7 |
| Bedrooms Above Ground | 4 |
| Bedrooms Below Ground | 1 |
| Bedrooms Total | 5 |
| Appliances | Window Coverings |
| Basement Development | Finished |
| Basement Type | N/a (finished) |
| Construction Style Attachment | Detached |
| Cooling Type | Central Air Conditioning |
| Exterior Finish | Brick |
| Fireplace Present | Yes |
| Flooring Type | Hardwood |
| Foundation Type | Unknown |
| Half Bath Total | 2 |
| Heating Fuel | Natural Gas |
| Heating Type | Forced Air |
| Stories Total | 2 |
| Size Interior | 3,500 - 5,000 Sqft |
| Type | House |
| Utility Water | Municipal Water |
Parking
| Garage |
Land
| Acreage | No |
| Fence Type | Fenced Yard |
| Land Amenities | Park, Schools |
| Sewer | Sanitary Sewer |
| Size Depth | 104 Ft |
| Size Frontage | 105 Ft |
| Size Irregular | 105 X 104 Ft |
| Size Total Text | 105 X 104 Ft |
Rooms
| Level | Type | Length | Width | Dimensions |
|---|---|---|---|---|
| Second Level | Primary Bedroom | 7.11 m | 5.92 m | 7.11 m x 5.92 m |
| Second Level | Sitting Room | 6.07 m | 4.75 m | 6.07 m x 4.75 m |
| Second Level | Bedroom 2 | 4.31 m | 5.18 m | 4.31 m x 5.18 m |
| Second Level | Bedroom 3 | 4.72 m | 3.92 m | 4.72 m x 3.92 m |
| Second Level | Bedroom 4 | 4.56 m | 3.92 m | 4.56 m x 3.92 m |
| Basement | Family Room | 8.03 m | 6.7 m | 8.03 m x 6.7 m |
| Basement | Recreational, Games Room | 3.96 m | 7.82 m | 3.96 m x 7.82 m |
| Ground Level | Living Room | 4.32 m | 7.1 m | 4.32 m x 7.1 m |
| Ground Level | Dining Room | 4.32 m | 5.61 m | 4.32 m x 5.61 m |
| Ground Level | Kitchen | 5.9 m | 5.41 m | 5.9 m x 5.41 m |
| Ground Level | Family Room | 5.76 m | 4.02 m | 5.76 m x 4.02 m |
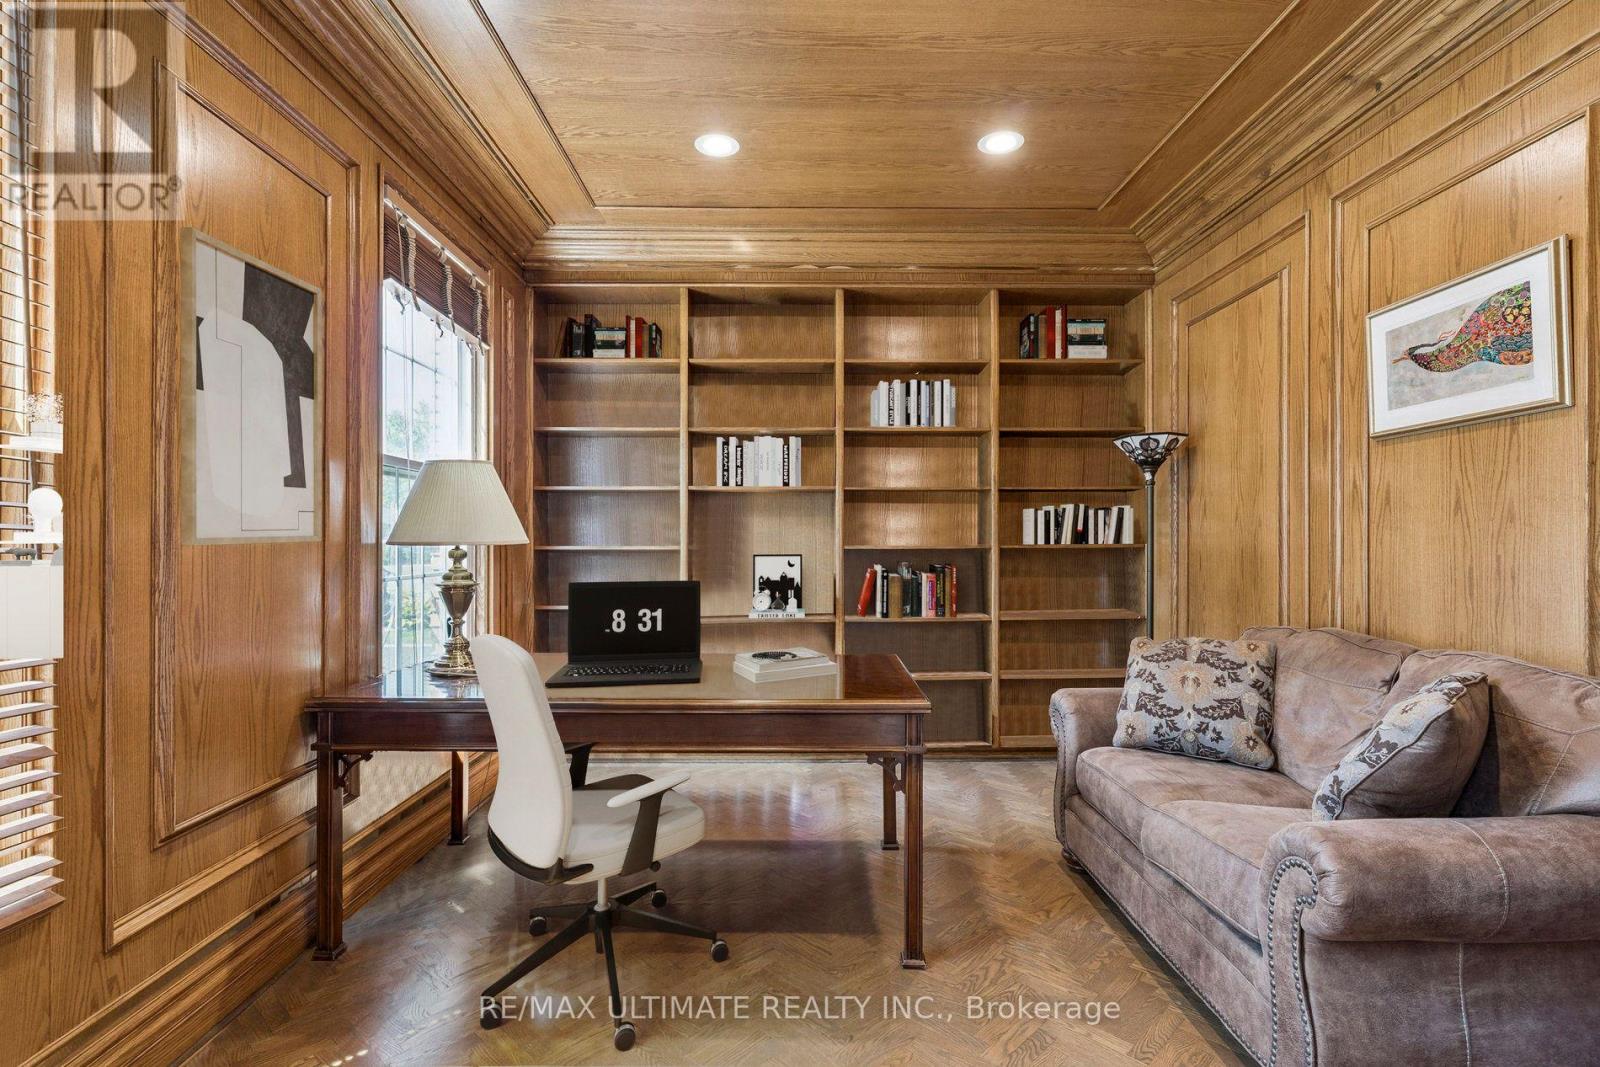
| Ground Level | Study | 4.44 m | 3.39 m | 4.44 m x 3.39 m |
Contact Us
Contact us for more information

The trademarks REALTOR®, REALTORS®, and the REALTOR® logo are controlled by The Canadian Real Estate Association (CREA) and identify real estate professionals who are members of CREA. The trademarks MLS®, Multiple Listing Service® and the associated logos are owned by The Canadian Real Estate Association (CREA) and identify the quality of services provided by real estate professionals who are members of CREA. The trademark DDF® is owned by The Canadian Real Estate Association (CREA) and identifies CREA's Data Distribution Facility (DDF®)
October 19 2026 06:27:53
Toronto Regional Real Estate Board
RE/MAX Ultimate Realty Inc.