
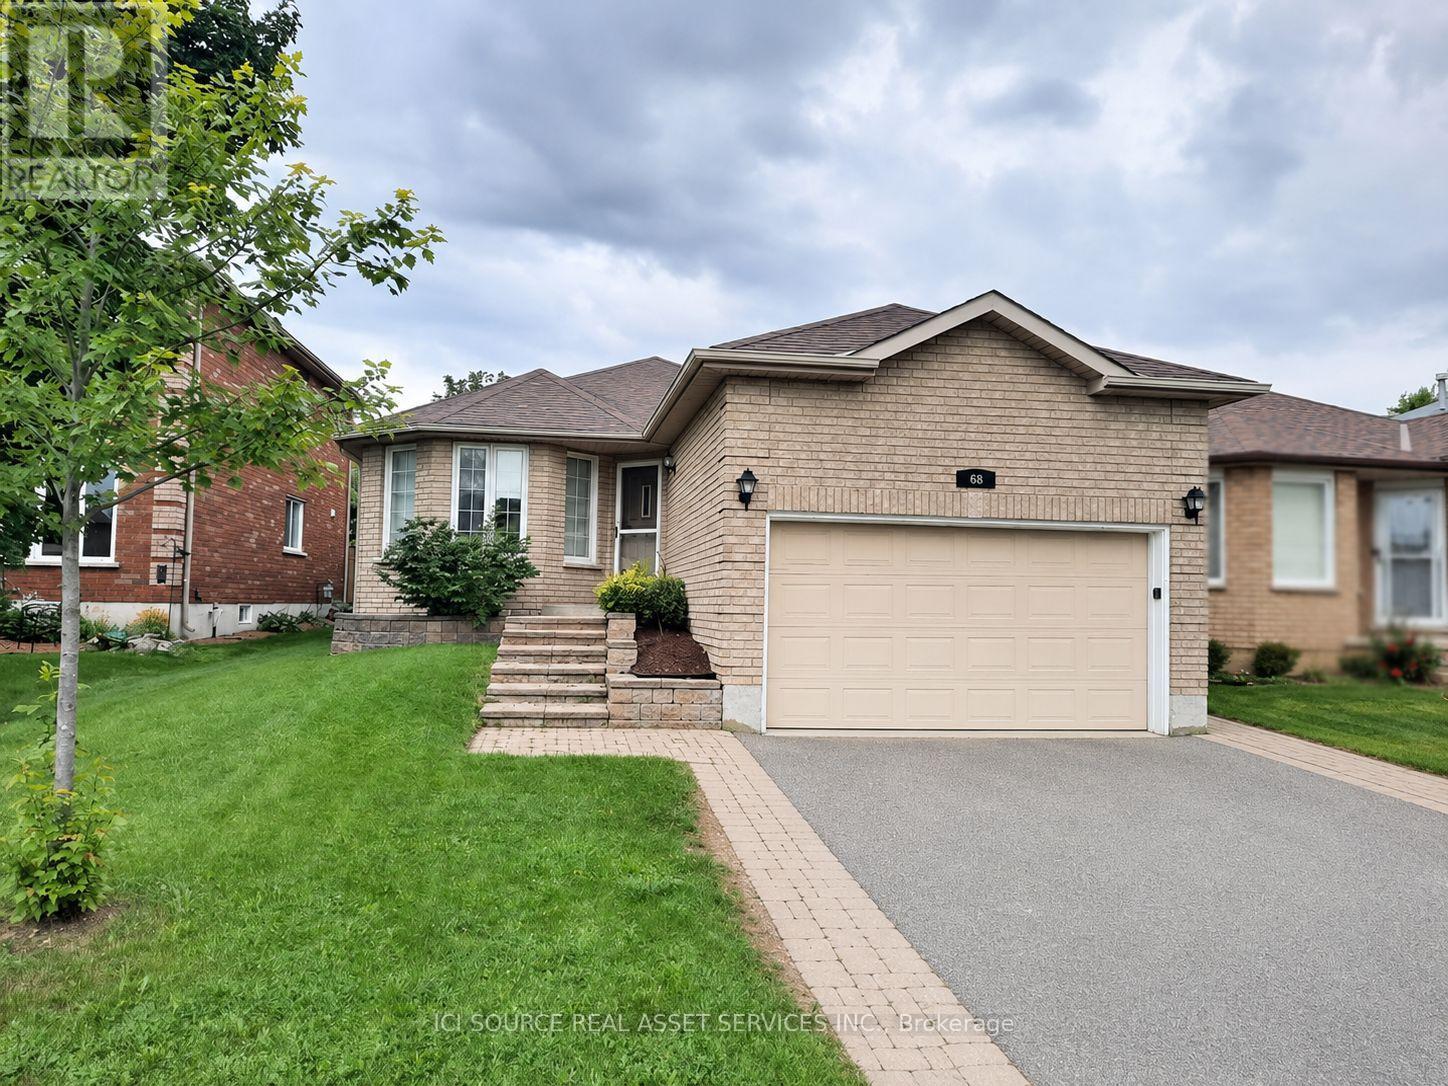
Unit B - 68 Red Oak Drive Barrie, Ontario L4N 9M5

$2,000 Monthly
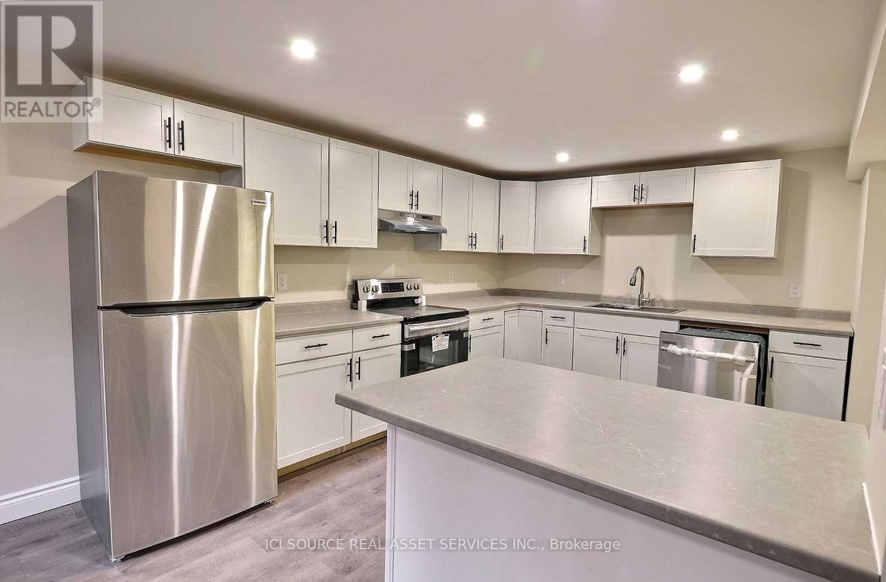
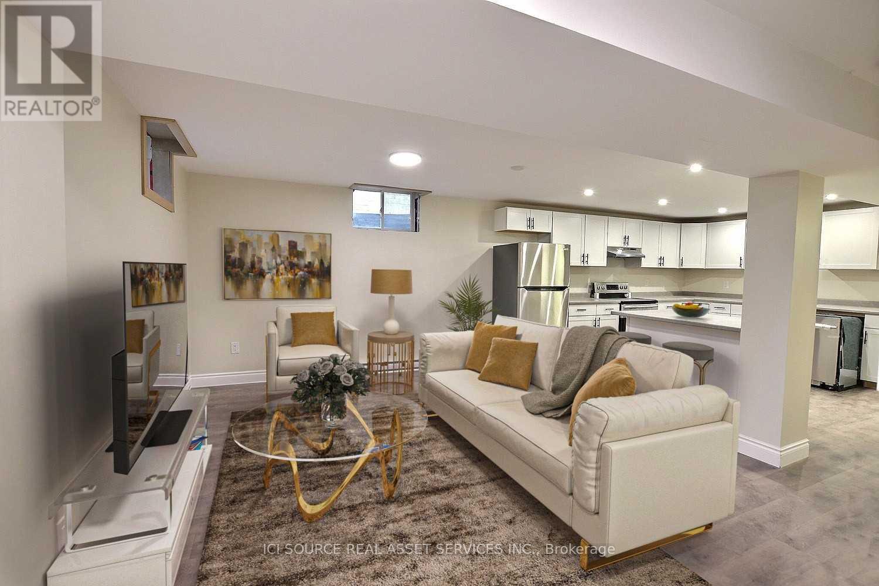
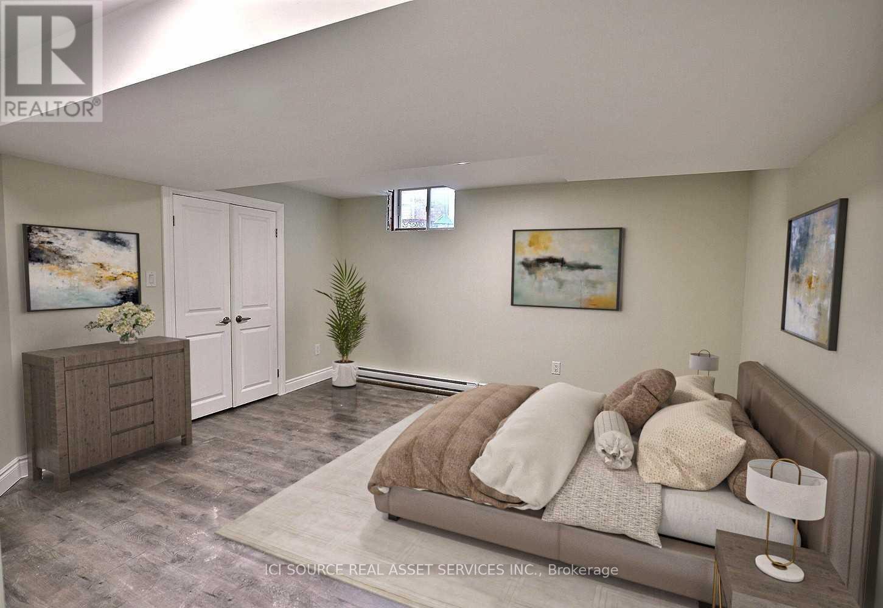
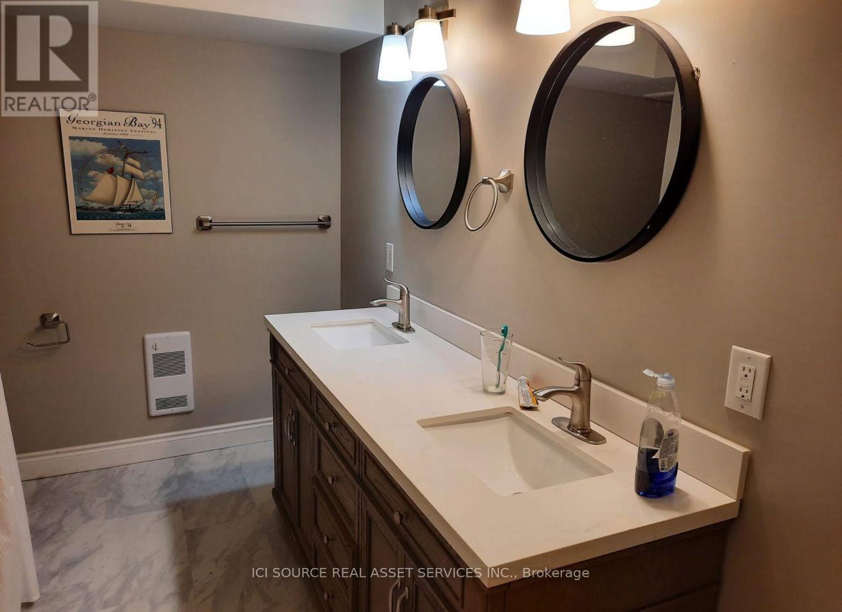
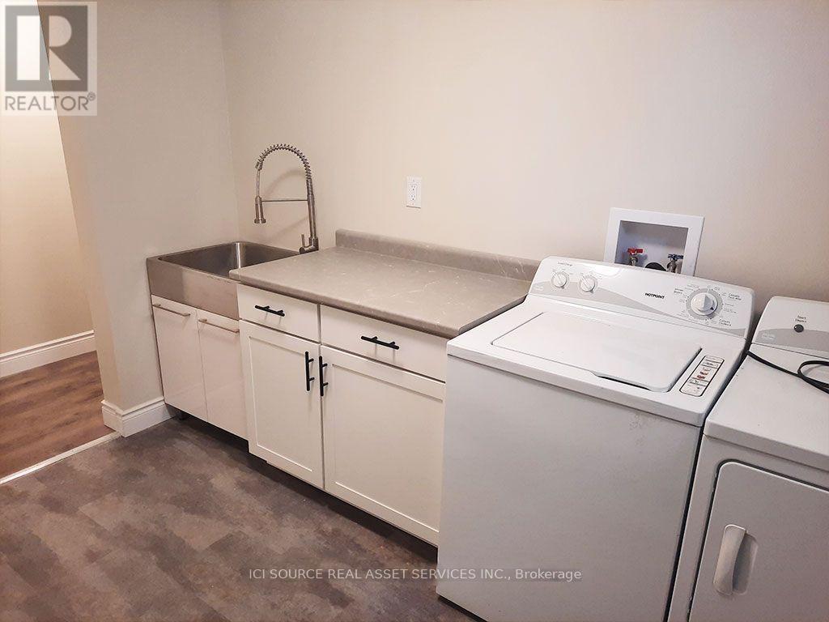
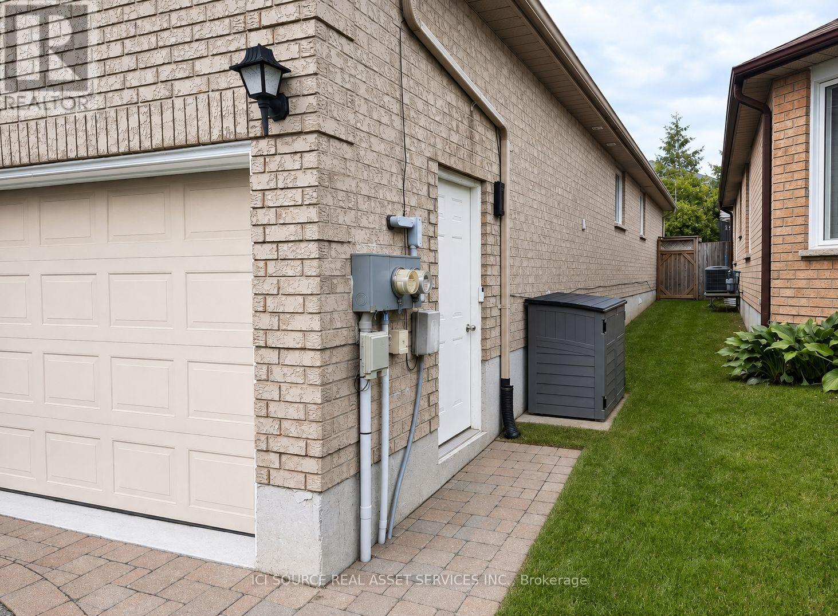
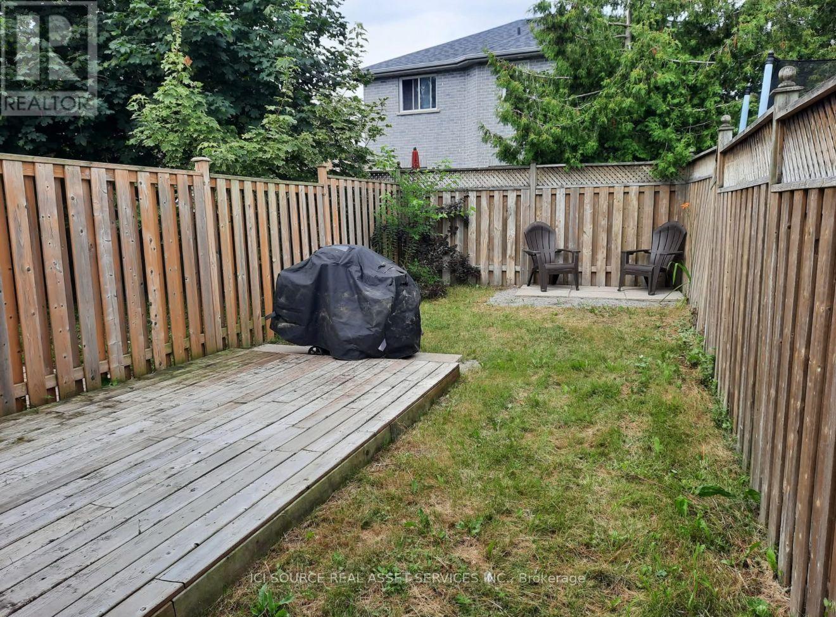
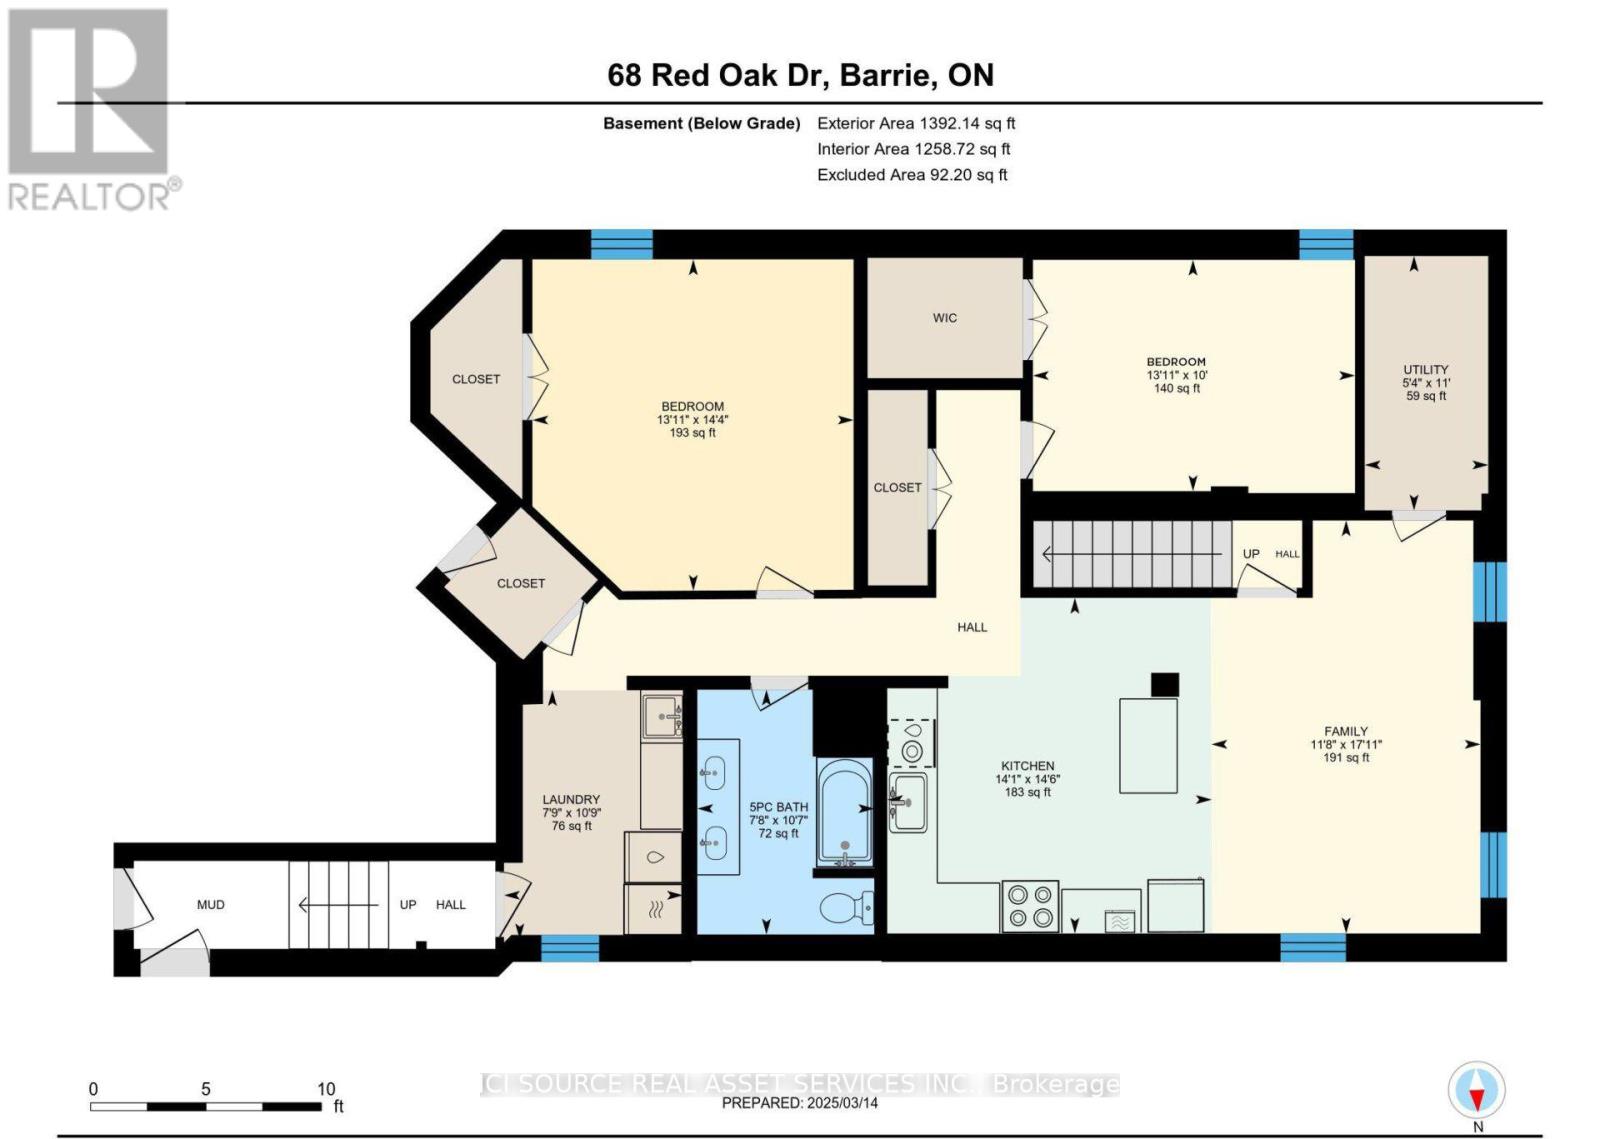
LEGAL 2-BEDROOM BASEMENT APARTMENT FOR RENT - BARRIE. $2,200/month | Available October 1, 2026. Spacious Legal 2-Bedroom Basement Apartment - Southwest Barrie. Welcome home to this bright and exceptionally spacious 1,300 sq. ft. legal second suite located in one of Barrie's most desirable southwest neighbourhoods, just minutes from Bear Creek Secondary School, parks, shopping, restaurants and Highway 400. This beautifully maintained suite offers the space and comfort of a main-floor apartment with modern finishes throughout. Features: Approximately 1,300 sq. ft. of living space. 2 spacious bedrooms.1 full 5 pc bathroom. Modern kitchen with newer appliances Bright, open-concept living and dining area Private in-suite washer & dryer. Private entrance. Exclusive use of a small backyard sitting area. One driveway parking space included. Quiet, family-friendly neighbourhood. Ideal Tenant: Perfect for professionals, couples, retirees, or a small family seeking a clean, quiet, well-maintained home in an excellent location. No smoking. Employment verification, proof of income, credit check, references, and first and last month's rent will be required. *For Additional Property Details Click The Brochure Icon Below* (id:55499)
Property Details
| MLS® Number | S13694556 |
| Property Type | Single Family |
| Community Name | Holly |
| Features | In Suite Laundry |
| Parking Space Total | 1 |
Building
| Bathroom Total | 1 |
| Bedrooms Above Ground | 2 |
| Bedrooms Total | 2 |
| Amenities | Separate Electricity Meters |
| Appliances | Dryer, Washer |
| Architectural Style | Bungalow |
| Basement Features | Apartment In Basement |
| Basement Type | N/a |
| Construction Style Attachment | Detached |
| Cooling Type | None |
| Exterior Finish | Brick |
| Foundation Type | Concrete |
| Heating Fuel | Electric |
| Heating Type | Baseboard Heaters |
| Stories Total | 1 |
| Size Interior | 1,100 - 1,500 Ft2 |
| Type | House |
| Utility Water | Municipal Water |
Parking
| No Garage |
Land
| Acreage | No |
| Sewer | Sanitary Sewer |
Rooms
| Level | Type | Length | Width | Dimensions |
|---|---|---|---|---|
| Basement | Bedroom | 4.24 m | 4.37 m | 4.24 m x 4.37 m |
| Basement | Bedroom 2 | 4.24 m | 3.05 m | 4.24 m x 3.05 m |
| Basement | Kitchen | 4.29 m | 4.42 m | 4.29 m x 4.42 m |
| Basement | Living Room | 3.56 m | 5.46 m | 3.56 m x 5.46 m |
| Basement | Bathroom | 2.34 m | 3.23 m | 2.34 m x 3.23 m |
https://www.realtor.ca/real-estate/30177046/unit-b-68-red-oak-drive-barrie-holly-holly
Contact Us
Contact us for more information

The trademarks REALTOR®, REALTORS®, and the REALTOR® logo are controlled by The Canadian Real Estate Association (CREA) and identify real estate professionals who are members of CREA. The trademarks MLS®, Multiple Listing Service® and the associated logos are owned by The Canadian Real Estate Association (CREA) and identify the quality of services provided by real estate professionals who are members of CREA. The trademark DDF® is owned by The Canadian Real Estate Association (CREA) and identifies CREA's Data Distribution Facility (DDF®)
August 20 2026 12:02:09
Toronto Regional Real Estate Board
Ici Source Real Asset Services Inc.