
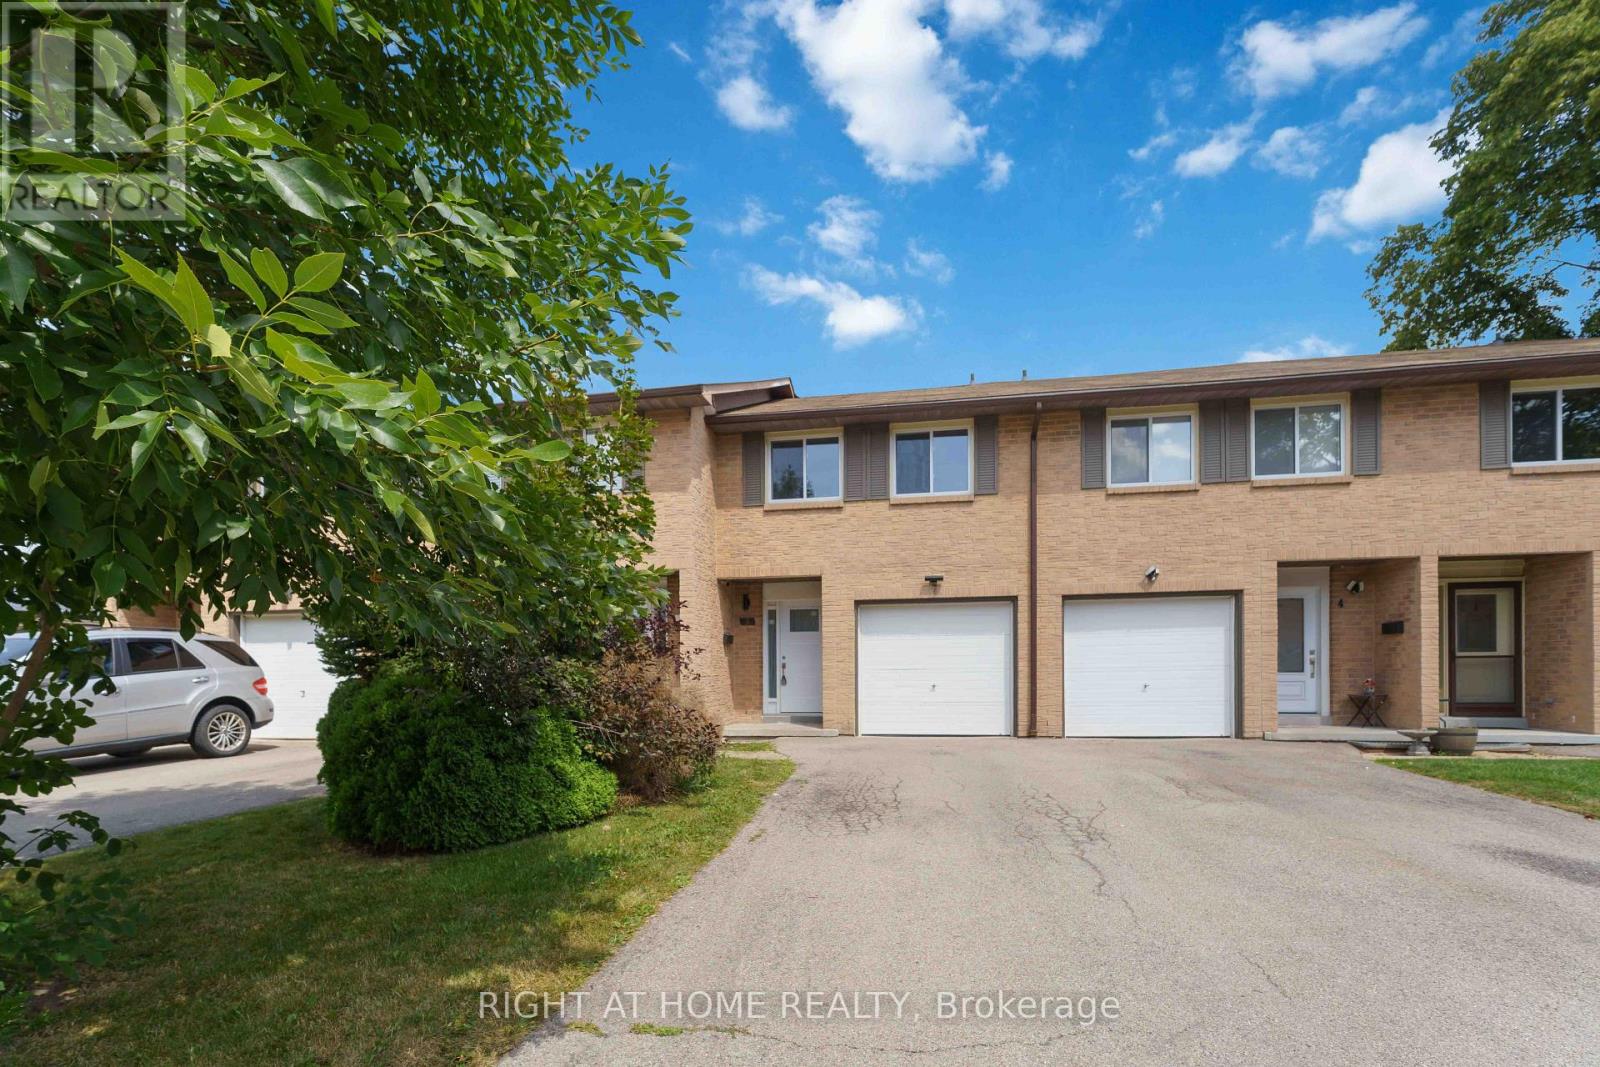
3 - 66 Summercrest Drive Hamilton, Ontario L8K 6M6

$569,888
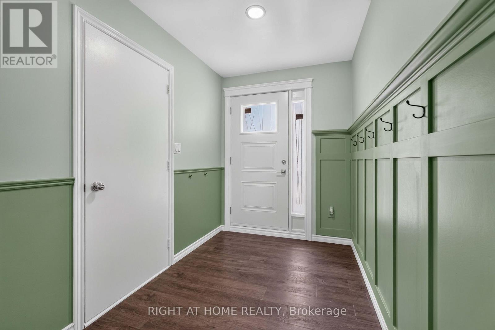
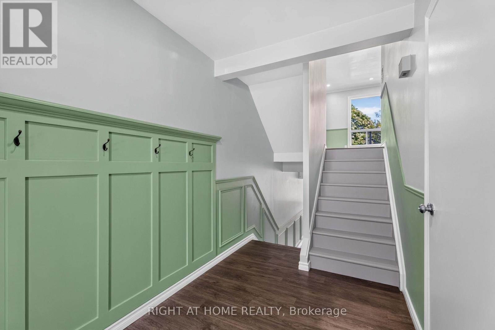
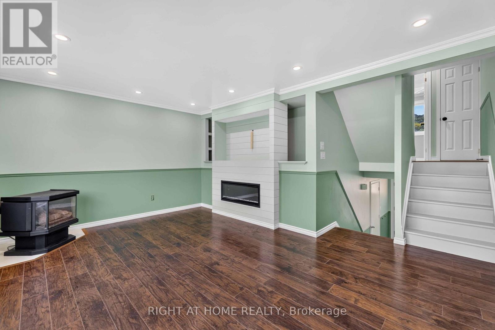
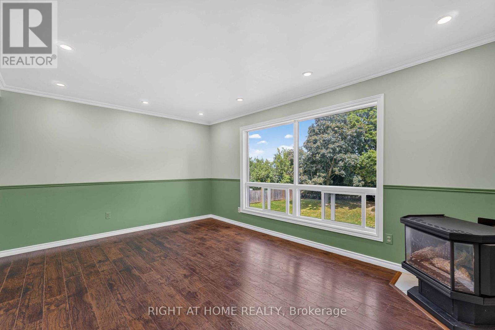
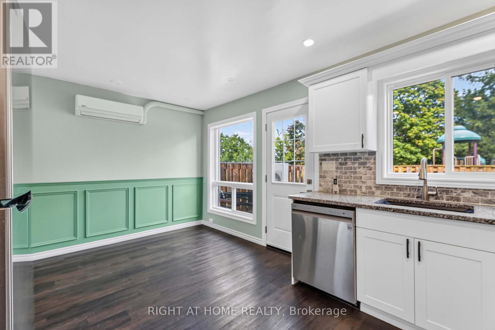
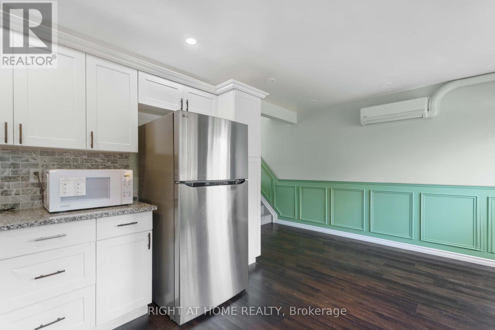
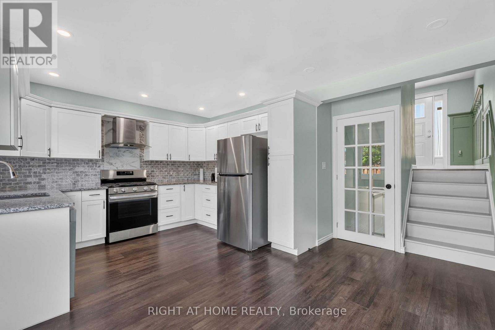
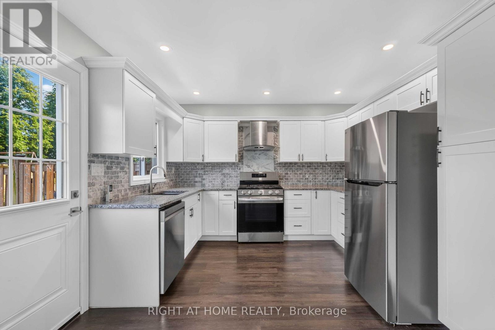
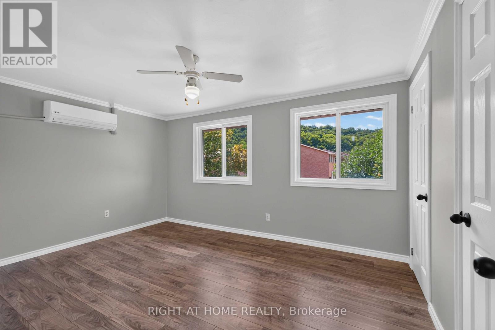
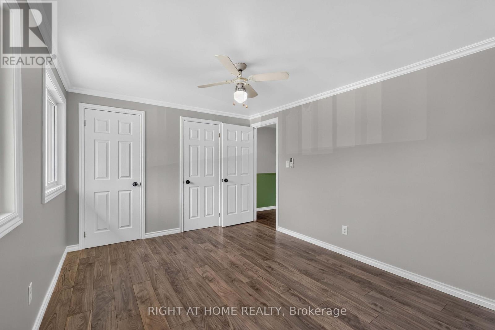
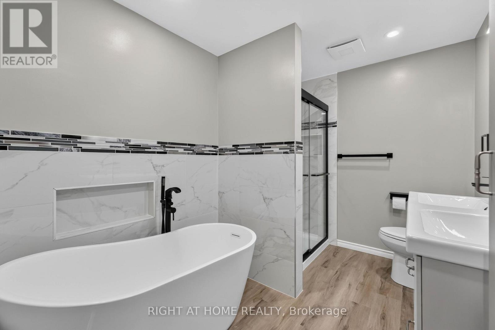
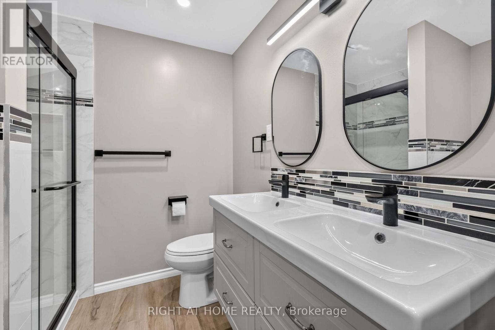
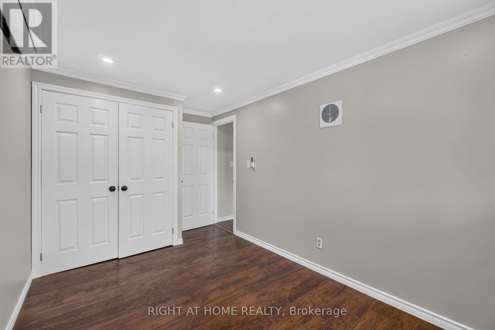
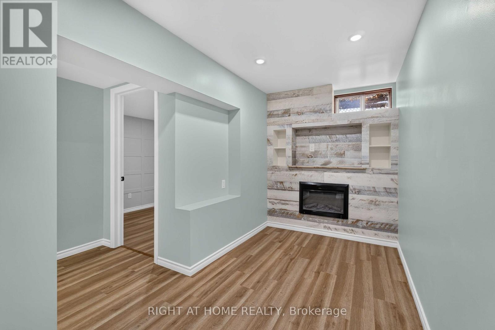
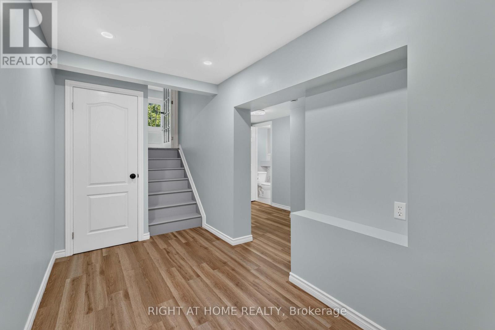
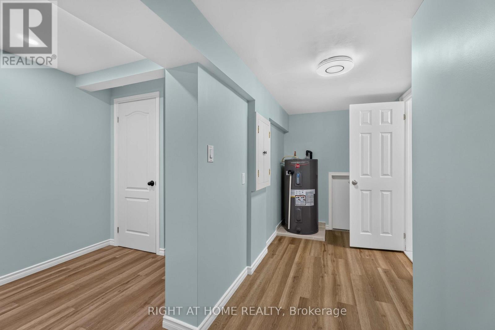
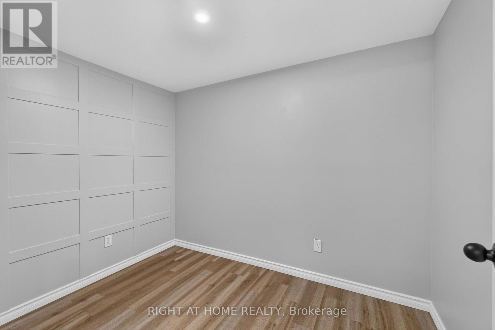
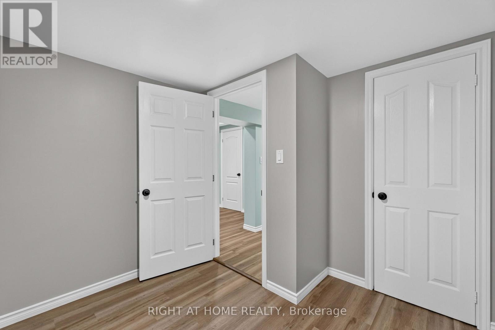
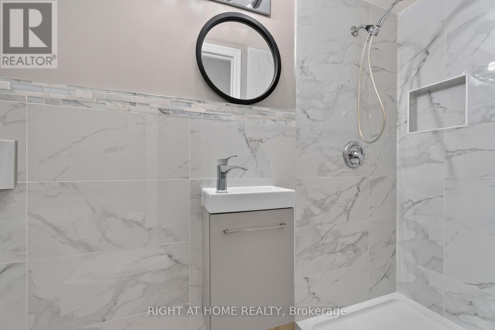
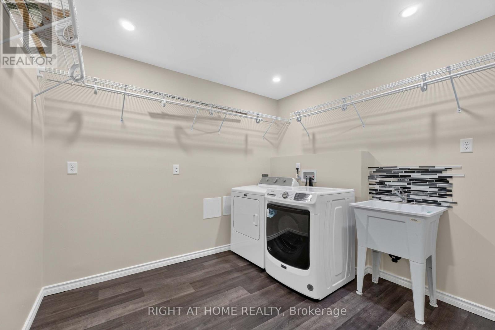
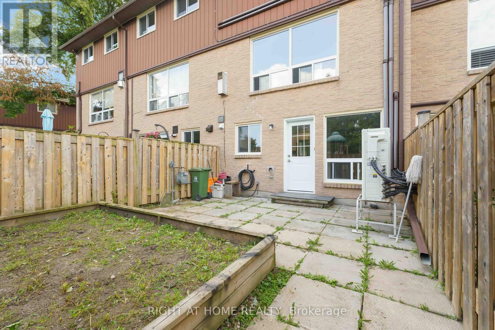
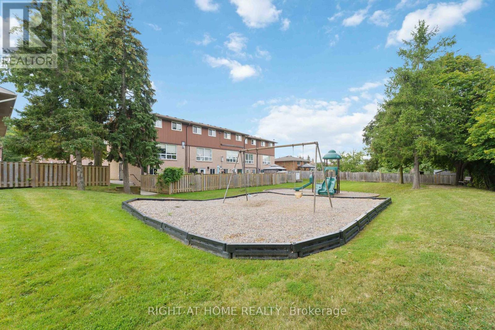
Welcome to this charming 3-bedroom, 2-bathroom home in a desirable, family-friendly neighbourhood. From the moment you step inside, you'll appreciate the bright, inviting atmosphere and thoughtful updates throughout. The foyer features elegant wainscoting and opens to a spacious living room with pot lights and stylish built-in features, an inviting space for both everyday living and entertaining. The modern kitchen is sure to impress with sleek granite countertops, a contemporary backsplash and quality appliances, including a gas stove. The beautifully renovated 5-piece bathroom offers a relaxing retreat with double vanity, soaker tub and separate walk-in shower, complemented by attractive tile finishes. Extensive updates have been completed within the past five years, including the kitchen, both bathrooms, flooring, electrical panel, select windows and exterior doors, heat pumps and an owned hot water tank. Freshly painted and meticulously maintained, this home is ready for you to move in and enjoy. The private, fully fenced backyard overlooks a peaceful parkette, creating a wonderful outdoor space to relax, entertain or enjoy the surrounding greenery. Ideally located close to parks, walking trails, schools and major highways, everything you need is within easy reach. A wonderful opportunity for first-time buyers, families, downsizers or anyone looking for a stylish home with minimal upkeep. (id:55499)
Open House
This property has open houses!
2:00 pm
Ends at:4:00 pm
Property Details
| MLS® Number | X13692846 |
| Property Type | Single Family |
| Community Name | Gershome |
| Community Features | Pets Allowed With Restrictions |
| Equipment Type | None |
| Features | Carpet Free |
| Parking Space Total | 3 |
| Rental Equipment Type | None |
Building
| Bathroom Total | 2 |
| Bedrooms Above Ground | 3 |
| Bedrooms Below Ground | 1 |
| Bedrooms Total | 4 |
| Amenities | Fireplace(s) |
| Appliances | Water Heater, Dryer, Microwave, Gas Stove(s), Refrigerator |
| Architectural Style | Multi-level |
| Basement Development | Finished |
| Basement Type | Full (finished) |
| Exterior Finish | Brick Facing |
| Fireplace Present | Yes |
| Fireplace Total | 2 |
| Foundation Type | Concrete |
| Heating Fuel | Other |
| Heating Type | Heat Pump |
| Size Interior | 1,000 - 1,199 Ft2 |
| Type | Row / Townhouse |
Parking
| Attached Garage | |
| Garage |
Land
| Acreage | No |
| Landscape Features | Landscaped |
Rooms
| Level | Type | Length | Width | Dimensions |
|---|---|---|---|---|
| Second Level | Kitchen | 4.72 m | 2.45 m | 4.72 m x 2.45 m |
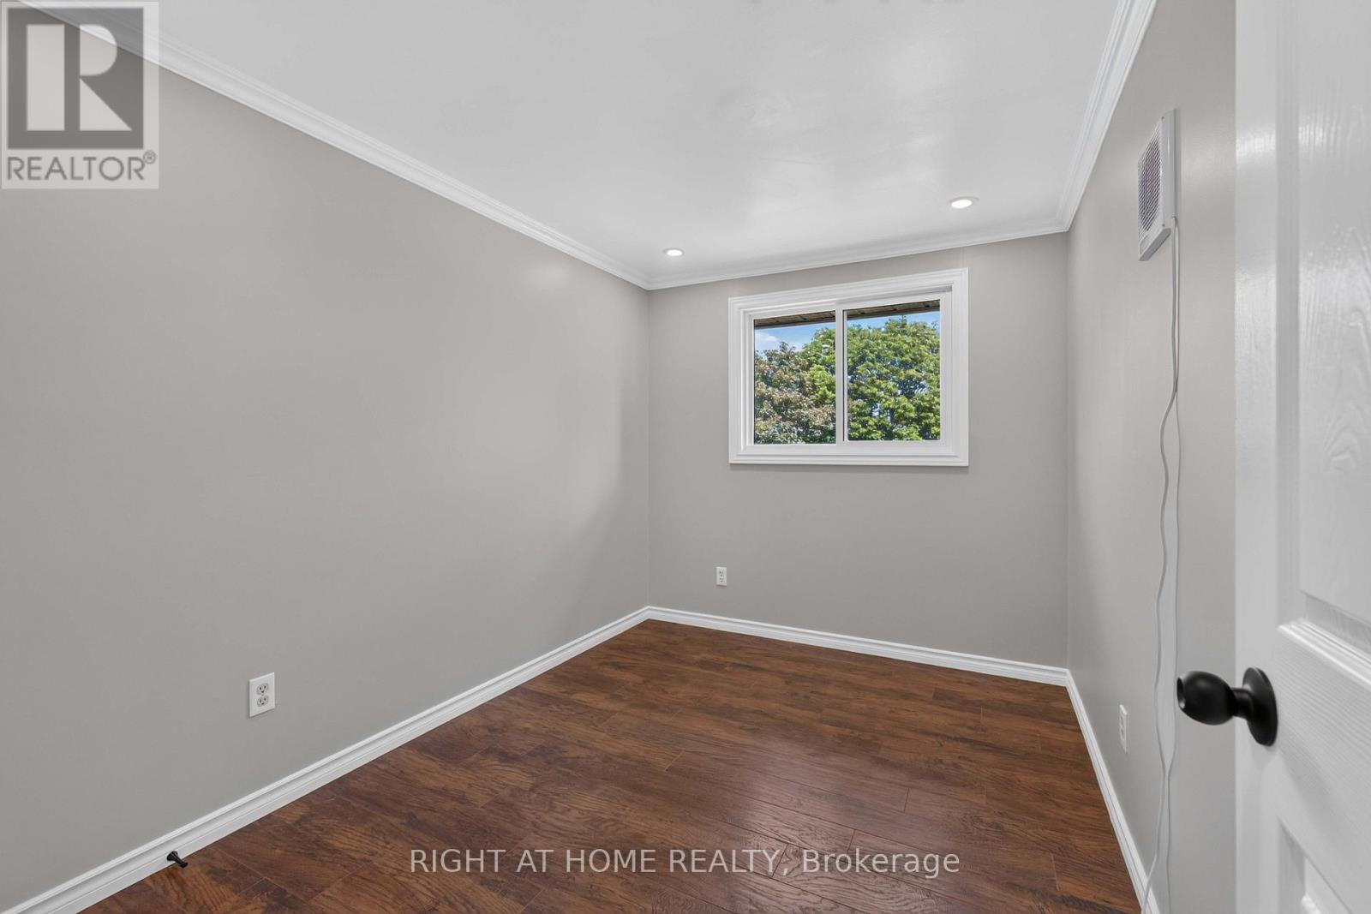
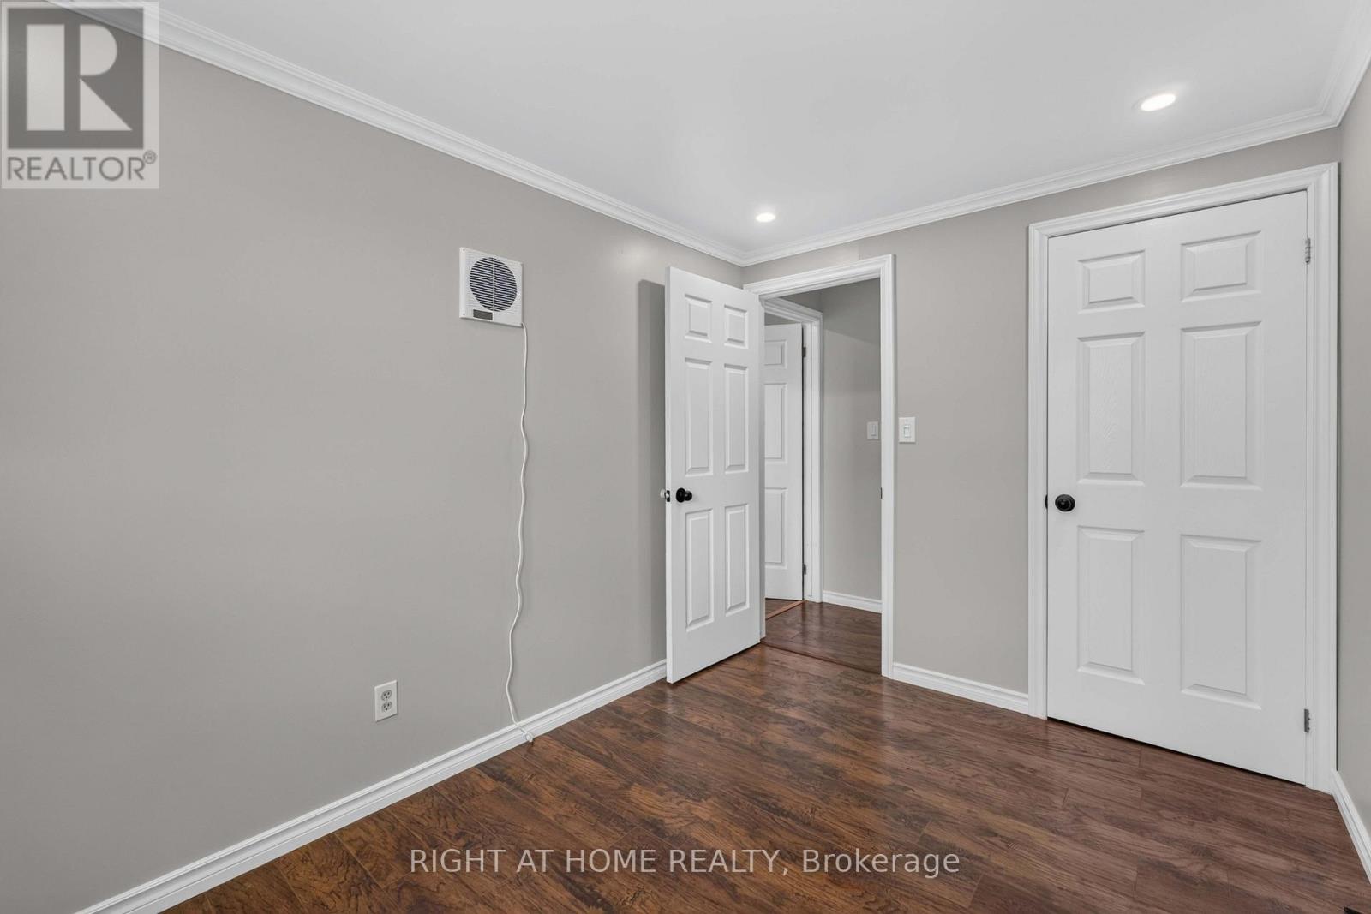
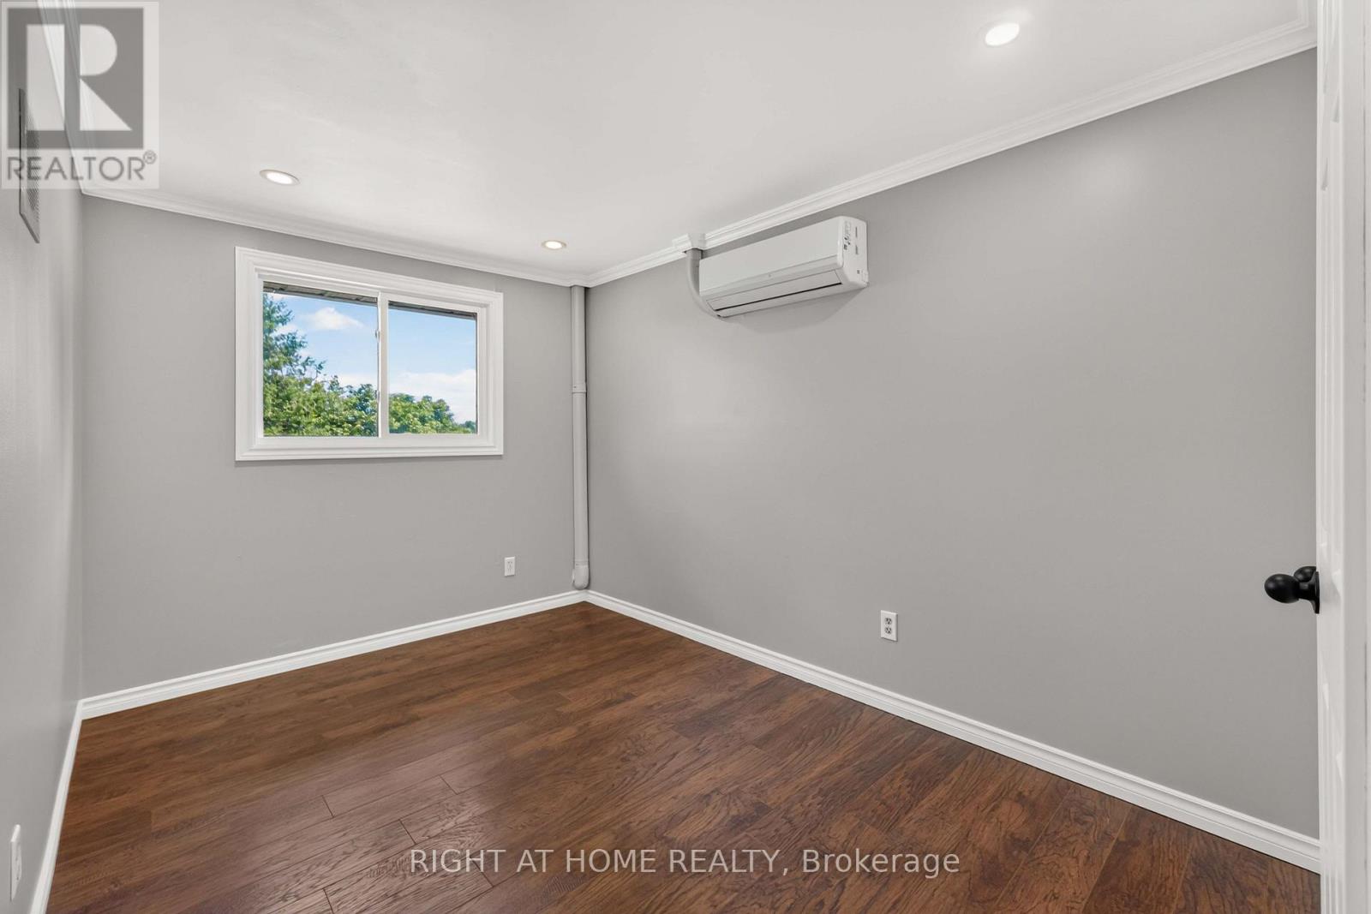
| Third Level | Primary Bedroom | 3.66 m | 2.49 m | 3.66 m x 2.49 m |
| Third Level | Bedroom 2 | 3.35 m | 2.44 m | 3.35 m x 2.44 m |
| Third Level | Bathroom | 0.1 m | 0.1 m | 0.1 m x 0.1 m |
| Third Level | Bedroom 3 | 3.66 m | 2.49 m | 3.66 m x 2.49 m |
| Basement | Bedroom | 3.66 m | 1.88 m | 3.66 m x 1.88 m |
| Basement | Recreational, Games Room | 3.61 m | 2.87 m | 3.61 m x 2.87 m |
| Basement | Bathroom | 0.1 m | 0.1 m | 0.1 m x 0.1 m |
| Main Level | Sitting Room | 5.03 m | 3.43 m | 5.03 m x 3.43 m |
| In Between | Living Room | 4.34 m | 3.12 m | 4.34 m x 3.12 m |
https://www.realtor.ca/real-estate/30175070/3-66-summercrest-drive-hamilton-gershome-gershome
Contact Us
Contact us for more information

The trademarks REALTOR®, REALTORS®, and the REALTOR® logo are controlled by The Canadian Real Estate Association (CREA) and identify real estate professionals who are members of CREA. The trademarks MLS®, Multiple Listing Service® and the associated logos are owned by The Canadian Real Estate Association (CREA) and identify the quality of services provided by real estate professionals who are members of CREA. The trademark DDF® is owned by The Canadian Real Estate Association (CREA) and identifies CREA's Data Distribution Facility (DDF®)
August 19 2026 08:34:50
Toronto Regional Real Estate Board
Right At Home Realty