
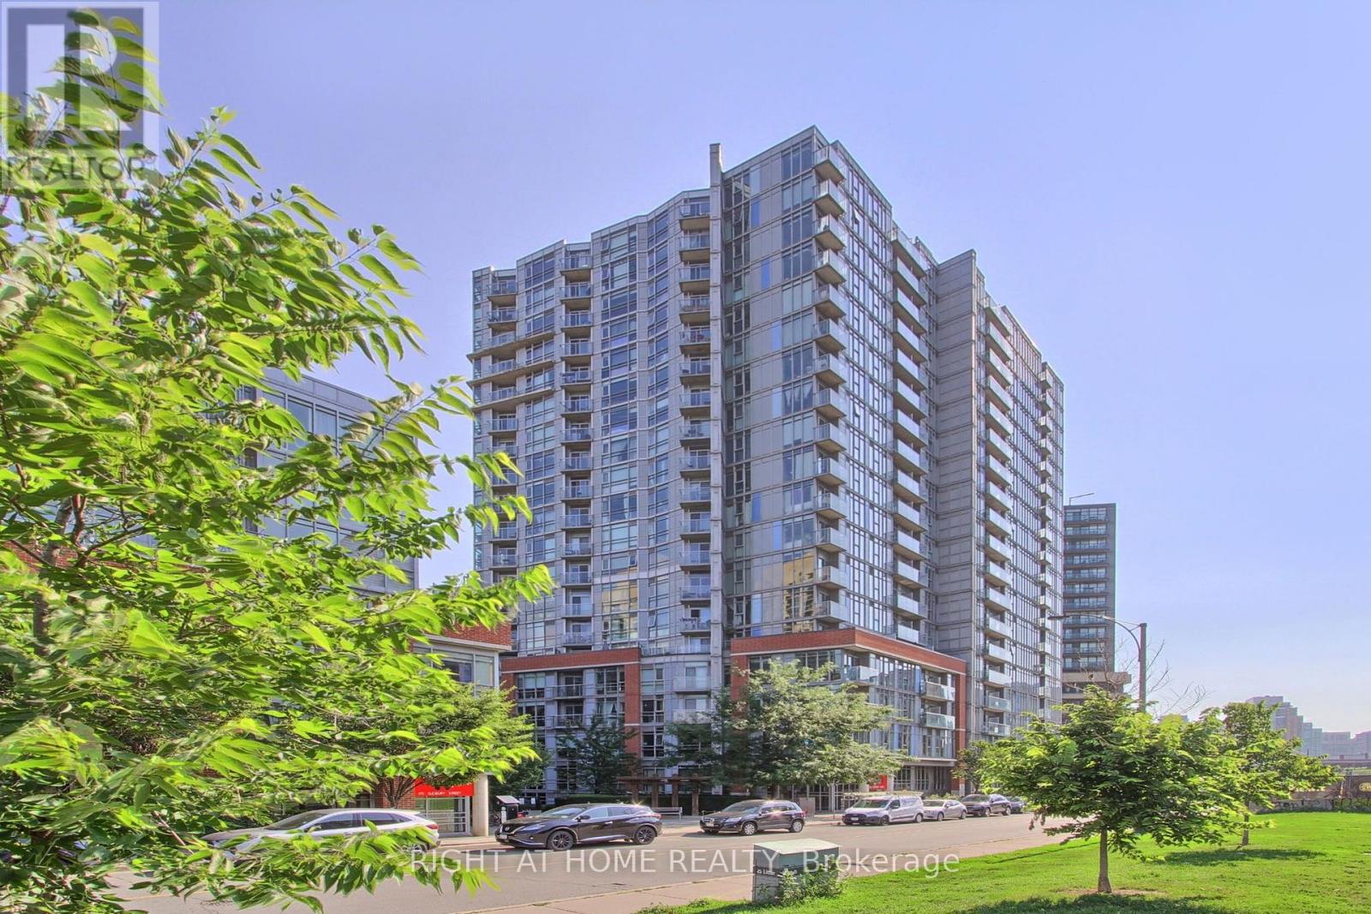
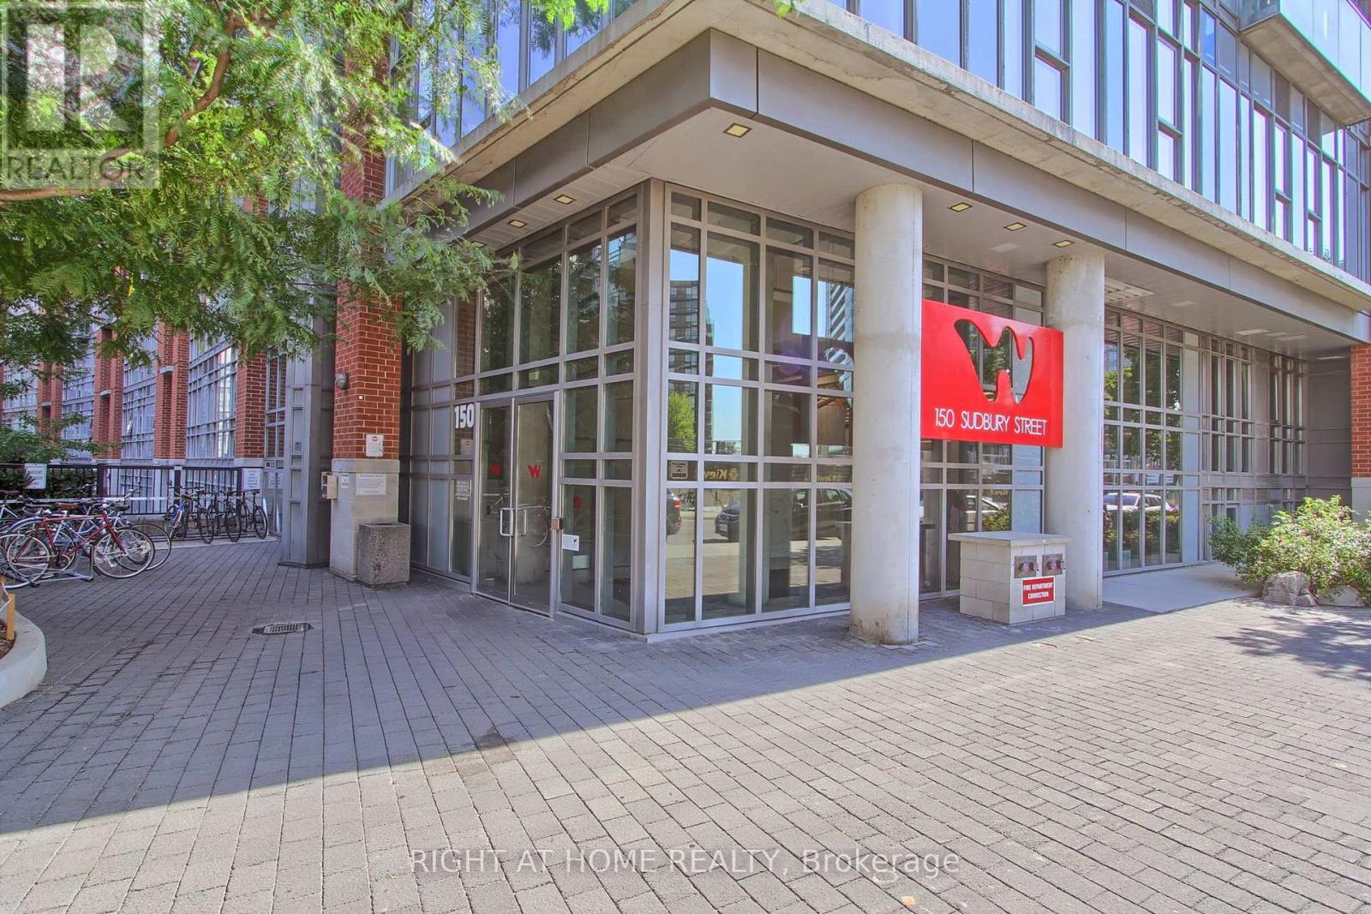
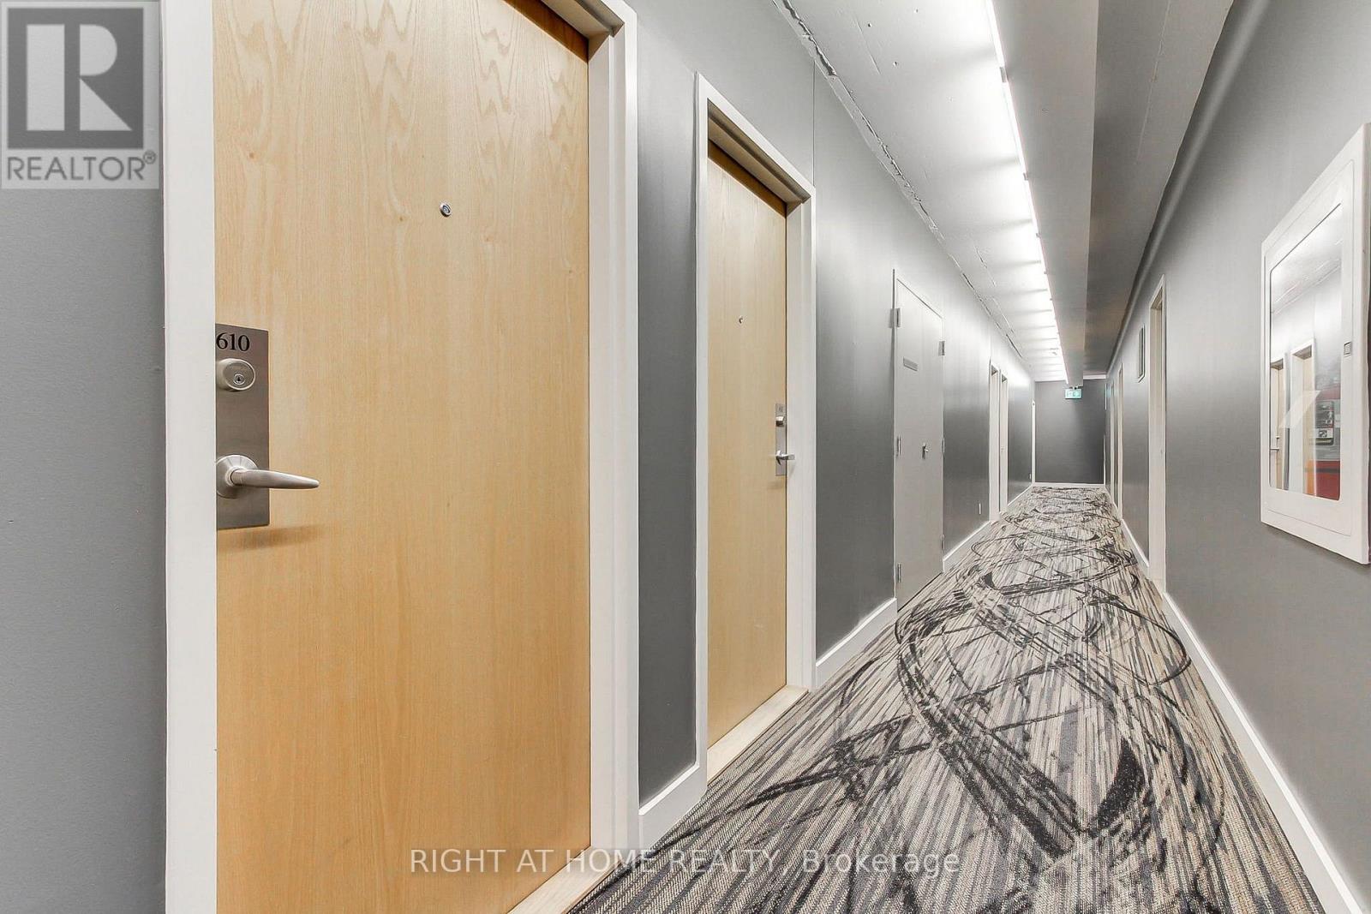
610 - 150 Sudbury Street Toronto, Ontario M6J 3S8

$450,000Maintenance, Heat, Water, Parking, Common Area Maintenance, Insurance
$384.54 Monthly
Maintenance, Heat, Water, Parking, Common Area Maintenance, Insurance
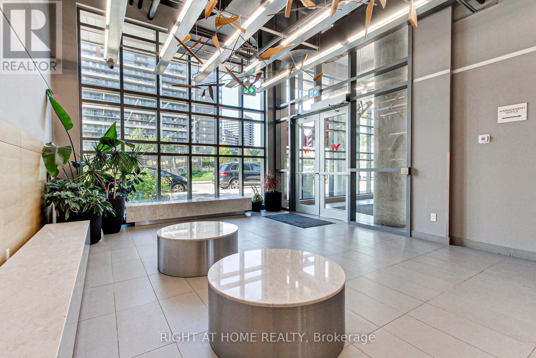
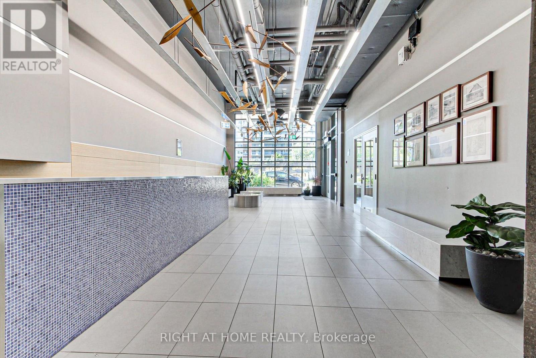
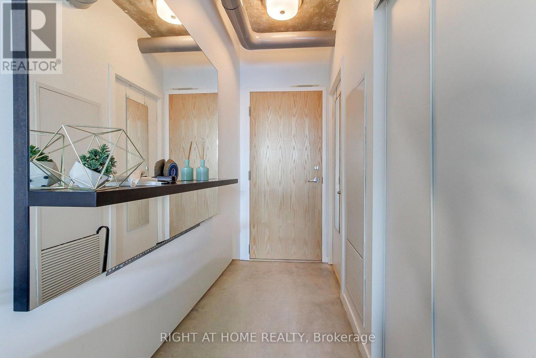
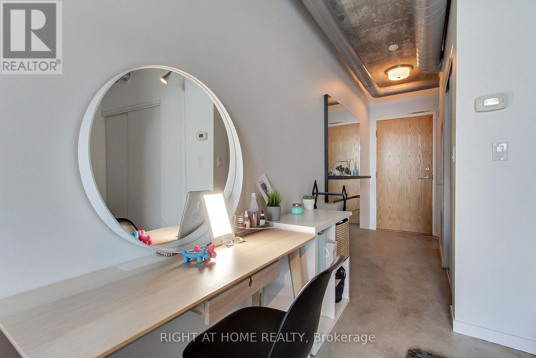
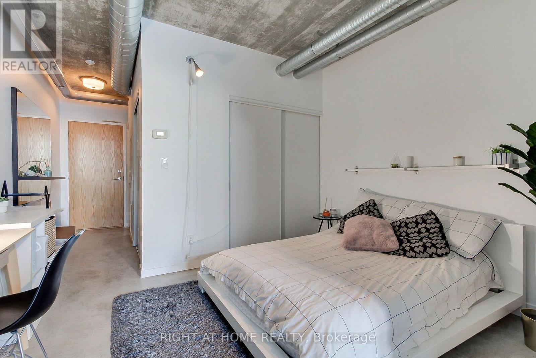
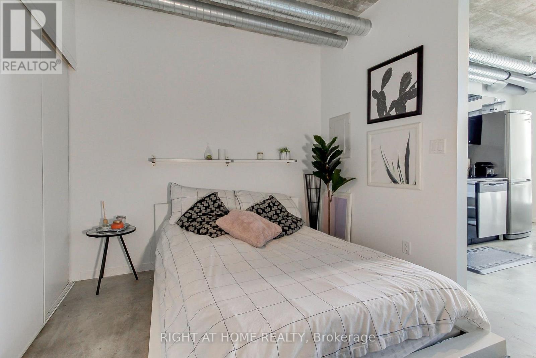
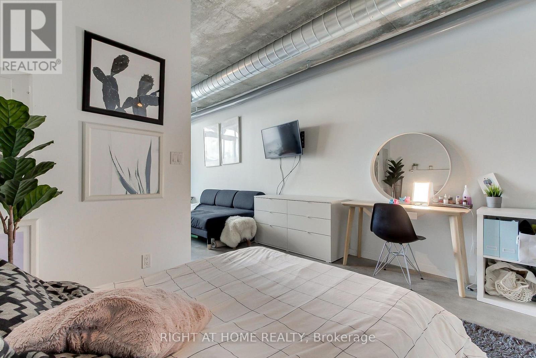
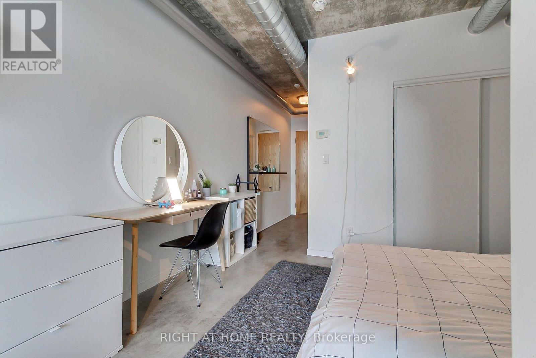
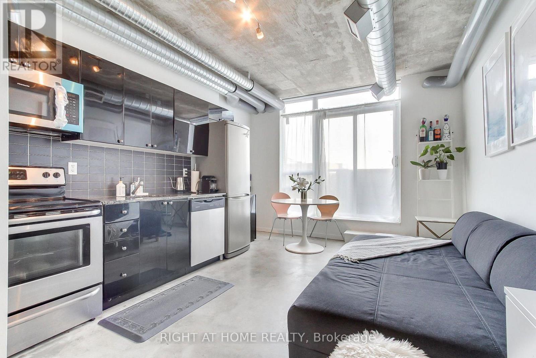
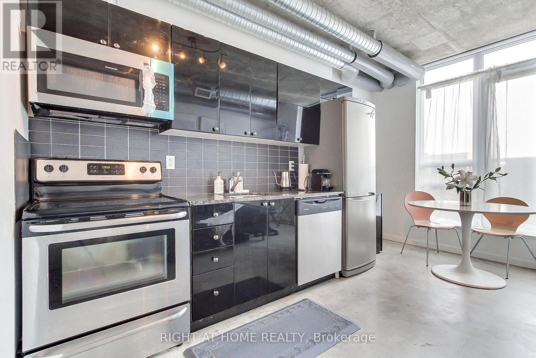
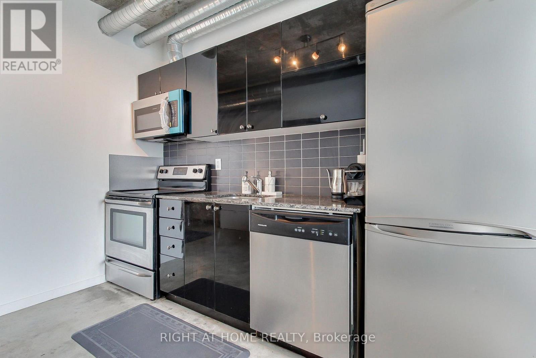
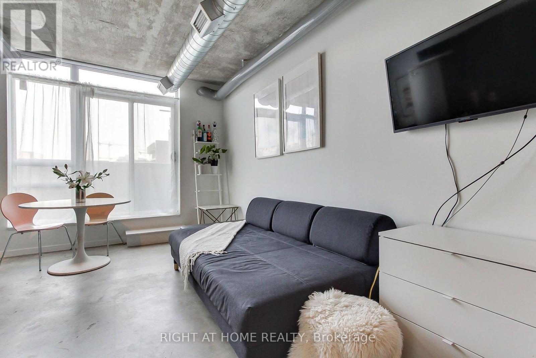
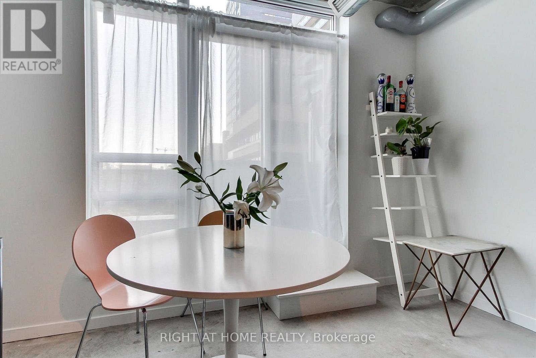
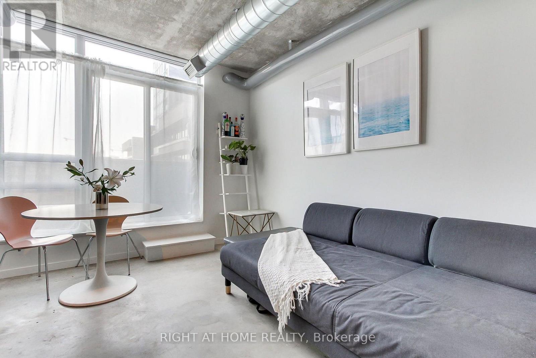
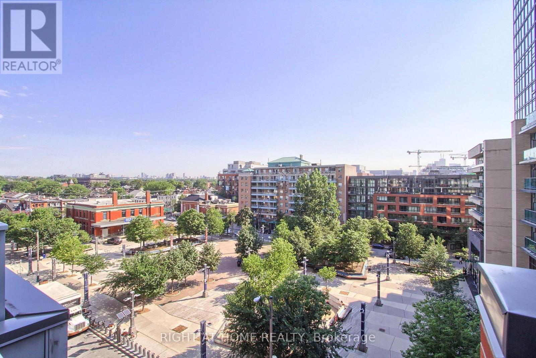
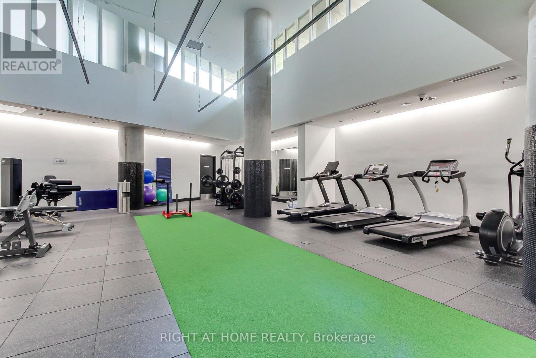
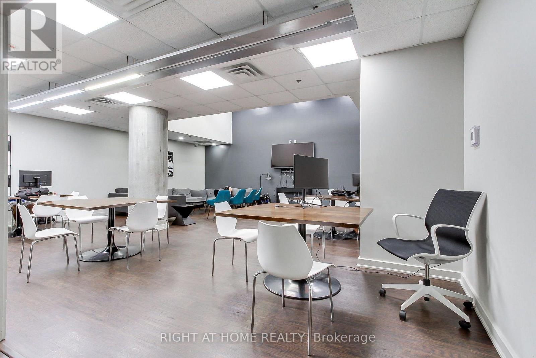
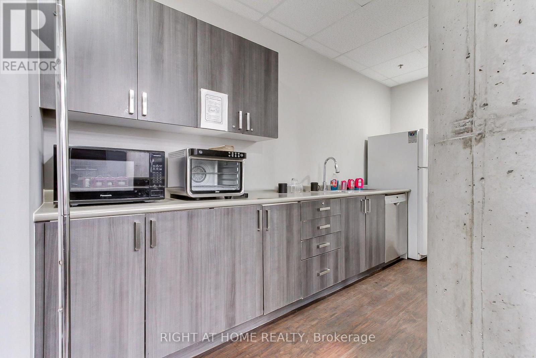
$384.54 MonthlyWelcome to the Westside Lofts! This rarely offered junior one-bedroom suite features an open, thoughtfully designed living space filled with abundant natural light. Soaring 9-foot ceilings, polished concrete floors, exposed ductwork, and floor-to-ceiling windows create a stylish, modern loft atmosphere. The sleek kitchen, complete with stainless steel appliances, adds a sophisticated and contemporary touch. Ideally located just steps from Liberty Village, The Drake Hotel, Gladstone House, the Ossington Strip, 24-hour TTC, restaurants, parks, and countless urban amenities. This affordable loft comes complete with parking and a locker, making it the perfect opportunity to enjoy a vibrant urban lifestyle in one of the city's most sought-after neighbourhoods. (id:55499)
Property Details
| MLS® Number | C13690438 |
| Property Type | Single Family |
| Community Name | Little Portugal |
| Community Features | Pets Allowed With Restrictions |
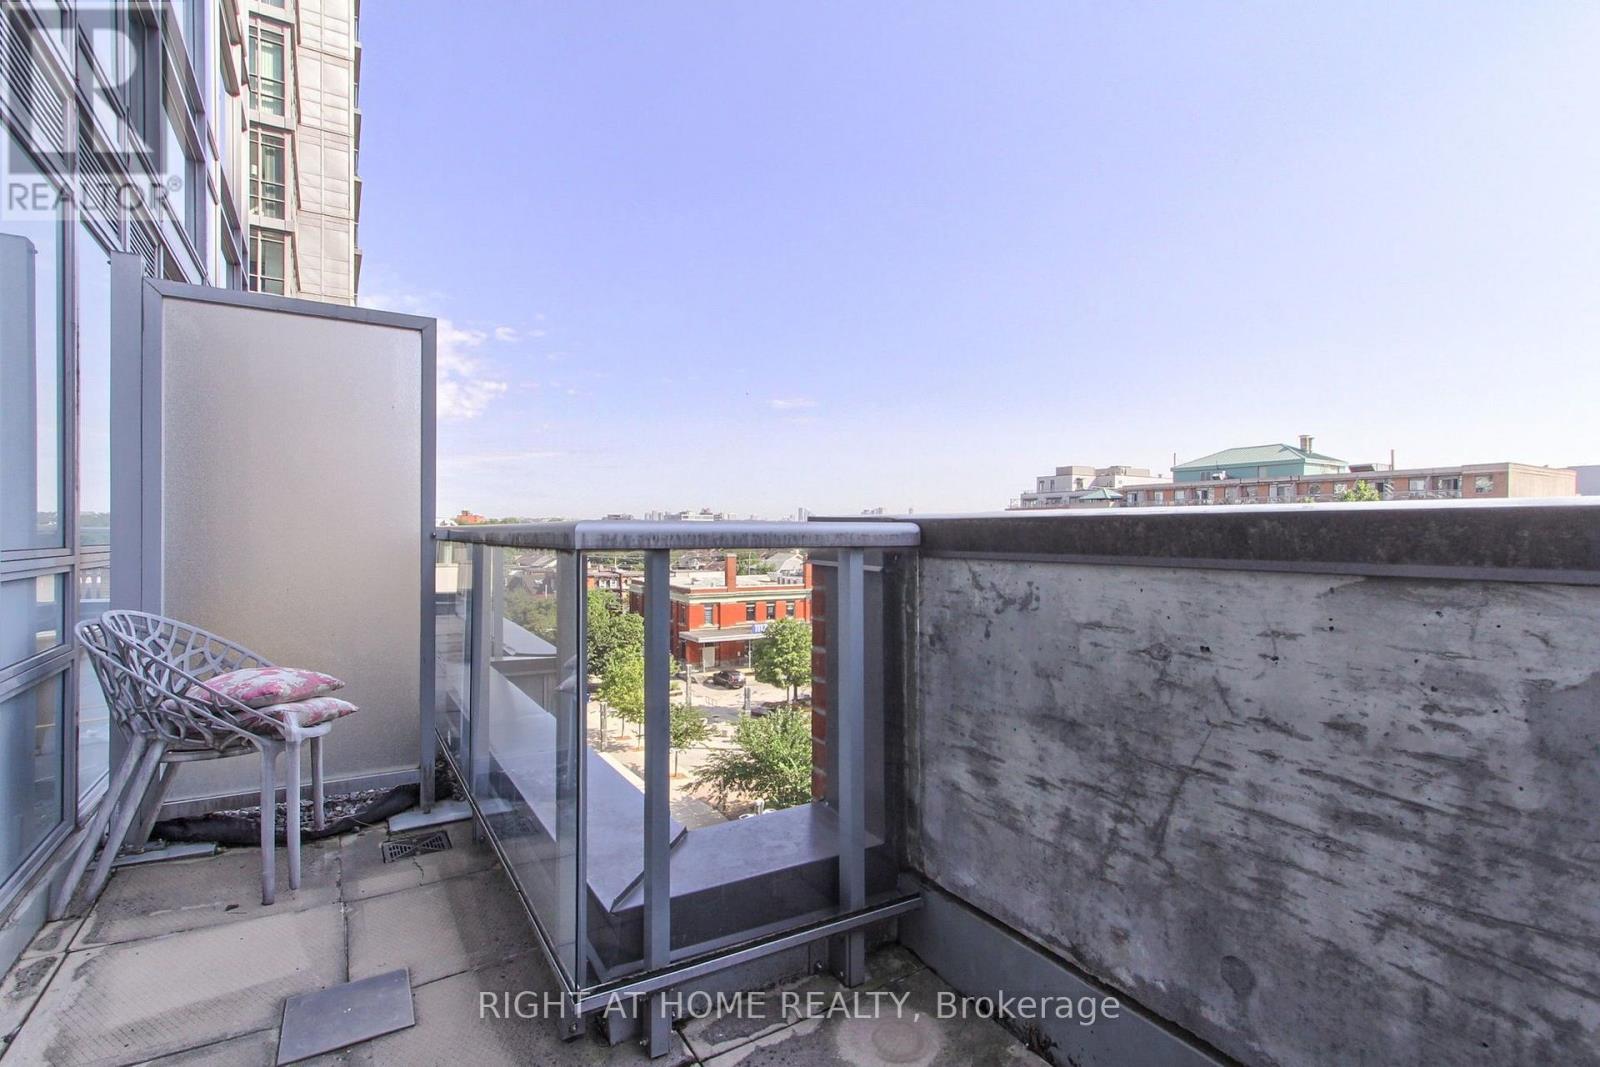
| Features | Balcony, Carpet Free |
| Parking Space Total | 1 |
Building
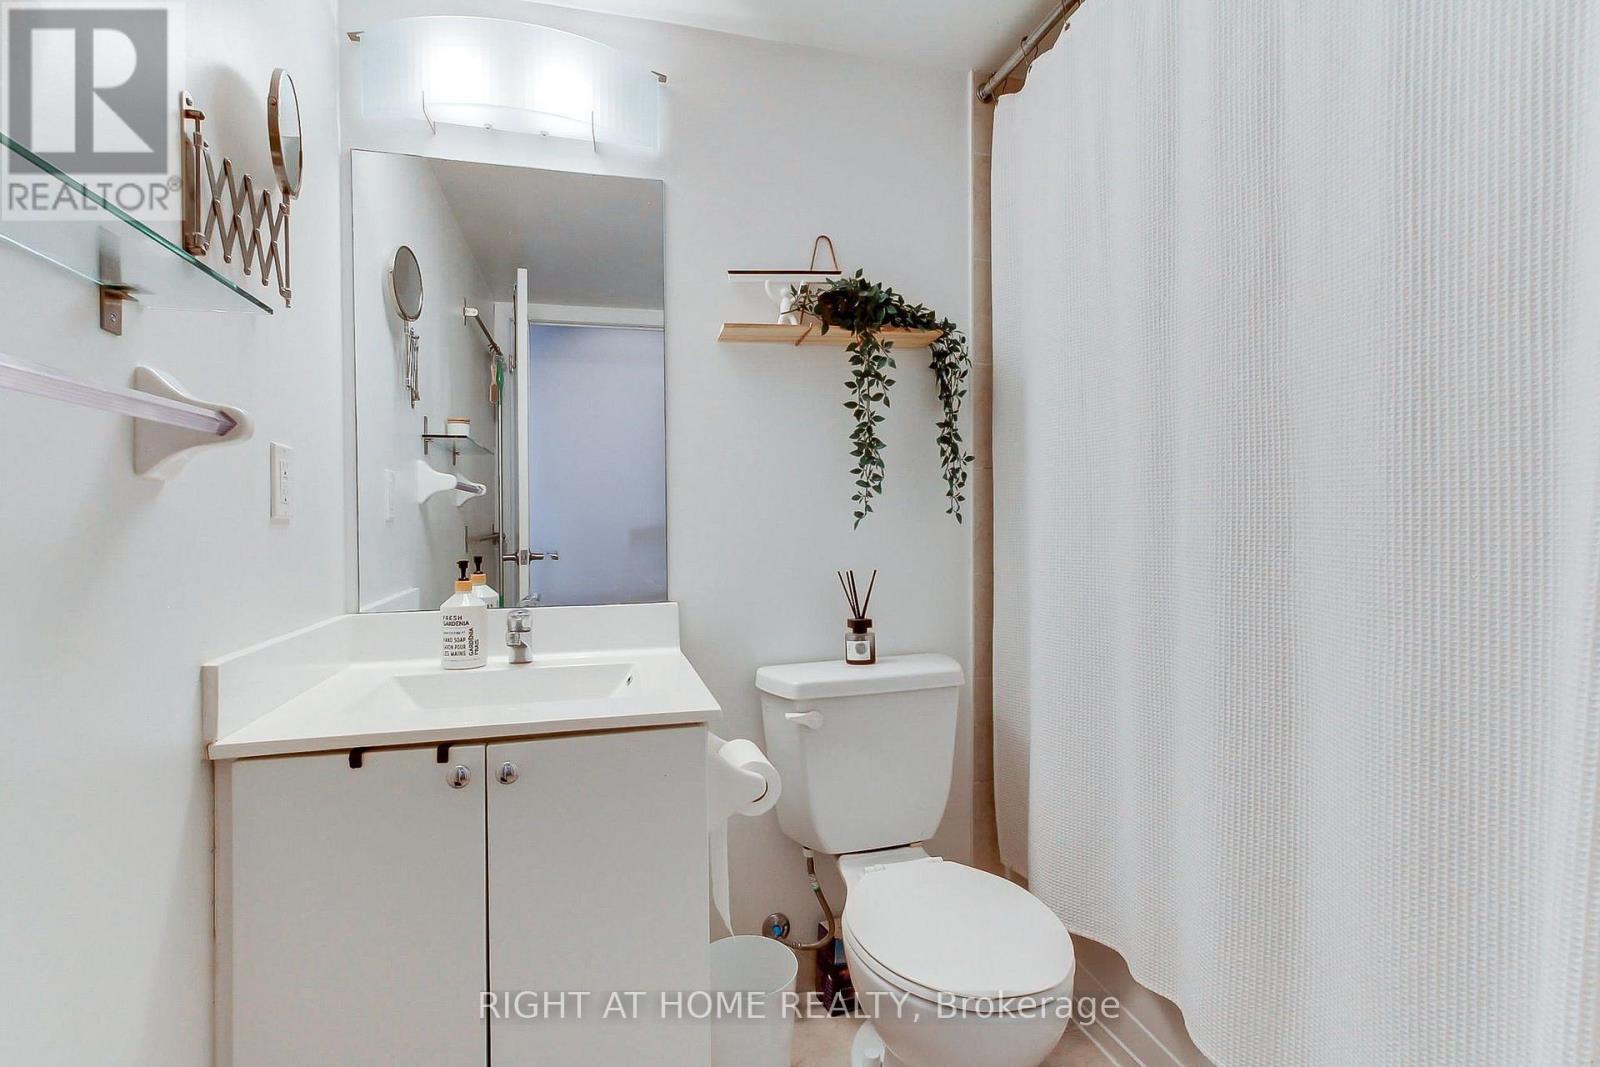
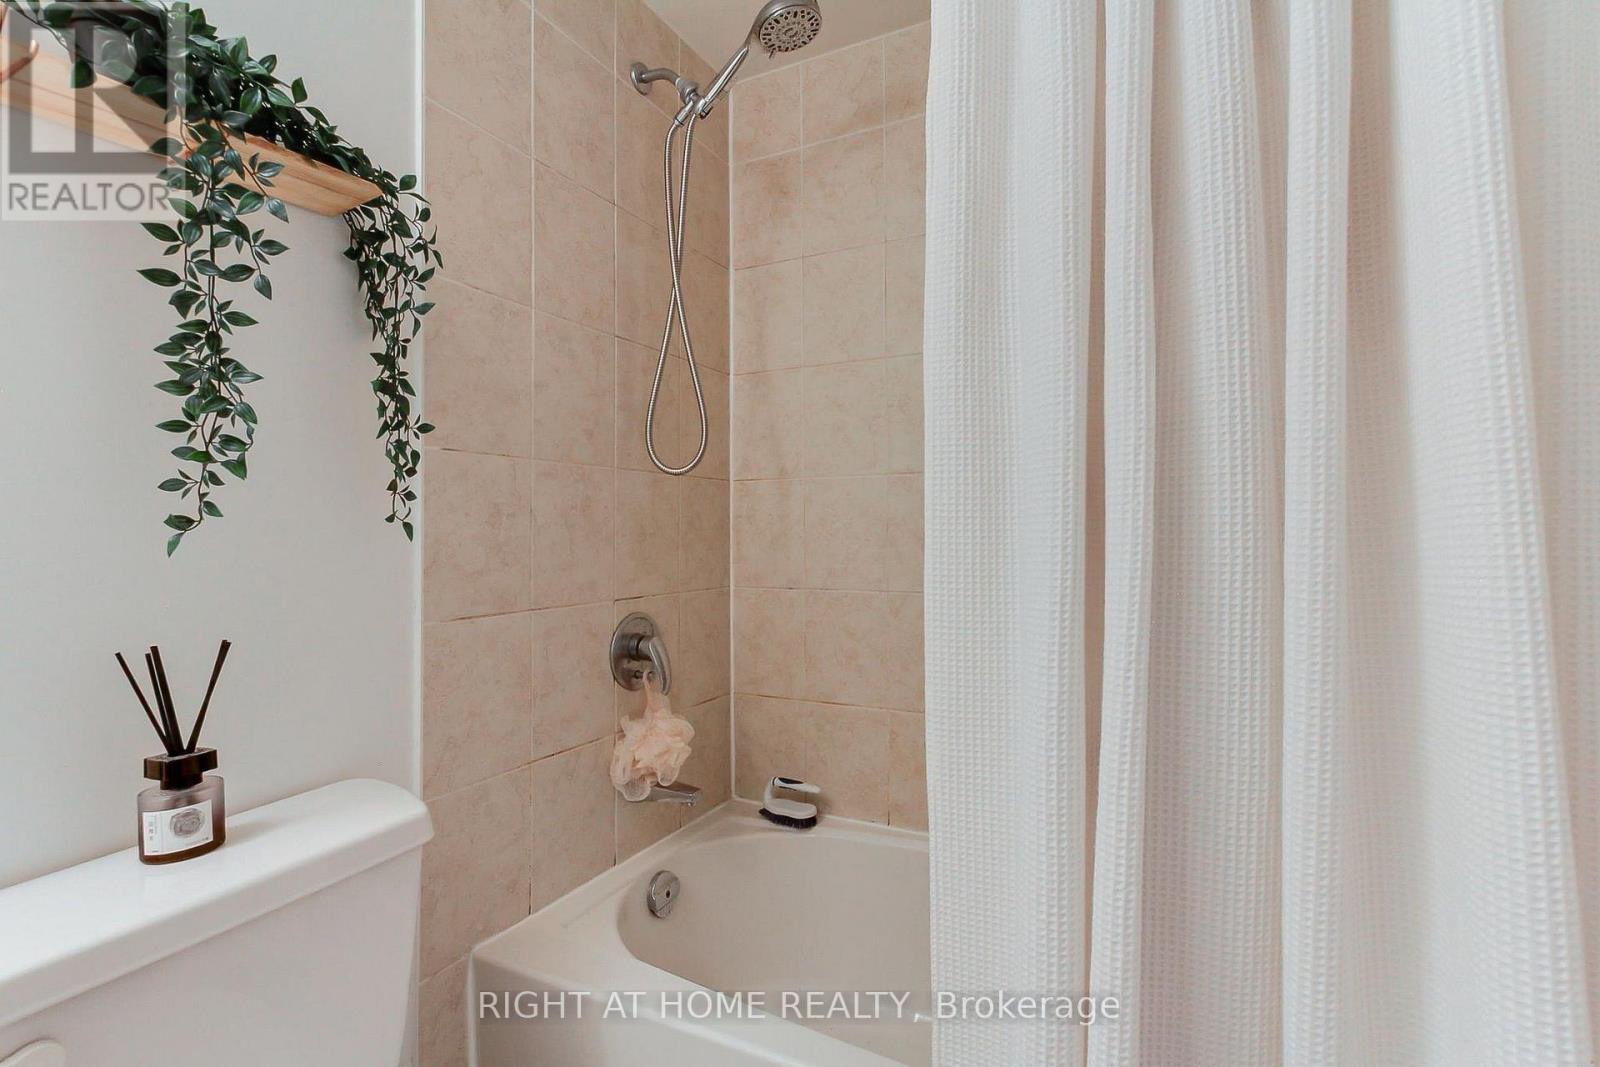
| Bathroom Total | 1 |
| Bedrooms Above Ground | 1 |
| Bedrooms Total | 1 |
| Amenities | Separate Heating Controls, Separate Electricity Meters, Storage - Locker |
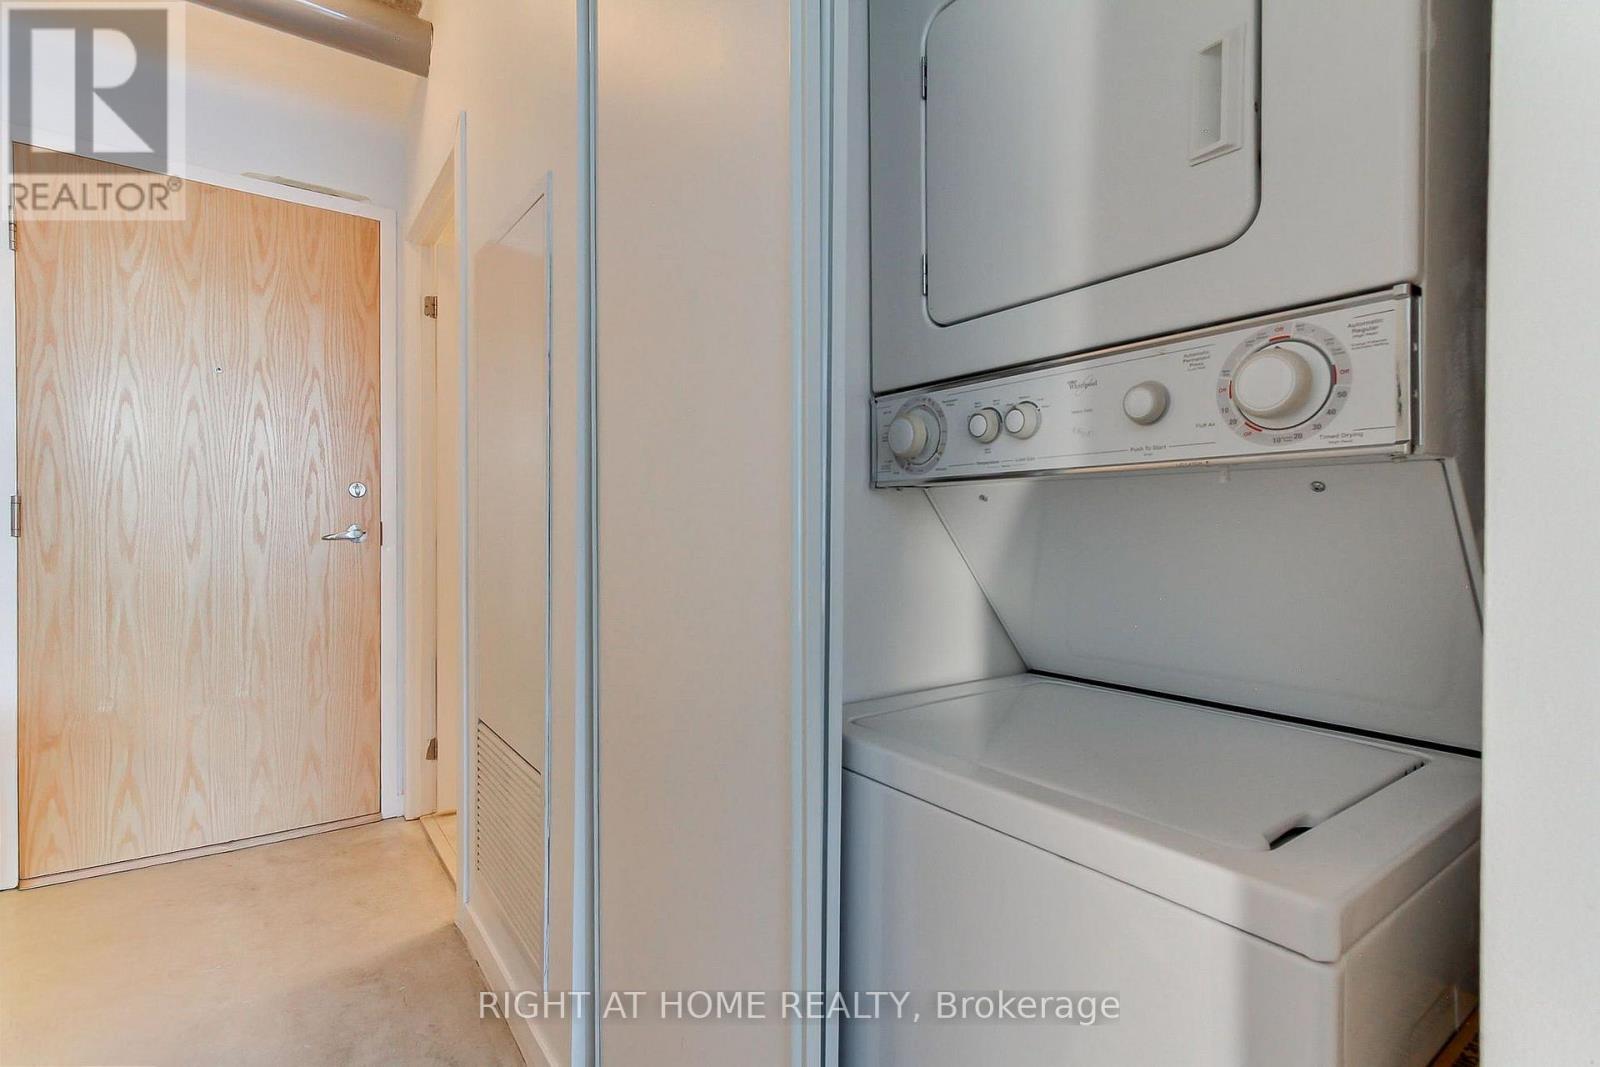
| Appliances | Dishwasher, Dryer, Microwave, Stove, Washer, Refrigerator |
| Basement Type | None |
| Cooling Type | Central Air Conditioning |
| Exterior Finish | Concrete |
| Flooring Type | Concrete |
| Heating Fuel | Natural Gas |
| Heating Type | Coil Fan |
| Size Interior | 0 - 499 Ft2 |
| Type | Apartment |
Parking
| Underground | |
| Garage |
Land
| Acreage | No |
Rooms
| Level | Type | Length | Width | Dimensions |
|---|---|---|---|---|
| Main Level | Living Room | 4.36 m | 3.29 m | 4.36 m x 3.29 m |
| Main Level | Dining Room | 4.36 m | 3.29 m | 4.36 m x 3.29 m |
| Main Level | Kitchen | 3.29 m | 2.65 m | 3.29 m x 2.65 m |
| Main Level | Bedroom | 2.78 m | 2.41 m | 2.78 m x 2.41 m |
Contact Us
Contact us for more information

The trademarks REALTOR®, REALTORS®, and the REALTOR® logo are controlled by The Canadian Real Estate Association (CREA) and identify real estate professionals who are members of CREA. The trademarks MLS®, Multiple Listing Service® and the associated logos are owned by The Canadian Real Estate Association (CREA) and identify the quality of services provided by real estate professionals who are members of CREA. The trademark DDF® is owned by The Canadian Real Estate Association (CREA) and identifies CREA's Data Distribution Facility (DDF®)
August 19 2026 01:26:03
Toronto Regional Real Estate Board
Right At Home Realty