
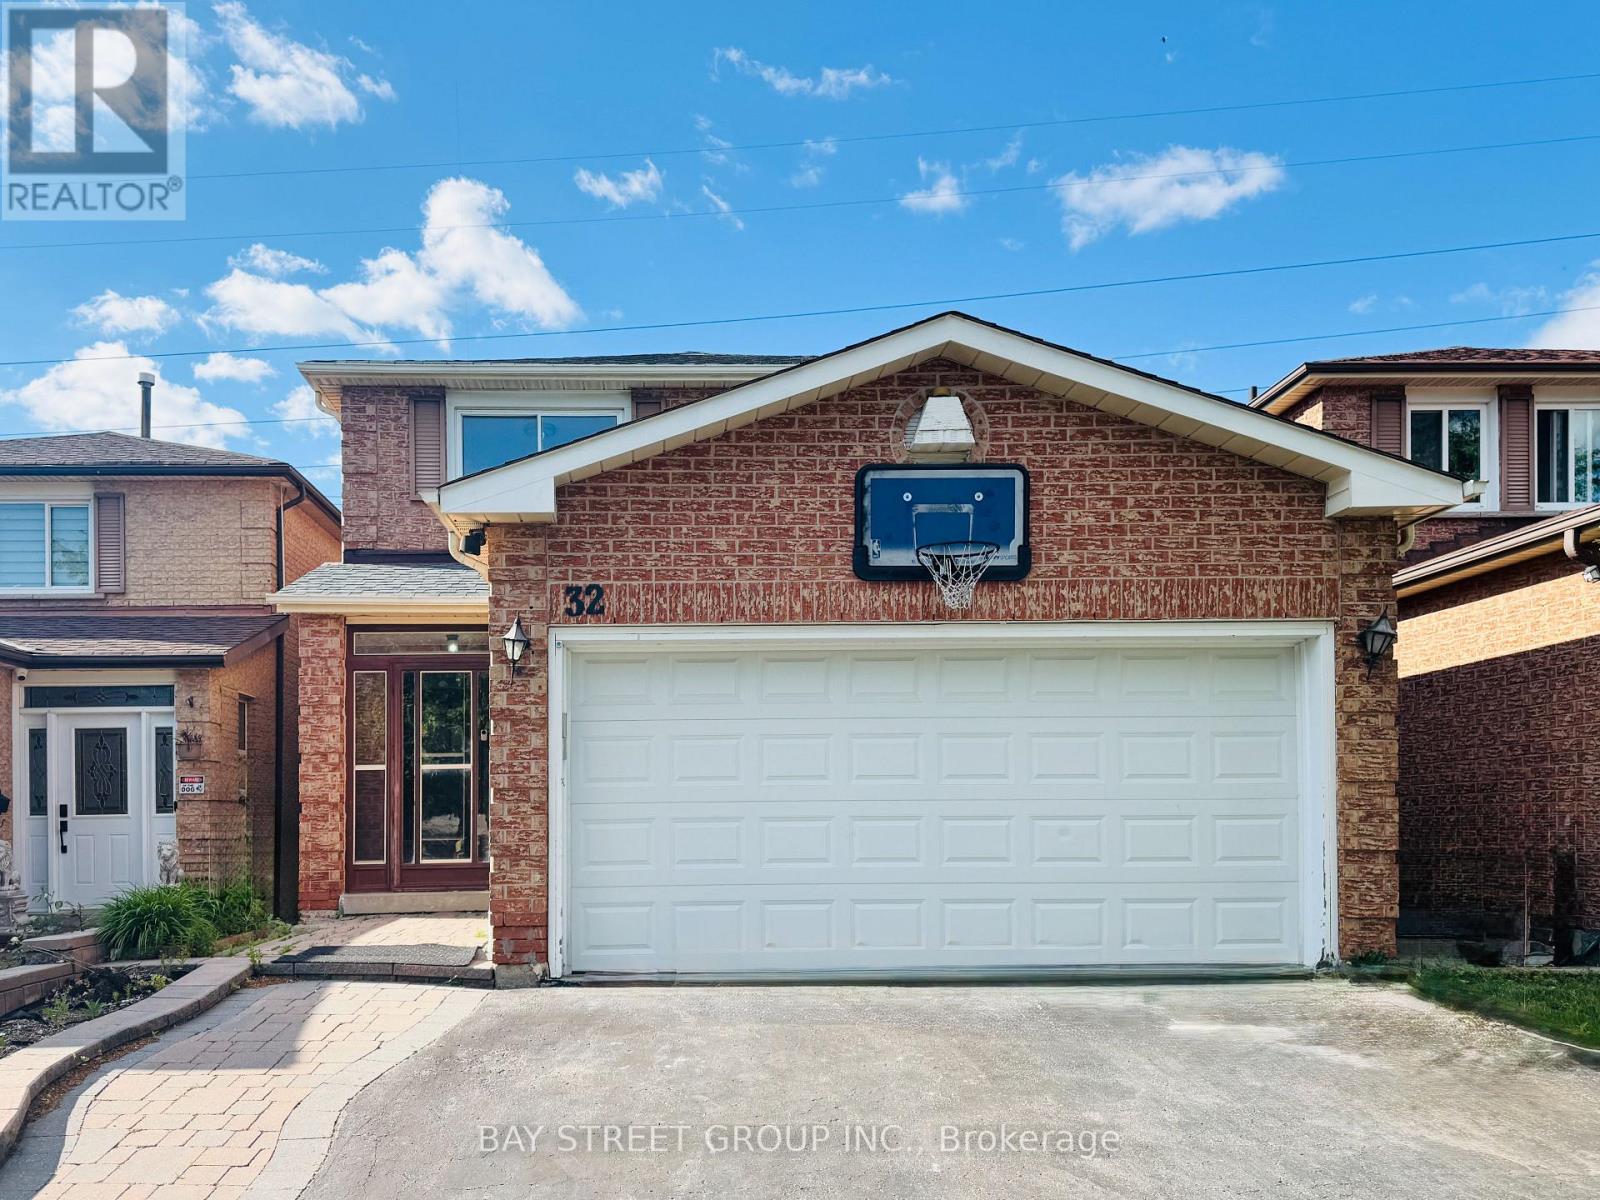
32 Perthshire Street Toronto, Ontario M1V 3A9

$999,999
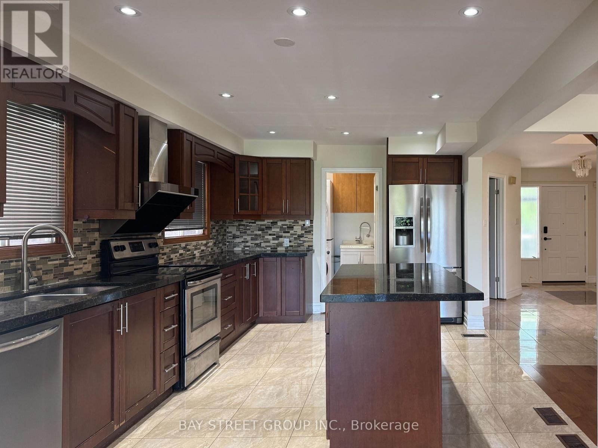
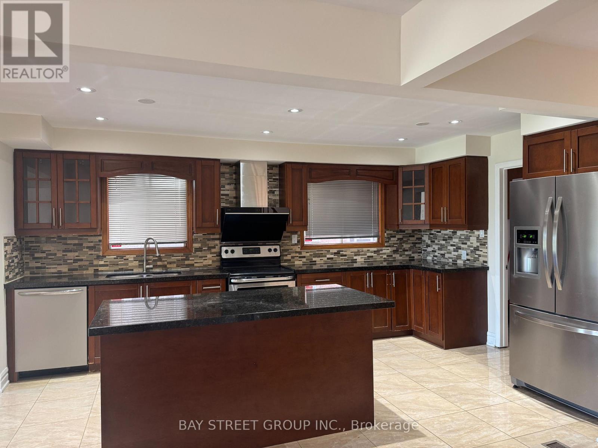
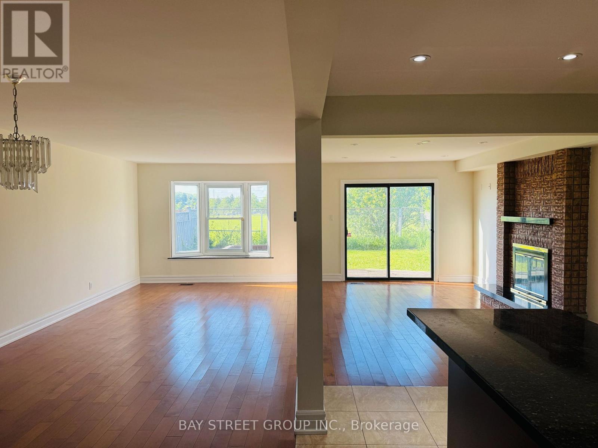
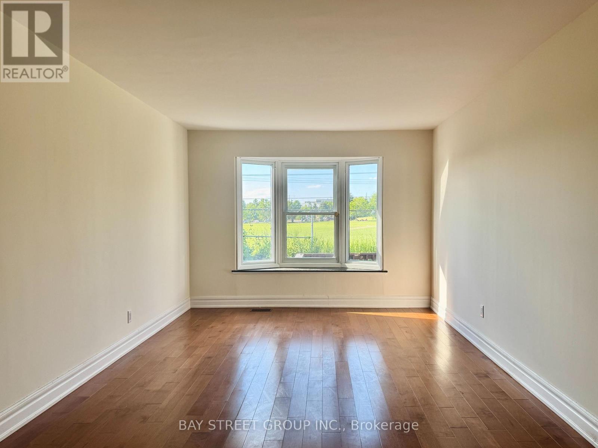
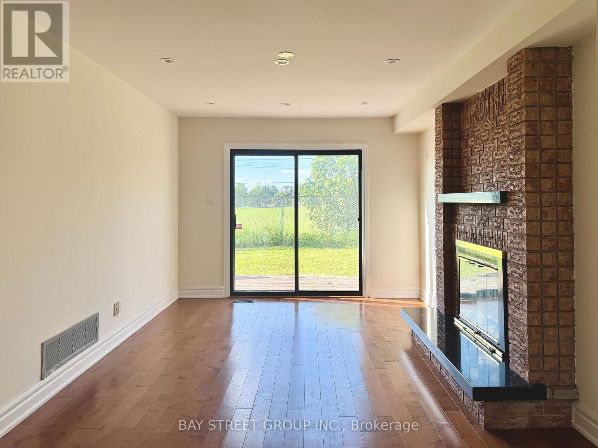
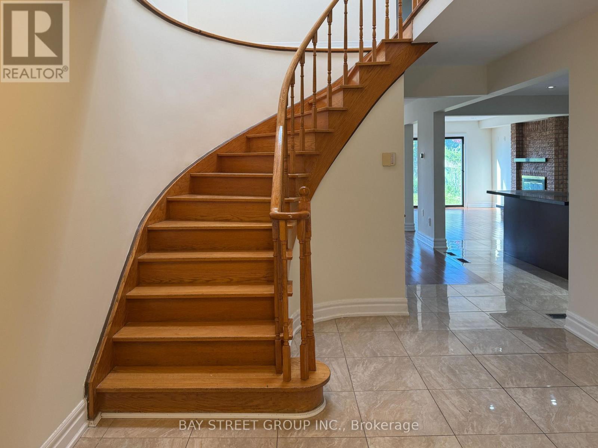
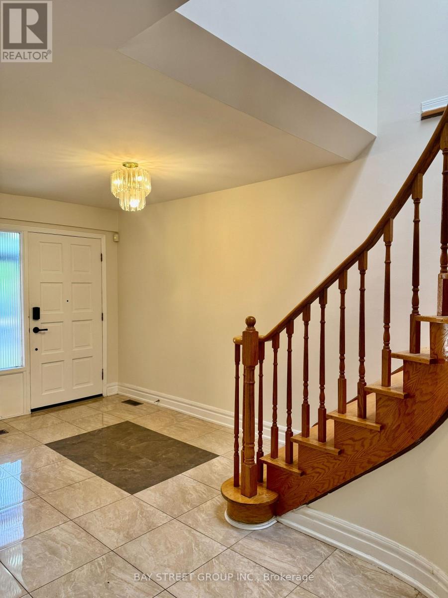
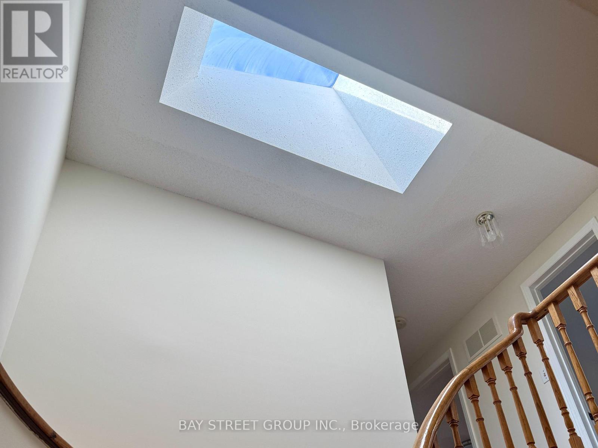
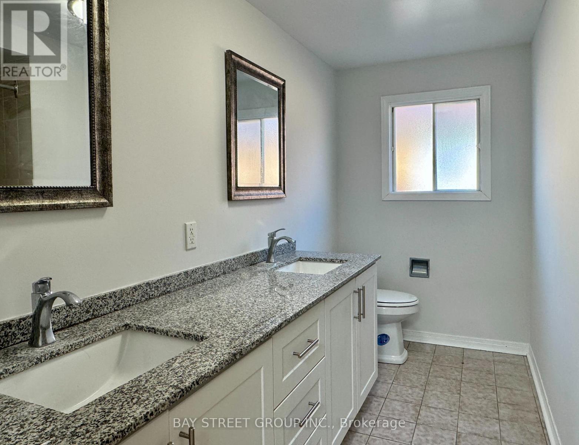
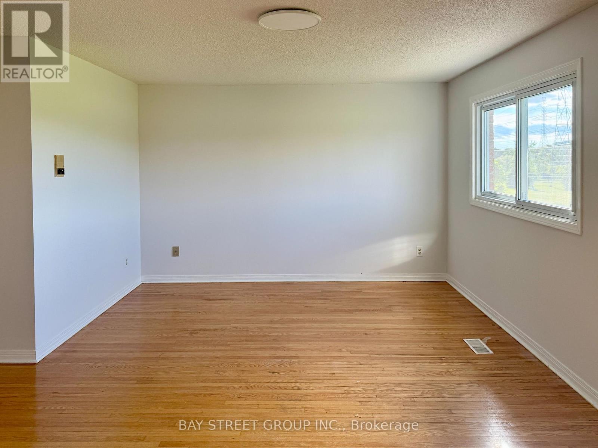
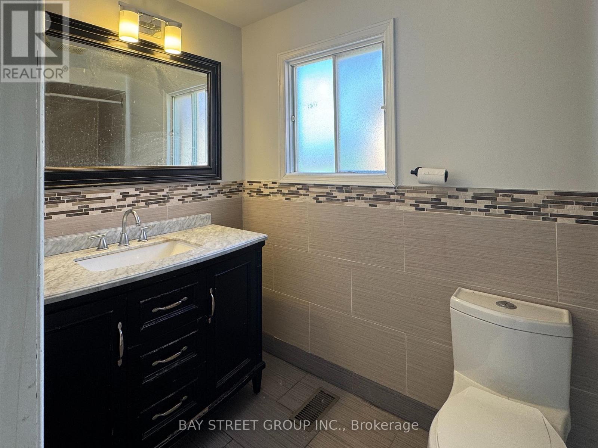
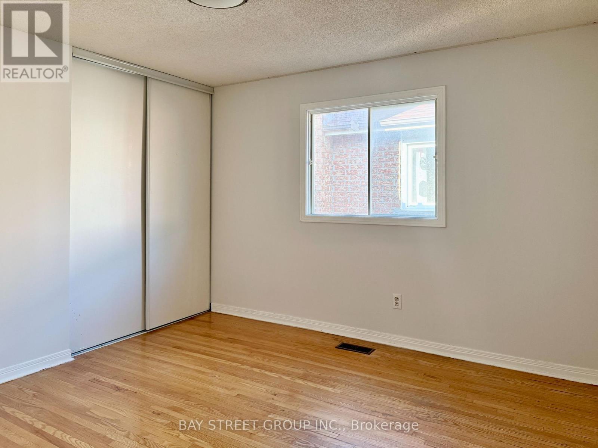
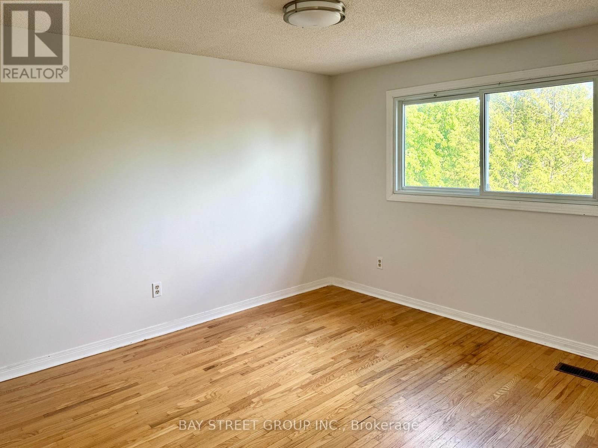
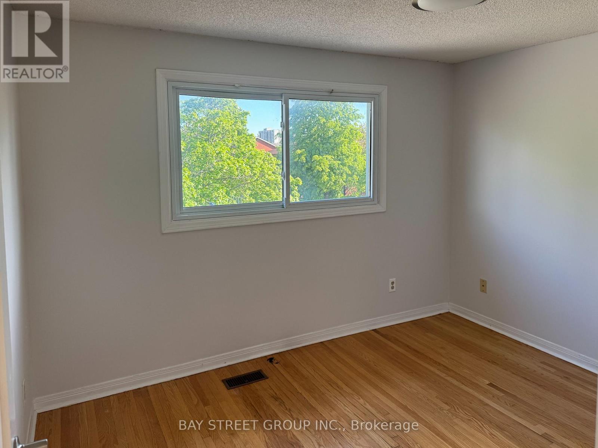
Gorgeous Open-Concept Detached House In Family-Oriented L'Amoreaux! Features Hardwood, Pot Lights, Skylight, Family Room With Fireplace & Walk-Out Patio. Large Modern Kitchen With Solid Wood Cabinets & Granite Counters. 2nd Floor Has Large Bedrooms With Ample Storage. Separate Entrance Leads To Legally Certified Basement Suite with Kitchen & Bath, Ideal For Multi-Gen Living or Extra Income! Steps To Parks, Top Schools, Hospital, TTC Transit, Go Trains & Supermarkets. (id:55499)
Property Details
| MLS® Number | E13690026 |
| Property Type | Single Family |
| Community Name | L'Amoreaux |
| Amenities Near By | Park, Place Of Worship, Public Transit |
| Equipment Type | Water Heater - Gas, Water Heater |
| Features | Carpet Free |
| Parking Space Total | 5 |
| Rental Equipment Type | Water Heater - Gas, Water Heater |
Building
| Bathroom Total | 4 |
| Bedrooms Above Ground | 4 |
| Bedrooms Below Ground | 1 |
| Bedrooms Total | 5 |
| Age | 31 To 50 Years |
| Amenities | Fireplace(s) |
| Appliances | Garage Door Opener Remote(s), Central Vacuum, Water Meter, Cooktop, Dishwasher, Dryer, Garage Door Opener, Hood Fan, Stove, Washer, Refrigerator |
| Basement Features | Separate Entrance |
| Basement Type | Full |
| Construction Status | Insulation Upgraded |
| Construction Style Attachment | Detached |
| Cooling Type | Central Air Conditioning |
| Exterior Finish | Brick |
| Fire Protection | Alarm System, Security System, Smoke Detectors |
| Fireplace Present | Yes |
| Fireplace Total | 2 |
| Flooring Type | Hardwood, Ceramic, Laminate, Concrete |
| Foundation Type | Concrete |
| Half Bath Total | 1 |
| Heating Fuel | Natural Gas |
| Heating Type | Forced Air |
| Stories Total | 2 |
| Size Interior | 1,500 - 2,000 Ft2 |
| Type | House |
| Utility Water | Municipal Water |
Parking
| Attached Garage | |
| Garage |
Land
| Acreage | No |
| Land Amenities | Park, Place Of Worship, Public Transit |
| Sewer | Sanitary Sewer |
| Size Depth | 109 Ft ,10 In |
| Size Frontage | 30 Ft |
| Size Irregular | 30 X 109.9 Ft |
| Size Total Text | 30 X 109.9 Ft |
Rooms
| Level | Type | Length | Width | Dimensions |
|---|---|---|---|---|
| Second Level | Bathroom | 2.32 m | 3.23 m | 2.32 m x 3.23 m |
| Second Level | Bathroom | 2.78 m | 1.57 m | 2.78 m x 1.57 m |
| Second Level | Bedroom | 3.52 m | 5.07 m | 3.52 m x 5.07 m |
| Second Level | Bedroom 2 | 3.3 m | 3.23 m | 3.3 m x 3.23 m |
| Second Level | Bedroom 3 | 3.64 m | 3.23 m | 3.64 m x 3.23 m |
| Second Level | Bedroom 4 | 2.69 m | 3.26 m | 2.69 m x 3.26 m |
| Basement | Family Room | 5.5 m | 3.06 m | 5.5 m x 3.06 m |
| Basement | Kitchen | 4.28 m | 3.06 m | 4.28 m x 3.06 m |
| Basement | Bedroom | 3.58 m | 3.37 m | 3.58 m x 3.37 m |
| Basement | Laundry Room | 4.03 m | 3.39 m | 4.03 m x 3.39 m |
| Basement | Bathroom | 1.6 m | 2.56 m | 1.6 m x 2.56 m |
| Main Level | Family Room | 4.79 m | 3.18 m | 4.79 m x 3.18 m |
| Main Level | Kitchen | 5.1 m | 3.18 m | 5.1 m x 3.18 m |
| Main Level | Living Room | 5 m | 3.24 m | 5 m x 3.24 m |
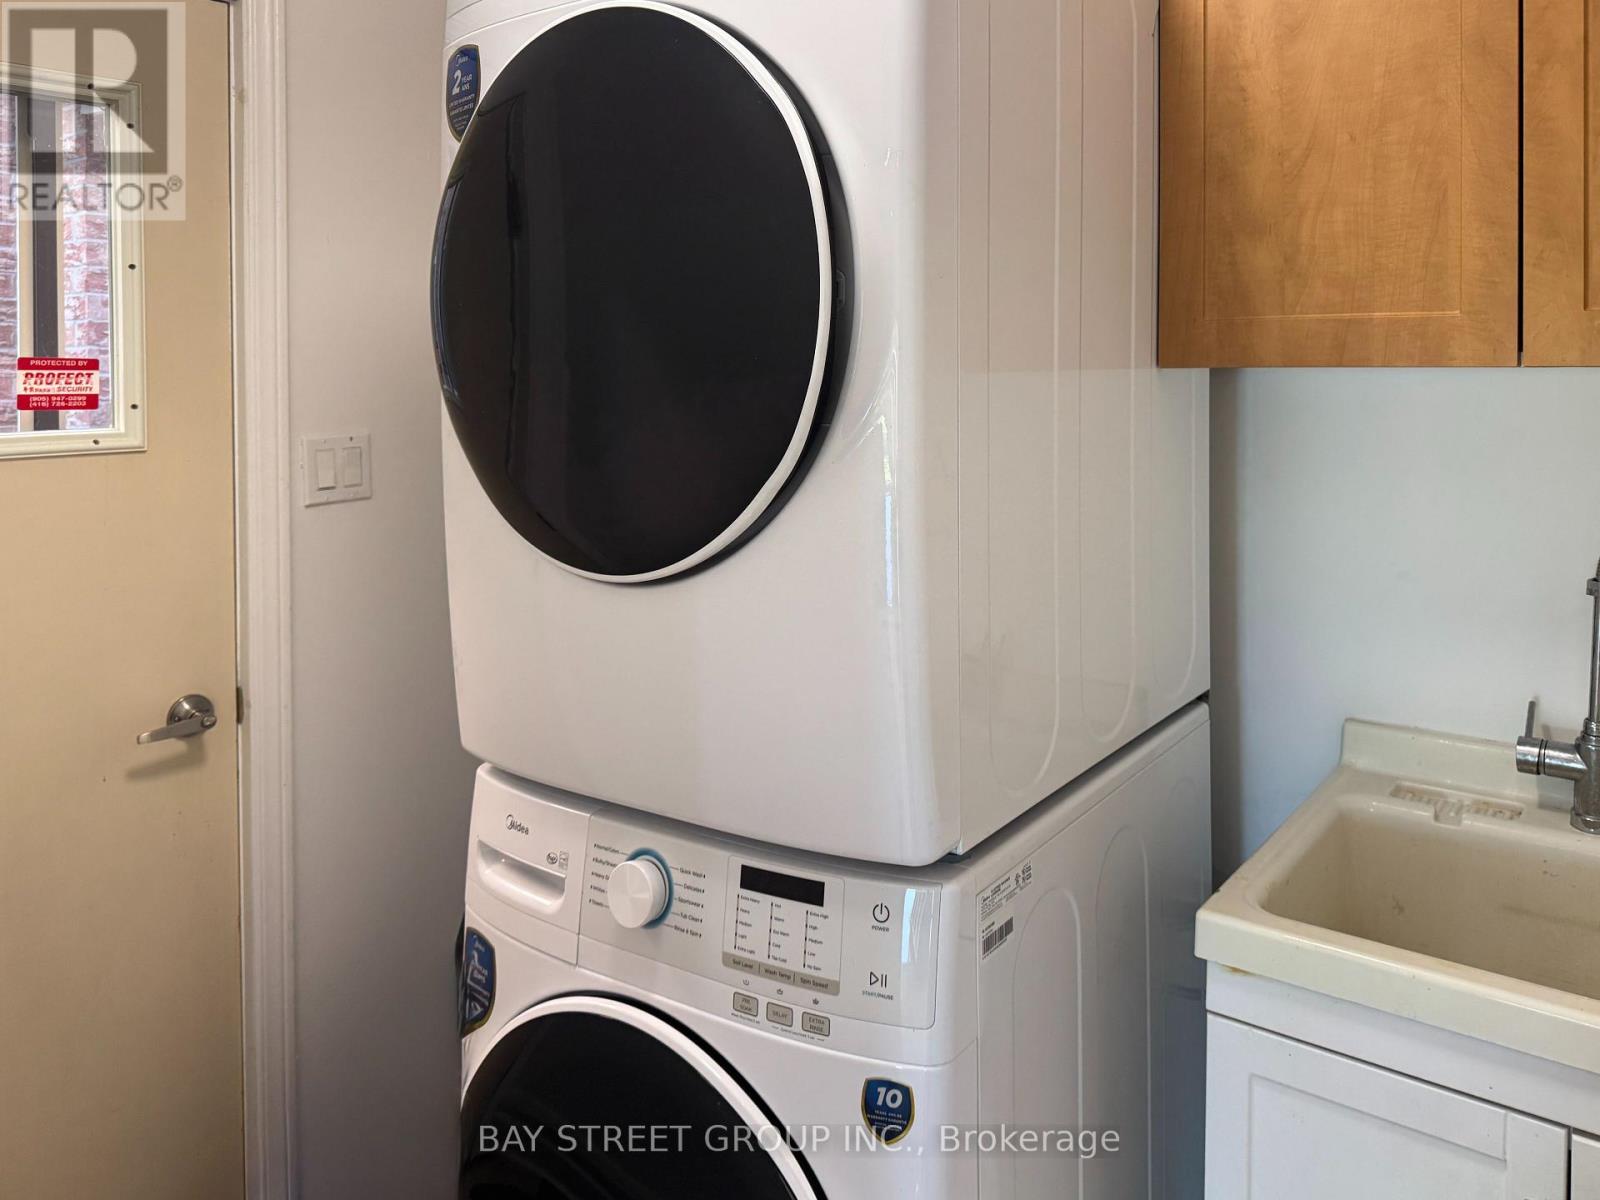
| Main Level | Laundry Room | 1.57 m | 2.09 m | 1.57 m x 2.09 m |
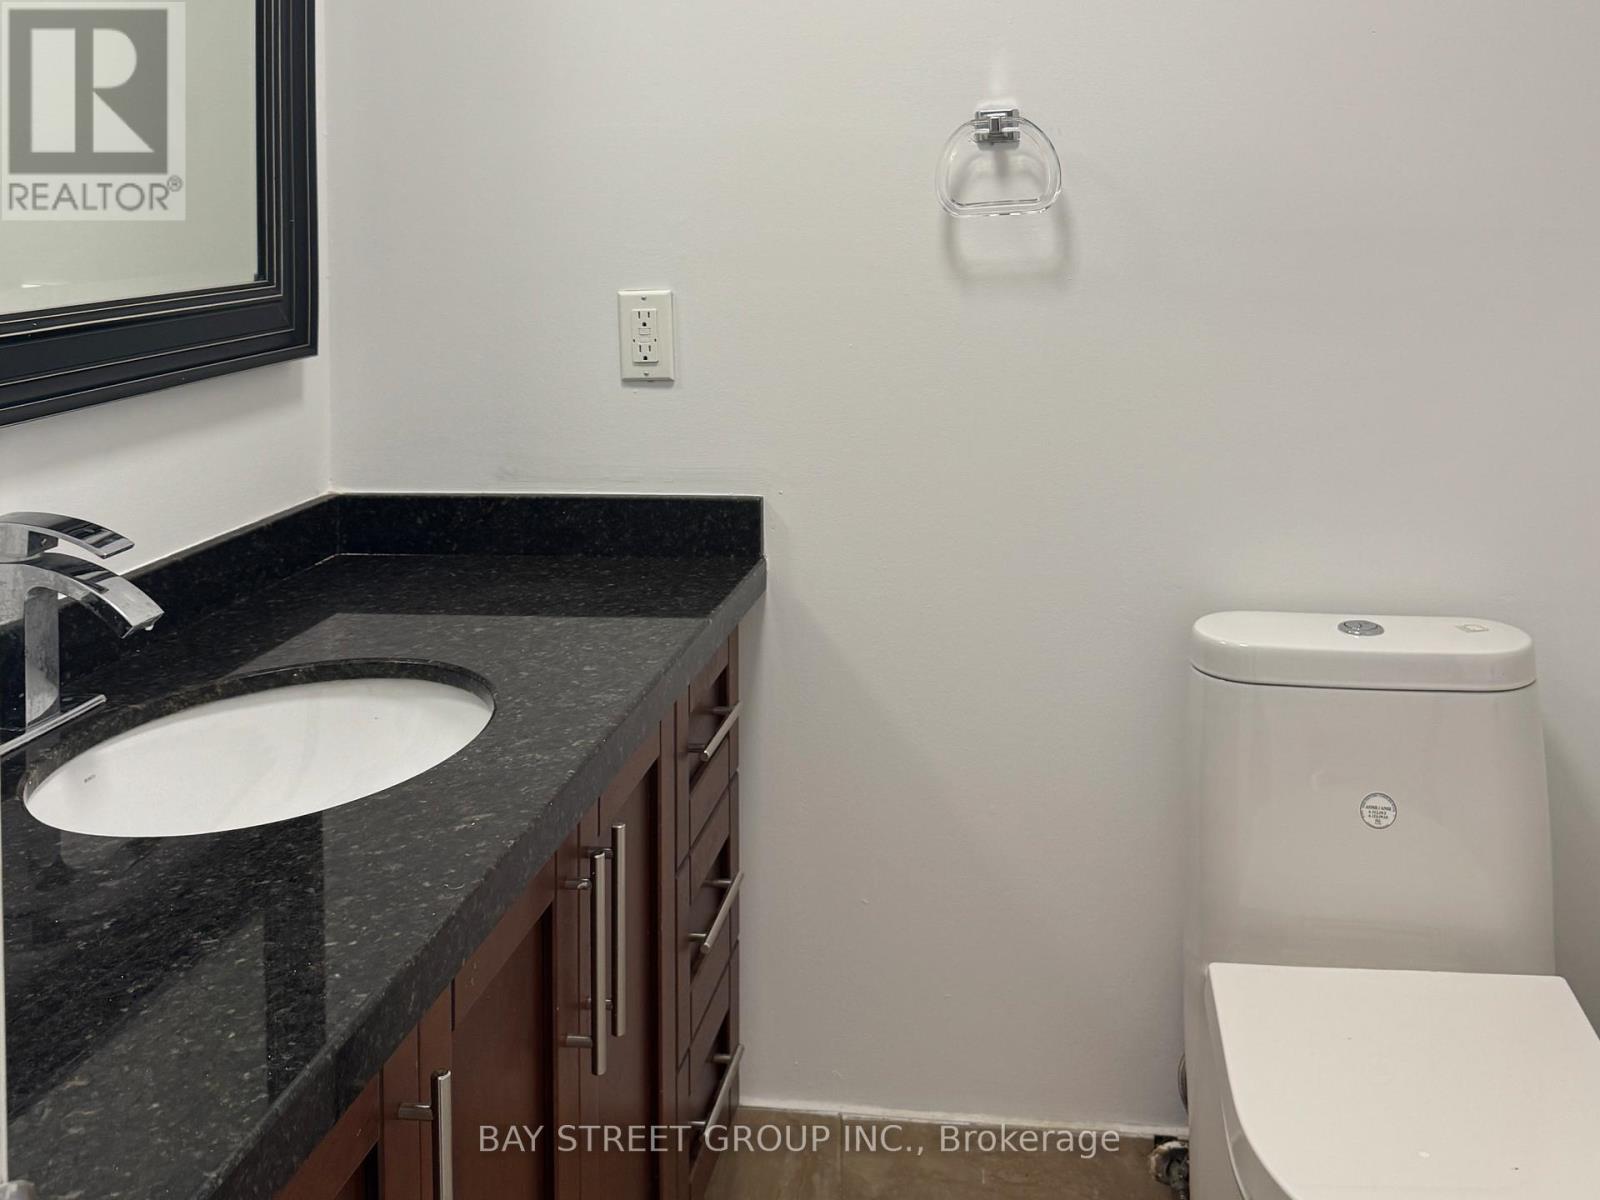
| Main Level | Bathroom | 1.67 m | 1.62 m | 1.67 m x 1.62 m |
| Main Level | Bathroom | 1.67 m | 1.62 m | 1.67 m x 1.62 m |
https://www.realtor.ca/real-estate/30171960/32-perthshire-street-toronto-lamoreaux-lamoreaux
Contact Us
Contact us for more information

The trademarks REALTOR®, REALTORS®, and the REALTOR® logo are controlled by The Canadian Real Estate Association (CREA) and identify real estate professionals who are members of CREA. The trademarks MLS®, Multiple Listing Service® and the associated logos are owned by The Canadian Real Estate Association (CREA) and identify the quality of services provided by real estate professionals who are members of CREA. The trademark DDF® is owned by The Canadian Real Estate Association (CREA) and identifies CREA's Data Distribution Facility (DDF®)
August 19 2026 04:25:35
Toronto Regional Real Estate Board
Bay Street Group Inc.