
7 - 106 Varna Drive Toronto, Ontario M6A 0C8

$3,250 Monthly
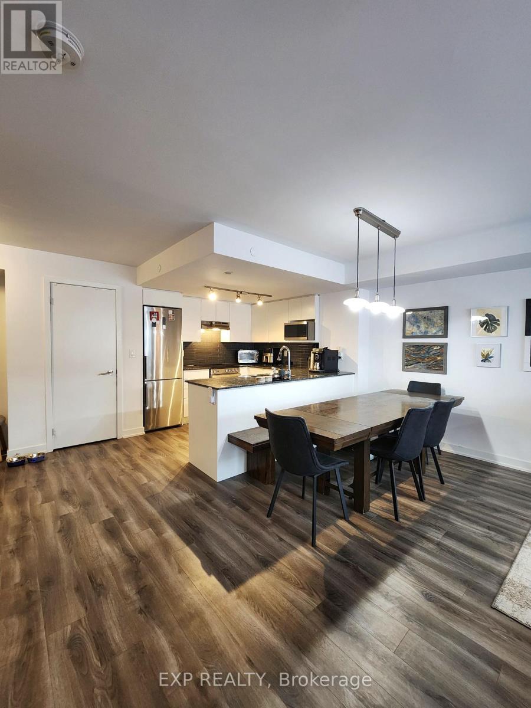
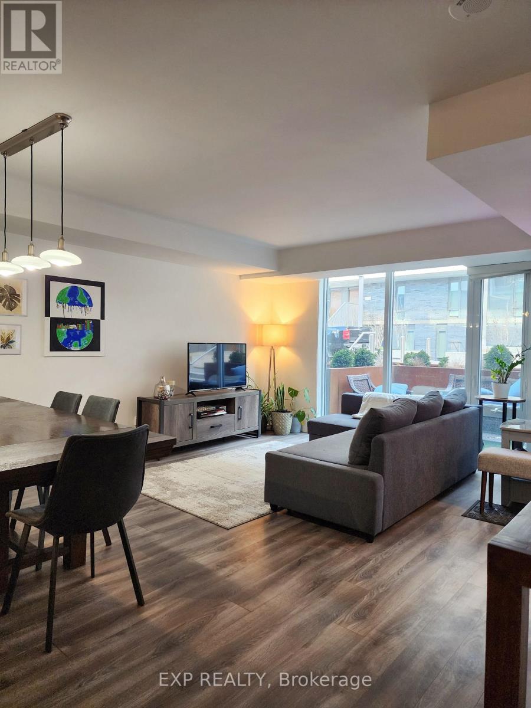
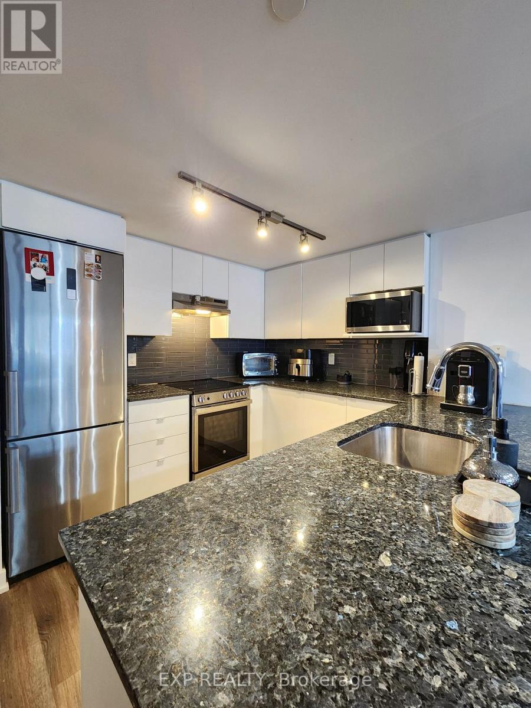
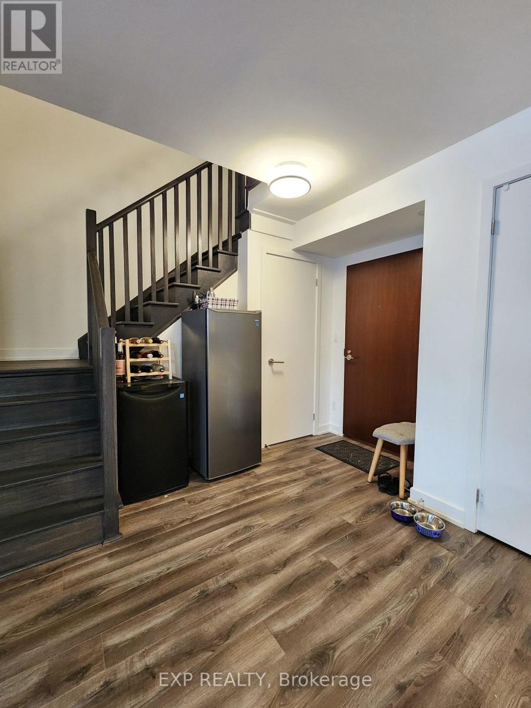
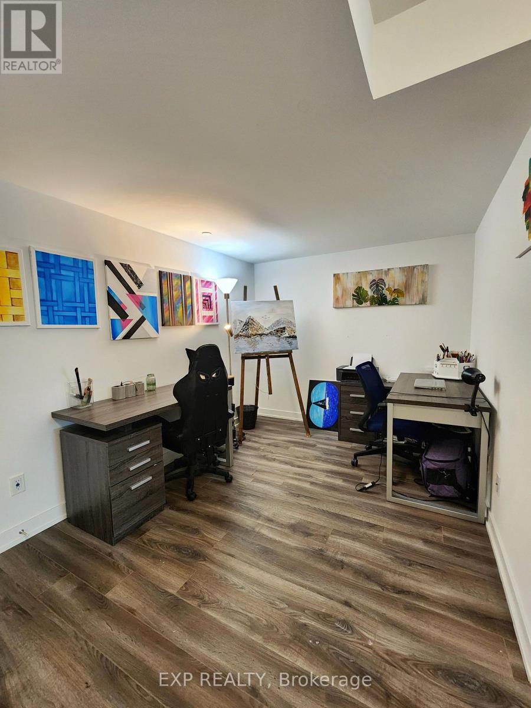
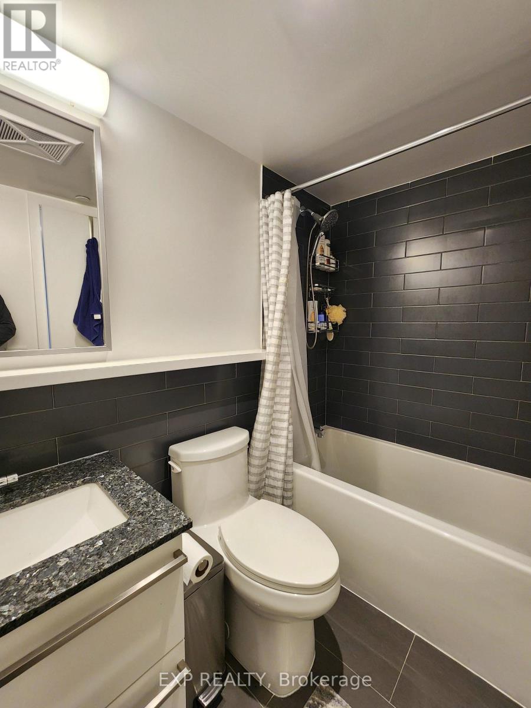
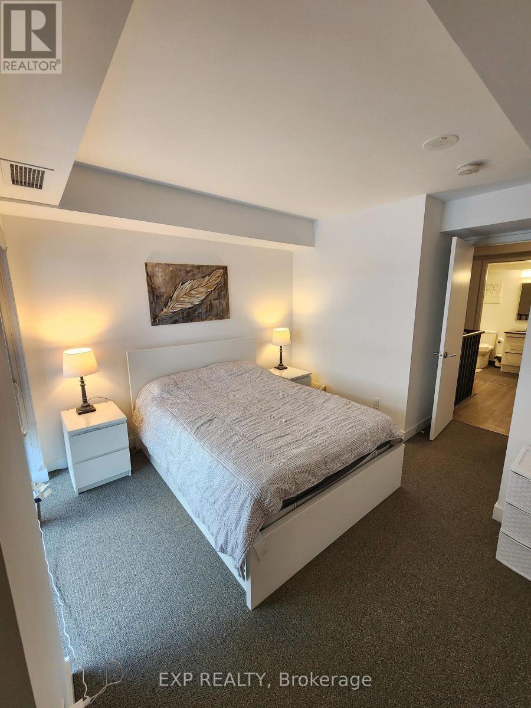
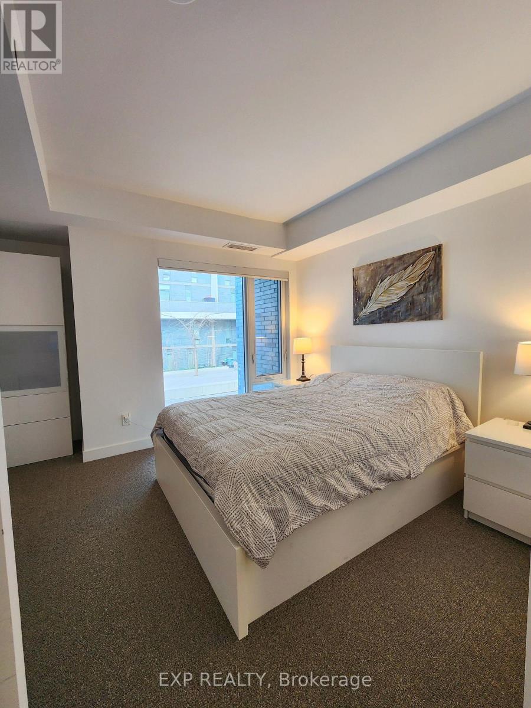
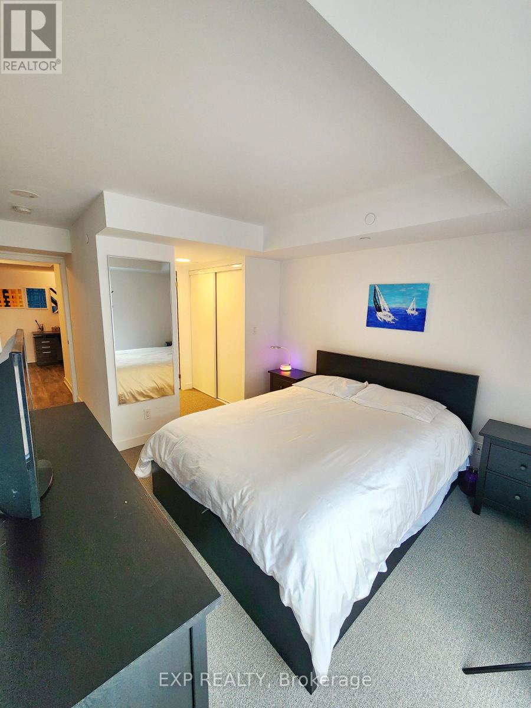
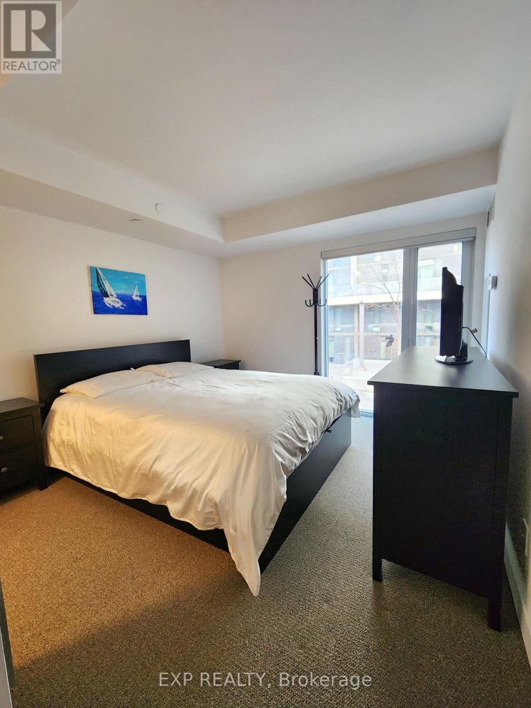
Unbeatable Location, Spacious Townhome steps to the subway station, 2 Bedrooms with a room size Den, *Minutes To Yorkdale Mall, Allen Road, Schools, Hwy 401 And All Other Amenities, still looks new, Two-Storey Townhome In Demanding Neighborhood *Rare Available, Approx. Close to 1.350 Sqft As Per Builder *Bright And Spacious Family Home In Immaculate Condition * Granite Kitchen Countertop and nice patio. (id:55499)
Property Details
| MLS® Number | C13689980 |
| Property Type | Single Family |
| Community Name | Englemount-Lawrence |
| Community Features | Pets Allowed With Restrictions |
| Parking Space Total | 1 |
Building
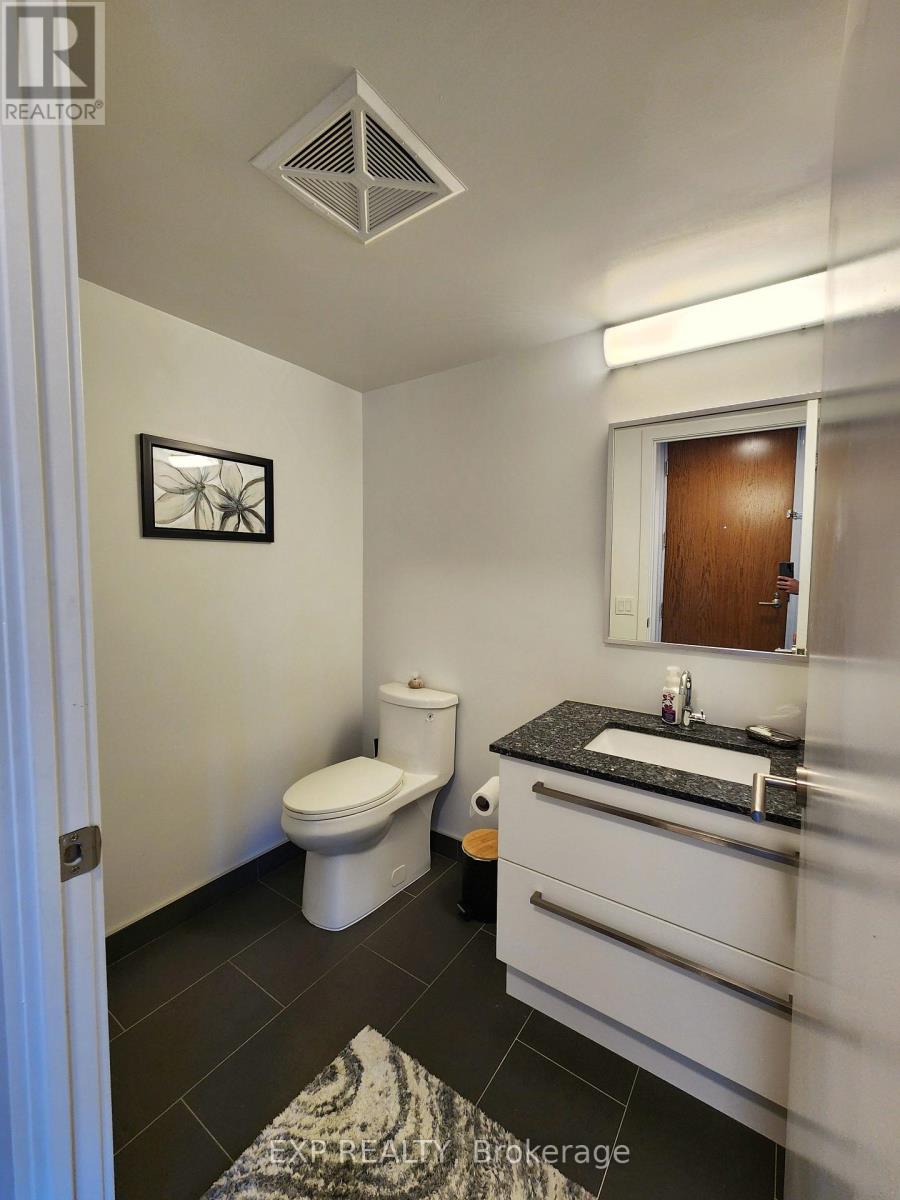
| Bathroom Total | 3 |
| Bedrooms Above Ground | 2 |
| Bedrooms Below Ground | 1 |
| Bedrooms Total | 3 |
| Age | 0 To 5 Years |
| Amenities | Storage - Locker |
| Basement Type | None |
| Cooling Type | Central Air Conditioning |
| Exterior Finish | Brick Facing |
| Half Bath Total | 1 |
| Heating Fuel | Natural Gas |
| Heating Type | Forced Air |
| Stories Total | 2 |
| Size Interior | 1,200 - 1,399 Ft2 |
| Type | Row / Townhouse |
Parking
| Underground | |
| No Garage |
Land
| Acreage | No |
Contact Us
Contact us for more information

The trademarks REALTOR®, REALTORS®, and the REALTOR® logo are controlled by The Canadian Real Estate Association (CREA) and identify real estate professionals who are members of CREA. The trademarks MLS®, Multiple Listing Service® and the associated logos are owned by The Canadian Real Estate Association (CREA) and identify the quality of services provided by real estate professionals who are members of CREA. The trademark DDF® is owned by The Canadian Real Estate Association (CREA) and identifies CREA's Data Distribution Facility (DDF®)
August 19 2026 03:24:29
Toronto Regional Real Estate Board
Exp Realty