
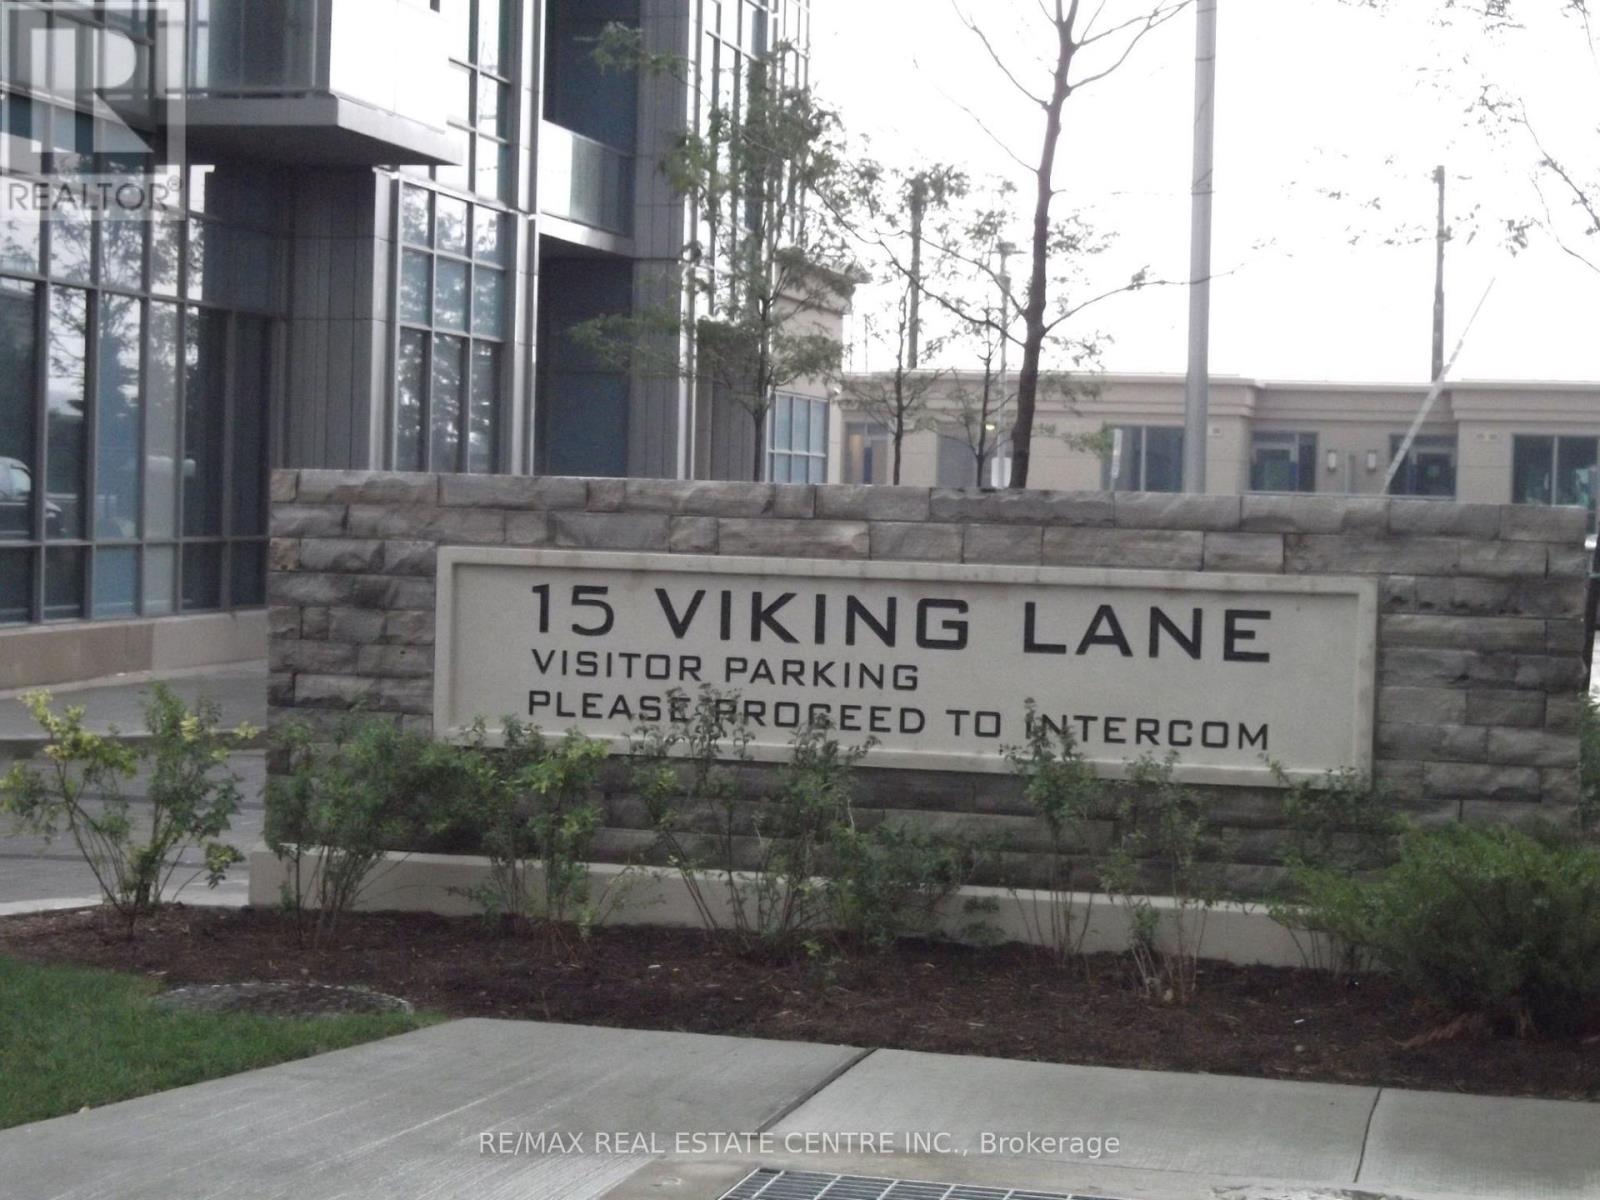
2506 - 15 Viking Lane Toronto, Ontario M9B 0A4

$2,350 Monthly
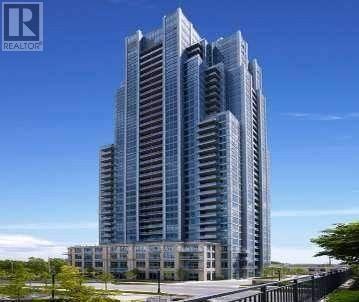
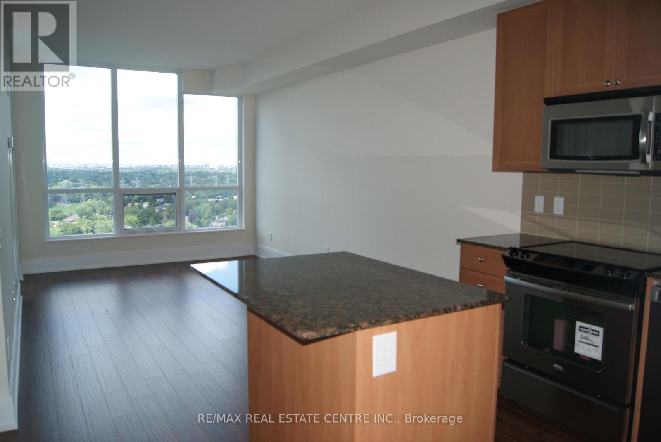
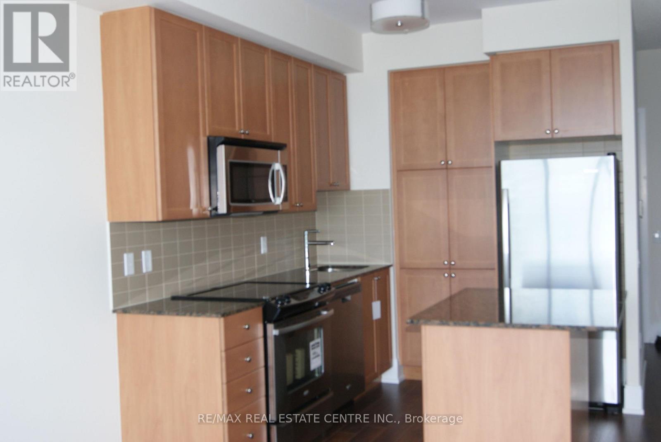
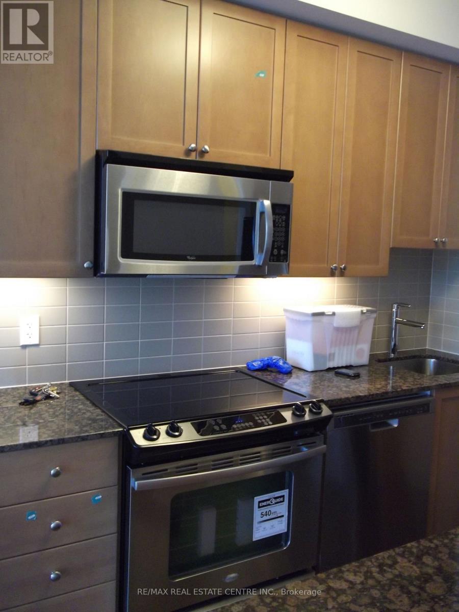
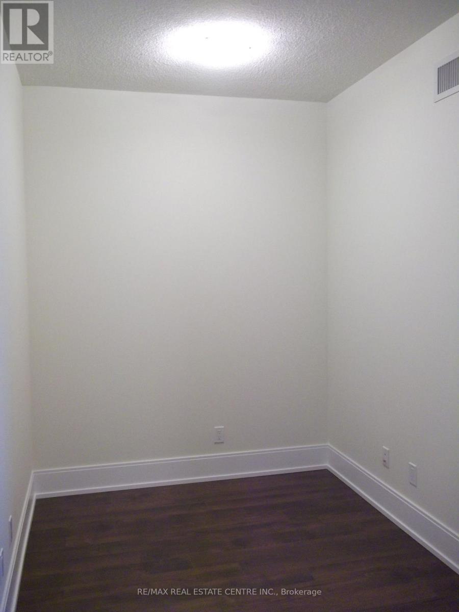
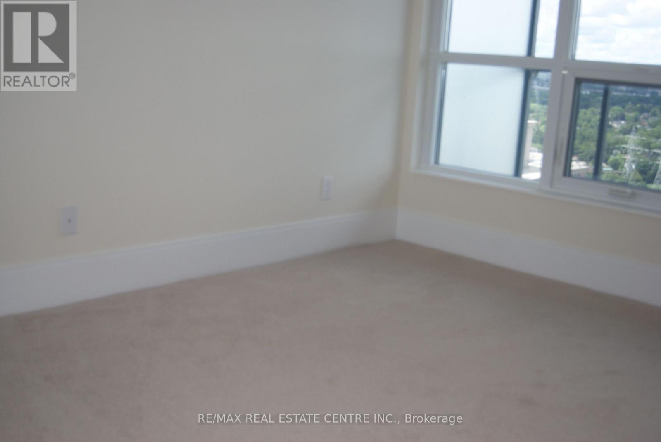
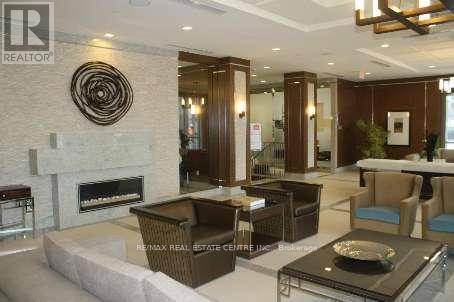
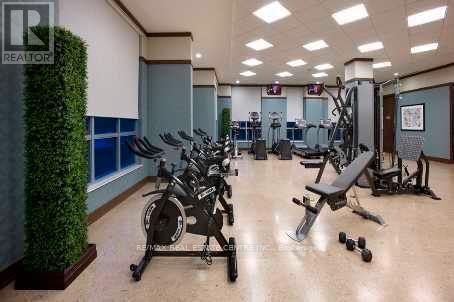
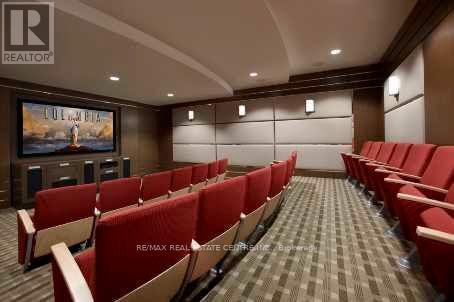
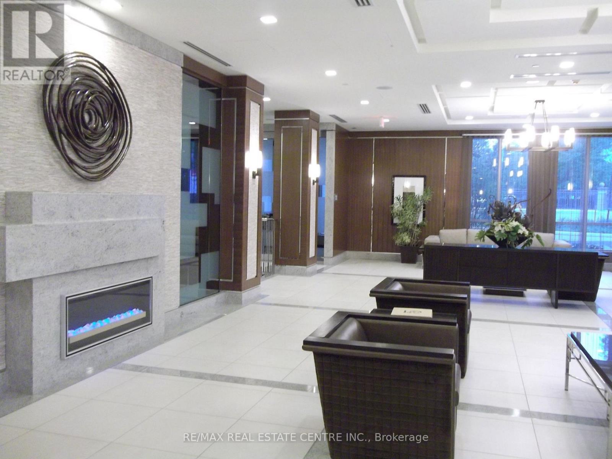
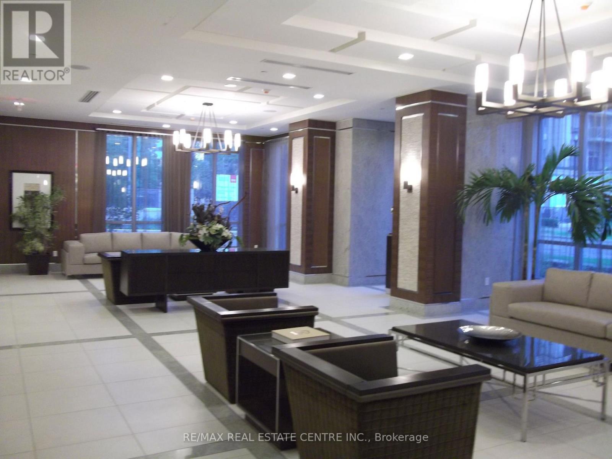
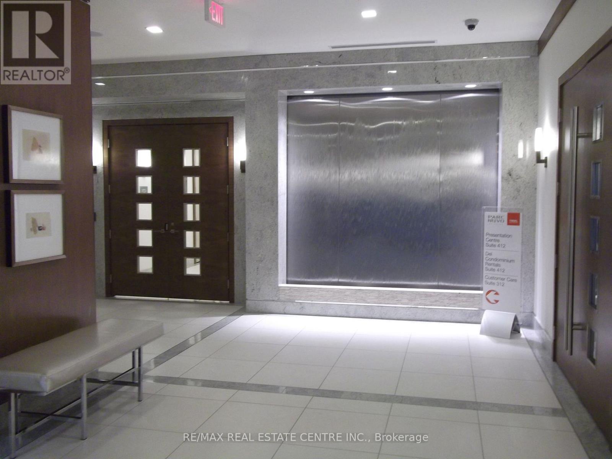
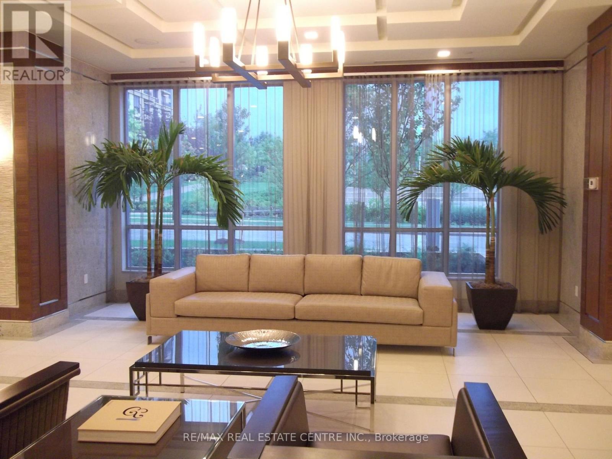
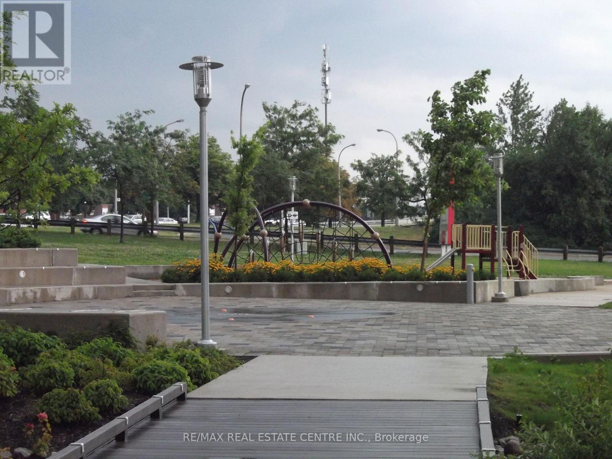
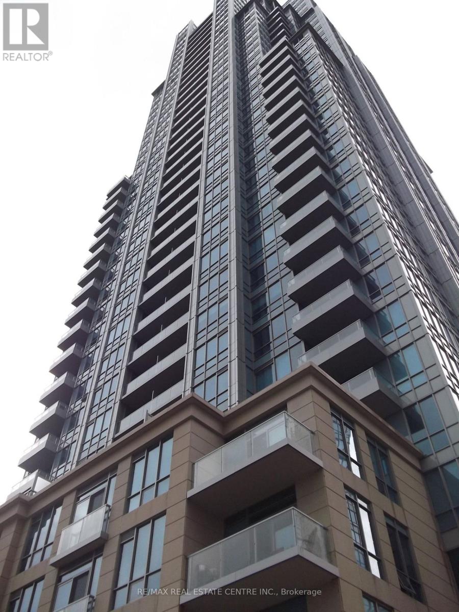
Welcome to Parc Nuvo by Tridel, offering a beautifully designed 1 bedroom+ den suite with an unobstructed view, upscale finishes and a highly functional open-concept layout. Featuring 9 ft ceilings, laminate flooring, and a modern kitchen with granite countertops, extended cabinetry and a convenient pantry. This bright and spacious suite is designed for comfortable everyday living. The versatile den provides an ideal space for a home office, study or additional living area. Enjoy the convenience of 24 hr concierge and first class building amenities, providing residents with a comfortable and well connected lifestyle. Located in a prime Etobicoke location, this home is just minutes from Kipling subway station and Go station, with Miway transit nearby, making commuting throughout Toronto and the GTA incredibly convenient. Easy access to major highways, further adds to the appeal. The neighborhood offers excellent everyday convenience with shops, restaurants, banks, schools, grocery stores and other amenities all within close reach. Enjoy quick access to major destinations across Etobicoke and downtown Toronto while being situated in a well established residential community. An ideal opportunity for professionals, couples or anyone seeking a spacious unit. (id:55499)
Property Details
| MLS® Number | W13687060 |
| Property Type | Single Family |
| Community Name | Islington-City Centre West |
| Amenities Near By | Park, Public Transit |
| Community Features | Pets Not Allowed |
| Features | Elevator, Balcony, In Suite Laundry |
| Parking Space Total | 1 |
| Pool Type | Indoor Pool |
| View Type | View, City View |
Building
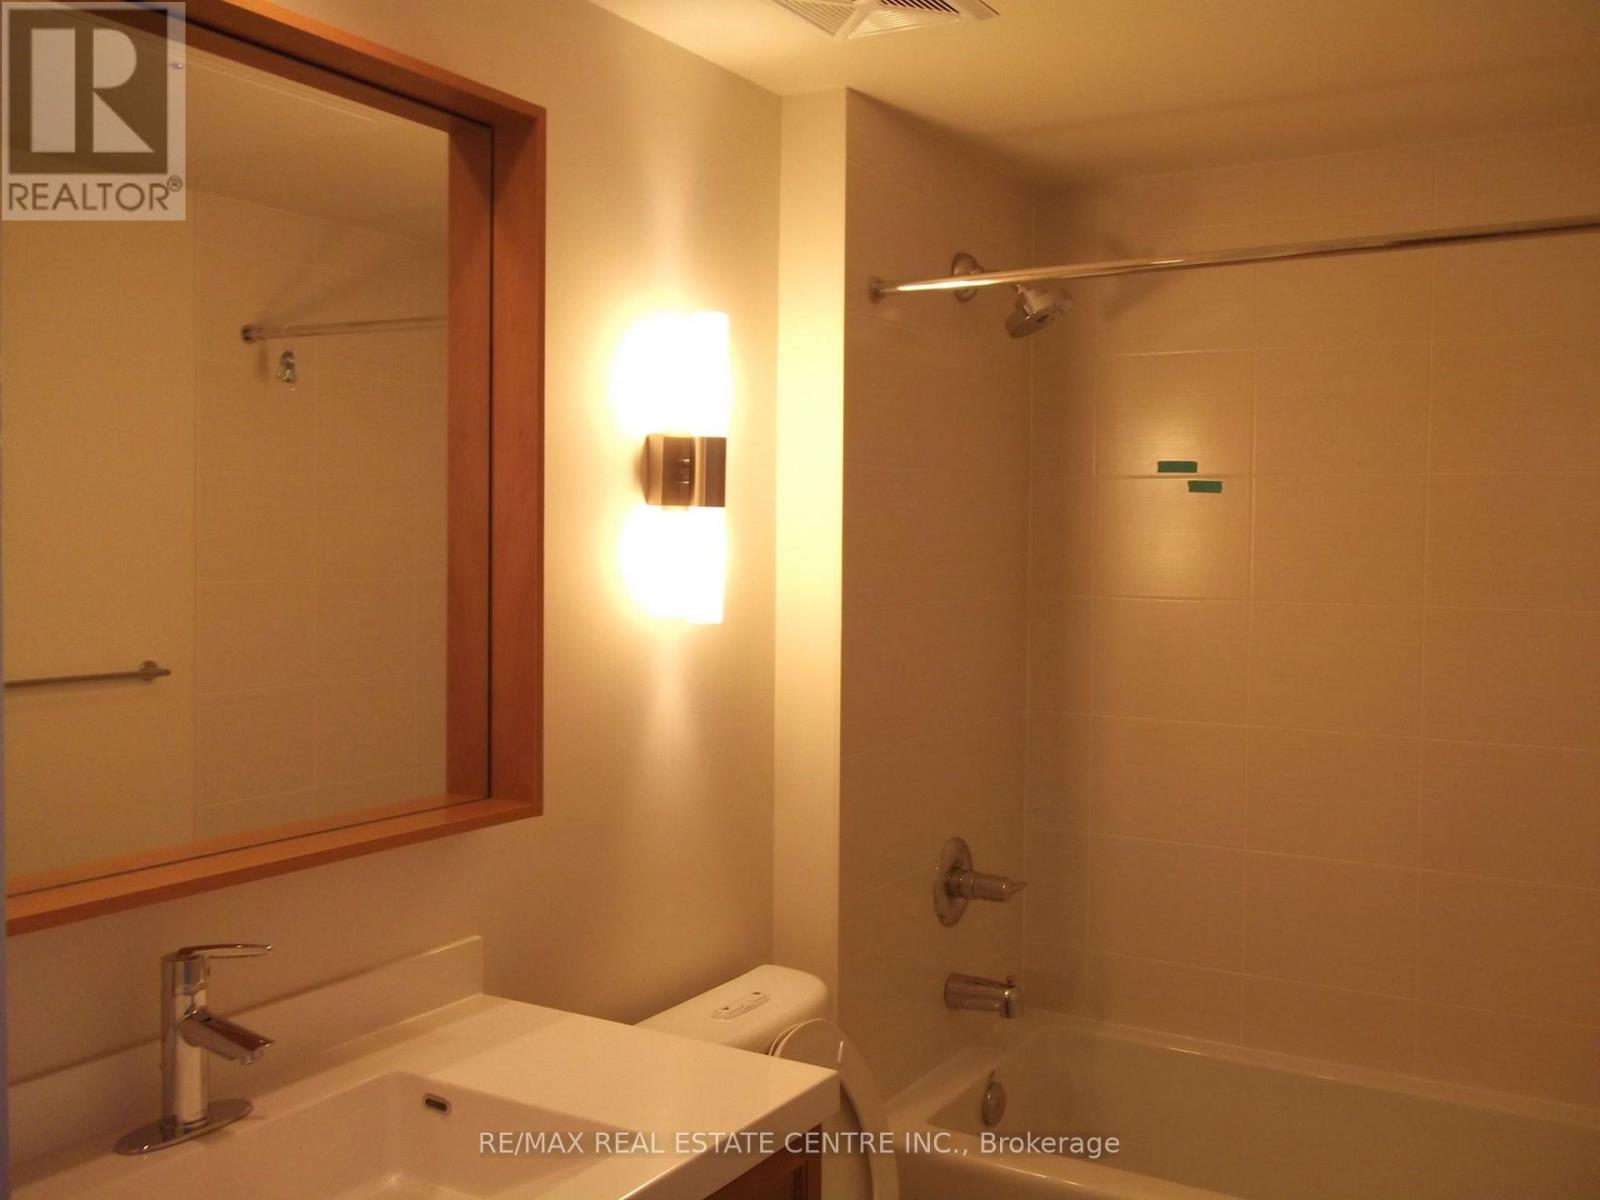
| Bathroom Total | 1 |
| Bedrooms Above Ground | 1 |
| Bedrooms Below Ground | 1 |
| Bedrooms Total | 2 |
| Amenities | Security/concierge, Exercise Centre, Party Room |
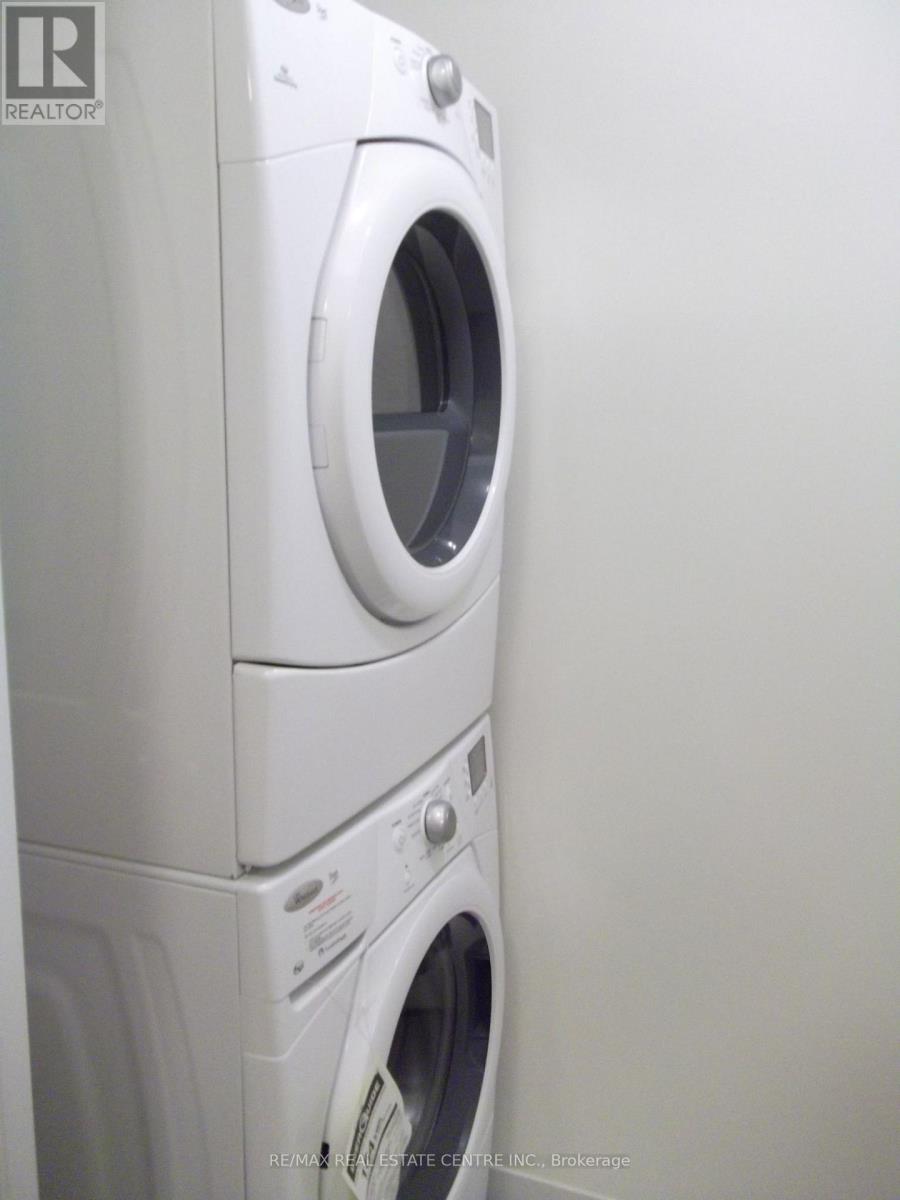
| Appliances | Dishwasher, Dryer, Microwave, Oven, Stove, Washer, Refrigerator |
| Basement Type | None |
| Cooling Type | Central Air Conditioning |
| Exterior Finish | Concrete |
| Flooring Type | Laminate, Carpeted |
| Heating Fuel | Natural Gas |
| Heating Type | Forced Air |
| Size Interior | 600 - 699 Ft2 |
| Type | Apartment |
Parking
| No Garage |
Land
| Acreage | No |
| Land Amenities | Park, Public Transit |
Rooms
| Level | Type | Length | Width | Dimensions |
|---|---|---|---|---|
| Main Level | Living Room | 4.88 m | 3.2 m | 4.88 m x 3.2 m |
| Main Level | Dining Room | 4.88 m | 3.2 m | 4.88 m x 3.2 m |
| Main Level | Kitchen | 2.59 m | 2.36 m | 2.59 m x 2.36 m |
| Main Level | Primary Bedroom | 3.35 m | 3.05 m | 3.35 m x 3.05 m |
| Main Level | Den | 3.12 m | 2.13 m | 3.12 m x 2.13 m |
Contact Us
Contact us for more information

The trademarks REALTOR®, REALTORS®, and the REALTOR® logo are controlled by The Canadian Real Estate Association (CREA) and identify real estate professionals who are members of CREA. The trademarks MLS®, Multiple Listing Service® and the associated logos are owned by The Canadian Real Estate Association (CREA) and identify the quality of services provided by real estate professionals who are members of CREA. The trademark DDF® is owned by The Canadian Real Estate Association (CREA) and identifies CREA's Data Distribution Facility (DDF®)
August 18 2026 04:35:03
Toronto Regional Real Estate Board
RE/MAX Real Estate Centre Inc.