
4 Westmount Drive New Tecumseth, Ontario L9R 0P5

$1,125,000Maintenance, Water, Common Area Maintenance, Parking
$590 Monthly
Maintenance, Water, Common Area Maintenance, Parking
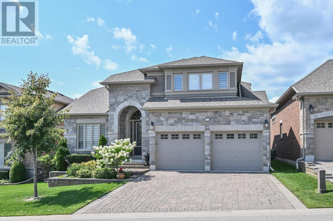
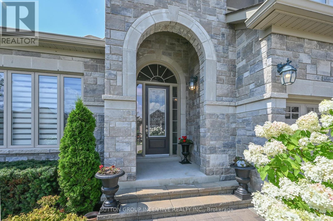
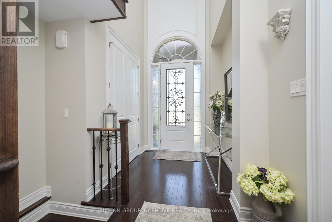
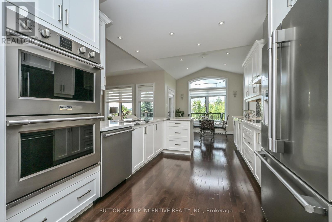
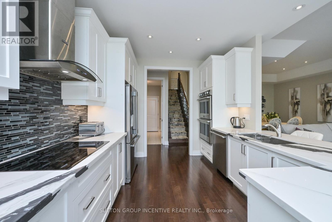
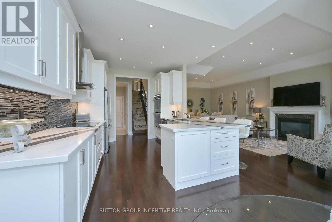
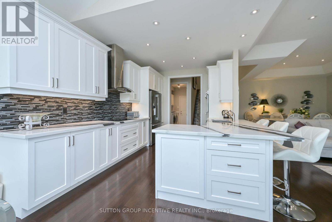
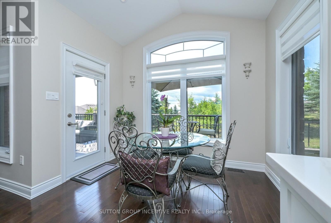
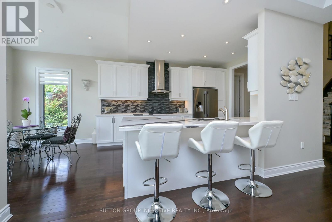
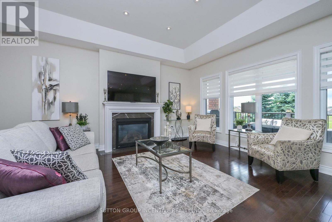
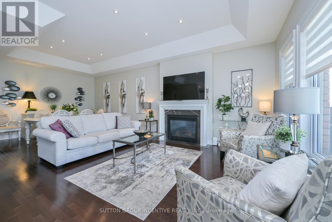
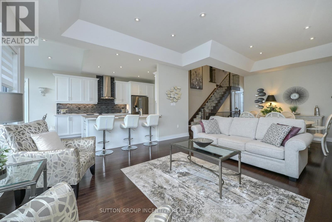
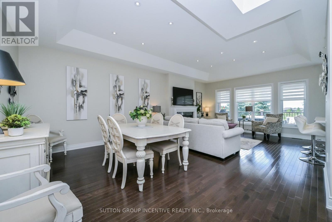
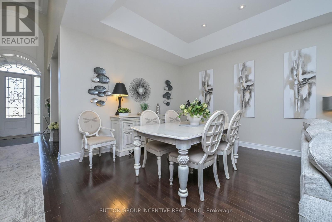
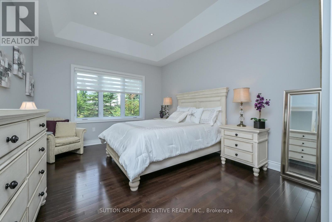
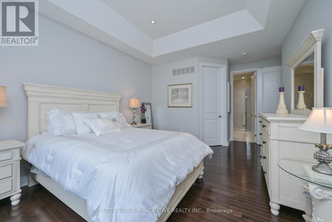
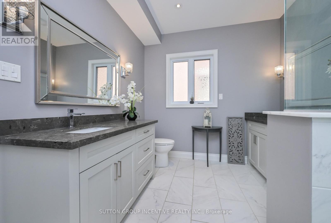
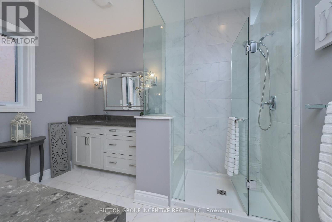
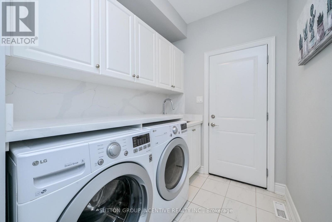
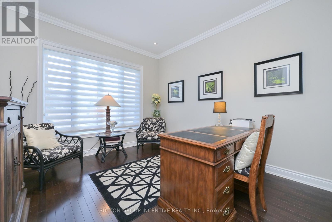
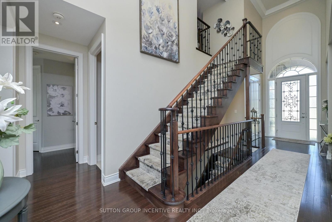
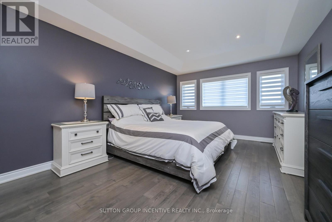
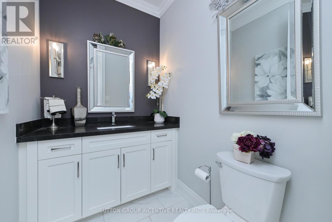
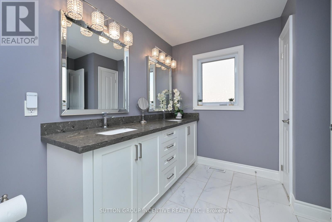
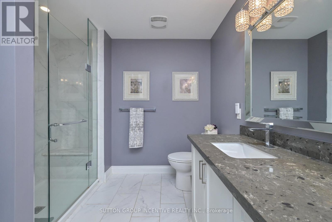
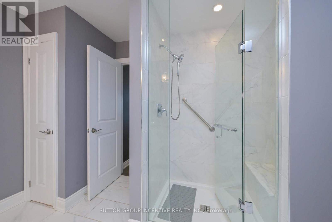
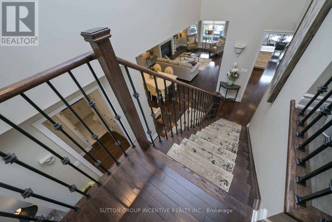
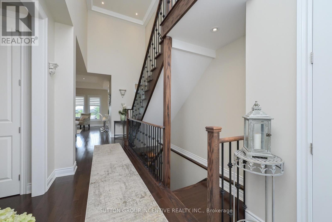
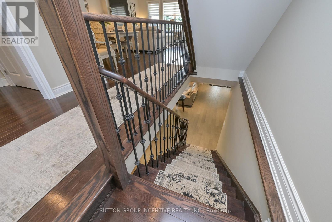
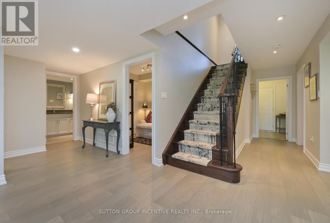
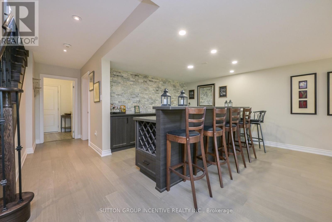
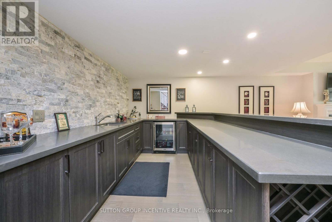
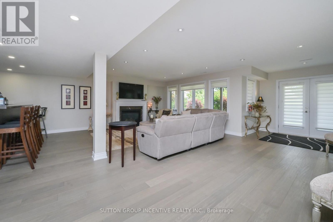
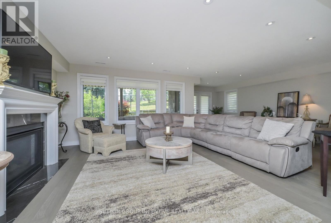
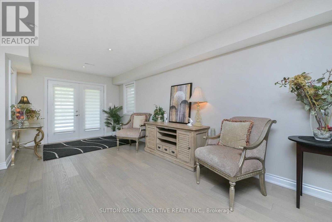
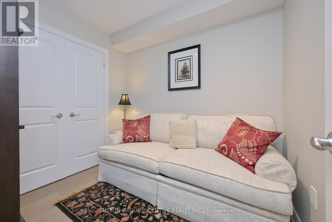
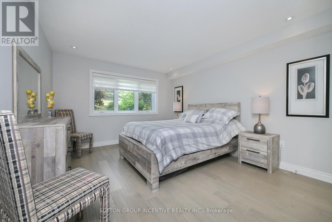
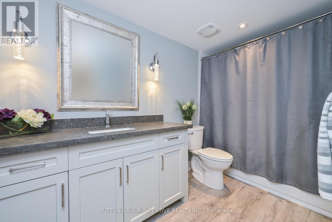
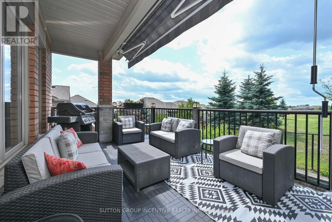
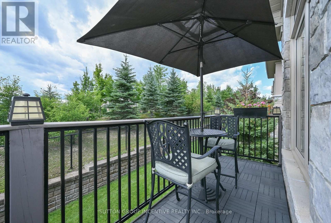
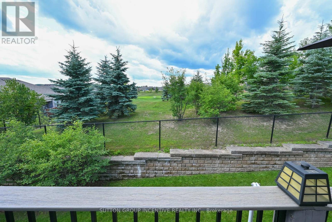
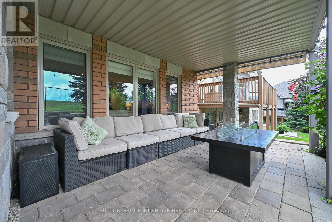
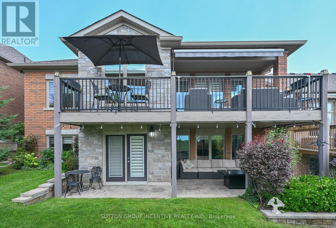
$590 MonthlyThis is an amazing Monticello floor plan complete with private loft, walk-out basement, 2 bay garage, backing onto the golf course; all the amenities you have been waiting for. You will love the open main floor featuring the spacious living/dining/kitchen area with western exposure to the golf course, dark hardwood flooring, room for your hutch, ample white kitchen cabinets and extensive quartz counters. The convenient breakfast area opens to the covered deck with metal pickets and retractible electric awning; perfect for those quiet relaxing moments with your favourite book or beverage. The large primary bedroom includes a walk-in closet, 4pc ensuite with quartz counters and glass shower. A main floor front den, 2 pc powder room and laundry room with interior access to the garage are high lights you will appreciate. The private loft with elegant 3 pc bath and large closet is a bonus. The bright open lower walk-out level that features a custom wet bar, quartz counters, 2nd gas fireplace and modern durable engineered hardwood flooring, is perfect for family gatherings or entertaining friends. The large guest bedroom is next to the 4pc bath. Another small room is available as an office or storage. A walk-out to the covered patio delivers another benefit to the owners of this magnificent home. (id:55499)
Property Details
| MLS® Number | N13685952 |
| Property Type | Single Family |
| Community Name | Rural New Tecumseth |
| Amenities Near By | Golf Nearby, Hospital |
| Community Features | Pets Allowed With Restrictions, Community Centre |
| Features | Sloping, Balcony |
| Parking Space Total | 4 |
| Structure | Deck, Patio(s) |
Building
| Bathroom Total | 4 |
| Bedrooms Above Ground | 2 |
| Bedrooms Below Ground | 1 |
| Bedrooms Total | 3 |
| Age | 6 To 10 Years |
| Amenities | Fireplace(s) |
| Appliances | Garage Door Opener Remote(s), Water Softener, Blinds, Dishwasher, Dryer, Garage Door Opener, Microwave, Oven, Range, Water Heater, Washer, Window Coverings, Refrigerator |
| Basement Development | Finished |
| Basement Features | Walk Out |
| Basement Type | Full (finished) |
| Construction Style Attachment | Detached |
| Cooling Type | Central Air Conditioning, Air Exchanger |
| Exterior Finish | Stone, Brick |
| Fire Protection | Smoke Detectors |
| Fireplace Present | Yes |
| Fireplace Total | 2 |
| Flooring Type | Hardwood, Ceramic |
| Foundation Type | Poured Concrete |
| Half Bath Total | 1 |
| Heating Fuel | Natural Gas |
| Heating Type | Forced Air |
| Stories Total | 2 |
| Size Interior | 2,000 - 2,249 Ft2 |
| Type | House |
Parking
| Garage | |
| Inside Entry |
Land
| Acreage | No |
| Land Amenities | Golf Nearby, Hospital |
| Landscape Features | Landscaped, Lawn Sprinkler |
| Surface Water | River/stream |
| Zoning Description | Csr-4 |
Rooms
| Level | Type | Length | Width | Dimensions |
|---|---|---|---|---|
| Lower Level | Office | 3.05 m | 1.52 m | 3.05 m x 1.52 m |
| Lower Level | Family Room | 10.6 m | 5.79 m | 10.6 m x 5.79 m |
| Lower Level | Bedroom 3 | 3.96 m | 3.63 m | 3.96 m x 3.63 m |
| Main Level | Living Room | 4.66 m | 4.39 m | 4.66 m x 4.39 m |
| Main Level | Dining Room | 3.52 m | 3.07 m | 3.52 m x 3.07 m |
| Main Level | Kitchen | 3.05 m | 3.05 m | 3.05 m x 3.05 m |
| Main Level | Eating Area | 3.05 m | 2.86 m | 3.05 m x 2.86 m |
| Main Level | Den | 3.35 m | 3.05 m | 3.35 m x 3.05 m |
| Main Level | Primary Bedroom | 4.26 m | 3.65 m | 4.26 m x 3.65 m |
| Main Level | Laundry Room | 3.05 m | 1.52 m | 3.05 m x 1.52 m |
| Main Level | Loft | 4.87 m | 4.54 m | 4.87 m x 4.54 m |
https://www.realtor.ca/real-estate/30167491/4-westmount-drive-new-tecumseth-rural-new-tecumseth
Contact Us
Contact us for more information

The trademarks REALTOR®, REALTORS®, and the REALTOR® logo are controlled by The Canadian Real Estate Association (CREA) and identify real estate professionals who are members of CREA. The trademarks MLS®, Multiple Listing Service® and the associated logos are owned by The Canadian Real Estate Association (CREA) and identify the quality of services provided by real estate professionals who are members of CREA. The trademark DDF® is owned by The Canadian Real Estate Association (CREA) and identifies CREA's Data Distribution Facility (DDF®)
August 18 2026 02:58:09
Toronto Regional Real Estate Board
Sutton Group Incentive Realty Inc.