
80 Heartleaf Crescent Brampton, Ontario L7A 2B9

$3,000 Monthly
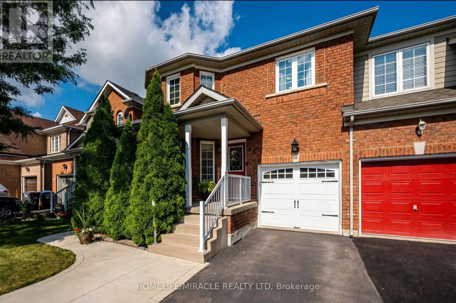
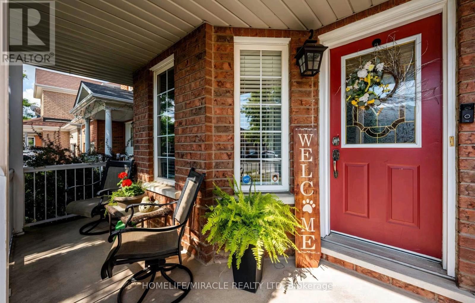
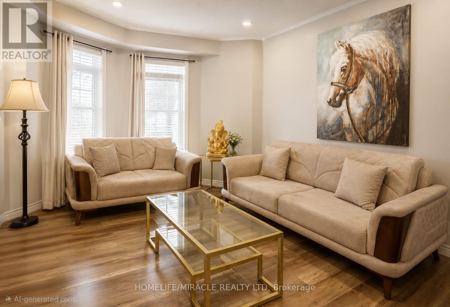
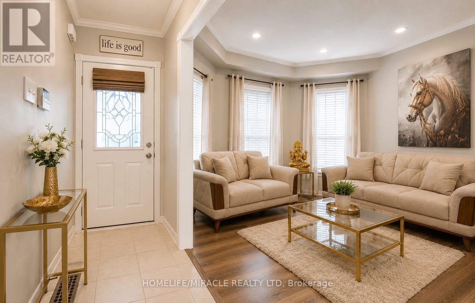
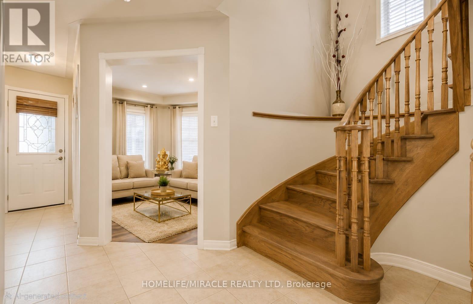
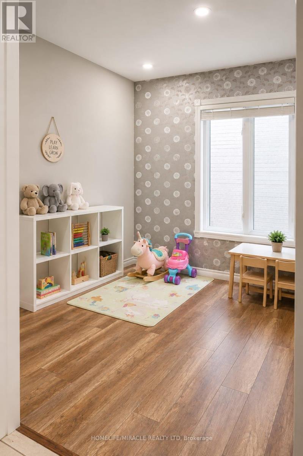
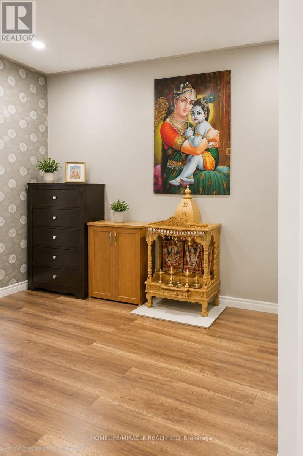
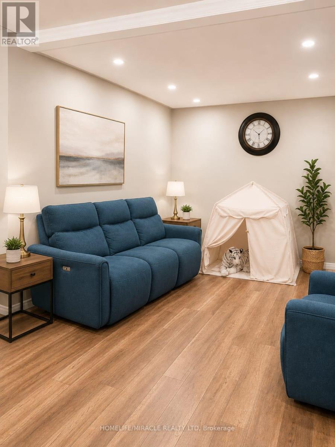
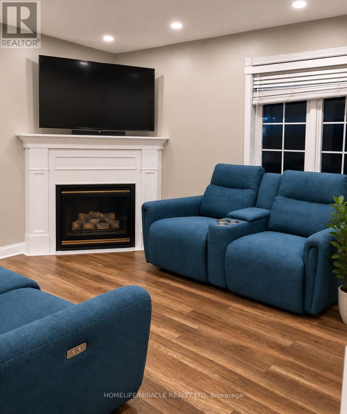
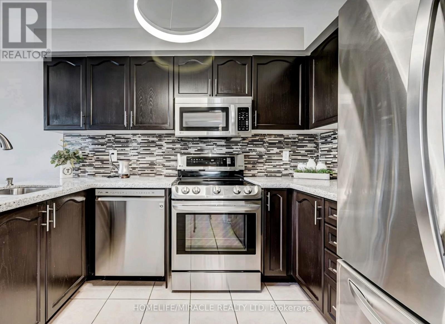
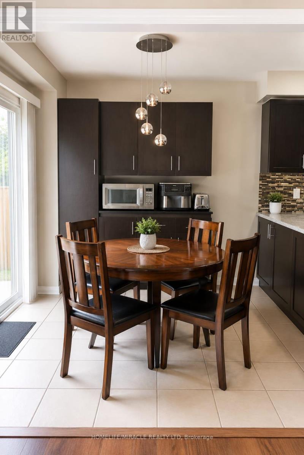
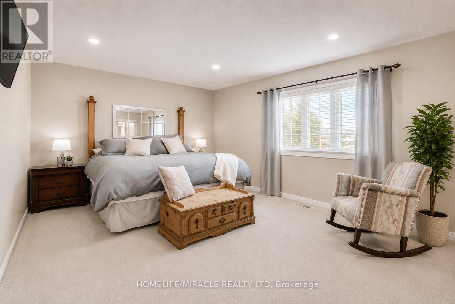
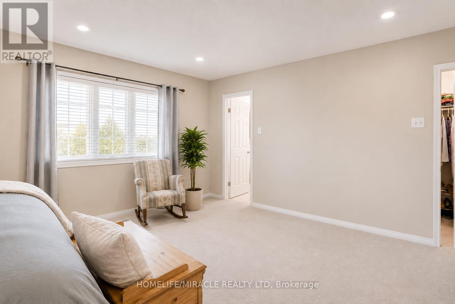
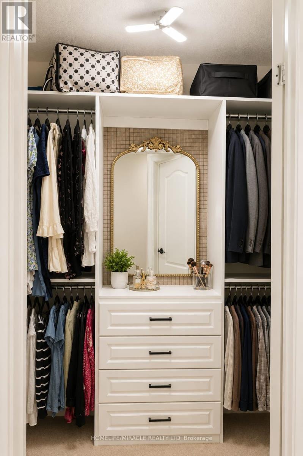
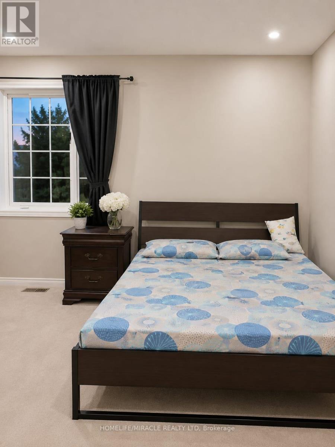
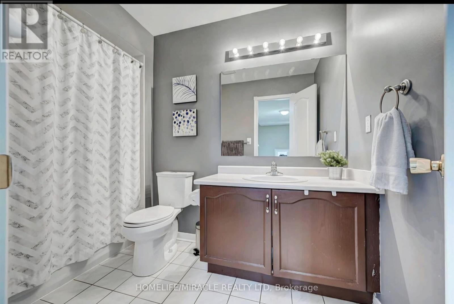
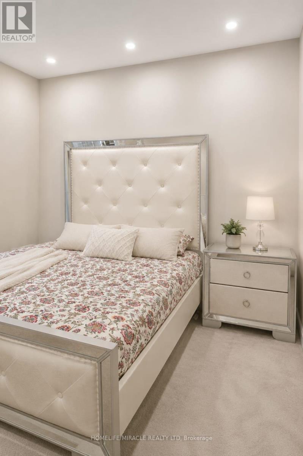
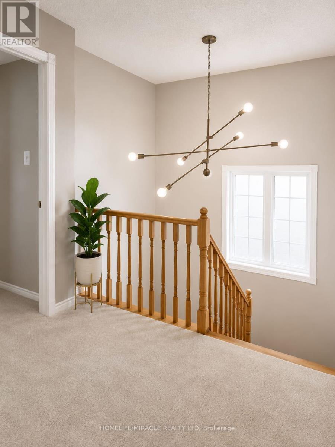
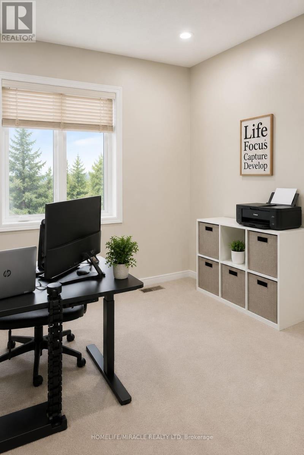
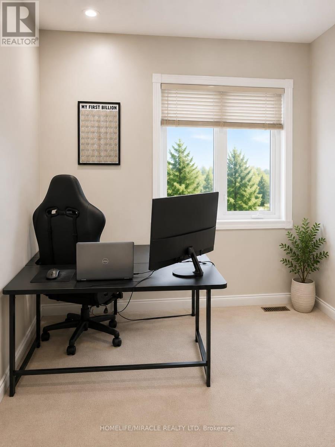
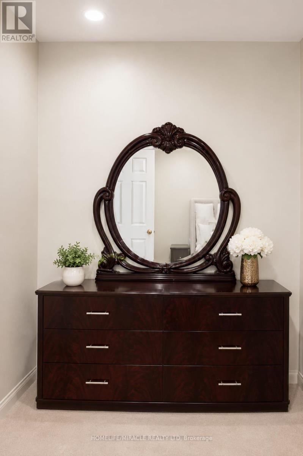
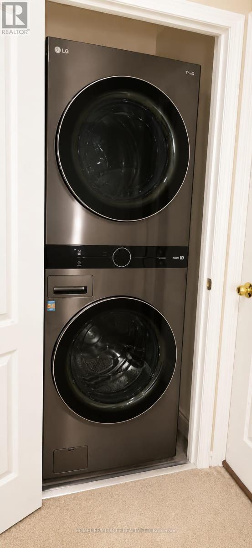
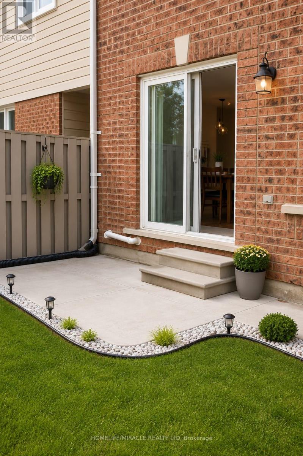
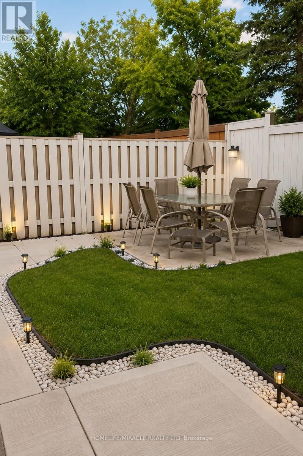
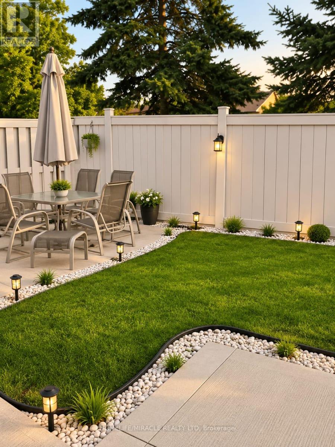
Welcome To 80 Heartleaf Cres, Brampton! Beautiful, Spacious & Meticulously Maintained4-Bedroom, 3-Bathroom End-Unit Townhouse That Feels Just Like A Semi-Detached Home! Located In One Of Brampton's Most Desirable & Family-Friendly Neighbourhoods. This Bright & Functional Home Features Upgraded Flooring & Countertops, Generously Sized Bedrooms, Inside Access To The Garage, And A Well-Designed Layout Offering Plenty Of Space For The Entire Family. Extended Driveway Provides Parking For Up To 2 Cars. Enjoy The Beautifully Landscaped Exterior And A Private, Relaxing Backyard-Perfect For Family Time & Entertaining. Conveniently Located Close To Schools, Parks, Shopping, Grocery Stores, Public Transit, Major Commuter Routes & Everyday Amenities. A Perfect Family Home Available For Lease - Move In & Enjoy! Don't Miss This Opportunity! (id:55499)
Property Details
| MLS® Number | W13685462 |
| Property Type | Single Family |
| Community Name | Fletcher's Meadow |
| Parking Space Total | 2 |
Building
| Bathroom Total | 3 |
| Bedrooms Above Ground | 4 |
| Bedrooms Total | 4 |
| Age | 16 To 30 Years |
| Appliances | Water Heater, Water Meter, Water Purifier, Dishwasher, Dryer, Stove, Washer, Refrigerator |
| Basement Features | Separate Entrance |
| Basement Type | N/a |
| Construction Style Attachment | Attached |
| Cooling Type | Central Air Conditioning |
| Exterior Finish | Brick |
| Fireplace Present | Yes |
| Foundation Type | Concrete |
| Half Bath Total | 1 |
| Heating Fuel | Natural Gas |
| Heating Type | Forced Air |
| Stories Total | 2 |
| Size Interior | 2,000 - 2,500 Ft2 |
| Type | Row / Townhouse |
| Utility Water | Municipal Water |
Parking
| Attached Garage | |
| Garage |
Land
| Acreage | No |
| Sewer | Sanitary Sewer |
Rooms
| Level | Type | Length | Width | Dimensions |
|---|---|---|---|---|
| Basement | Bedroom | 3.8 m | 3.2 m | 3.8 m x 3.2 m |
| Basement | Bedroom 2 | 3.35 m | 3.05 m | 3.35 m x 3.05 m |
| Basement | Kitchen | 3.1 m | 3.05 m | 3.1 m x 3.05 m |
| Basement | Living Room | 4.52 m | 4.04 m | 4.52 m x 4.04 m |
| Basement | Bathroom | 2.87 m | 1.37 m | 2.87 m x 1.37 m |
| Basement | Laundry Room | 4.01 m | 1.8 m | 4.01 m x 1.8 m |
Contact Us
Contact us for more information

The trademarks REALTOR®, REALTORS®, and the REALTOR® logo are controlled by The Canadian Real Estate Association (CREA) and identify real estate professionals who are members of CREA. The trademarks MLS®, Multiple Listing Service® and the associated logos are owned by The Canadian Real Estate Association (CREA) and identify the quality of services provided by real estate professionals who are members of CREA. The trademark DDF® is owned by The Canadian Real Estate Association (CREA) and identifies CREA's Data Distribution Facility (DDF®)
August 18 2026 02:06:14
Toronto Regional Real Estate Board
Homelife/miracle Realty Ltd