
406 - 55 Scollard Street Toronto, Ontario M5R 0A1




$6,750 Monthly
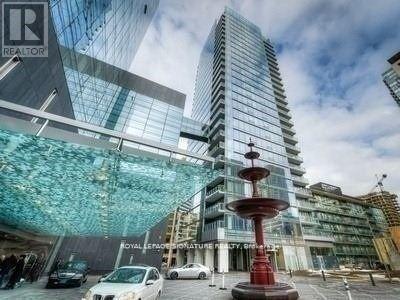
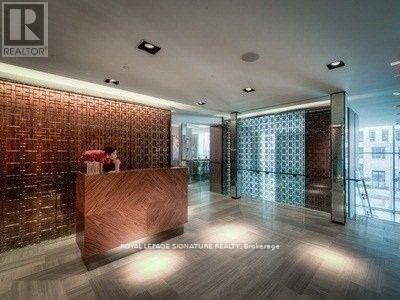
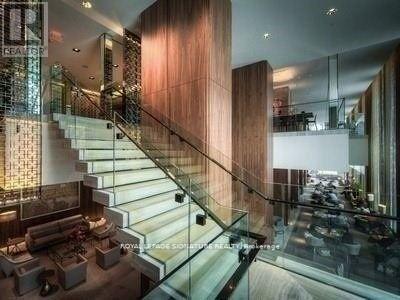
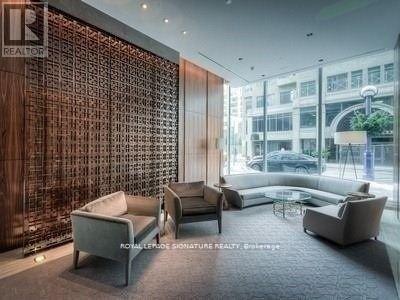
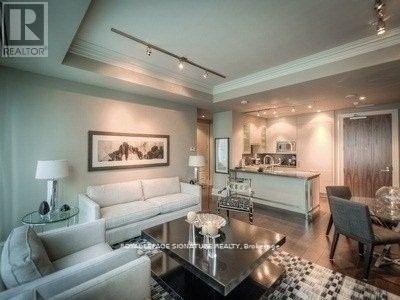
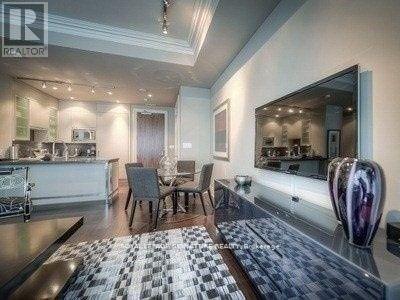
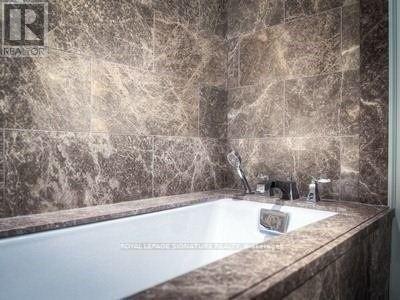
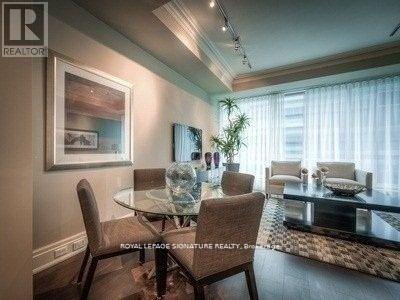
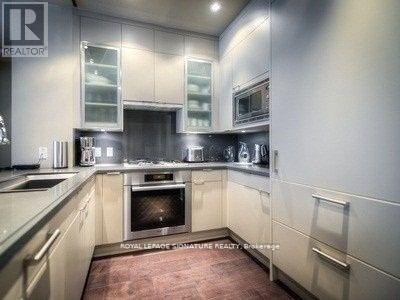
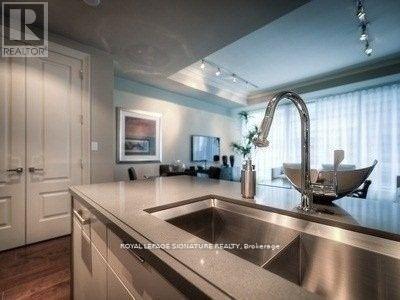
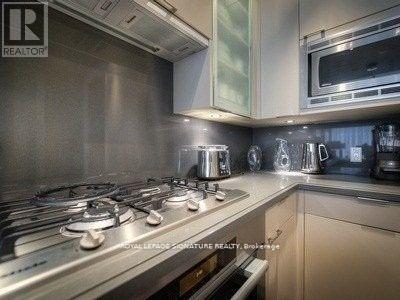
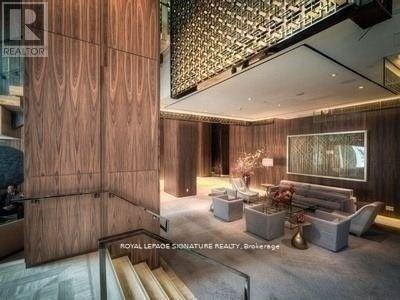
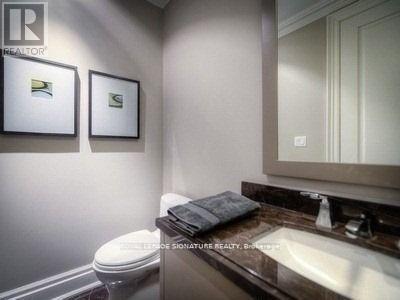
Beautifully Decorated & Partially Furnished Spacious 950 Sq Ft 1 Br Suite In East Residence Of Four Seasons Private Residences. Luxurious Finishes, 9' Ceilings, Walls Of Glass, Open ConceptGreat Room, Hardwood Floor, Caesarstone Kitchen Countertops, Marble 6 Pc Ensuite + Marble Powder Room, Valet, Concierge, Access To Hotel Amenities. Steps To Yorkville Shops + Restaurants. (id:55499)
Property Details
| MLS® Number | C13684152 |
| Property Type | Single Family |
| Community Name | Annex |
| Community Features | Pets Allowed With Restrictions |
Building
| Bathroom Total | 2 |
| Bedrooms Above Ground | 1 |
| Bedrooms Total | 1 |
| Amenities | Separate Electricity Meters |
| Appliances | Cooktop, Freezer, Oven, Refrigerator |
| Basement Type | None |
| Cooling Type | Central Air Conditioning |
| Exterior Finish | Brick |
| Flooring Type | Hardwood |
| Half Bath Total | 1 |
| Heating Fuel | Natural Gas |
| Heating Type | Coil Fan |
| Size Interior | 900 - 999 Ft2 |
| Type | Apartment |
Parking
| No Garage |
Land
| Acreage | No |
Rooms
| Level | Type | Length | Width | Dimensions |
|---|---|---|---|---|
| Flat | Living Room | 5.49 m | 4.6 m | 5.49 m x 4.6 m |
| Flat | Dining Room | 5.49 m | 4.6 m | 5.49 m x 4.6 m |
| Flat | Kitchen | 2.95 m | 2.44 m | 2.95 m x 2.44 m |
| Flat | Primary Bedroom | 4.65 m | 3.66 m | 4.65 m x 3.66 m |
https://www.realtor.ca/real-estate/30165113/406-55-scollard-street-toronto-annex-annex
Contact Us
Contact us for more information

The trademarks REALTOR®, REALTORS®, and the REALTOR® logo are controlled by The Canadian Real Estate Association (CREA) and identify real estate professionals who are members of CREA. The trademarks MLS®, Multiple Listing Service® and the associated logos are owned by The Canadian Real Estate Association (CREA) and identify the quality of services provided by real estate professionals who are members of CREA. The trademark DDF® is owned by The Canadian Real Estate Association (CREA) and identifies CREA's Data Distribution Facility (DDF®)
August 17 2026 07:29:59
Toronto Regional Real Estate Board
Royal LePage Signature Realty