
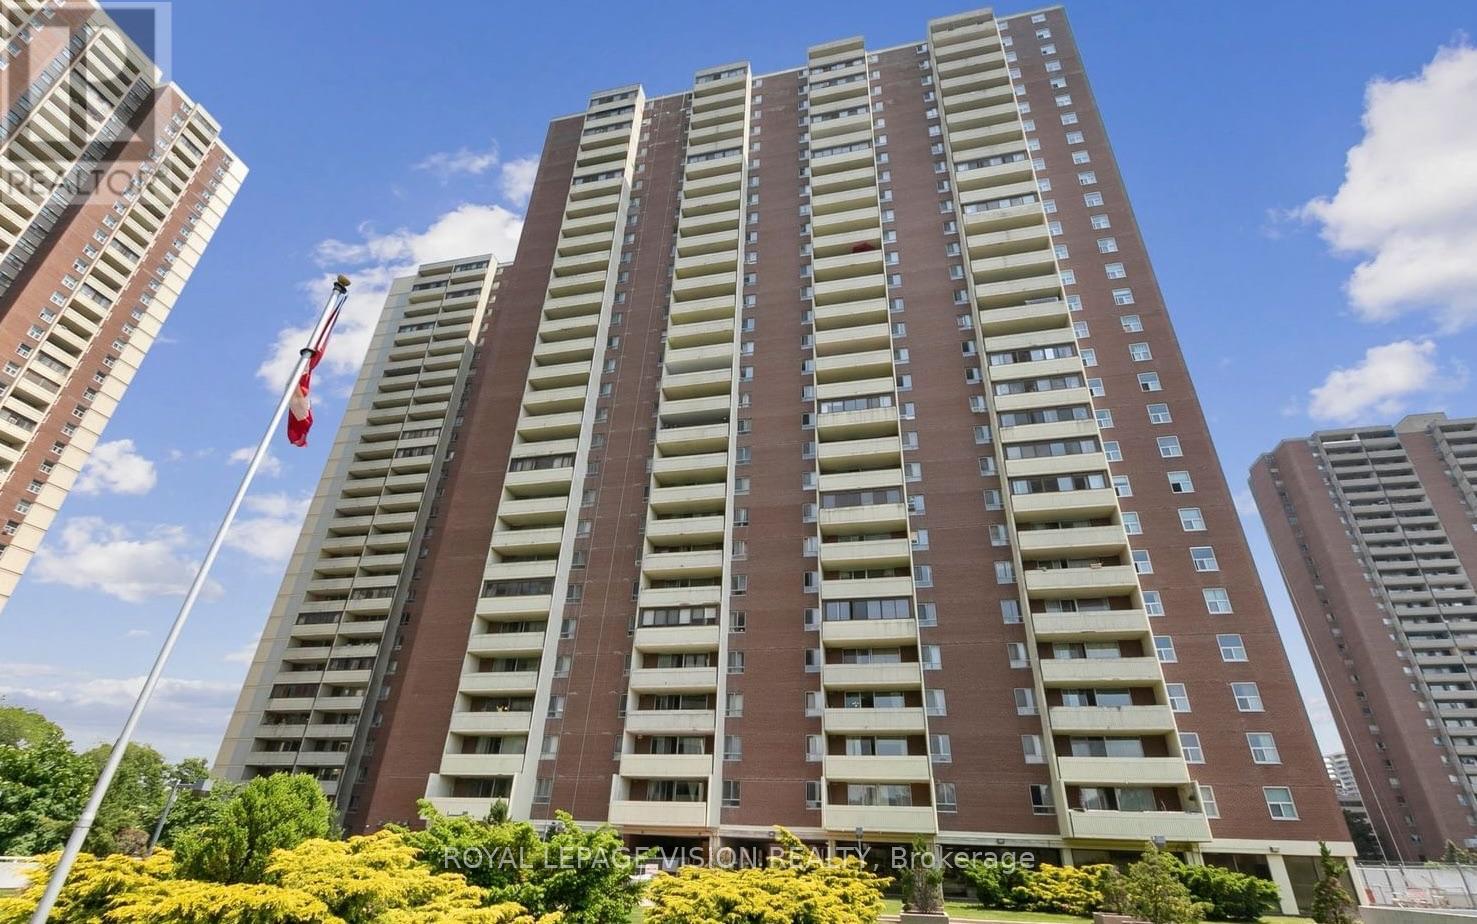
2801 - 5 Massey Square Toronto, Ontario M4C 5L6

$349,000Maintenance, Heat, Electricity, Water, Cable TV, Common Area Maintenance, Insurance
$624.74 Monthly
Maintenance, Heat, Electricity, Water, Cable TV, Common Area Maintenance, Insurance
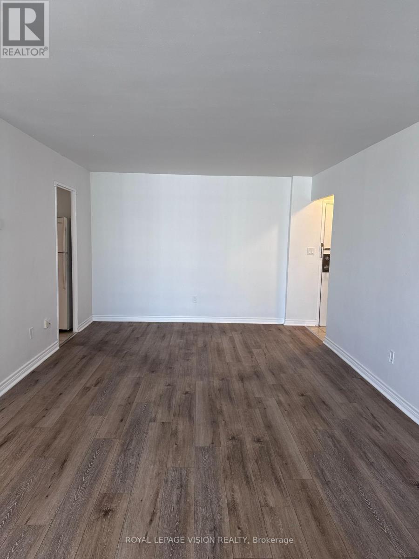
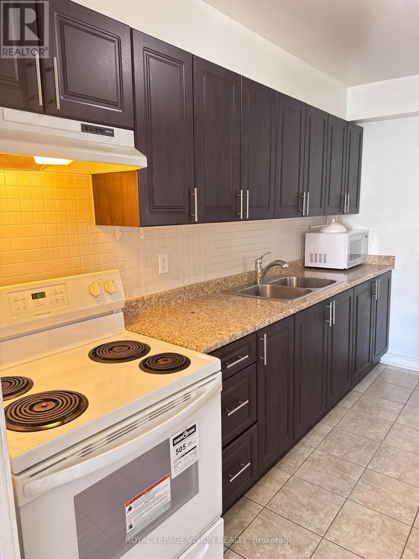
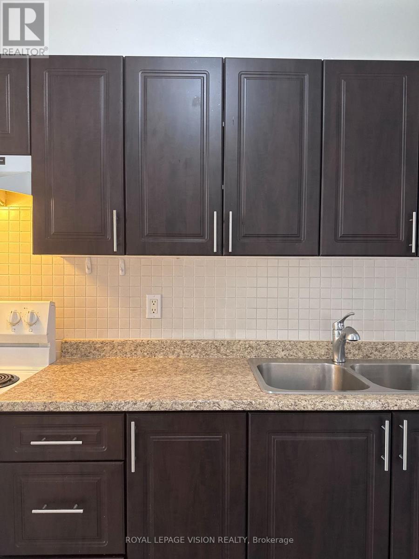
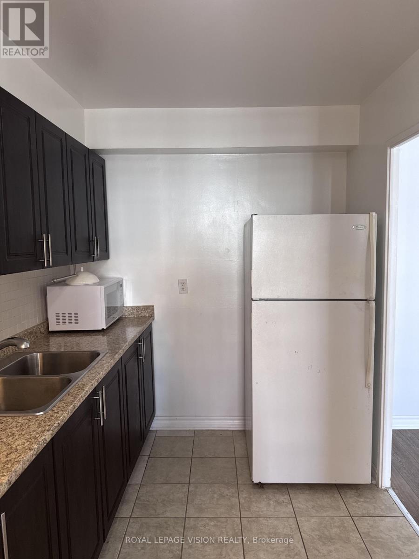
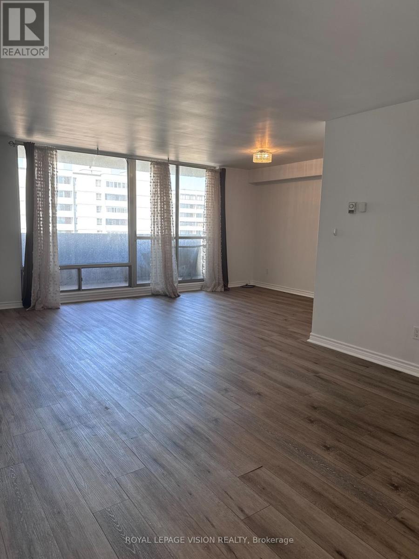
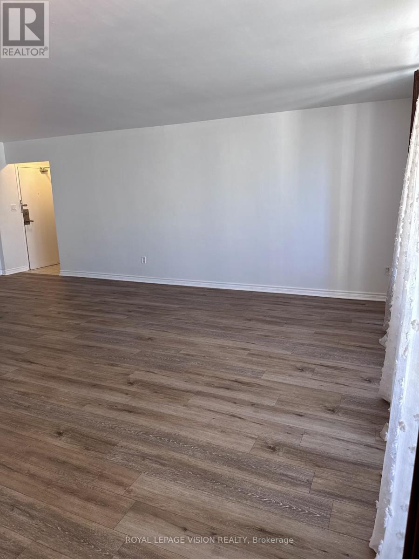
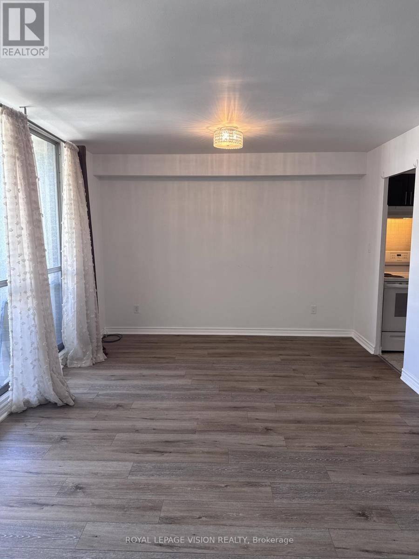
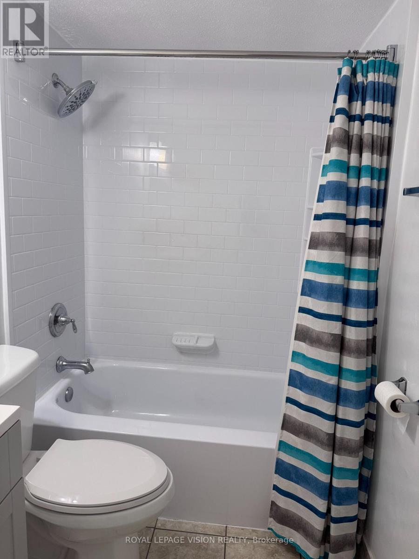
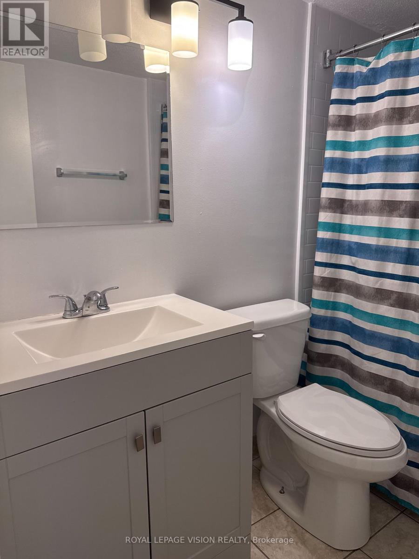
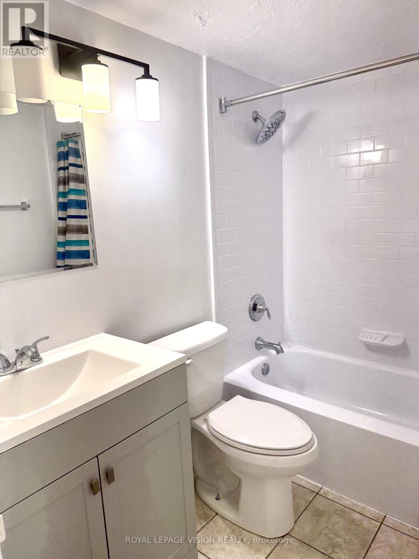
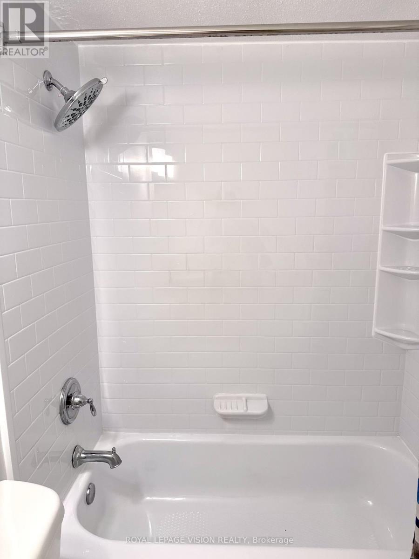
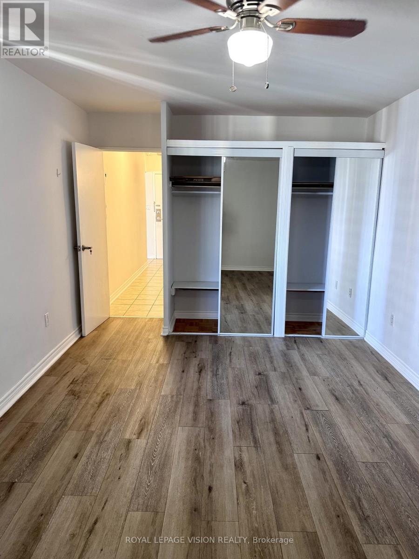
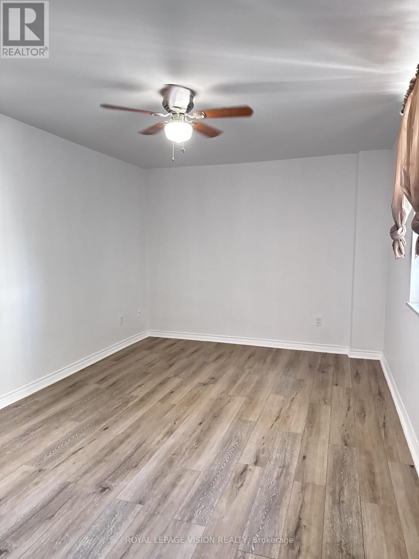
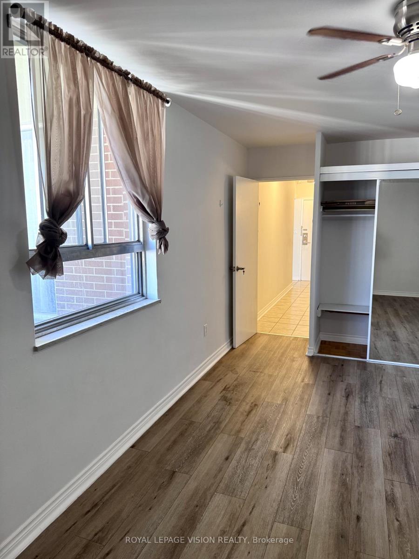
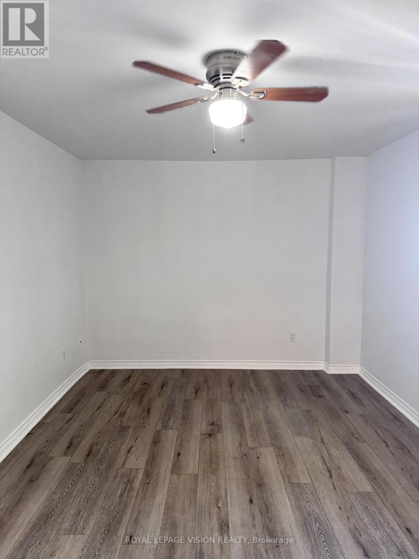
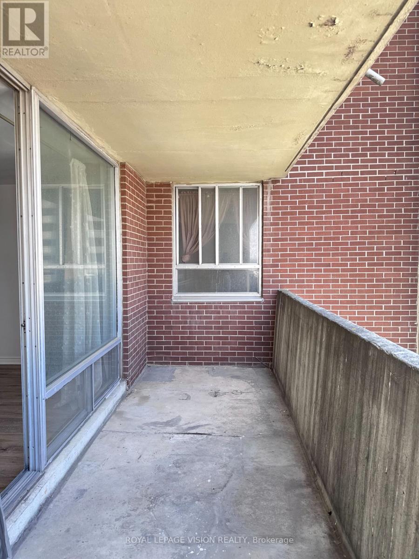
$624.74 MonthlyWelcome to this bright and spacious, beautifully renovated 1-bedroom suite featuring an open-concept living and dining area, perfect for comfortable everyday living and entertaining.The unit has been thoughtfully updated with stylish laminate flooring throughout and fresh paint in every room. The fully renovated bathroom showcases a new vanity, bathtub, and modern tiled shower surround. The generous primary bedroom offers a large closet, abundant natural light, and plenty of space for a sitting area or home office. Enjoy the convenience of a carpet-free interior with durable laminate and ceramic flooring throughout. Maintenance fees include all utilities, offering exceptional value. Parking and locker rentals are available through property management.Residents enjoy outstanding building amenities, including 24-hour on-site security, an indoor pool, sauna, fitness centre, squash courts, party room, and ample visitor parking. Ideally located just minutes from Victoria Park Subway Station, nearby golf courses, shopping, restaurants, and only a 20-minute commute to downtown Toronto. Walking distance to Eglinton Square Shopping Centre. A fantastic move-in-ready opportunity for first-time buyers, down sizers, or investors. (id:55499)
Property Details
| MLS® Number | E13683210 |
| Property Type | Single Family |
| Community Name | Crescent Town |
| Amenities Near By | Place Of Worship, Public Transit, Schools |
| Community Features | Pets Allowed With Restrictions |
| Features | Elevator, Balcony, Carpet Free |
| Pool Type | Indoor Pool |
| Structure | Squash & Raquet Court |
Building
| Bathroom Total | 1 |
| Bedrooms Above Ground | 1 |
| Bedrooms Total | 1 |
| Amenities | Exercise Centre, Party Room, Sauna, Security/concierge |
| Appliances | Microwave, Stove, Refrigerator |
| Basement Type | None |
| Cooling Type | None |
| Exterior Finish | Brick, Concrete |
| Flooring Type | Laminate, Tile |
| Heating Fuel | Electric |
| Heating Type | Radiant Heat |
| Size Interior | 700 - 799 Sqft |
| Type | Apartment |
Parking
| Underground | |
| Garage |
Land
| Acreage | No |
| Land Amenities | Place Of Worship, Public Transit, Schools |
Rooms
| Level | Type | Length | Width | Dimensions |
|---|---|---|---|---|
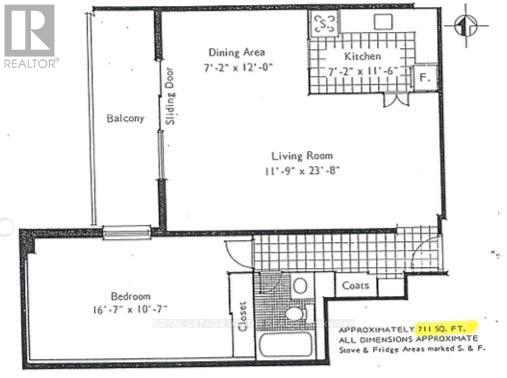
| Flat | Living Room | 7.2 m | 3.6 m | 7.2 m x 3.6 m |
| Flat | Dining Room | 3.54 m | 2.2 m | 3.54 m x 2.2 m |
| Flat | Kitchen | 3.54 m | 2.2 m | 3.54 m x 2.2 m |
| Flat | Primary Bedroom | 4.8 m | 3.25 m | 4.8 m x 3.25 m |
https://www.realtor.ca/real-estate/30164227/2801-5-massey-square-toronto-crescent-town-crescent-town
Contact Us
Contact us for more information

The trademarks REALTOR®, REALTORS®, and the REALTOR® logo are controlled by The Canadian Real Estate Association (CREA) and identify real estate professionals who are members of CREA. The trademarks MLS®, Multiple Listing Service® and the associated logos are owned by The Canadian Real Estate Association (CREA) and identify the quality of services provided by real estate professionals who are members of CREA. The trademark DDF® is owned by The Canadian Real Estate Association (CREA) and identifies CREA's Data Distribution Facility (DDF®)
August 18 2026 03:55:41
Toronto Regional Real Estate Board
Royal LePage Vision Realty