
1512 Princeton Crescent Oakville, Ontario L6H 4H4


$1,679,000
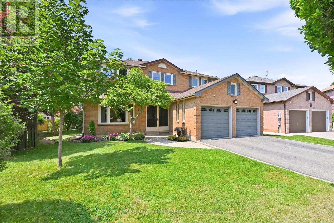
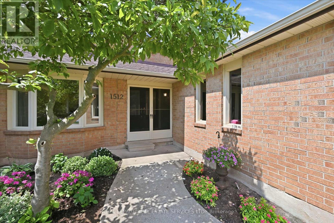
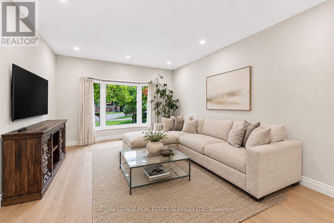
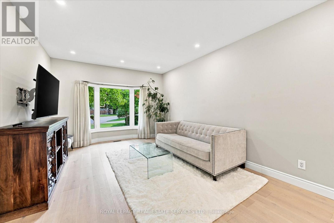
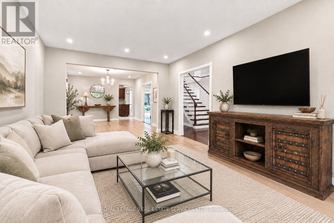
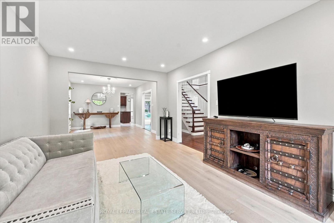
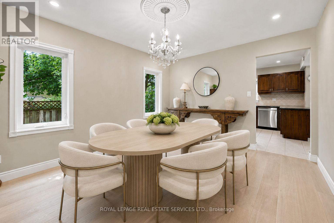
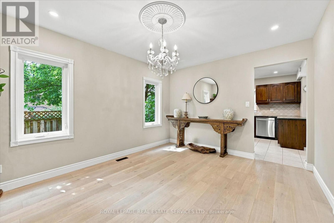
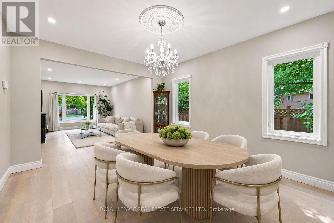
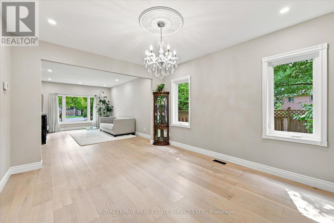
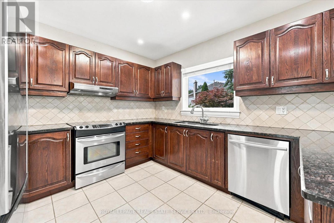
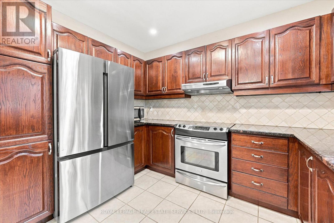
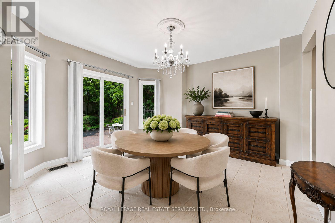
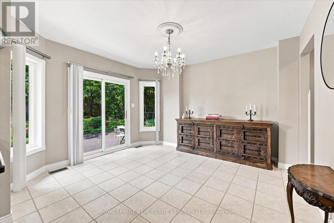
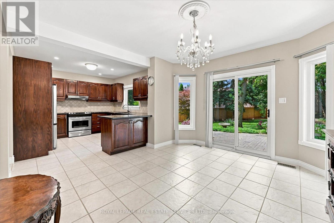
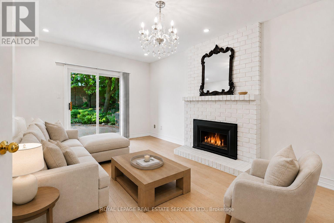
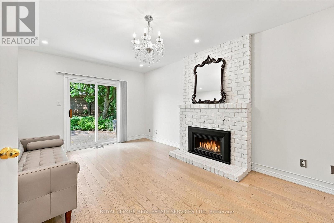
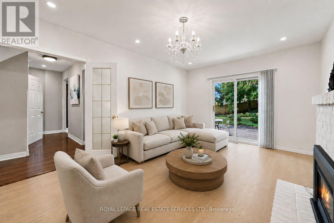
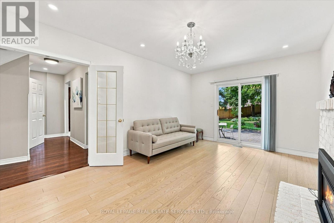
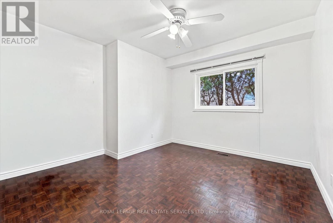
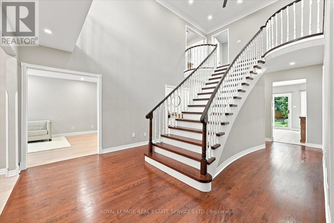
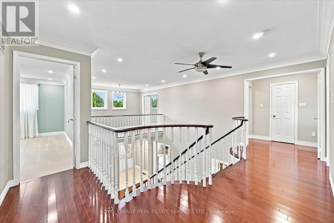
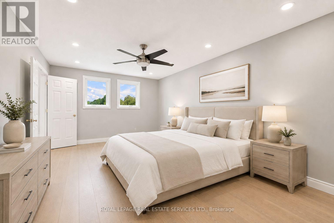
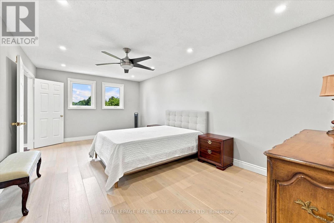
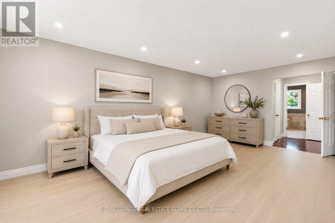
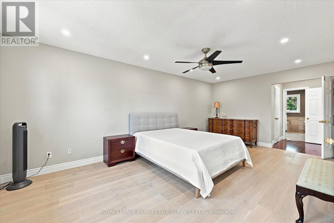
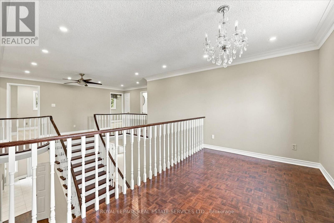
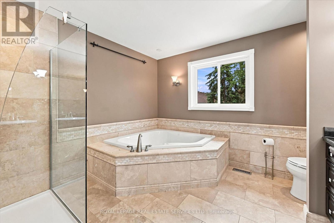
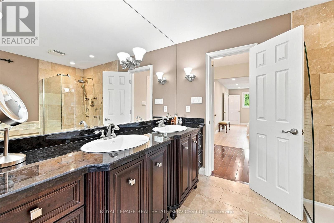
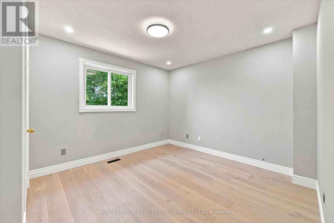
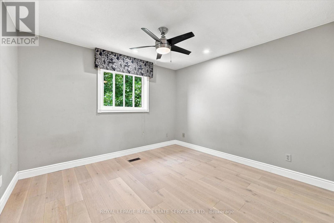
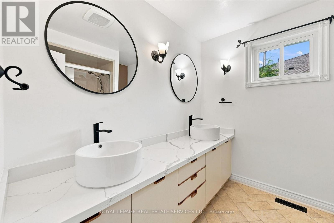
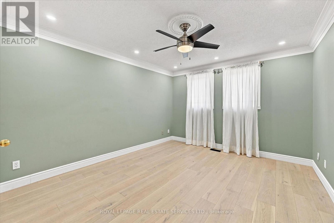

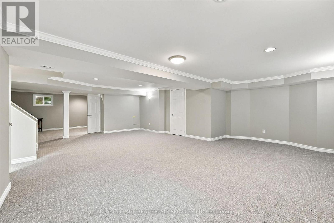
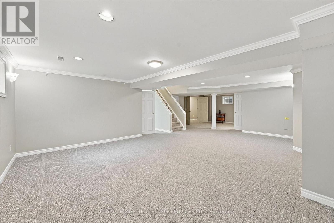
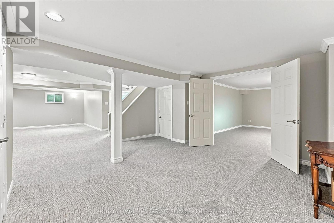
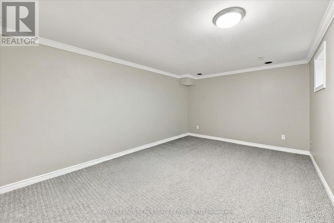
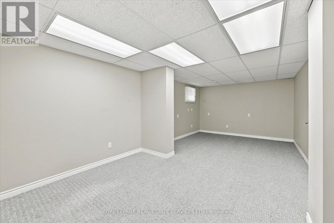
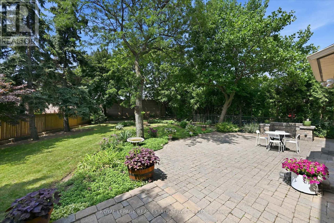
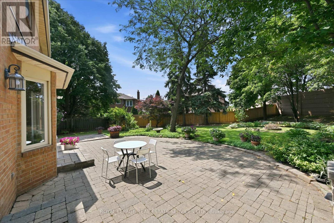
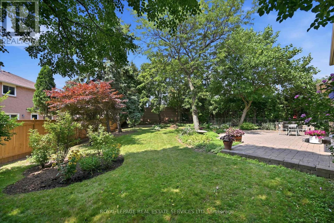
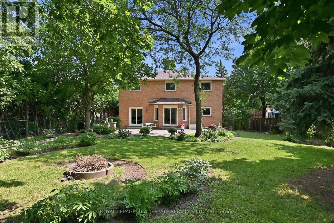
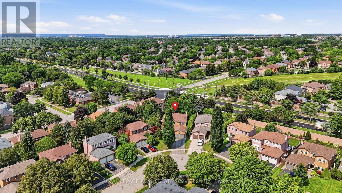
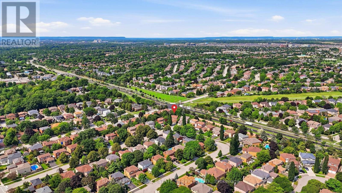
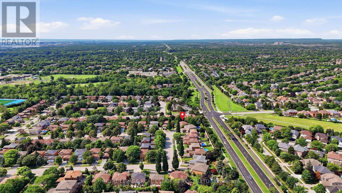
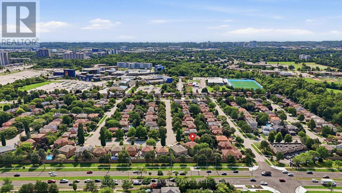
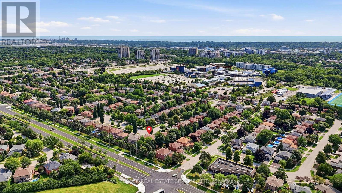
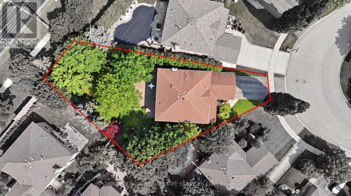
SOUGHT-AFTER COLLEGE PARK! WALK TO SHERIDAN COLLEGE AND WHITE OAKS SECONDARY SCHOOL! Welcome to 1512 Princeton Crescent, an exceptionally well-maintained 4+2 bedroom, four bath family home situated on a quiet, family-friendly street. Perfect for modern family living, the main level offers open concept living and dining areas, a home office, three-piece bathroom, and a spacious family room with a brick fireplace and walkout to the patio. The functional kitchen features an abundance of cabinetry, pantry, granite countertops, and stainless steel appliances, and is open to the bright breakfast area with a second walkout to the patio. The primary bedroom features double entrance doors, a separate open concept sitting area, walk-in closet with built-ins, and spa-inspired five-piece ensuite with dual sinks, large soaker tub, and frameless glass shower. Three additional bedrooms plus a five-piece main bathroom with a new vanity, countertop, and dual sinks complete the upper level. The professionally finished basement extends your living space with plush Berber broadloom, an oversized recreation area, two versatile rooms ideal for bedrooms, home offices, or dens, a three-piece bathroom, and ample storage. Additional highlights include new engineered hardwood flooring, a convenient laundry room on the main level with access to the side yard, grand hardwood staircase to the upper level, newer furnace (2020), updated windows and doors, and an irregular 154' deep lot. The private backyard has been beautifully landscaped and features an expansive natural stone patio, mature trees, and lush manicured gardens - an idyllic setting for outdoor dining and entertaining. Offering exceptional space, versatility, and a private setting, this College Park gem is the perfect place to put down roots and create lasting family memories - all in a desirable neighbourhood close to schools, Sheridan College, parks, shopping, and every amenity you could wish for! (certain images virtually staged) (id:55499)
Open House
This property has open houses!
2:00 pm
Ends at:4:00 pm
2:00 pm
Ends at:4:00 pm
Property Details
| MLS® Number | W13683424 |
| Property Type | Single Family |
| Community Name | 1003 - CP College Park |
| Equipment Type | Water Heater |
| Parking Space Total | 4 |
| Rental Equipment Type | Water Heater |
| Structure | Patio(s) |
Building
| Bathroom Total | 4 |
| Bedrooms Above Ground | 4 |
| Bedrooms Below Ground | 2 |
| Bedrooms Total | 6 |
| Age | 31 To 50 Years |
| Amenities | Fireplace(s) |
| Appliances | Garage Door Opener Remote(s), Central Vacuum, Dishwasher, Dryer, Garage Door Opener, Stove, Washer, Window Coverings, Refrigerator |
| Basement Development | Finished |
| Basement Type | Full (finished) |
| Construction Style Attachment | Detached |
| Cooling Type | Central Air Conditioning |
| Exterior Finish | Brick |
| Fireplace Present | Yes |
| Fireplace Total | 1 |
| Flooring Type | Hardwood, Tile, Carpeted, Parquet |
| Foundation Type | Poured Concrete |
| Heating Fuel | Natural Gas |
| Heating Type | Forced Air |
| Stories Total | 2 |
| Size Interior | 2,500 - 3,000 Ft2 |
| Type | House |
| Utility Water | Municipal Water |
Parking
| Attached Garage | |
| Garage |
Land
| Acreage | No |
| Landscape Features | Landscaped |
| Sewer | Sanitary Sewer |
| Size Depth | 154 Ft ,4 In |
| Size Frontage | 33 Ft |
| Size Irregular | 33 X 154.4 Ft ; Irregular |
| Size Total Text | 33 X 154.4 Ft ; Irregular |
| Zoning Description | Rl5-0 |
Rooms
| Level | Type | Length | Width | Dimensions |
|---|---|---|---|---|
| Second Level | Bedroom 2 | 4.04 m | 3.33 m | 4.04 m x 3.33 m |
| Second Level | Bedroom 3 | 3.56 m | 3.33 m | 3.56 m x 3.33 m |
| Second Level | Bedroom 4 | 3.53 m | 4.72 m | 3.53 m x 4.72 m |
| Second Level | Bathroom | 2.44 m | 2.59 m | 2.44 m x 2.59 m |
| Second Level | Primary Bedroom | 3.53 m | 6.1 m | 3.53 m x 6.1 m |
| Second Level | Bathroom | 3.45 m | 3.33 m | 3.45 m x 3.33 m |
| Basement | Recreational, Games Room | 7.92 m | 11.02 m | 7.92 m x 11.02 m |
| Basement | Bedroom 5 | 6.73 m | 3.38 m | 6.73 m x 3.38 m |
| Basement | Bedroom | 5.05 m | 3.35 m | 5.05 m x 3.35 m |
| Basement | Bathroom | 1.8 m | 2.18 m | 1.8 m x 2.18 m |
| Basement | Utility Room | 6.22 m | 4.04 m | 6.22 m x 4.04 m |
| Basement | Cold Room | Measurements not available | ||
| Main Level | Living Room | 5.54 m | 3.53 m | 5.54 m x 3.53 m |
| Main Level | Dining Room | 4.27 m | 3.53 m | 4.27 m x 3.53 m |
| Main Level | Kitchen | 3.35 m | 3.78 m | 3.35 m x 3.78 m |
| Main Level | Eating Area | 3.96 m | 3.81 m | 3.96 m x 3.81 m |
| Main Level | Family Room | 5.82 m | 3.53 m | 5.82 m x 3.53 m |
| Main Level | Office | 3.53 m | 3.53 m | 3.53 m x 3.53 m |
| Main Level | Laundry Room | 2.57 m | 2.41 m | 2.57 m x 2.41 m |
| Main Level | Bathroom | 1.32 m | 2.87 m | 1.32 m x 2.87 m |
Utilities
| Cable | Available |
| Electricity | Available |
| Sewer | Installed |
Contact Us
Contact us for more information

The trademarks REALTOR®, REALTORS®, and the REALTOR® logo are controlled by The Canadian Real Estate Association (CREA) and identify real estate professionals who are members of CREA. The trademarks MLS®, Multiple Listing Service® and the associated logos are owned by The Canadian Real Estate Association (CREA) and identify the quality of services provided by real estate professionals who are members of CREA. The trademark DDF® is owned by The Canadian Real Estate Association (CREA) and identifies CREA's Data Distribution Facility (DDF®)
August 17 2026 06:36:47
Toronto Regional Real Estate Board
Royal LePage Real Estate Services Ltd.