
21 Vanilla Trail Thorold, Ontario L2V 0K6

$2,499 Monthly
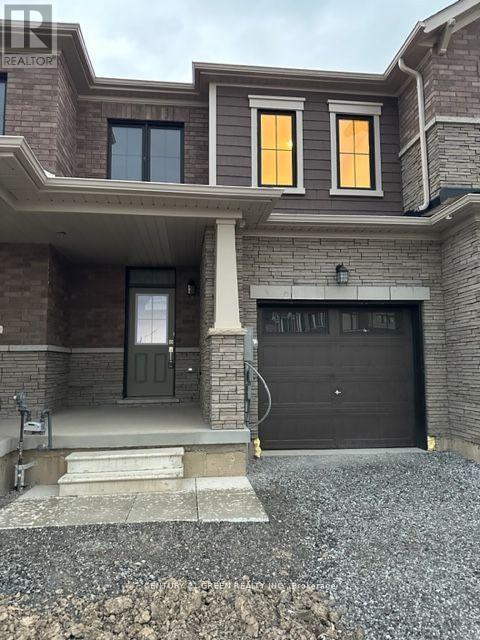
Modern 2-Year-Old Freehold Townhouse, Beautifully maintained 3-bedroom, 2.5-bath home , bright, functional living space in a quiet, family-friendly neighbourhood. Open-concept main floor with modern finishes and plenty of natural light. Spacious kitchen features Samsung smart appliances, ample cabinetry, a large pantry, and convenient storage. Main floor also offers two additional closets for extra storage. Three generous bedrooms and convenient second-floor laundry. Walkout basement provides excellent natural light and additional space with future potential. Parking for 3 vehicles with 1 garage and 2 driveway parking spaces.Prime family-oriented location close to schools, parks, shopping, transit and other amenities. Tenants are responsible for all utilities, including hydro, gas, water and hot water tank rental. Available for possession October 1, 2026.NEW COMERS WELCOME (id:55499)
Property Details
| MLS® Number | X13681254 |
| Property Type | Single Family |
| Community Name | 560 - Rolling Meadows |
| Equipment Type | Water Heater |
| Parking Space Total | 3 |
| Rental Equipment Type | Water Heater |
Building
| Bathroom Total | 3 |
| Bedrooms Above Ground | 3 |
| Bedrooms Total | 3 |
| Appliances | Dishwasher, Dryer, Stove, Washer, Window Coverings, Refrigerator |
| Basement Features | Walk Out |
| Basement Type | N/a |
| Construction Style Attachment | Attached |
| Cooling Type | Central Air Conditioning |
| Exterior Finish | Brick |
| Flooring Type | Laminate, Tile, Carpeted |
| Foundation Type | Concrete |
| Half Bath Total | 1 |
| Heating Fuel | Natural Gas |
| Heating Type | Forced Air |
| Stories Total | 2 |
| Size Interior | 1,500 - 2,000 Ft2 |
| Type | Row / Townhouse |
| Utility Water | Municipal Water |
Parking
| Attached Garage | |
| Garage |
Land
| Acreage | No |
| Sewer | Sanitary Sewer |
| Size Depth | 78 Ft |
| Size Frontage | 20 Ft |
| Size Irregular | 20 X 78 Ft |
| Size Total Text | 20 X 78 Ft |
Rooms
| Level | Type | Length | Width | Dimensions |
|---|---|---|---|---|
| Other | Living Room | 4.15 m | 3.41 m | 4.15 m x 3.41 m |
| Other | Dining Room | 3 m | 2.85 m | 3 m x 2.85 m |
| Other | Kitchen | 3.25 m | 2.9 m | 3.25 m x 2.9 m |
| Other | Eating Area | 2.85 m | 2.55 m | 2.85 m x 2.55 m |
| Other | Primary Bedroom | 4.15 m | 4.1 m | 4.15 m x 4.1 m |
| Other | Bedroom 2 | 3.53 m | 2.95 m | 3.53 m x 2.95 m |
| Other | Bedroom 3 | 3.53 m | 2.95 m | 3.53 m x 2.95 m |
Contact Us
Contact us for more information

The trademarks REALTOR®, REALTORS®, and the REALTOR® logo are controlled by The Canadian Real Estate Association (CREA) and identify real estate professionals who are members of CREA. The trademarks MLS®, Multiple Listing Service® and the associated logos are owned by The Canadian Real Estate Association (CREA) and identify the quality of services provided by real estate professionals who are members of CREA. The trademark DDF® is owned by The Canadian Real Estate Association (CREA) and identifies CREA's Data Distribution Facility (DDF®)
August 17 2026 03:07:32
Toronto Regional Real Estate Board
Century 21 Green Realty Inc.