
1804 - 290 Adelaide Street W Toronto, Ontario M5V 1P6

$3,100 Monthly
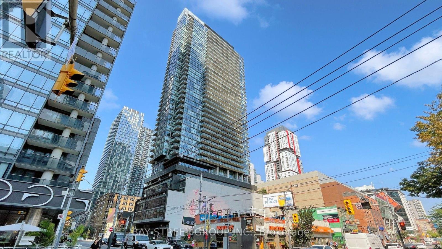
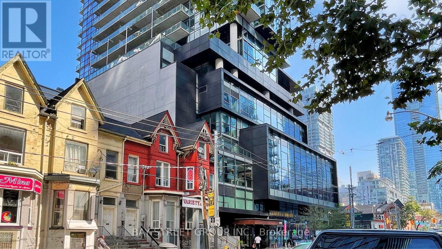
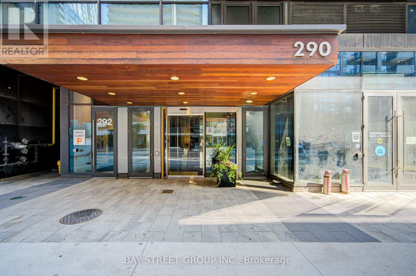
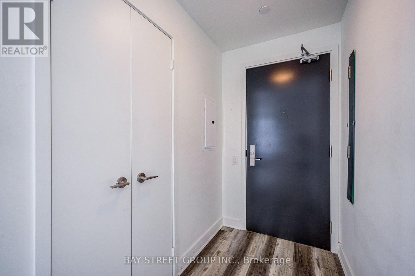
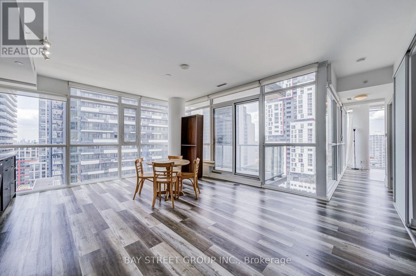
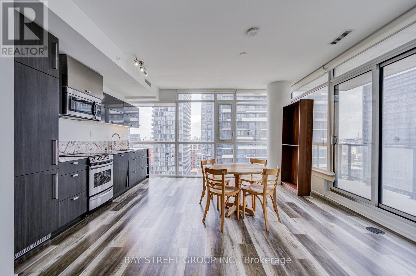
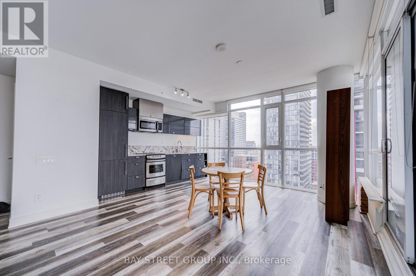
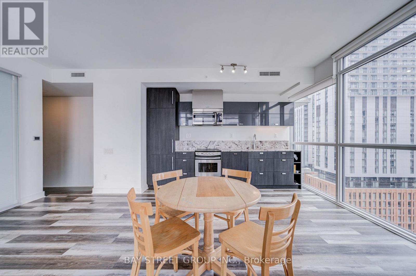
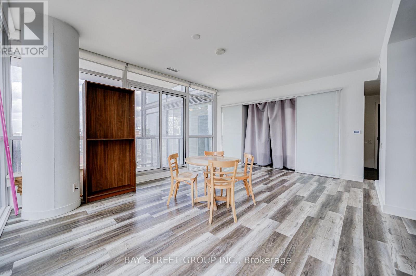
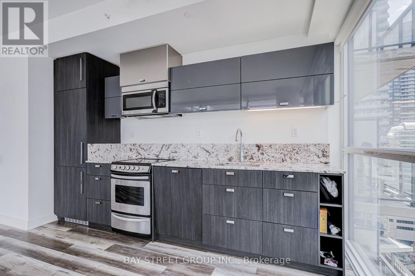
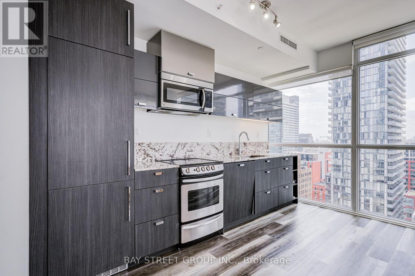
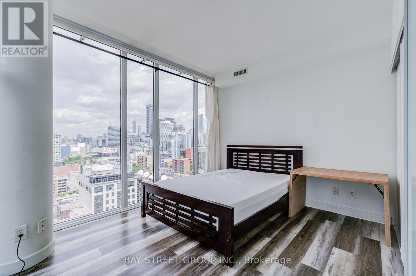
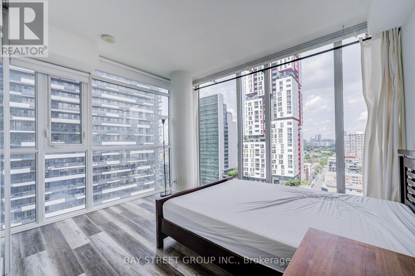
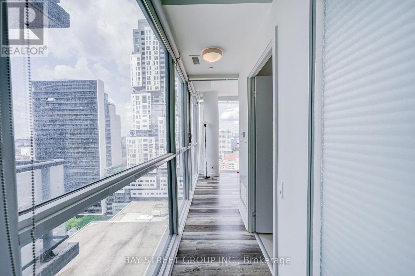
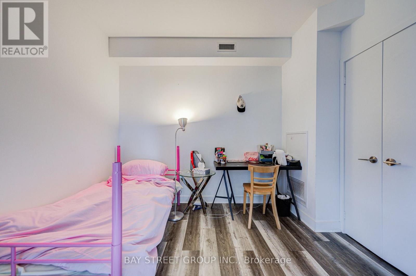
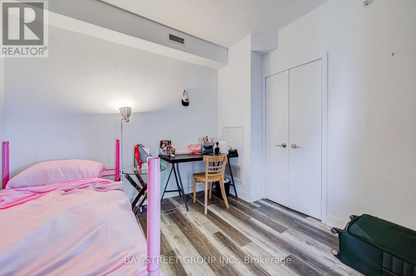
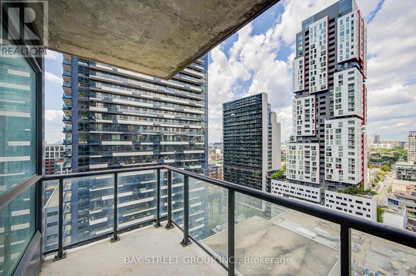
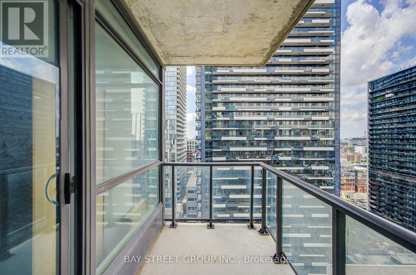
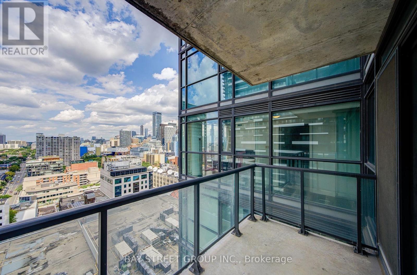
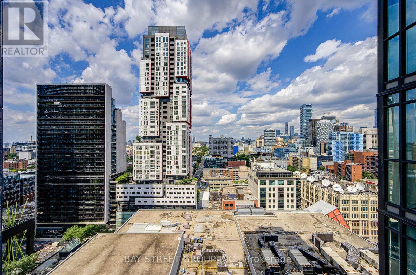
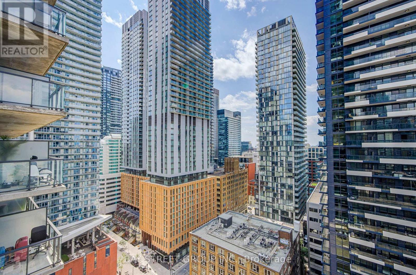
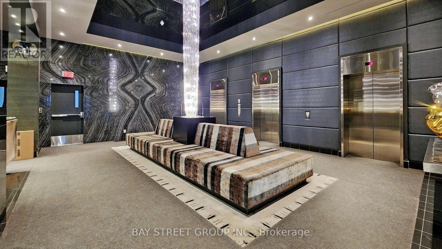
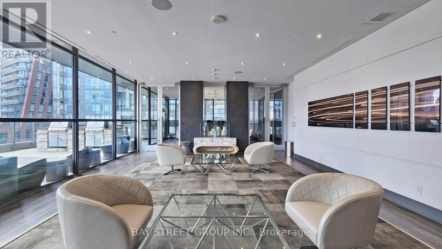
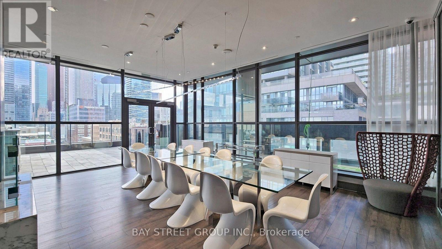
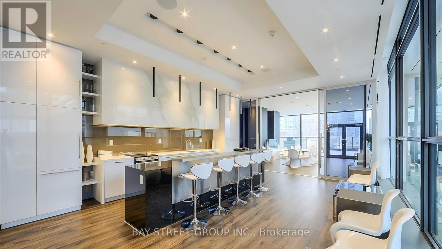
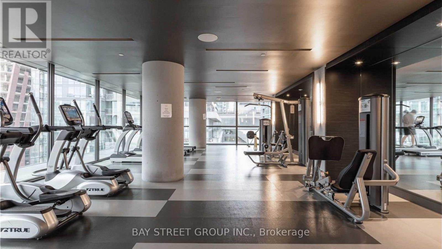
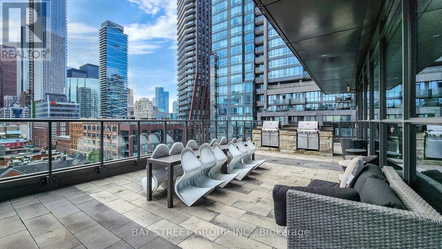
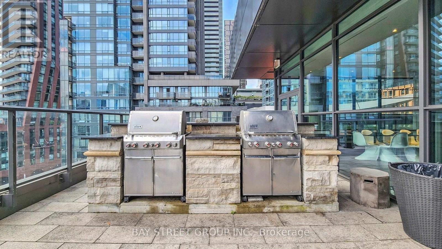
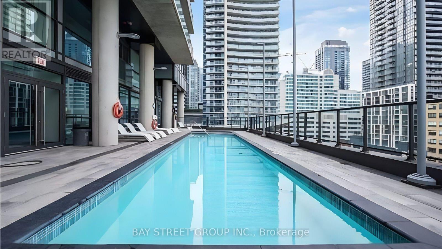
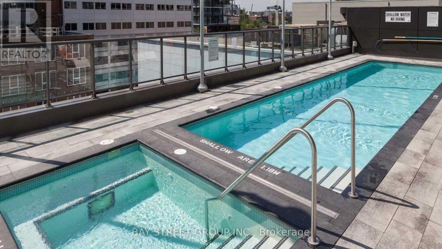
Enjoy Carefree Luxury Living In This Stunning 2-Bedroom Corner Suite Located In The Heart Of Toronto's Coveted Entertainment District. Boasting Panoramic City Views With Breathtaking Sunsets, This Bright Open-Concept Layout Features Floor-To-Ceiling Windows, Wood Flooring, And A Private Walk-Out Balcony. World-Class Building Amenities Include A 24-Hour Concierge, Outdoor Pool, Hot Tub, Fully Equipped Gym, Yoga Studio, Lounge With BBQ Facilities, Party Room, Games Room, Golf Simulator, And Billiards. Unbeatable Location Within Walking Distance To Union Station, Major Financial District Offices, U Of T, TMU, George Brown, Plus Premier Dining, Shopping, And Transit. (id:55499)
Property Details
| MLS® Number | C13680794 |
| Property Type | Single Family |
| Community Name | Waterfront Communities C1 |
| Community Features | Pets Not Allowed |
Building
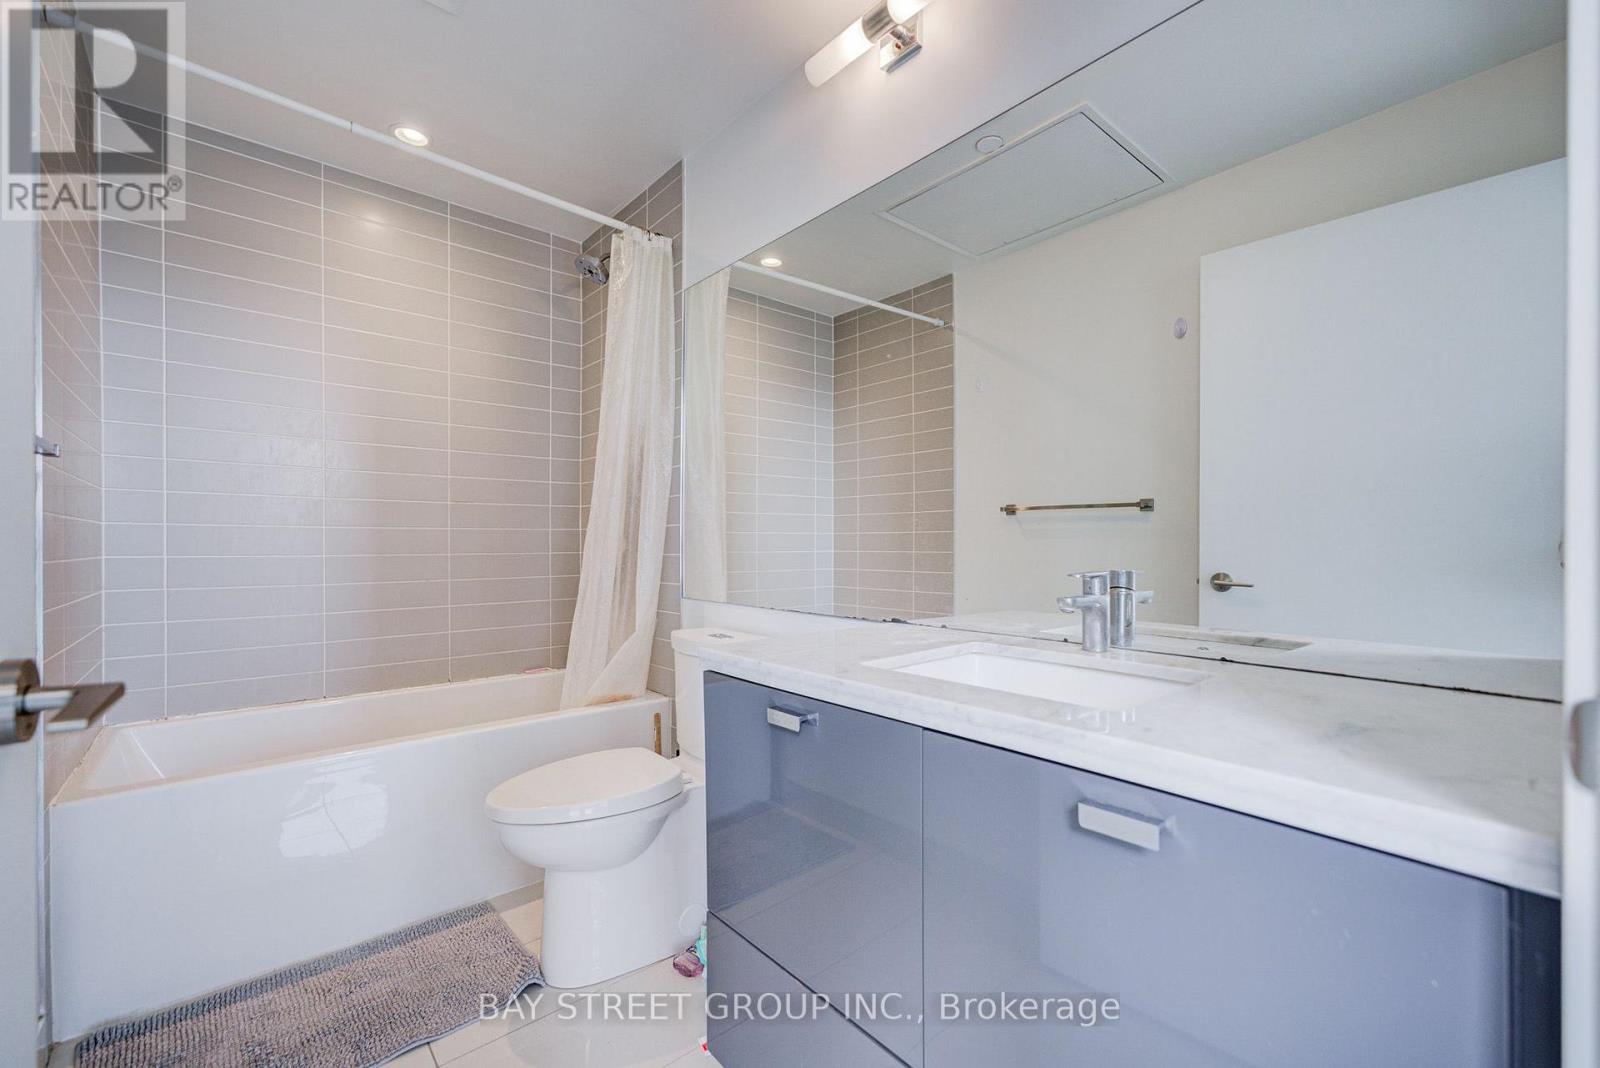
| Bathroom Total | 1 |
| Bedrooms Above Ground | 2 |
| Bedrooms Total | 2 |
| Age | 6 To 10 Years |

| Appliances | Dishwasher, Dryer, Hood Fan, Microwave, Stove, Washer, Refrigerator |
| Basement Type | None |
| Cooling Type | Central Air Conditioning |
| Exterior Finish | Concrete |
| Heating Fuel | Natural Gas |
| Heating Type | Forced Air |
| Size Interior | 700 - 799 Ft2 |
| Type | Apartment |
Parking
| Underground | |
| No Garage |
Land
| Acreage | No |
Rooms
| Level | Type | Length | Width | Dimensions |
|---|---|---|---|---|
| Flat | Primary Bedroom | 3.9 m | 3.05 m | 3.9 m x 3.05 m |
| Flat | Dining Room | 5.77 m | 4.9 m | 5.77 m x 4.9 m |
| Flat | Bedroom 2 | 2.85 m | 3.18 m | 2.85 m x 3.18 m |
| Flat | Living Room | 5.77 m | 4.9 m | 5.77 m x 4.9 m |
| Flat | Kitchen | 5.77 m | 4.9 m | 5.77 m x 4.9 m |
Contact Us
Contact us for more information

The trademarks REALTOR®, REALTORS®, and the REALTOR® logo are controlled by The Canadian Real Estate Association (CREA) and identify real estate professionals who are members of CREA. The trademarks MLS®, Multiple Listing Service® and the associated logos are owned by The Canadian Real Estate Association (CREA) and identify the quality of services provided by real estate professionals who are members of CREA. The trademark DDF® is owned by The Canadian Real Estate Association (CREA) and identifies CREA's Data Distribution Facility (DDF®)
August 16 2026 04:54:27
Toronto Regional Real Estate Board
Bay Street Group Inc.