
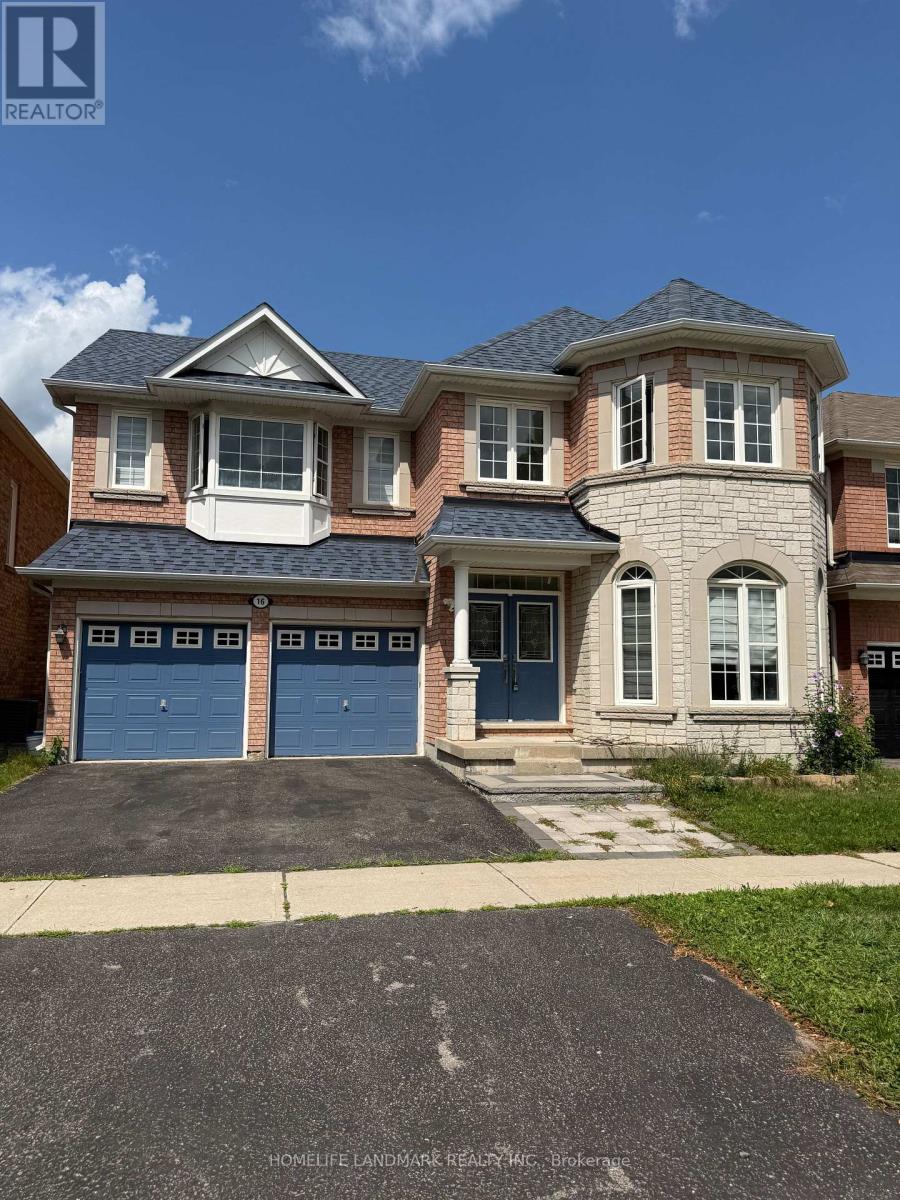
16 Barnstone Drive Markham, Ontario L6E 2B3

$3,800 Monthly
Bright South-Facing 4-Bedroom, 4-Bathroom Detached Home By Mattamy, Featuring 2-Car Garage And Located In A Highly Sought-After Community. Excellent Location Close To Top-Ranked Schools, French Immersion, Parks, Public Transit, McCowan & 16th Avenue, Markville Mall, And Two Plazas. Recently Upgraded Hardwood Flooring, Kitchen, And Bathrooms. Tenant Is Responsible For Tenant Insurance And Must Transfer/Register All Utilities Prior To Occupancy. Basement Is Reserved For The Landlord's Furniture Storage. (id:55499)
Property Details
| MLS® Number | N13680534 |
| Property Type | Single Family |
| Community Name | Wismer |
| Parking Space Total | 3 |
Building
| Bathroom Total | 4 |
| Bedrooms Above Ground | 4 |
| Bedrooms Total | 4 |
| Appliances | Alarm System, Central Vacuum, Dishwasher, Dryer, Garage Door Opener Remote(s), Stove, Washer, Window Coverings, Refrigerator |
| Basement Development | Finished |
| Basement Type | N/a (finished) |
| Construction Style Attachment | Detached |
| Cooling Type | Central Air Conditioning |
| Exterior Finish | Brick |
| Fireplace Present | Yes |
| Foundation Type | Concrete |
| Half Bath Total | 1 |
| Heating Fuel | Natural Gas |
| Heating Type | Forced Air |
| Stories Total | 2 |
| Size Interior | 2,500 - 3,000 Ft2 |
| Type | House |
| Utility Water | Municipal Water |
Parking
| Attached Garage | |
| Garage |
Land
| Acreage | No |
| Sewer | Sanitary Sewer |
| Size Frontage | 45 Ft |
| Size Irregular | 45 Ft |
| Size Total Text | 45 Ft |
https://www.realtor.ca/real-estate/30161437/16-barnstone-drive-markham-wismer-wismer
Contact Us
Contact us for more information

The trademarks REALTOR®, REALTORS®, and the REALTOR® logo are controlled by The Canadian Real Estate Association (CREA) and identify real estate professionals who are members of CREA. The trademarks MLS®, Multiple Listing Service® and the associated logos are owned by The Canadian Real Estate Association (CREA) and identify the quality of services provided by real estate professionals who are members of CREA. The trademark DDF® is owned by The Canadian Real Estate Association (CREA) and identifies CREA's Data Distribution Facility (DDF®)
August 16 2026 12:00:50
Toronto Regional Real Estate Board
Homelife Landmark Realty Inc.