
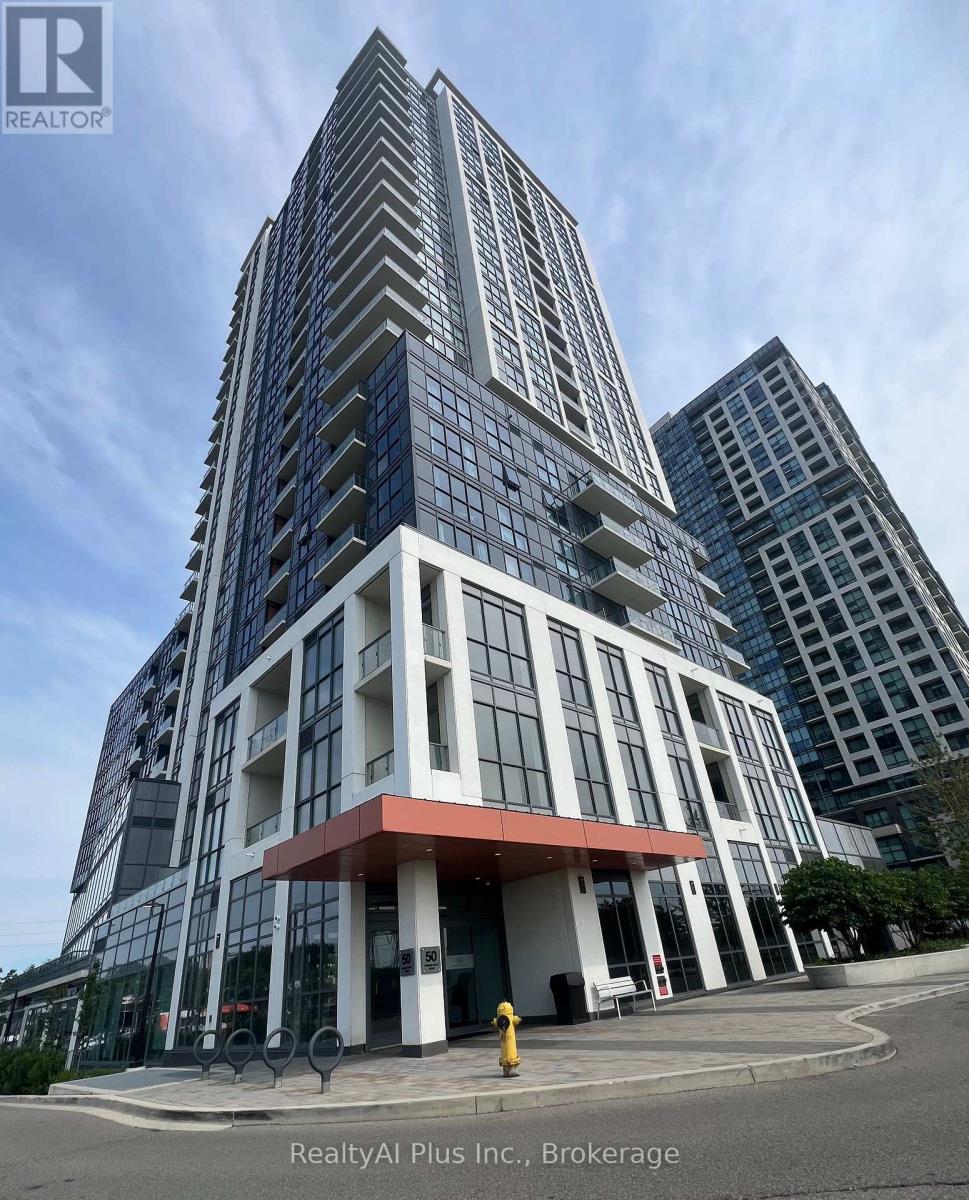
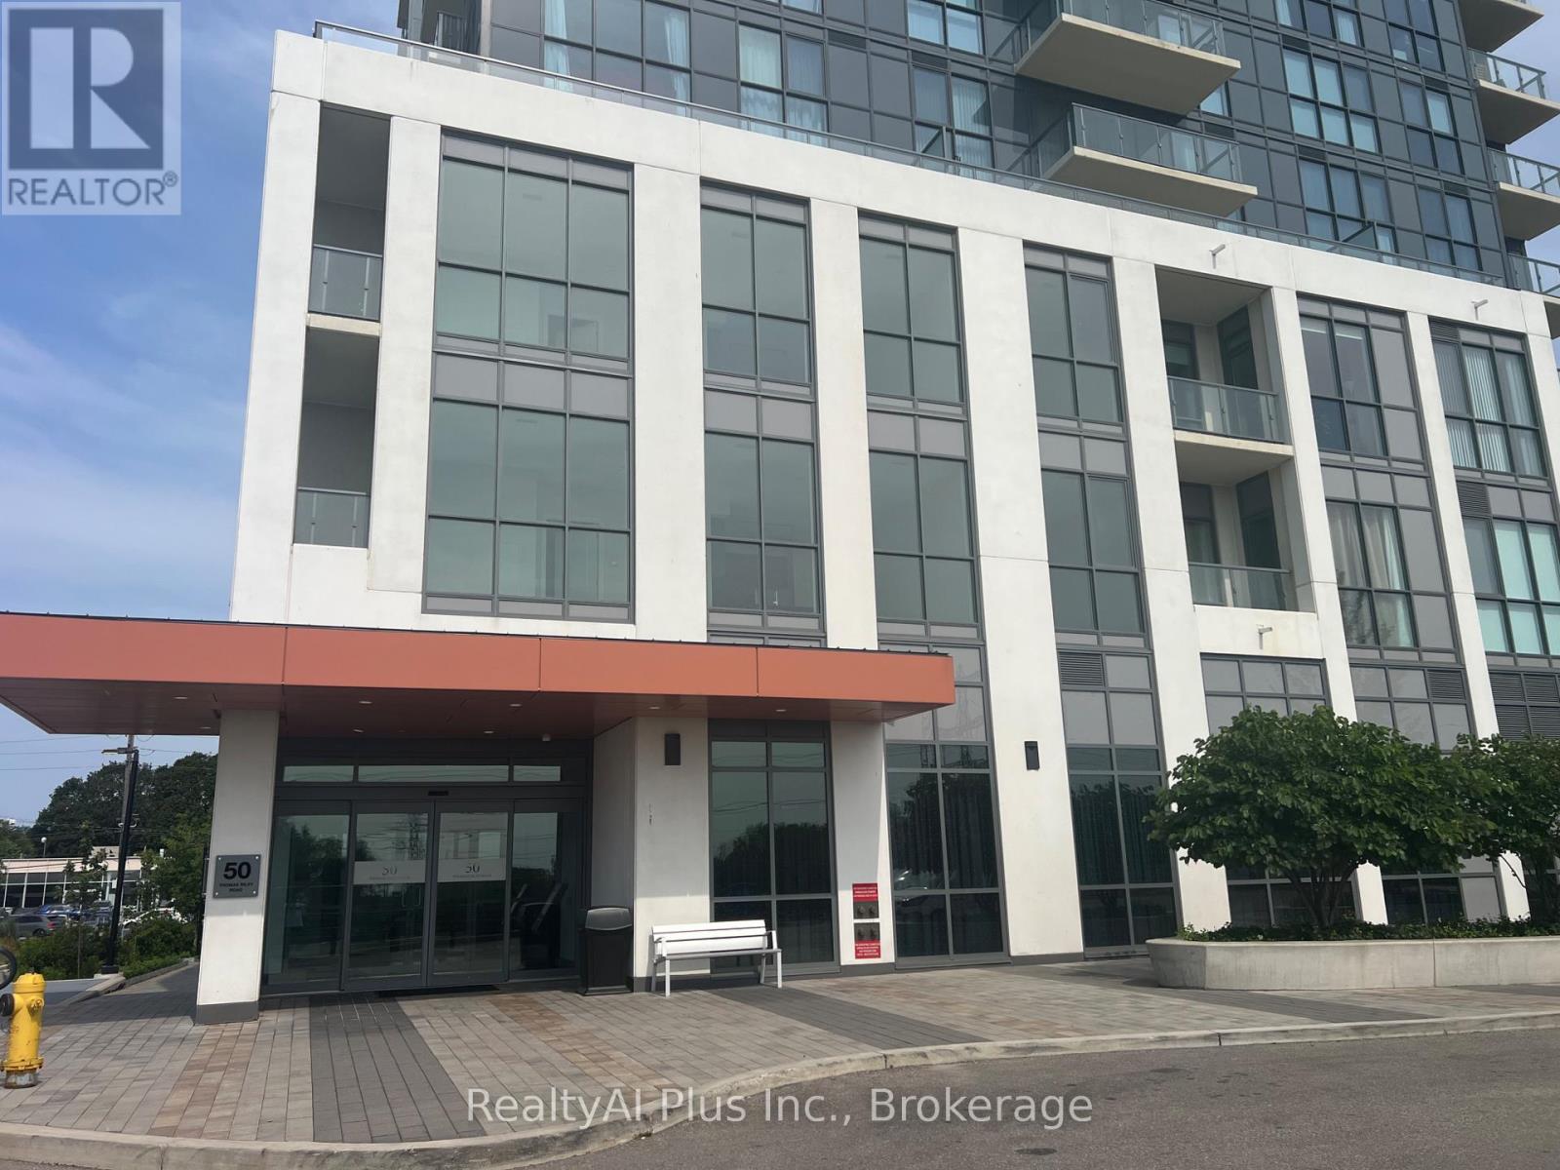
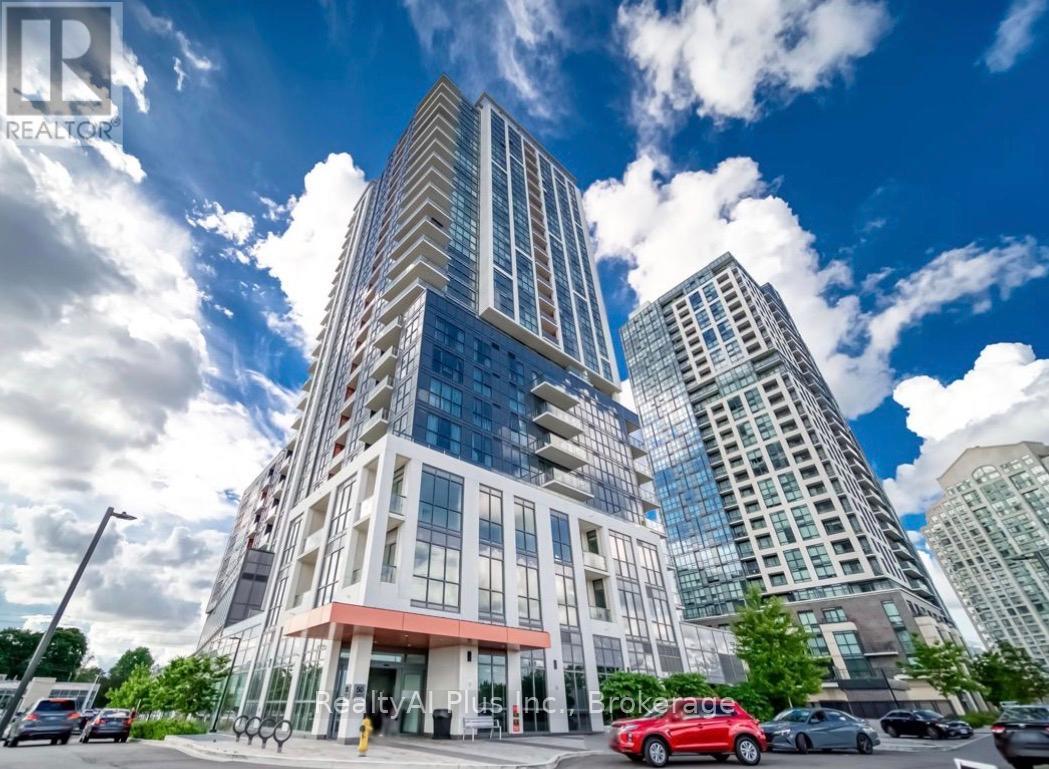
804 #room - 50 Thomas Riley Road Toronto, Ontario M9B 0C5

$1,480 Monthly
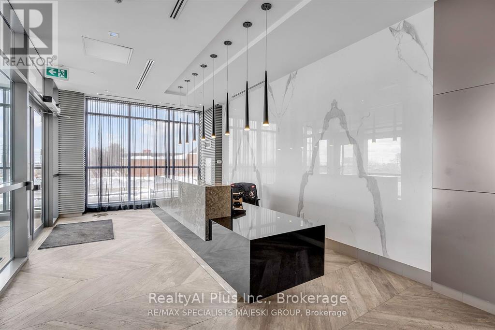
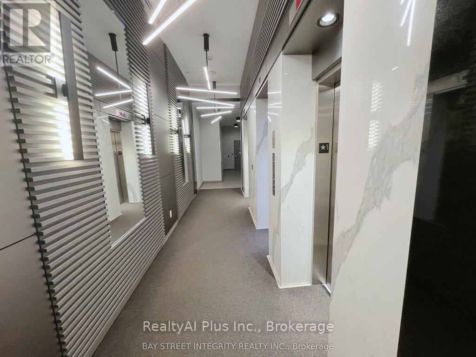
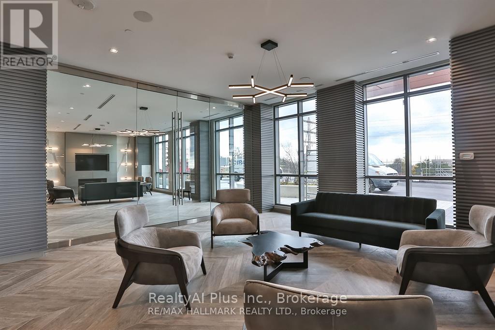
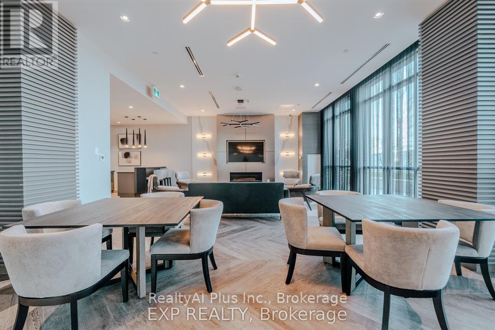
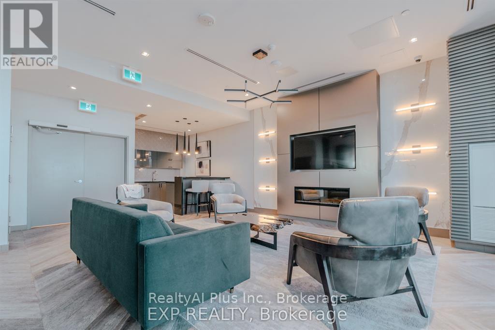
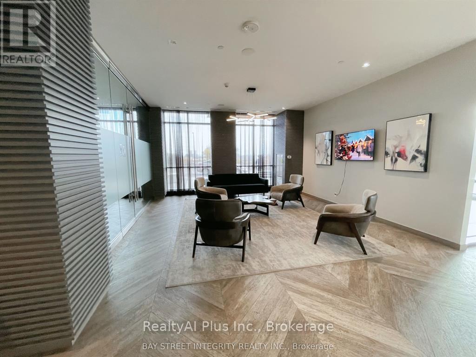
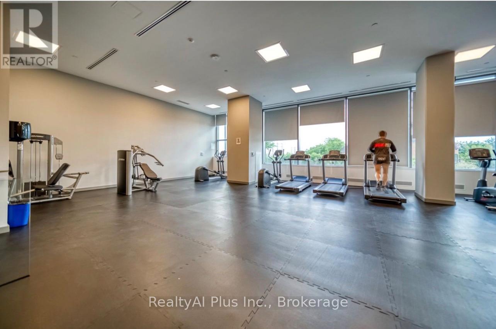
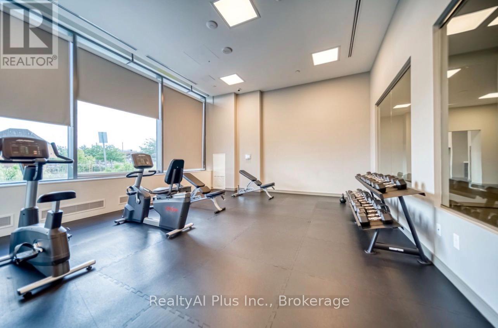
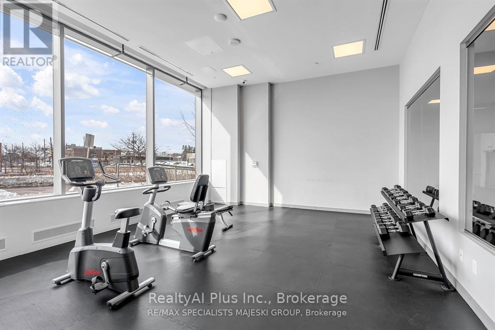
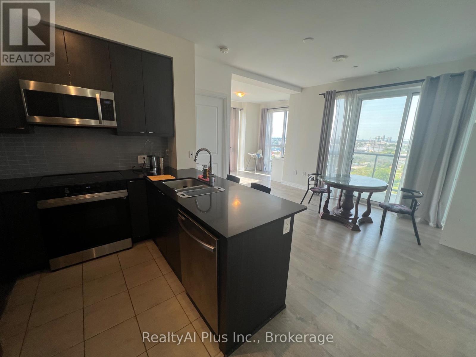
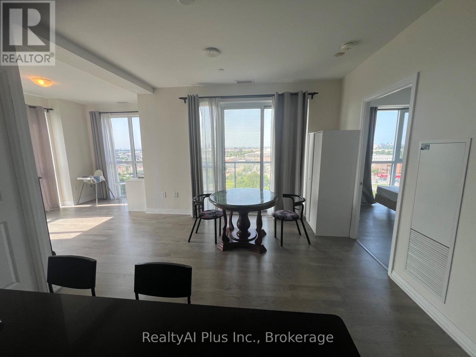

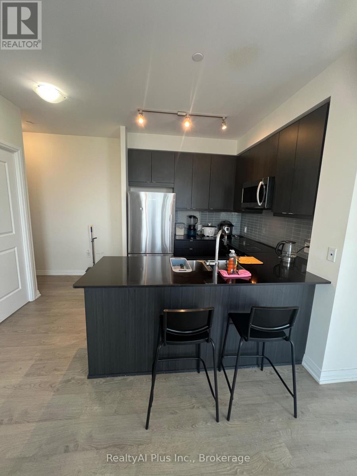
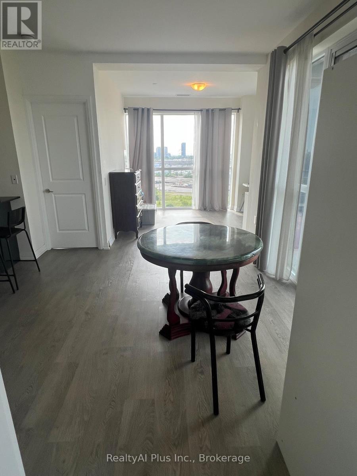
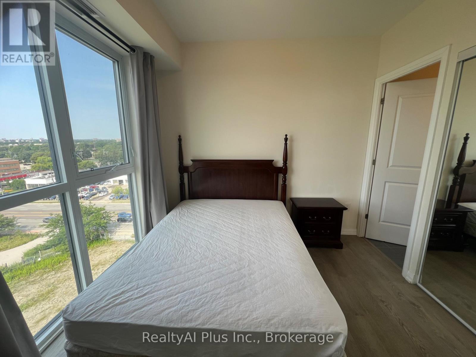
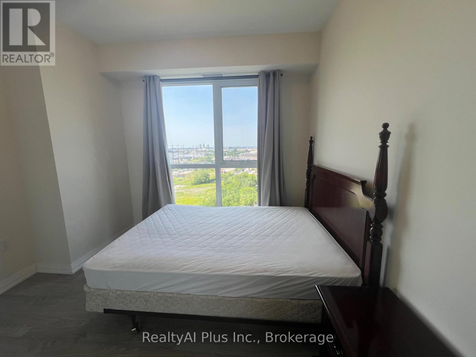
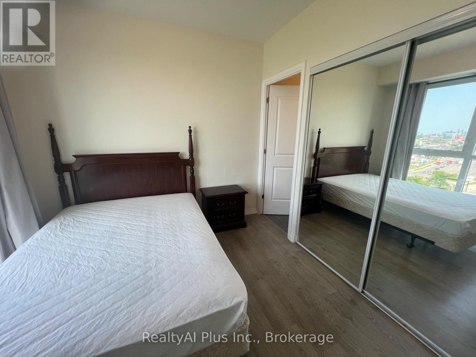
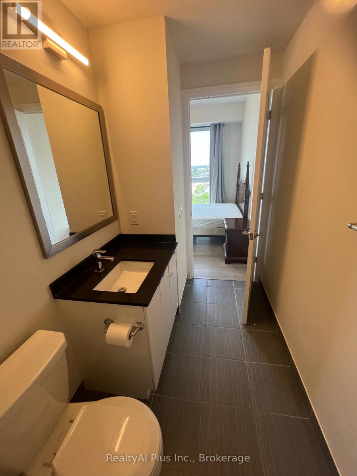
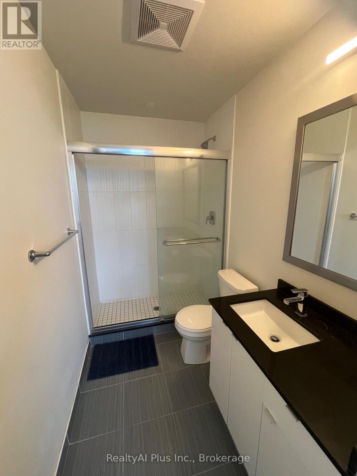
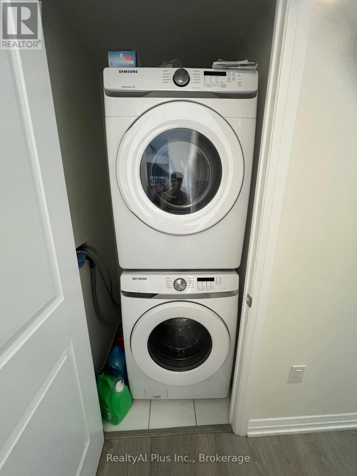
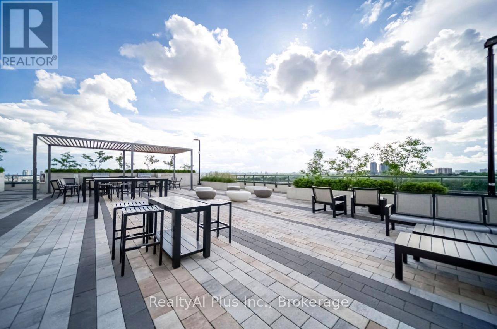
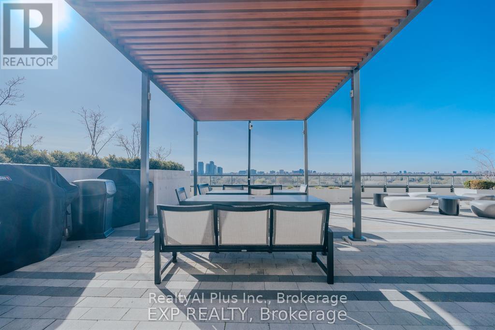
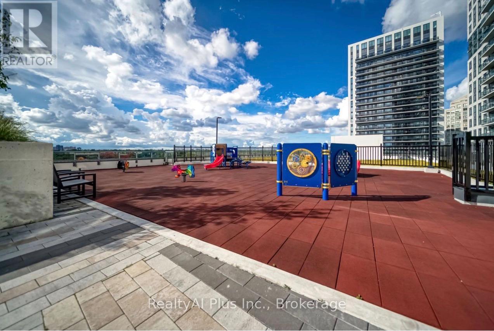
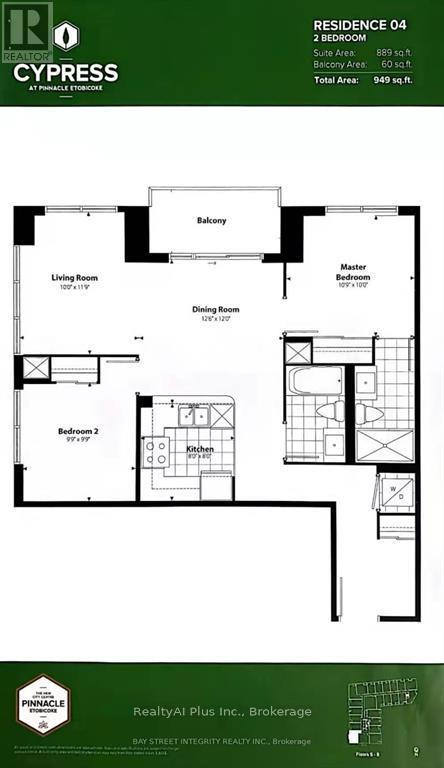
Welcome To The Beautiful Shared Two-Bedroom Condo, One Master Bedroom For Lease only. Residence Offers A Perfect Blend Of Luxury, Comfort, And Convenience, Ideal For Seeking A Premium Urban Living Experience. Spacious Open-Concept Layout With Bright Interiors, This Condo Includes A Modern Kitchen With Stainless Steel Appliances, Quartz Countertops. Large Windows Fill The Home With Natural Light And Provide Stunning City Views, While Elegant Finishes Such As Laminate Flooring, Contemporary Light Fixtures.The Master Bedroom For Rent Offers Exceptional Privacy And Comfort With A Walk-In Closet And Private In-Suite Bathroom, Creating Your Own Peaceful Retreat. You'll Also Enjoy Access To A Private Balcony, Perfect For Morning Coffee Or Relaxing Evenings. Residents Have Access To Building Amenities Including A Fitness Center, Party Room, And 24-Hour Concierge Service. Convenient Access To Shopping, Dining, Entertainment, Public Transit, And Nearby Parks. Don't Miss The Opportunity! Your Roommate is Landlord. (id:55499)
Property Details
| MLS® Number | W13679022 |
| Property Type | Single Family |
| Community Name | Islington-City Centre West |
| Amenities Near By | Public Transit |
| Community Features | Pets Not Allowed |
| Features | Balcony, Carpet Free, In Suite Laundry |
Building
| Bathroom Total | 1 |
| Bedrooms Above Ground | 1 |
| Bedrooms Total | 1 |
| Age | 0 To 5 Years |
| Amenities | Recreation Centre, Exercise Centre, Storage - Locker |
| Appliances | Dishwasher, Dryer, Stove, Washer, Window Coverings, Refrigerator |
| Basement Type | None |
| Cooling Type | Central Air Conditioning |
| Exterior Finish | Concrete |
| Flooring Type | Laminate, Ceramic |
| Heating Fuel | Natural Gas |
| Heating Type | Forced Air |
| Size Interior | 800 - 899 Ft2 |
| Type | Apartment |
Parking
| No Garage |
Land
| Acreage | No |
| Land Amenities | Public Transit |
Rooms
| Level | Type | Length | Width | Dimensions |
|---|---|---|---|---|
| Flat | Living Room | 3.58 m | 3.05 m | 3.58 m x 3.05 m |
| Flat | Dining Room | 3.81 m | 3.66 m | 3.81 m x 3.66 m |
| Flat | Kitchen | 2.45 m | 2.42 m | 2.45 m x 2.42 m |
| Flat | Primary Bedroom | 3.28 m | 3.05 m | 3.28 m x 3.05 m |
Contact Us
Contact us for more information

The trademarks REALTOR®, REALTORS®, and the REALTOR® logo are controlled by The Canadian Real Estate Association (CREA) and identify real estate professionals who are members of CREA. The trademarks MLS®, Multiple Listing Service® and the associated logos are owned by The Canadian Real Estate Association (CREA) and identify the quality of services provided by real estate professionals who are members of CREA. The trademark DDF® is owned by The Canadian Real Estate Association (CREA) and identifies CREA's Data Distribution Facility (DDF®)
August 15 2026 11:05:25
Toronto Regional Real Estate Board
Realtyai Plus Inc., Right At Home Realty