
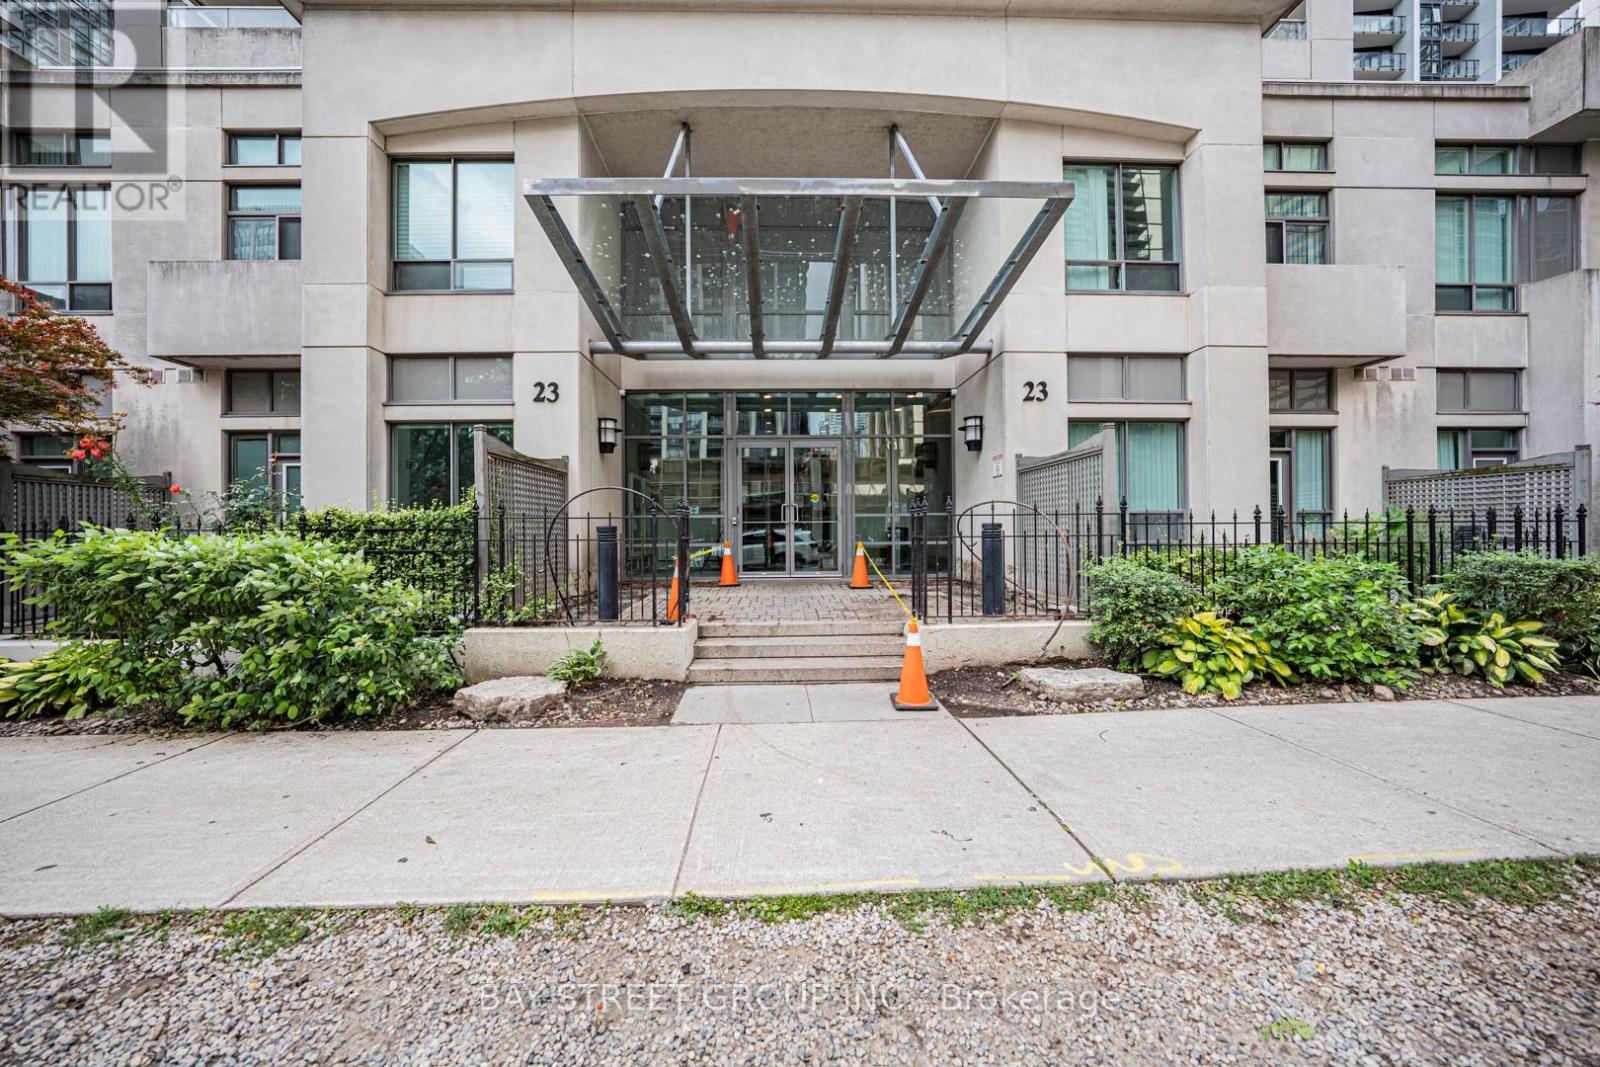

3802 - 23 Hollywood Avenue Toronto, Ontario M2N 7L8

$3,100 Monthly
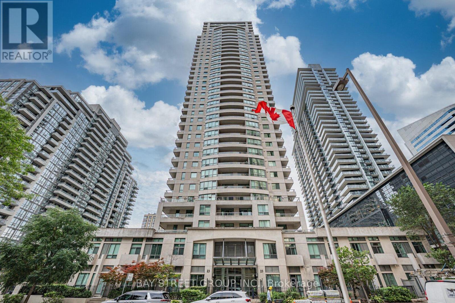
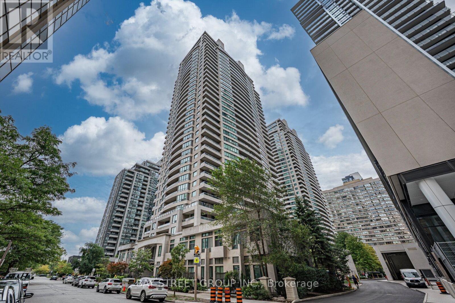
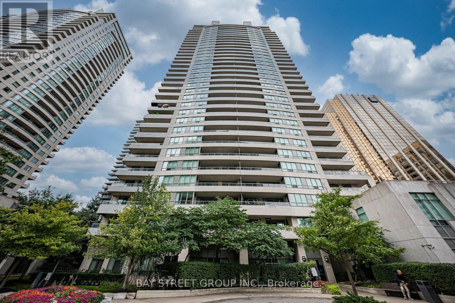
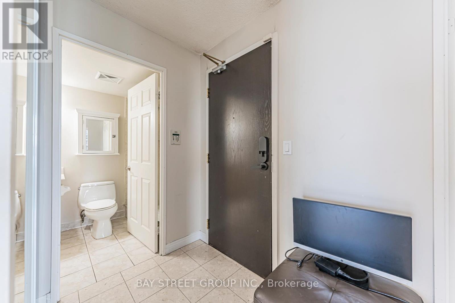
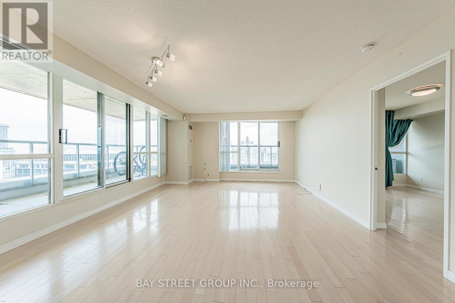
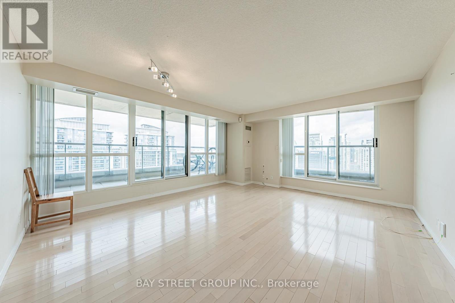
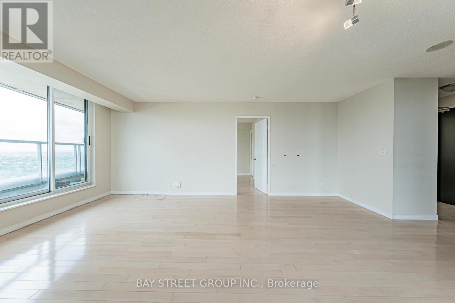
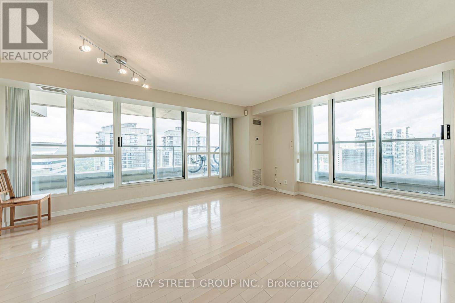
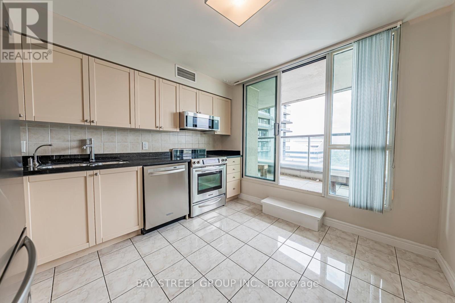
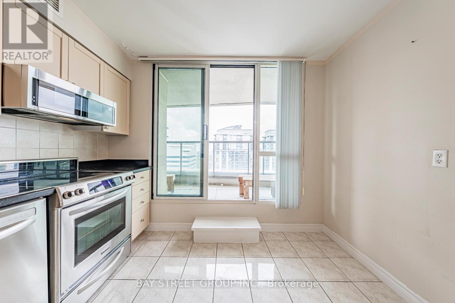
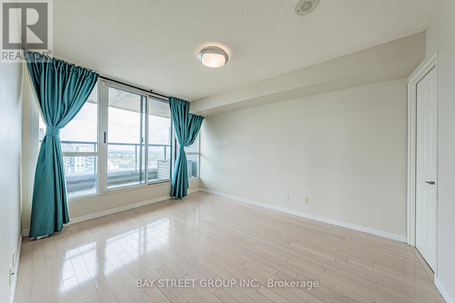
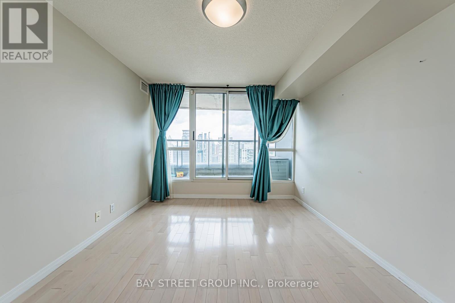
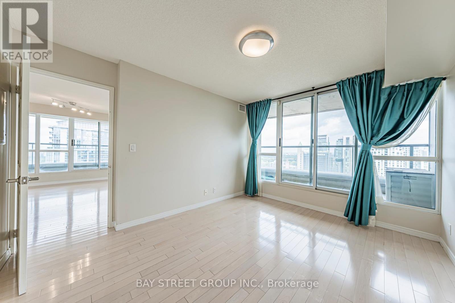
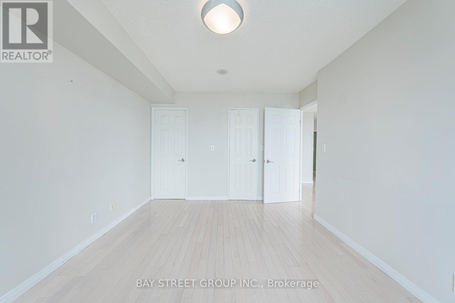
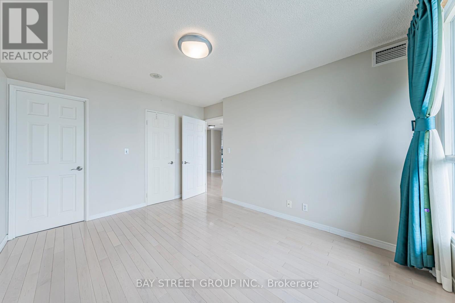
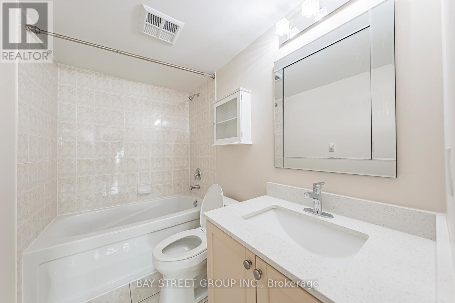
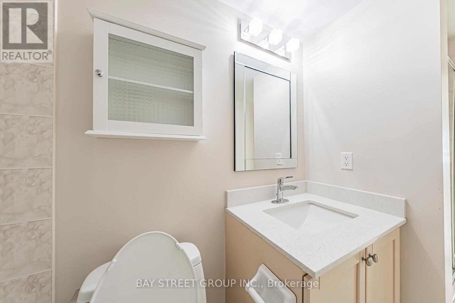
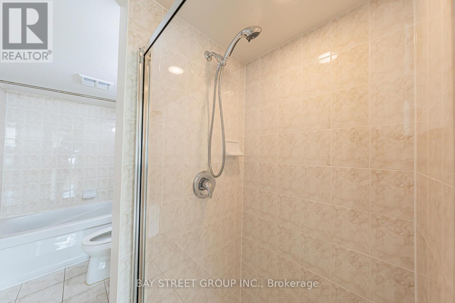

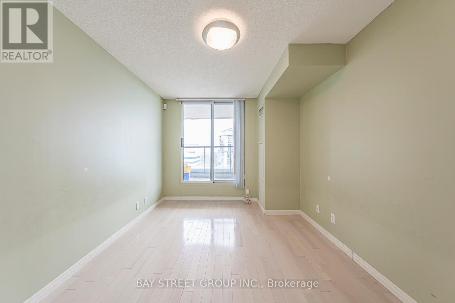
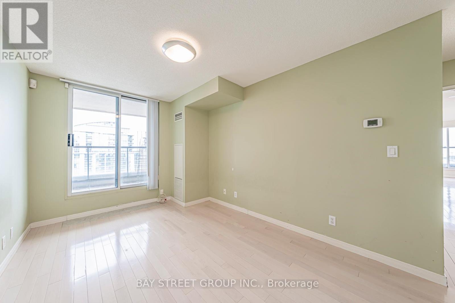
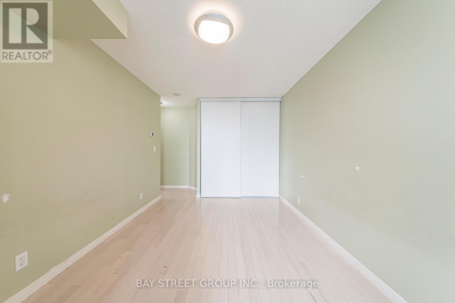
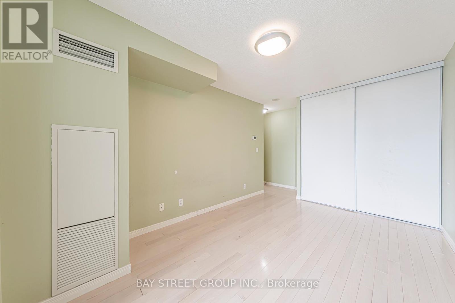
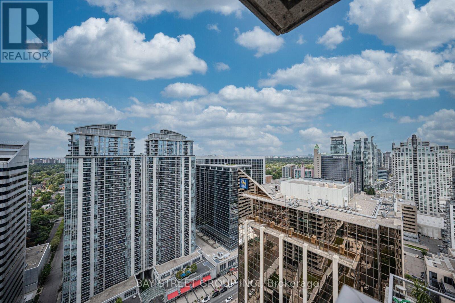
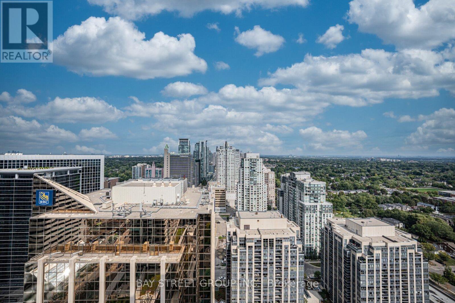
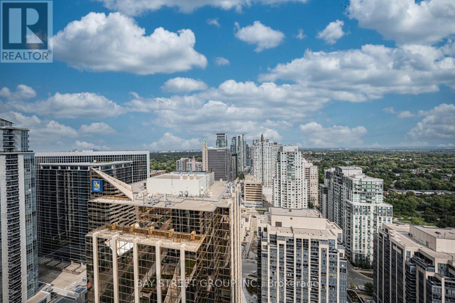
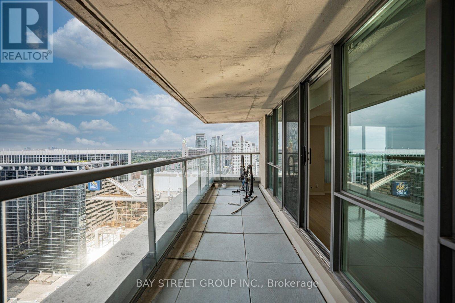
Bright and spacious 2-bedroom, 2-bath corner suite featuring a desirable split-bedroom layout. Rarely offered Agate Model - one of only 4 in the building! Enjoy panoramic, unobstructed views from 3 private balconies and an impressive 5 separate walkouts, with every room, including the kitchen, offering direct outdoor access. Thoughtfully designed with an open-concept layout, hardwood flooring, granite kitchen countertops, ceramic backsplash, and a cozy breakfast area. The spacious primary suite features a walk-in closet. Conveniently located parking is just steps from the building entrance. A truly rare opportunity offering exceptional views, privacy, and indoor-outdoor living. (id:55499)
Property Details
| MLS® Number | C13677686 |
| Property Type | Single Family |
| Community Name | Willowdale East |
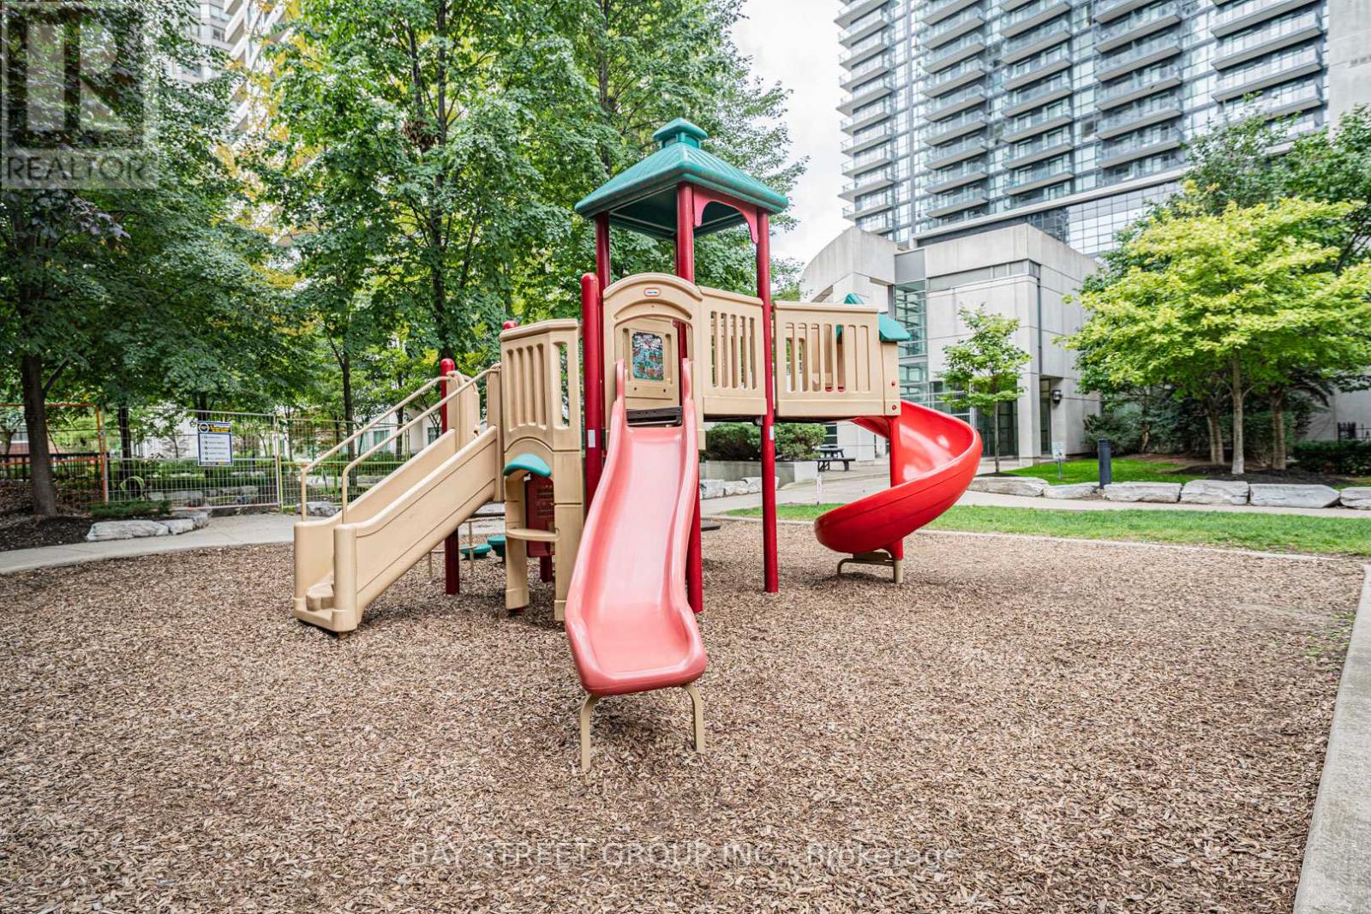
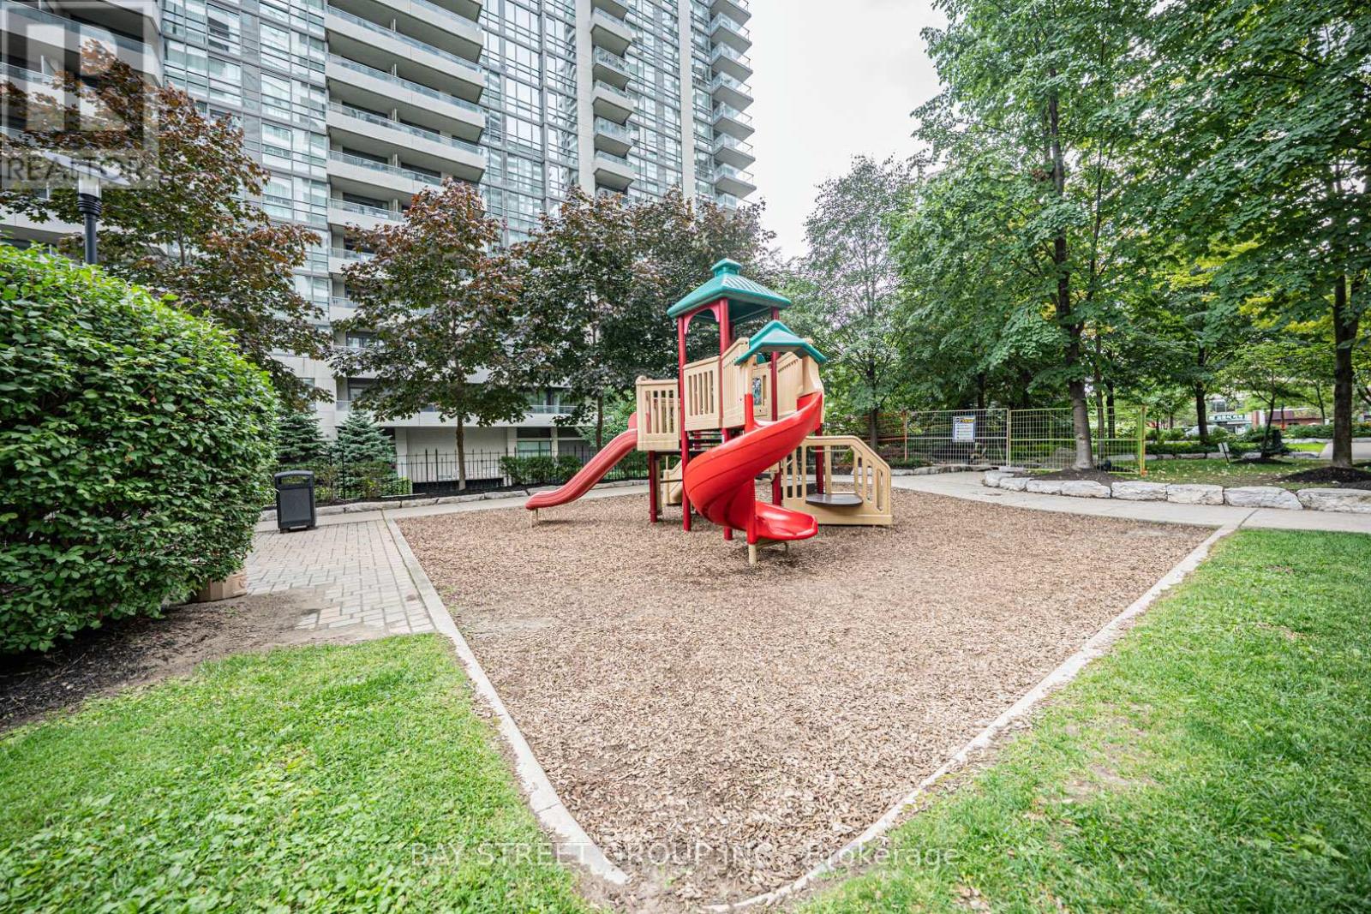
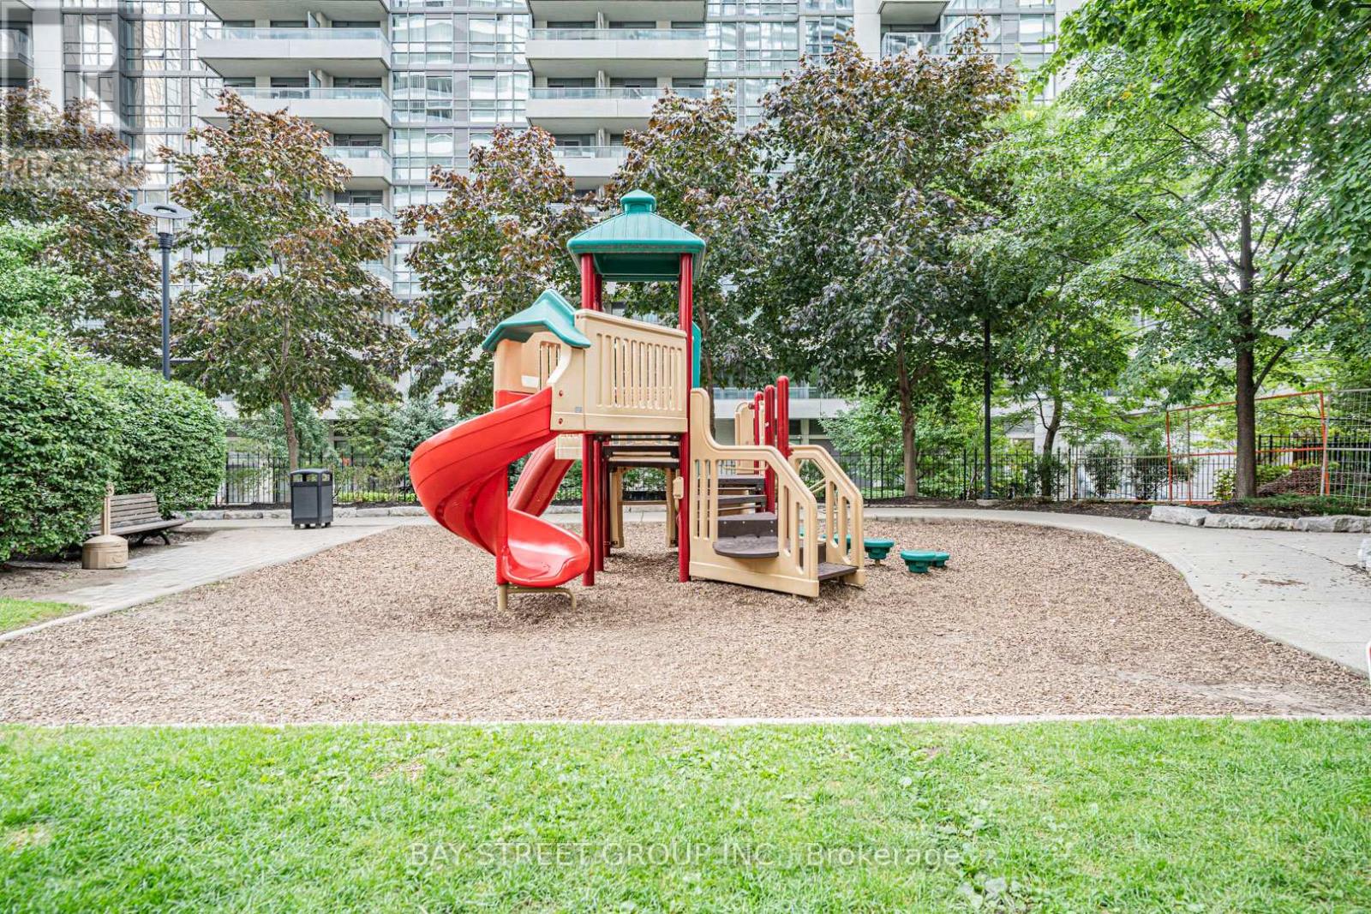
| Amenities Near By | Park, Public Transit, Schools |
| Community Features | Pets Allowed With Restrictions |
| Features | Balcony |
| Parking Space Total | 1 |
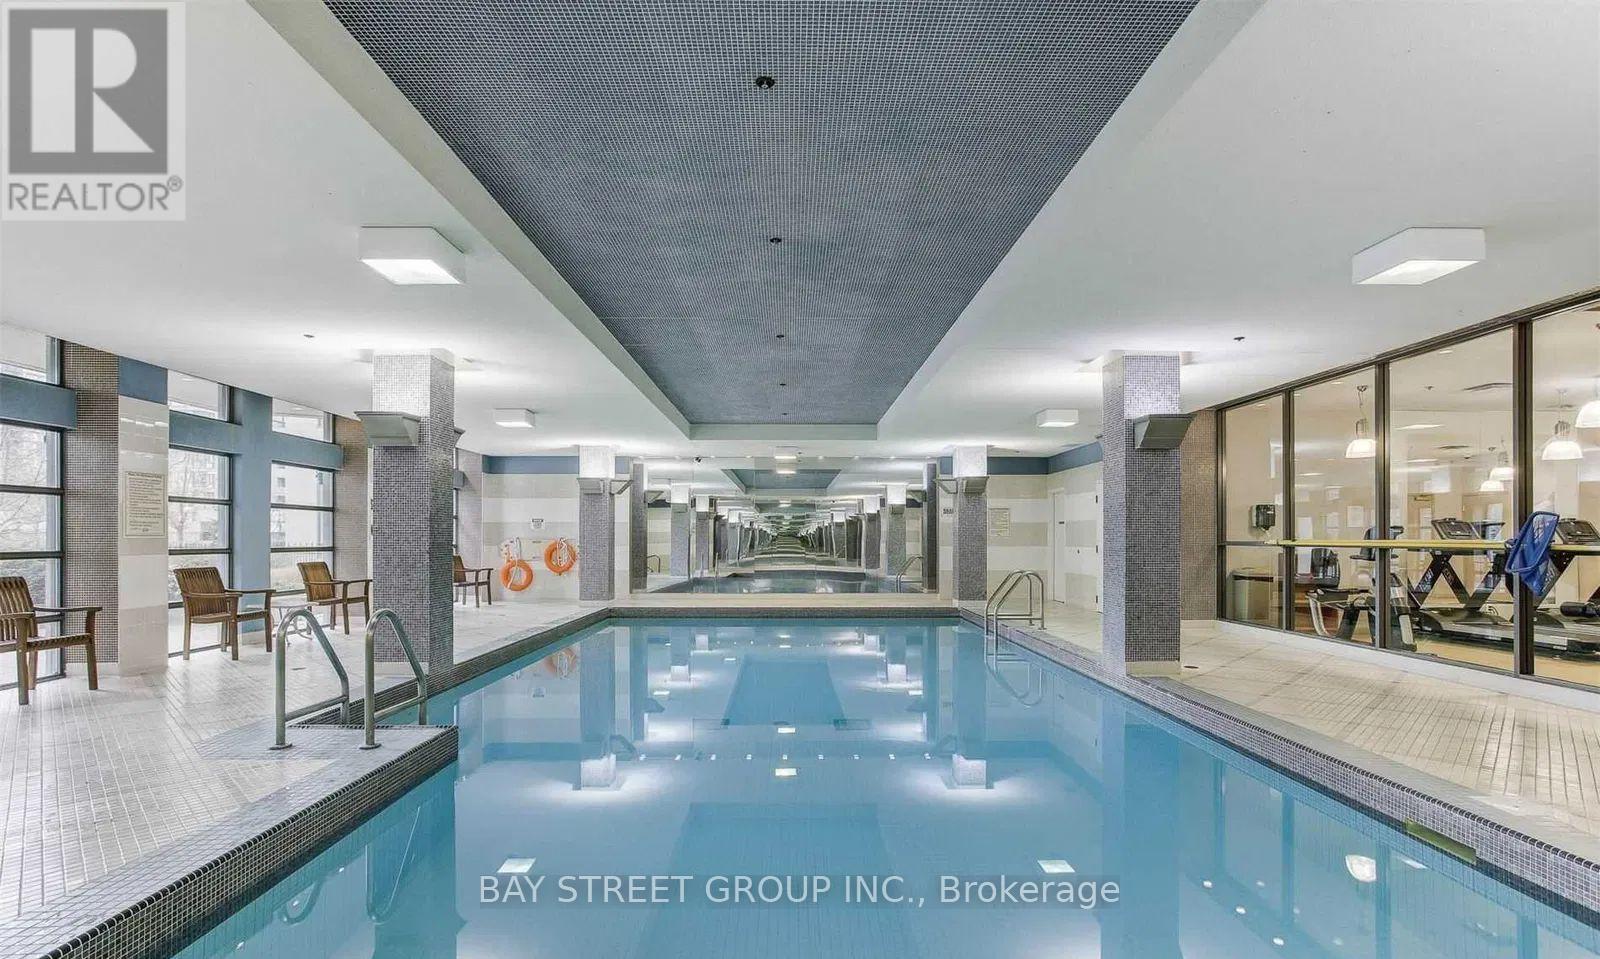
| Pool Type | Indoor Pool |
| View Type | View |
Building
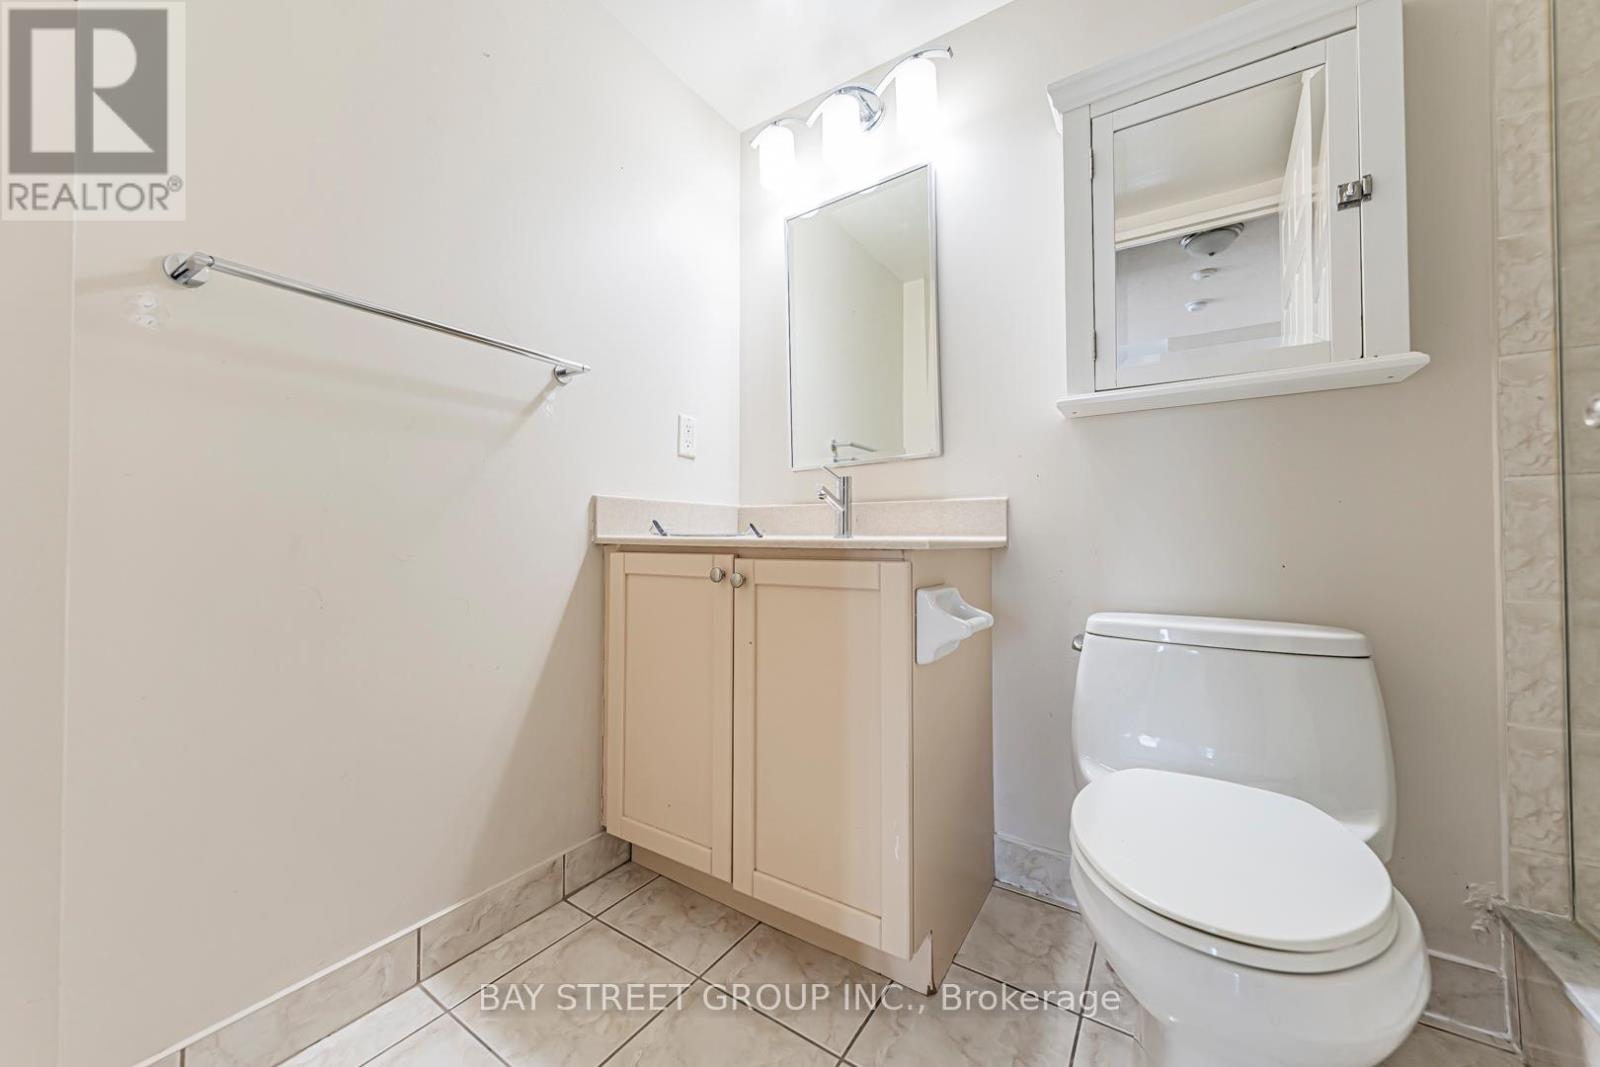
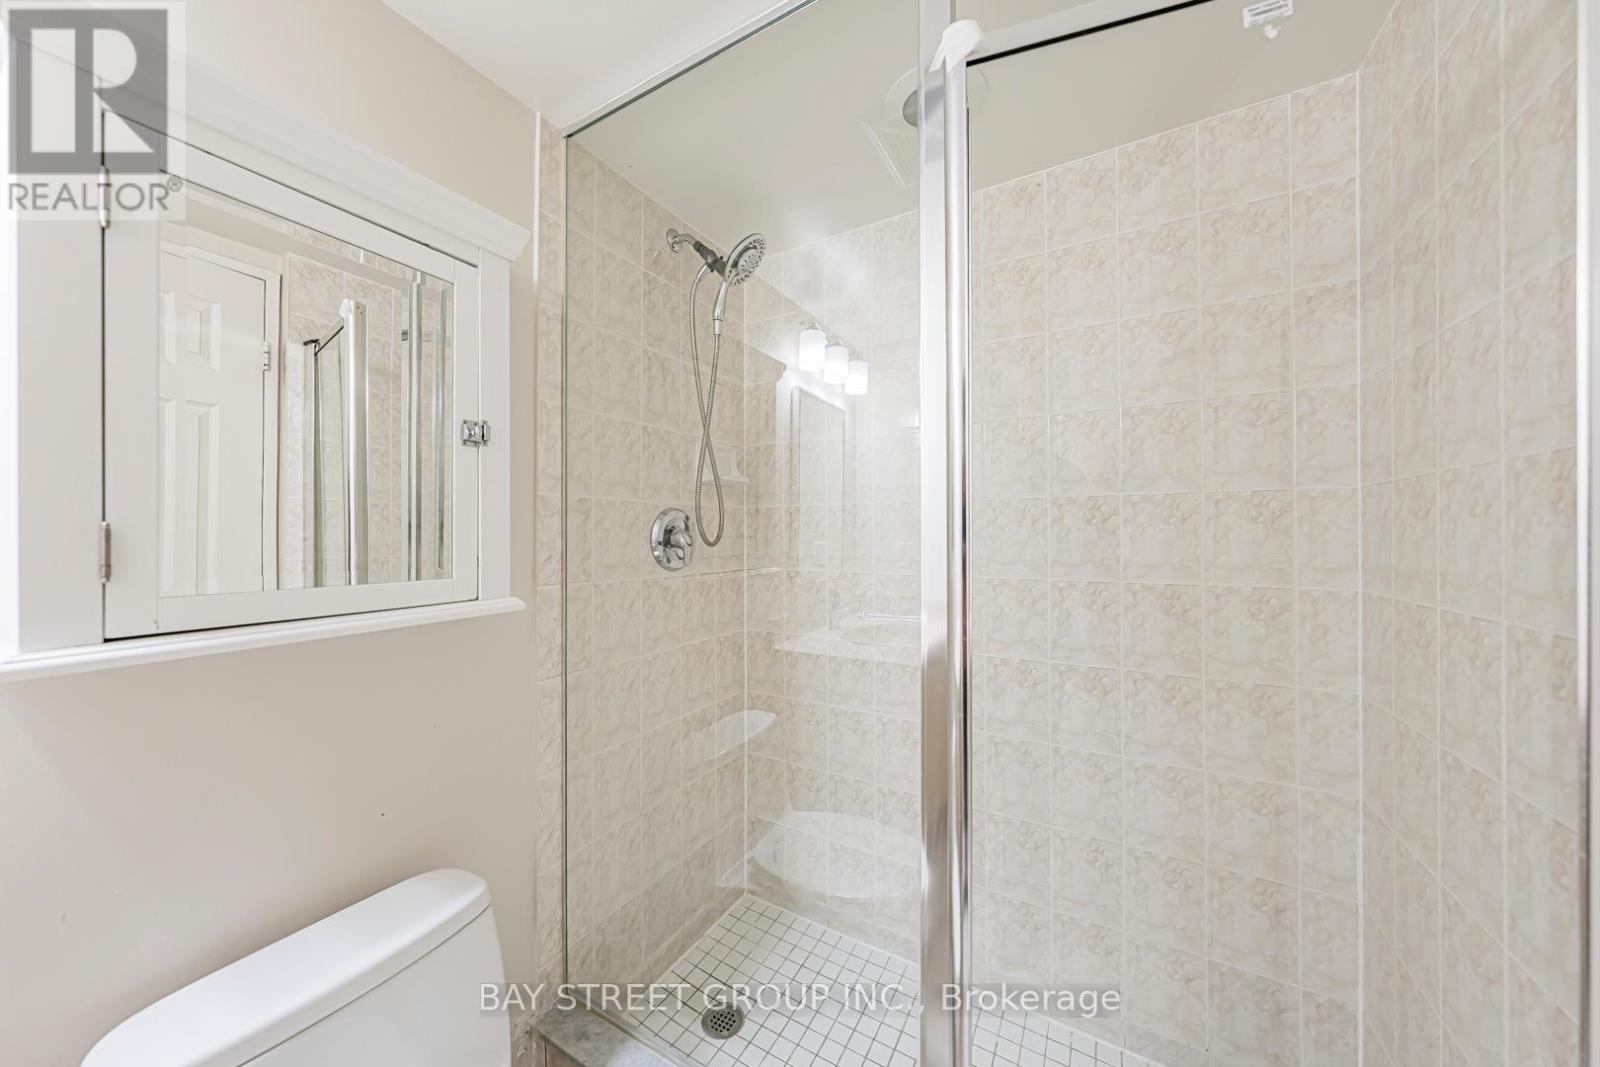
| Bathroom Total | 2 |
| Bedrooms Above Ground | 2 |
| Bedrooms Total | 2 |
| Age | 6 To 10 Years |
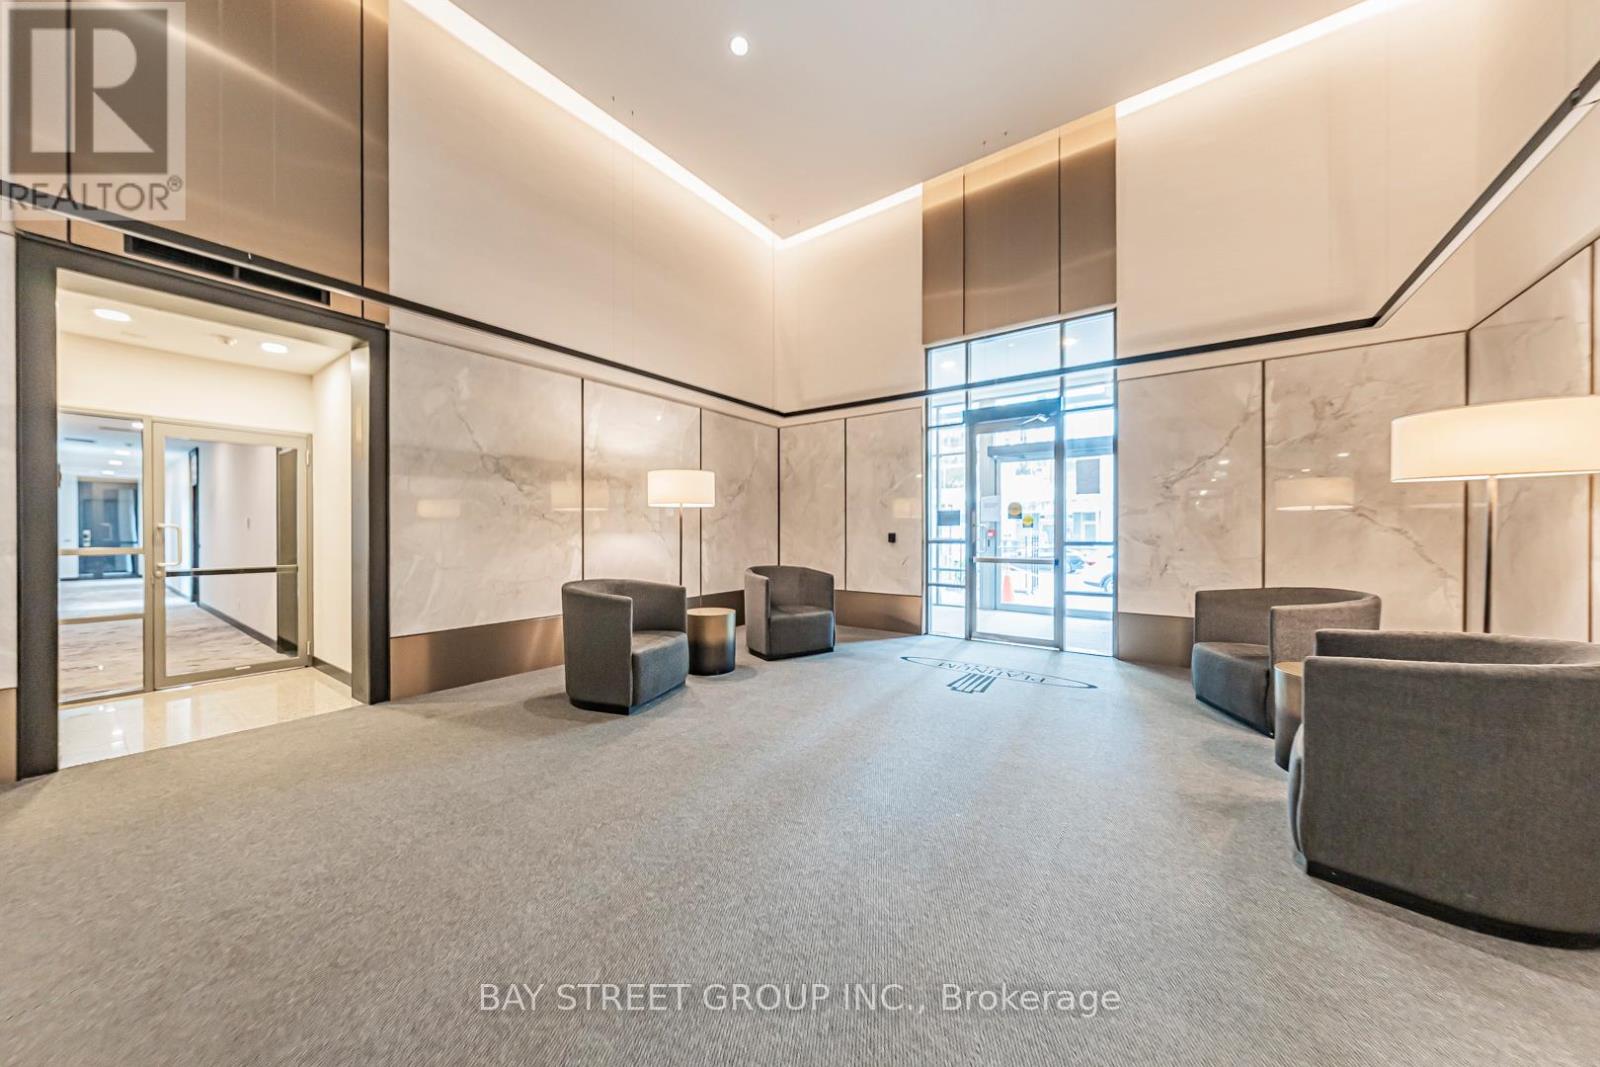
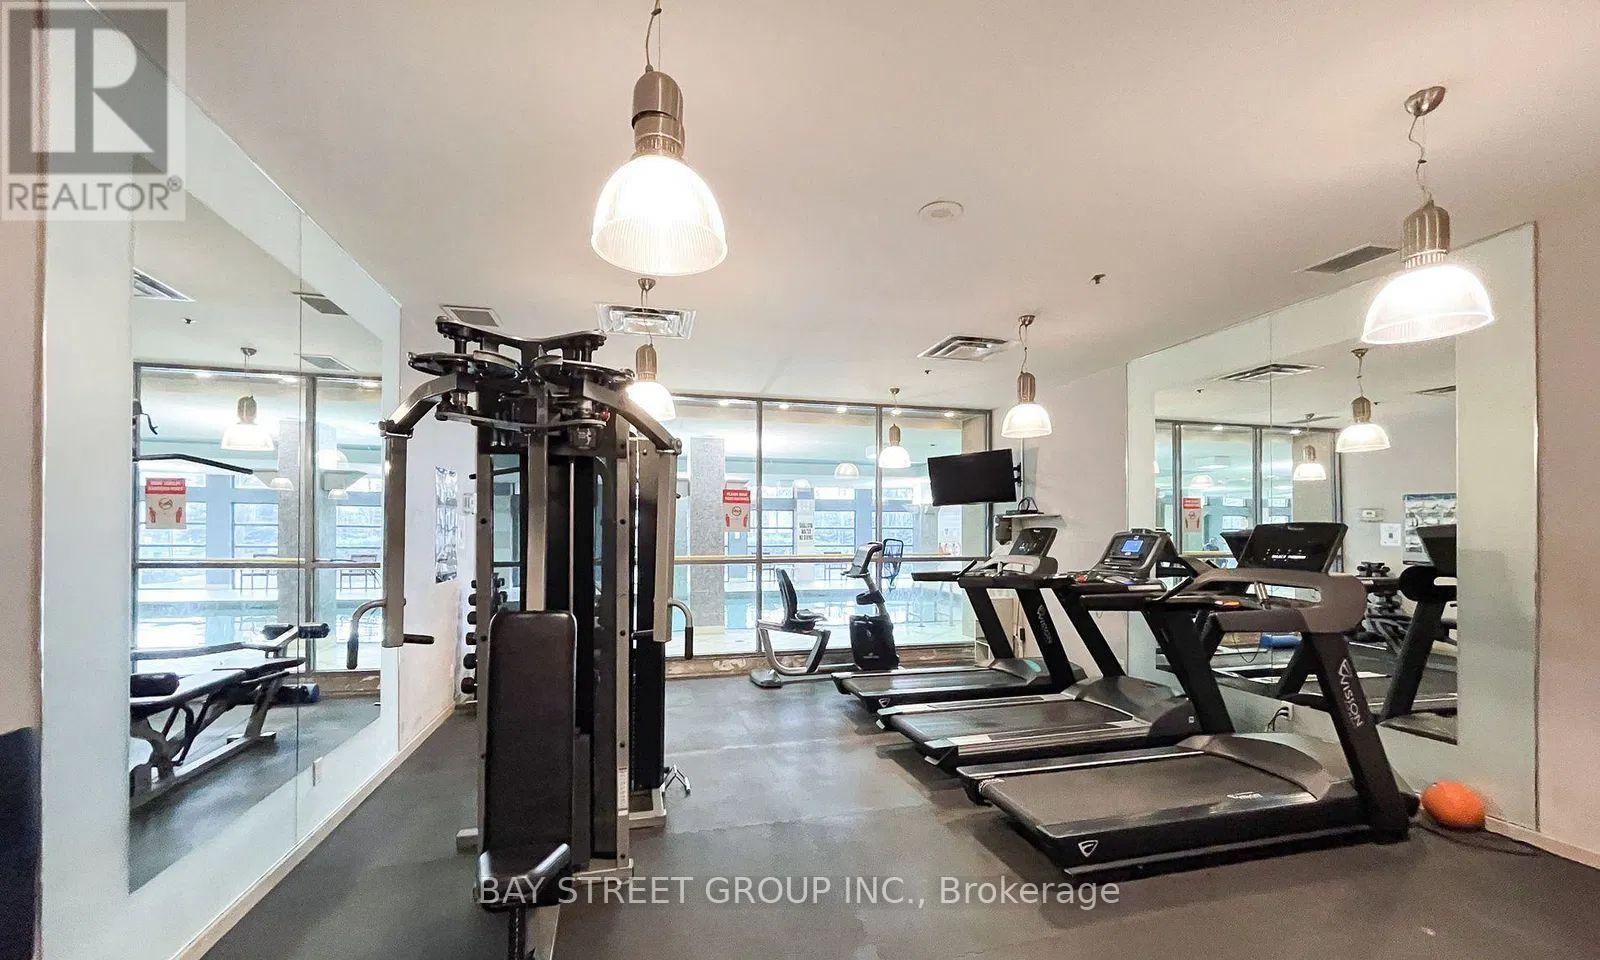
| Amenities | Security/concierge, Exercise Centre, Party Room, Visitor Parking |
| Basement Type | None |
| Cooling Type | Central Air Conditioning |
| Exterior Finish | Brick, Concrete |
| Flooring Type | Hardwood, Ceramic |
| Heating Fuel | Natural Gas |
| Heating Type | Forced Air |
| Size Interior | 1,000 - 1,199 Ft2 |
| Type | Apartment |
Parking
| Underground | |
| Garage |
Land
| Acreage | No |
| Land Amenities | Park, Public Transit, Schools |
Rooms
| Level | Type | Length | Width | Dimensions |
|---|---|---|---|---|
| Ground Level | Living Room | 4.29 m | 4.96 m | 4.29 m x 4.96 m |
| Ground Level | Dining Room | 4.29 m | 4.96 m | 4.29 m x 4.96 m |
| Ground Level | Kitchen | 3.53 m | 3.1 m | 3.53 m x 3.1 m |
| Ground Level | Primary Bedroom | 3.96 m | 3.13 m | 3.96 m x 3.13 m |
| Ground Level | Bedroom 2 | 4.26 m | 2.86 m | 4.26 m x 2.86 m |
| Ground Level | Foyer | 1.52 m | 1.37 m | 1.52 m x 1.37 m |
Contact Us
Contact us for more information

The trademarks REALTOR®, REALTORS®, and the REALTOR® logo are controlled by The Canadian Real Estate Association (CREA) and identify real estate professionals who are members of CREA. The trademarks MLS®, Multiple Listing Service® and the associated logos are owned by The Canadian Real Estate Association (CREA) and identify the quality of services provided by real estate professionals who are members of CREA. The trademark DDF® is owned by The Canadian Real Estate Association (CREA) and identifies CREA's Data Distribution Facility (DDF®)
August 14 2026 08:27:02
Toronto Regional Real Estate Board
Bay Street Group Inc.