
2102 - 18 Knightsbridge Road Brampton, Ontario L6T 3X5

$429,900Maintenance, Heat, Electricity, Water, Cable TV, Common Area Maintenance, Insurance, Parking
$757 Monthly
Maintenance, Heat, Electricity, Water, Cable TV, Common Area Maintenance, Insurance, Parking
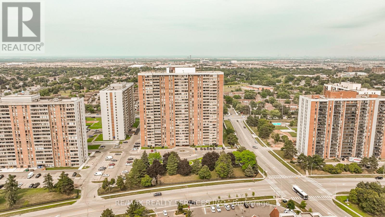
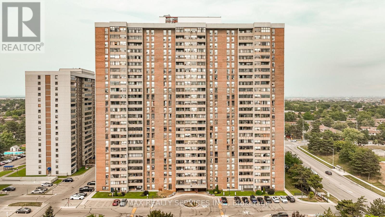
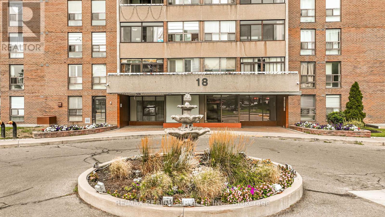
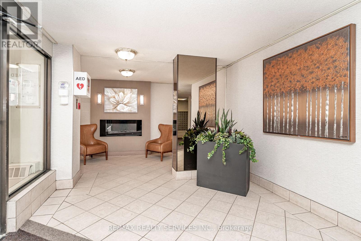
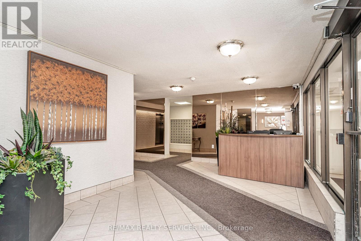
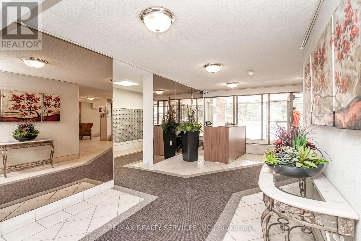
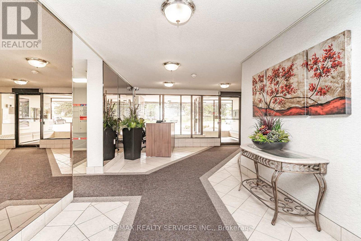
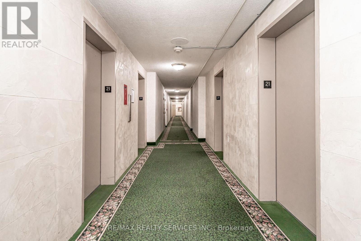
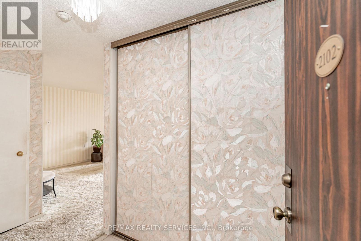
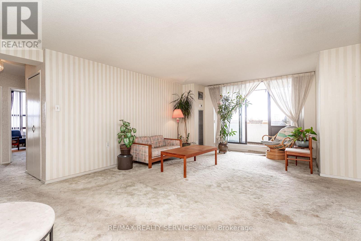
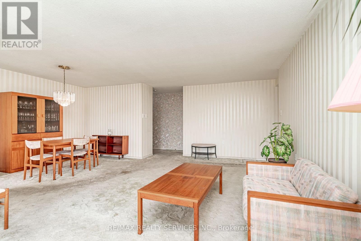
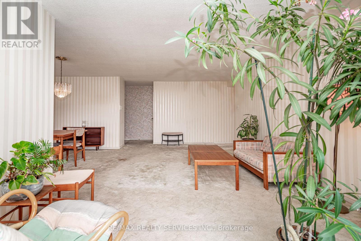
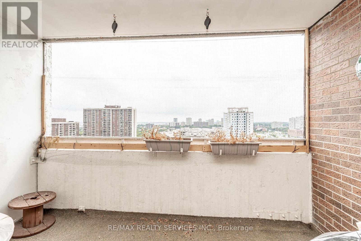
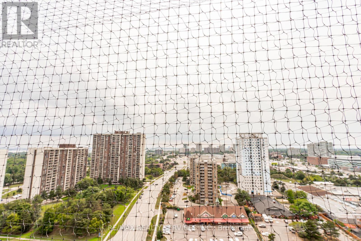
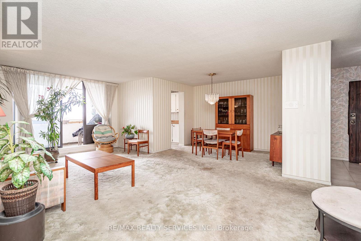
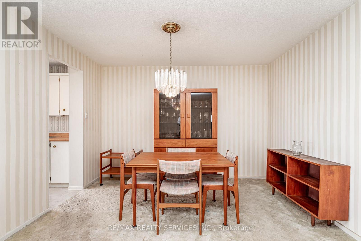
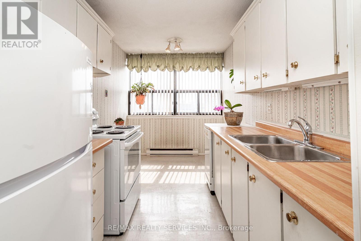
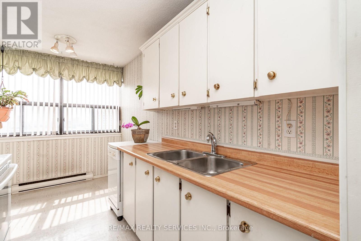
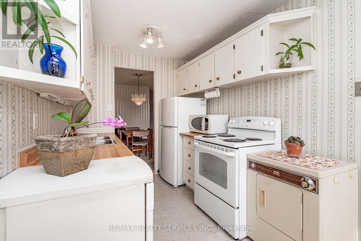
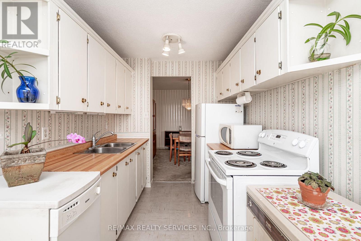
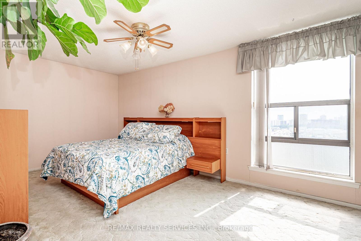
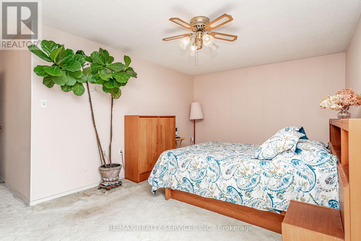
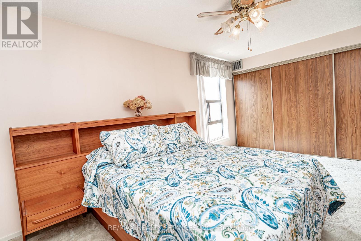
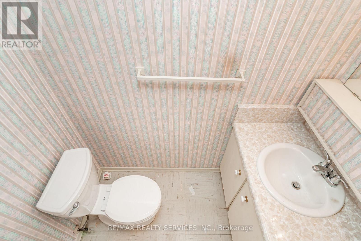
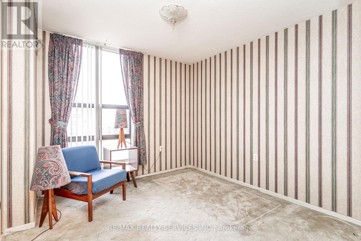
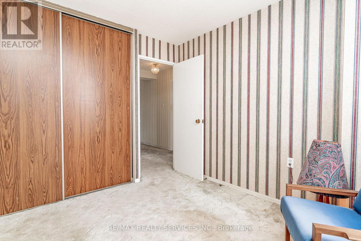
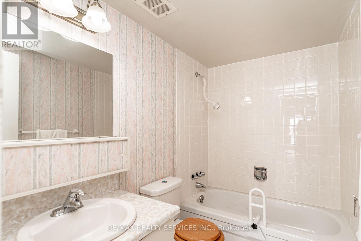
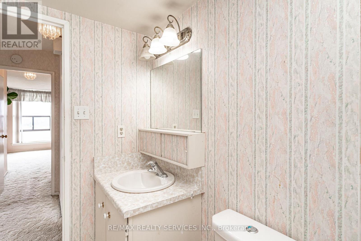
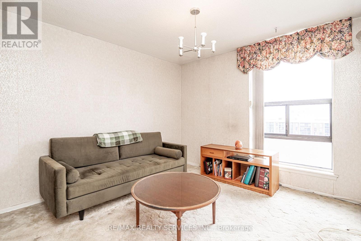
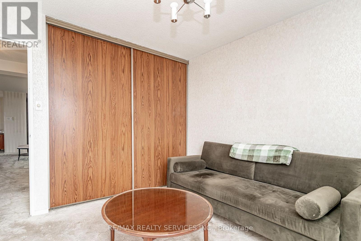
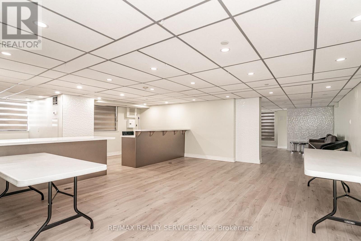
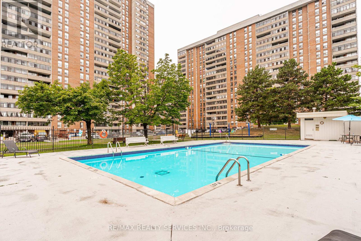
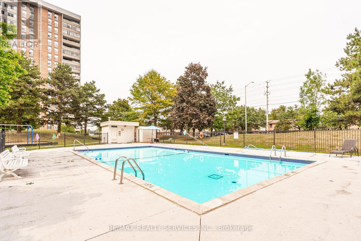
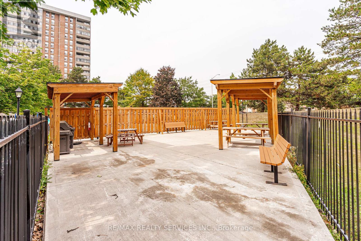
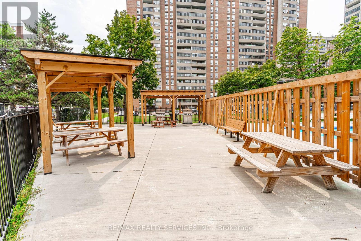
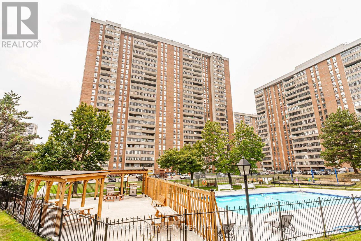
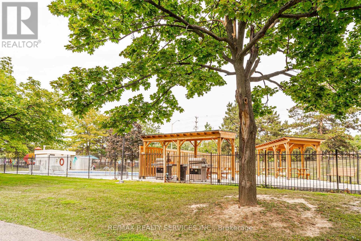
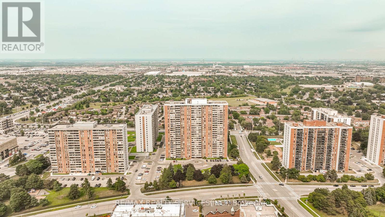
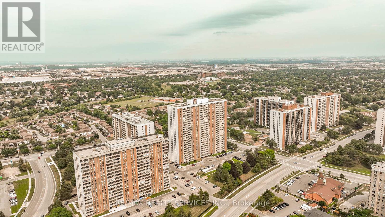
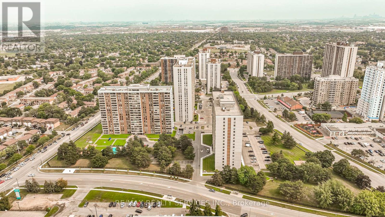
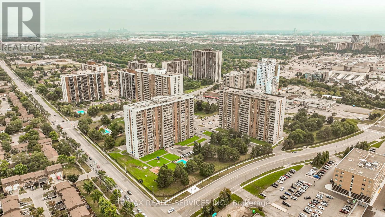
$757 MonthlyWelcome to a prime located 3 bedroom corner unit ,the most reasonable 3 bedroom 1 and 1/2 bath in the building at the time of listing. Inviting upgraded entry to the building with security locks. Home is a bright corner unit featuring open - concept oversized living room, dining room and eat in kitchen with loads of cupboards, fridge and stove. Large master, wall to wall closet and 2Pc ensuite, 2 other good size bedrooms with large closets. Walk out to a spacious balcony enough room for entertaining with great views. Plus walking distance to Bramalea City Centre, Doctors, Dentist, Public Transit, Go Station, Parks and Schools. Great access to Hwy 7,410,403. Don't let this one pass you (id:55499)
Property Details
| MLS® Number | W13676556 |
| Property Type | Single Family |
| Community Name | Queen Street Corridor |
| Community Features | Pets Not Allowed |
| Features | Balcony, Laundry- Coin Operated |
| Parking Space Total | 1 |
Building
| Bathroom Total | 2 |
| Bedrooms Above Ground | 3 |
| Bedrooms Total | 3 |
| Appliances | Stove, Window Coverings, Refrigerator |
| Basement Type | None |
| Cooling Type | Central Air Conditioning |
| Exterior Finish | Brick |
| Half Bath Total | 1 |
| Heating Fuel | Natural Gas |
| Heating Type | Forced Air |
| Size Interior | 1,200 - 1,399 Ft2 |
| Type | Apartment |
Parking
| Underground | |
| Garage |
Land
| Acreage | No |
Rooms
| Level | Type | Length | Width | Dimensions |
|---|---|---|---|---|
| Main Level | Living Room | 6.37 m | 4.01 m | 6.37 m x 4.01 m |
| Main Level | Dining Room | 5.66 m | 2.73 m | 5.66 m x 2.73 m |
| Main Level | Kitchen | 4.39 m | 2.18 m | 4.39 m x 2.18 m |
| Main Level | Primary Bedroom | 5.33 m | 5.14 m | 5.33 m x 5.14 m |
| Main Level | Bedroom 2 | 3.42 m | 3.34 m | 3.42 m x 3.34 m |
| Main Level | Bedroom 3 | 3.05 m | 3.19 m | 3.05 m x 3.19 m |
Contact Us
Contact us for more information

The trademarks REALTOR®, REALTORS®, and the REALTOR® logo are controlled by The Canadian Real Estate Association (CREA) and identify real estate professionals who are members of CREA. The trademarks MLS®, Multiple Listing Service® and the associated logos are owned by The Canadian Real Estate Association (CREA) and identify the quality of services provided by real estate professionals who are members of CREA. The trademark DDF® is owned by The Canadian Real Estate Association (CREA) and identifies CREA's Data Distribution Facility (DDF®)
August 14 2026 05:36:33
Toronto Regional Real Estate Board
RE/MAX Realty Services Inc.