
546 Beresford Avenue Toronto, Ontario M6S 3C3

$6,500 Monthly
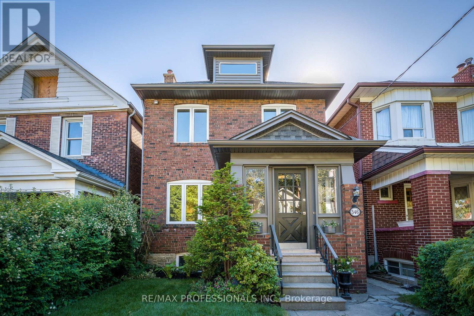
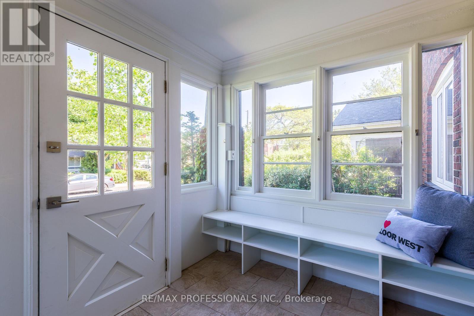
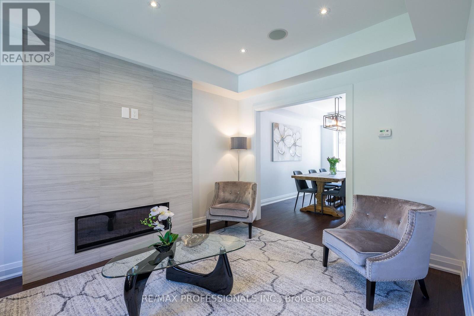
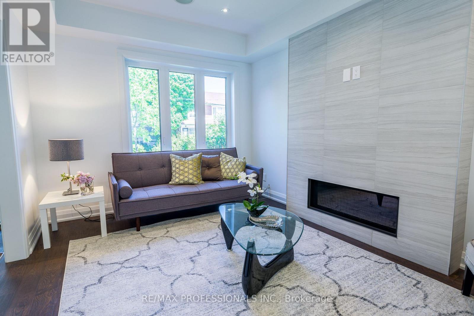
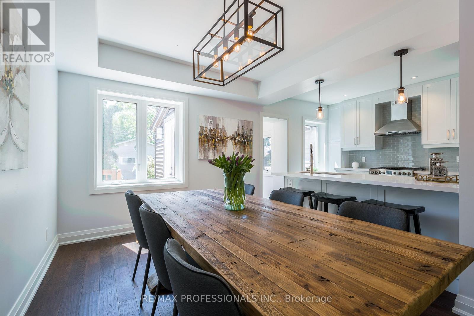
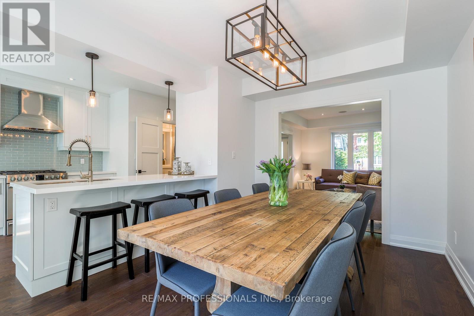
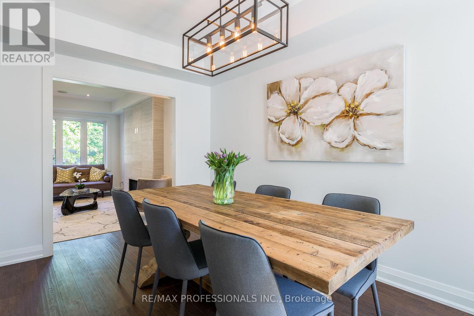
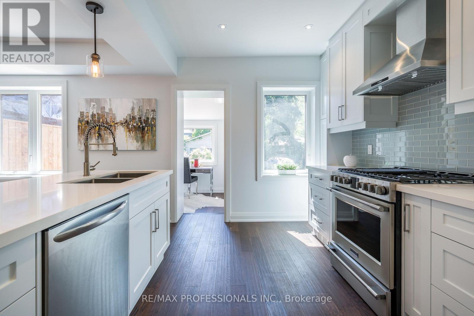
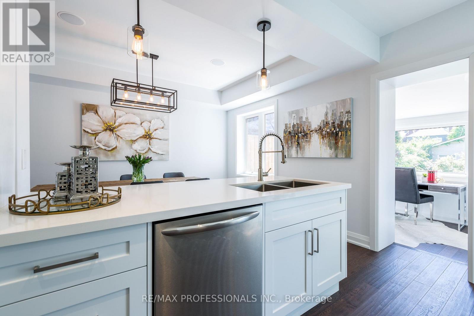
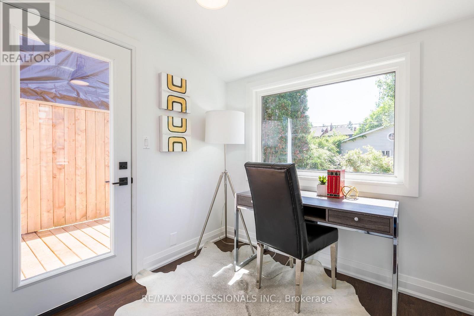
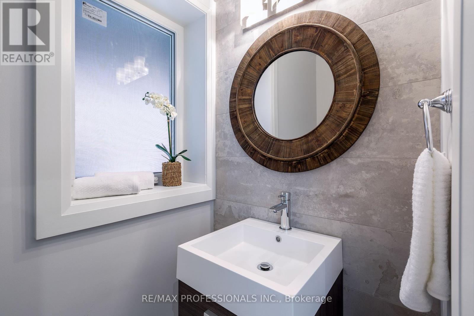
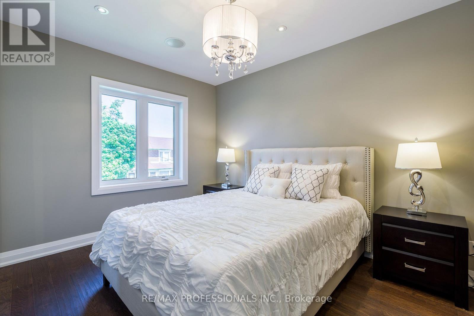
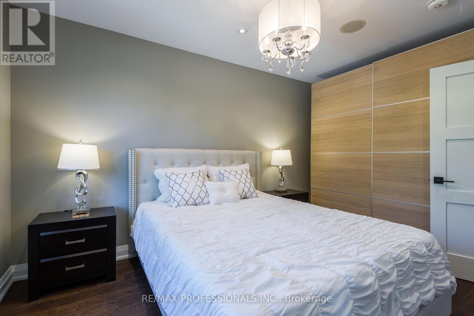
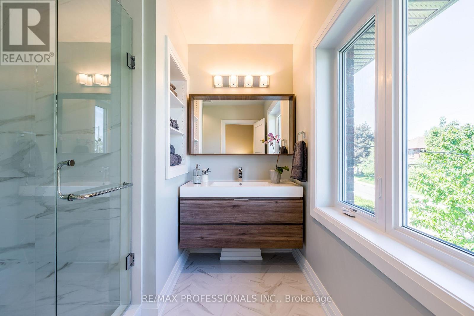
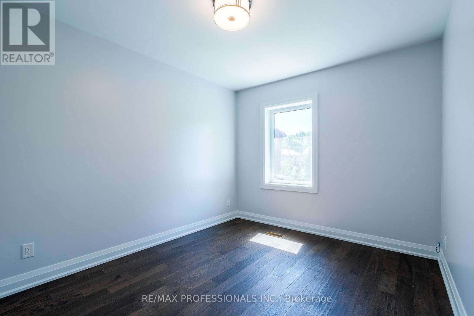
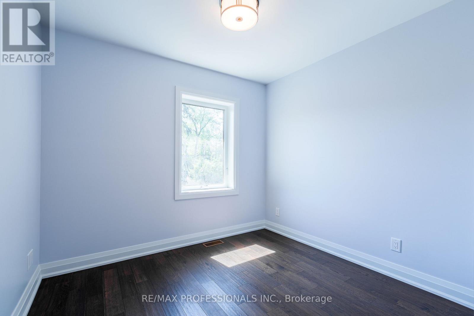
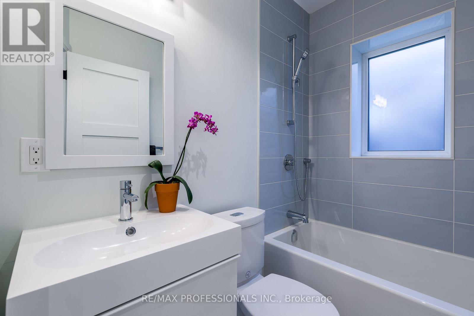
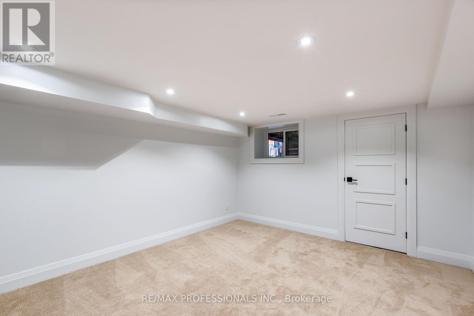
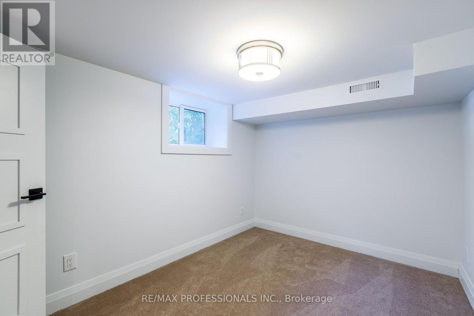
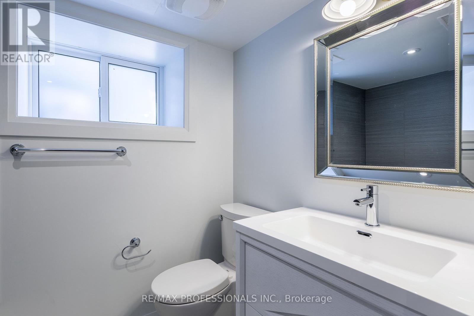
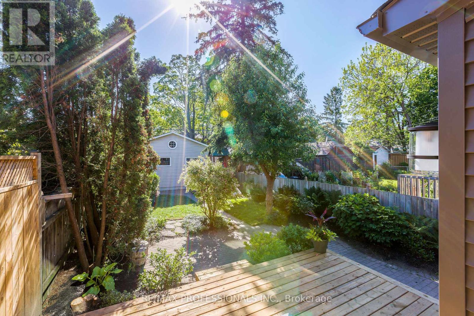
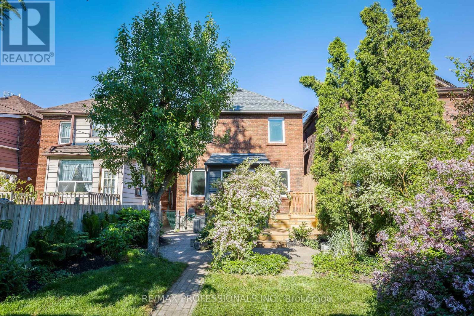
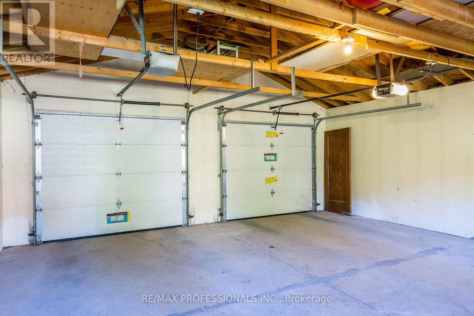
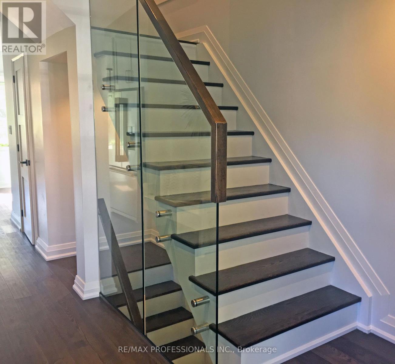
Welcome to 546 Beresford Avenue, a beautifully renovated detached home perfectly situated between Bloor West Village and The Junction. This exceptional residence was completely rebuilt in 2017 with a focus on quality, comfort, and modern family living while preserving the charm of its classic four-square architecture. The thoughtfully designed main floor features a spacious open-concept layout with a chef-inspired kitchen, stone counters, high-end stainless steel appliances, breakfast bar, elegant living and dining areas, a gas fireplace, dedicated home office, and convenient powder room. Large windows and walkouts provide an abundance of natural light and easy access to the beautifully landscaped backyard. Upstairs offers three generous bedrooms, including a private primary retreat with a spa-like ensuite. The finished lower level provides additional living space with a recreation room, fourth bedroom, full bathroom, laundry, and plenty of storage, ideal for guests, a home gym, or additional family space. Outside, enjoy a large private lot with extensive landscaping, a two-tier deck with gas BBQ line, and a rare detached double-car garage with rear lane access. Located close to excellent schools, parks, transit, shopping, restaurants, and all the amenities of Bloor West Village and The Junction, this is a truly special home offering the perfect blend of style, space, and location. Available November 1st. (id:55499)
Property Details
| MLS® Number | W13675964 |
| Property Type | Single Family |
| Community Name | Runnymede-Bloor West Village |
| Amenities Near By | Park, Place Of Worship, Public Transit, Schools |
| Features | Lane, Lighting |
| Parking Space Total | 2 |
| Structure | Deck |
Building
| Bathroom Total | 4 |
| Bedrooms Above Ground | 3 |
| Bedrooms Below Ground | 1 |
| Bedrooms Total | 4 |
| Appliances | Garage Door Opener Remote(s), Water Heater, Dryer, Gas Stove(s), Washer, Refrigerator |
| Basement Development | Finished |
| Basement Type | N/a (finished) |
| Construction Style Attachment | Detached |
| Cooling Type | Central Air Conditioning |
| Exterior Finish | Brick |
| Fireplace Present | Yes |
| Fireplace Total | 1 |
| Flooring Type | Ceramic, Carpeted, Hardwood |
| Foundation Type | Block |
| Half Bath Total | 1 |
| Heating Fuel | Natural Gas |
| Heating Type | Forced Air |
| Stories Total | 2 |
| Size Interior | 1,500 - 2,000 Ft2 |
| Type | House |
| Utility Water | Municipal Water |
Parking
| Detached Garage | |
| Garage |
Land
| Acreage | No |
| Fence Type | Fenced Yard |
| Land Amenities | Park, Place Of Worship, Public Transit, Schools |
| Sewer | Sanitary Sewer |
| Size Depth | 137 Ft ,6 In |
| Size Frontage | 25 Ft |
| Size Irregular | 25 X 137.5 Ft |
| Size Total Text | 25 X 137.5 Ft |
Rooms
| Level | Type | Length | Width | Dimensions |
|---|---|---|---|---|
| Second Level | Primary Bedroom | 4.32 m | 2.93 m | 4.32 m x 2.93 m |
| Second Level | Bedroom 2 | 4.31 m | 2.95 m | 4.31 m x 2.95 m |
| Second Level | Bedroom 3 | 3.03 m | 2.91 m | 3.03 m x 2.91 m |
| Basement | Bedroom | 3.37 m | 2.44 m | 3.37 m x 2.44 m |
| Basement | Laundry Room | 2.16 m | 2.08 m | 2.16 m x 2.08 m |
| Basement | Recreational, Games Room | 5.56 m | 4.22 m | 5.56 m x 4.22 m |
| Main Level | Sunroom | 2.26 m | 2.68 m | 2.26 m x 2.68 m |
| Main Level | Foyer | 4.38 m | 1.54 m | 4.38 m x 1.54 m |
| Main Level | Living Room | 4.33 m | 3.11 m | 4.33 m x 3.11 m |
| Main Level | Dining Room | 4.3 m | 3.01 m | 4.3 m x 3.01 m |
| Main Level | Kitchen | 4.18 m | 3.24 m | 4.18 m x 3.24 m |
| Main Level | Office | 2.35 m | 3.32 m | 2.35 m x 3.32 m |
Contact Us
Contact us for more information

The trademarks REALTOR®, REALTORS®, and the REALTOR® logo are controlled by The Canadian Real Estate Association (CREA) and identify real estate professionals who are members of CREA. The trademarks MLS®, Multiple Listing Service® and the associated logos are owned by The Canadian Real Estate Association (CREA) and identify the quality of services provided by real estate professionals who are members of CREA. The trademark DDF® is owned by The Canadian Real Estate Association (CREA) and identifies CREA's Data Distribution Facility (DDF®)
August 14 2026 04:37:25
Toronto Regional Real Estate Board
RE/MAX Professionals Inc.