
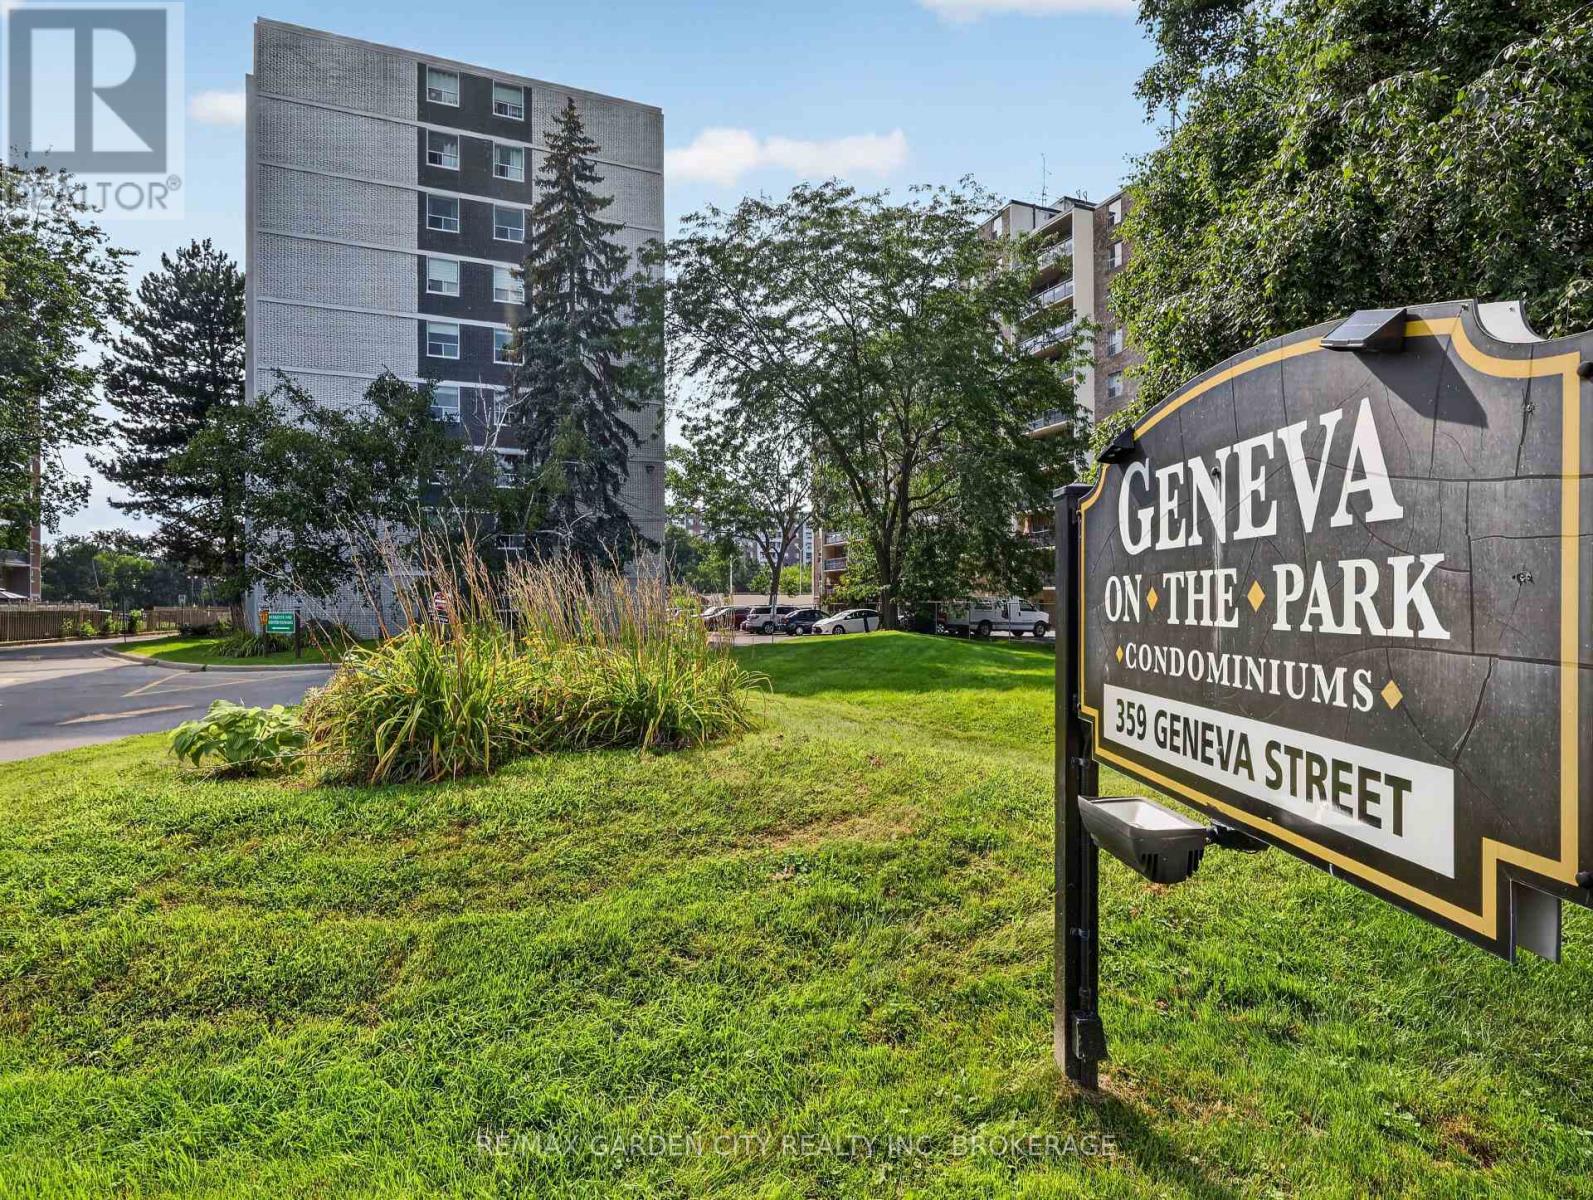
701 - 359 Scott Street N St. Catharines, Ontario L2N 2G5

$379,900Maintenance, Heat, Water, Parking, Common Area Maintenance
$745.50 Monthly
Maintenance, Heat, Water, Parking, Common Area Maintenance
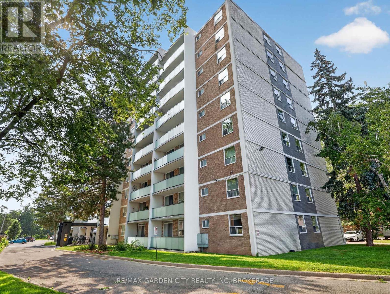
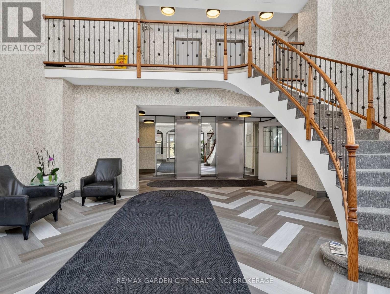
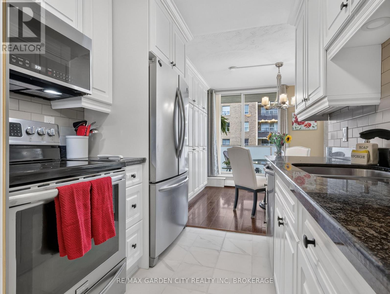
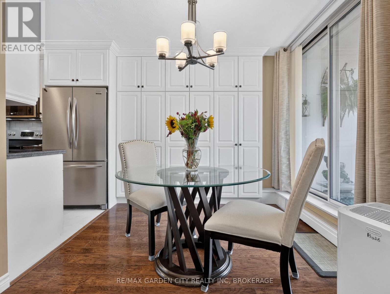
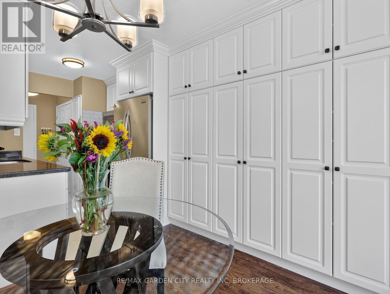
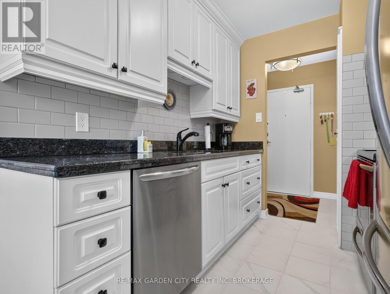
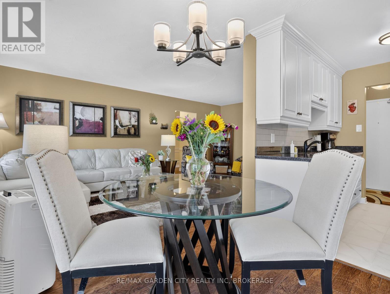
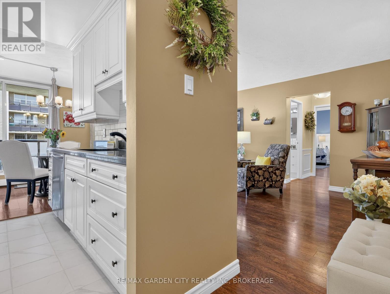
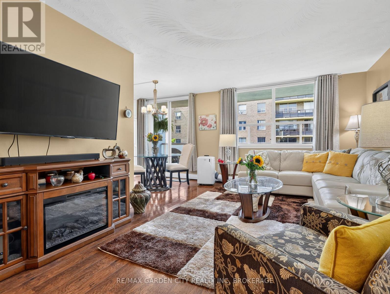
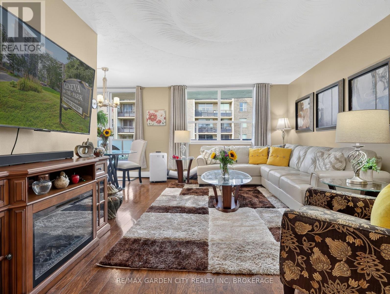
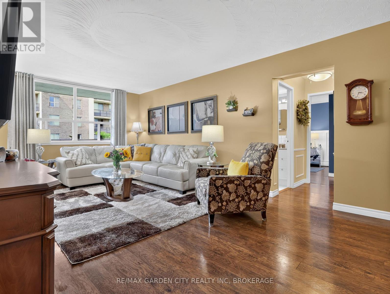

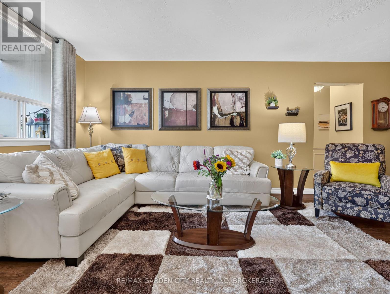
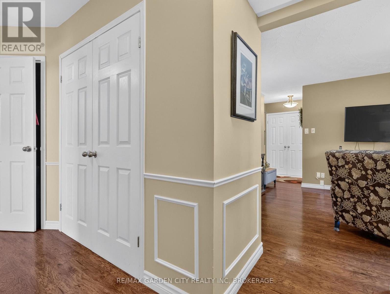
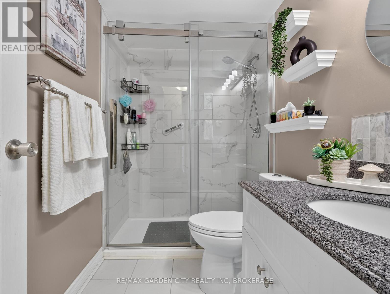
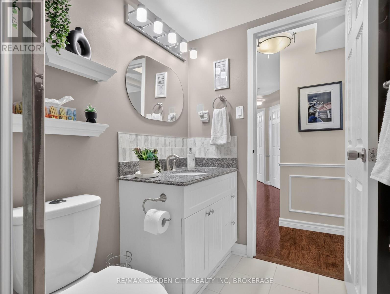
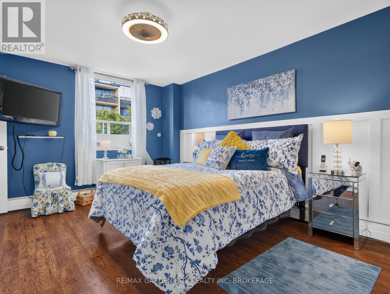
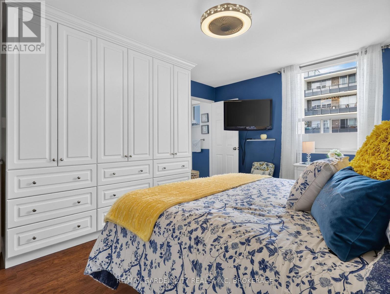
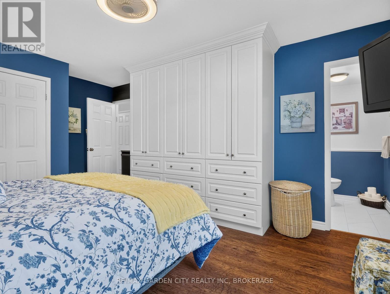
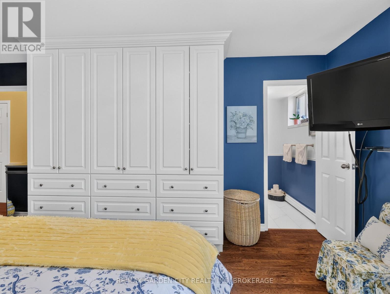
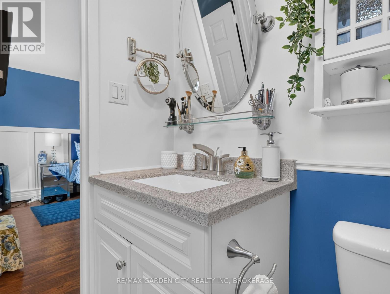
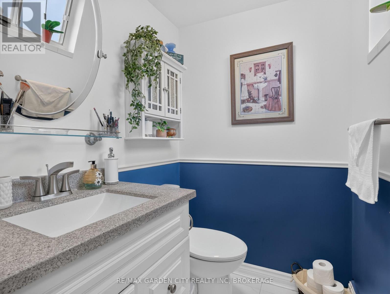
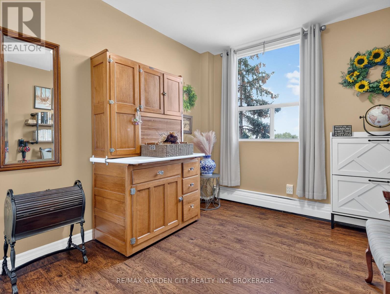
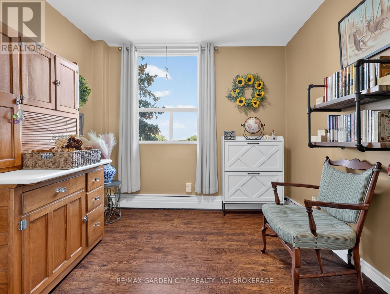
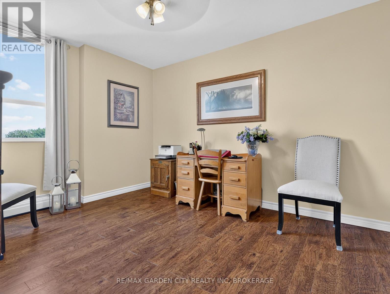
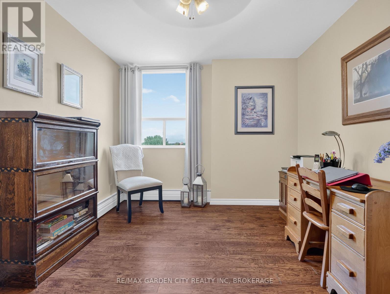
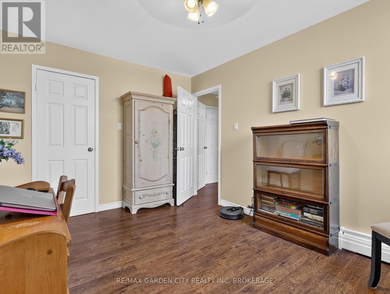

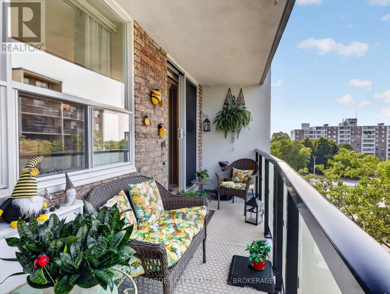
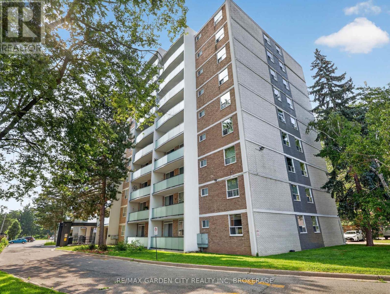
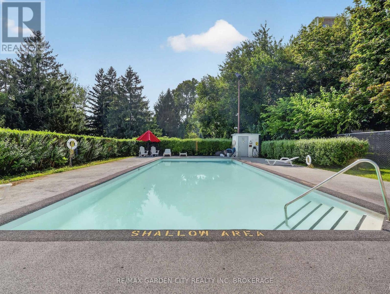
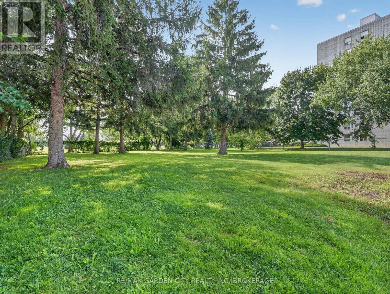
$745.50 MonthlyRare Find: Spacious 3-Bed, 1.5-Bath Corner Unit - Room to GrowHomes this size in a condo footprint don't come around often in St. Catharines - and this one's move-in ready. This 1,119 sq ft corner unit gives a growing family real breathing room, with three bedrooms and a full main bathroom. The primary bedroom features its own private ensuite half bath - a nice touch of privacy for parents while the kids share the main.The kitchen has been cosmetically updated for a fresh, move-in-ready feel, and the corner position provides the unit with natural light throughout - bright and open, not boxed in. Storage won't be a scramble here either: an unusually generous set of built-in cabinets throughout, plus a dedicated in-suite storage room, means gear, seasonal items, and everyday clutter all have a home.Enjoy your own private balcony - a quiet spot for morning coffee, evening wind-down, or just extra outdoor space to call your own. Step further into the building's grounds and you're backing onto green space - a natural spot for kids to play or enjoy a walk - with the outdoor pool adding a summer perk most standalone homes can't match without the upkeep.Location covers what families actually need: Fairview Mall and multiple grocery stores minutes away, a Home Depot for the never-ending house-project list, and a gym for the athlete in the family. Great for retirement, young couple or growing family. (id:55499)
Property Details
| MLS® Number | X13676452 |
| Property Type | Single Family |
| Community Name | 446 - Fairview |
| Amenities Near By | Public Transit, Place Of Worship, Schools |
| Community Features | Pets Allowed With Restrictions, Community Centre, School Bus |
| Features | Elevator, Wheelchair Access, Balcony, Carpet Free, Laundry- Coin Operated |
| Parking Space Total | 2 |
| Pool Type | Outdoor Pool |
Building
| Bathroom Total | 2 |
| Bedrooms Above Ground | 3 |
| Bedrooms Total | 3 |
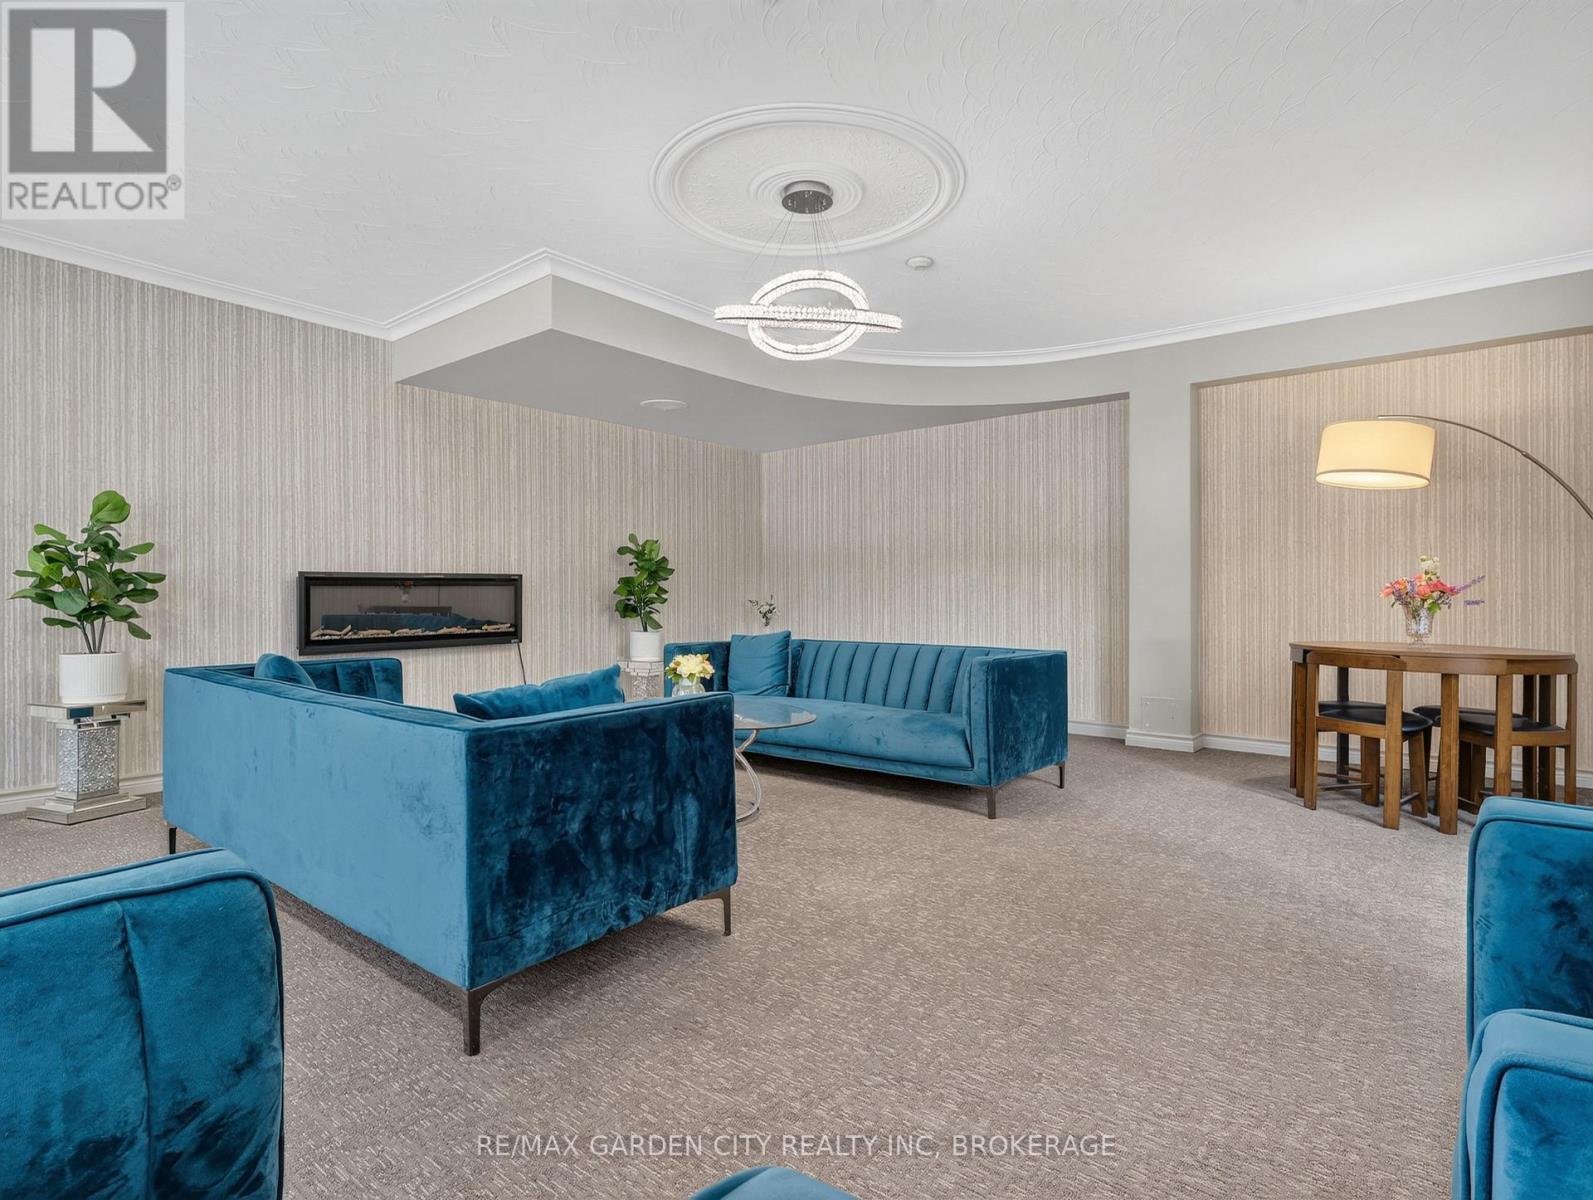
| Amenities | Recreation Centre, Party Room, Visitor Parking, Separate Heating Controls, Separate Electricity Meters |
| Appliances | Dishwasher, Freezer, Microwave, Stove, Window Coverings, Refrigerator |
| Basement Type | None |
| Exterior Finish | Brick |
| Fire Protection | Monitored Alarm |
| Half Bath Total | 1 |
| Heating Fuel | Natural Gas |
| Heating Type | Radiant Heat |
| Size Interior | 1,000 - 1,199 Ft2 |
| Type | Apartment |
Parking
| No Garage |
Land
| Acreage | No |
| Land Amenities | Public Transit, Place Of Worship, Schools |
Rooms
| Level | Type | Length | Width | Dimensions |
|---|---|---|---|---|
| Main Level | Living Room | 6.32 m | 3.58 m | 6.32 m x 3.58 m |
| Main Level | Kitchen | 2.39 m | 2.29 m | 2.39 m x 2.29 m |
| Main Level | Dining Room | 2.69 m | 2.44 m | 2.69 m x 2.44 m |
| Main Level | Primary Bedroom | 5.13 m | 3.66 m | 5.13 m x 3.66 m |
| Main Level | Bedroom 2 | 4.04 m | 3.02 m | 4.04 m x 3.02 m |
| Main Level | Bedroom 3 | 3.05 m | 2.84 m | 3.05 m x 2.84 m |
| Main Level | Other | 2.08 m | 1.27 m | 2.08 m x 1.27 m |
| Other | Bathroom | Measurements not available | ||
| Other | Bathroom | Measurements not available |
Contact Us
Contact us for more information

The trademarks REALTOR®, REALTORS®, and the REALTOR® logo are controlled by The Canadian Real Estate Association (CREA) and identify real estate professionals who are members of CREA. The trademarks MLS®, Multiple Listing Service® and the associated logos are owned by The Canadian Real Estate Association (CREA) and identify the quality of services provided by real estate professionals who are members of CREA. The trademark DDF® is owned by The Canadian Real Estate Association (CREA) and identifies CREA's Data Distribution Facility (DDF®)
August 14 2026 04:53:20
Niagara Association of REALTORS®
RE/MAX Garden City Realty Inc, Brokerage