
Upper Lv - 75 Meltwater Crescent Brampton, Ontario L6P 3W6

$3,200 Monthly
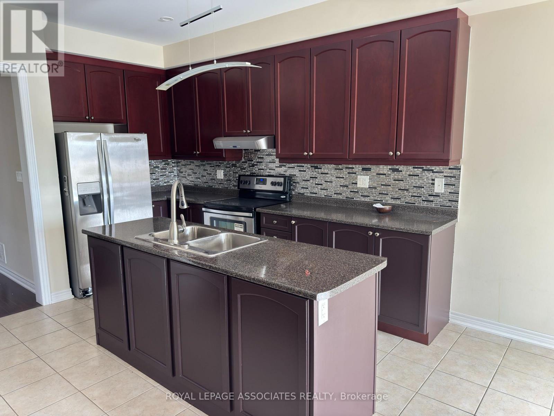
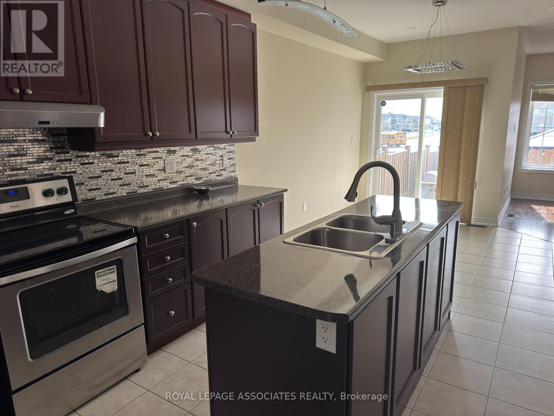
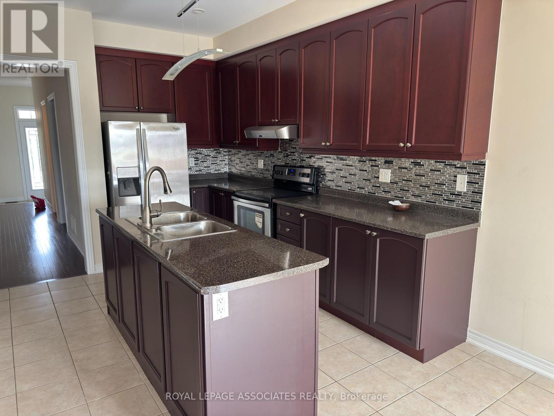
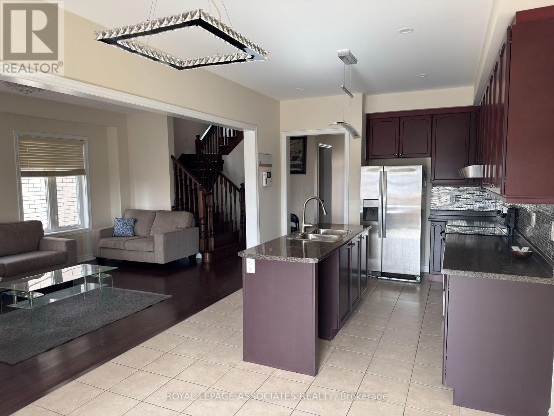
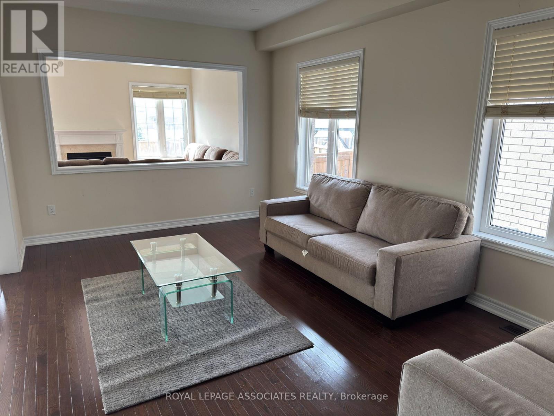
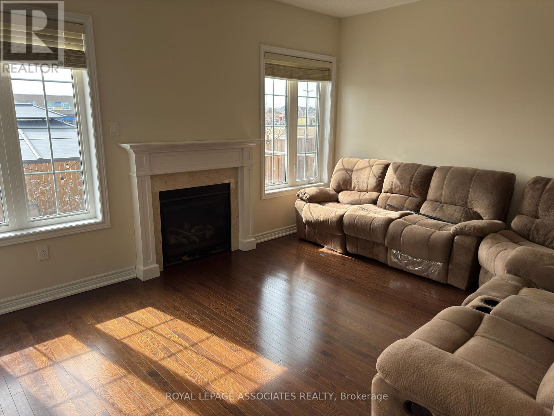
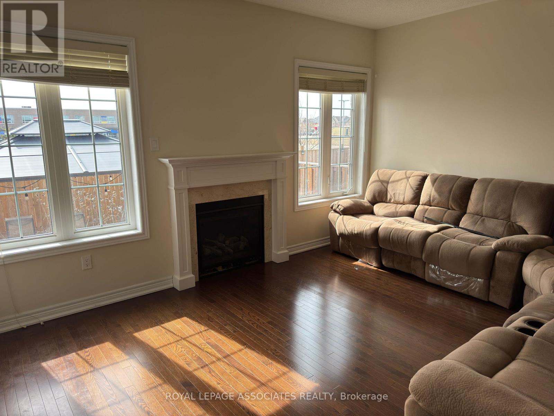
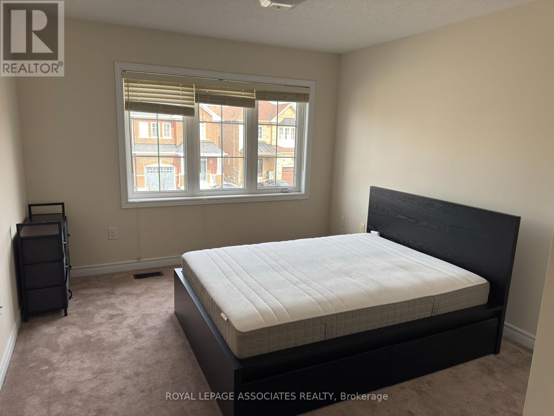
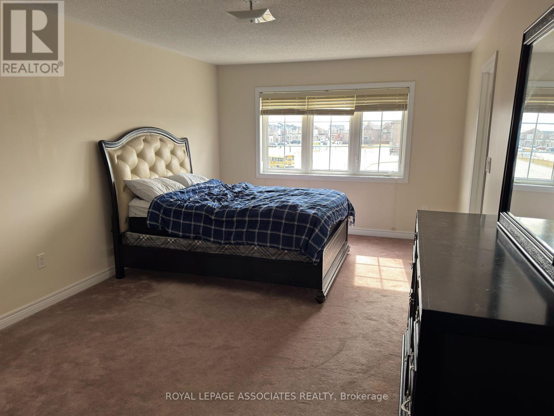
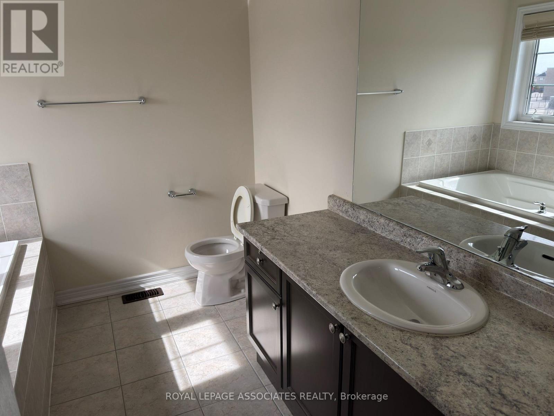
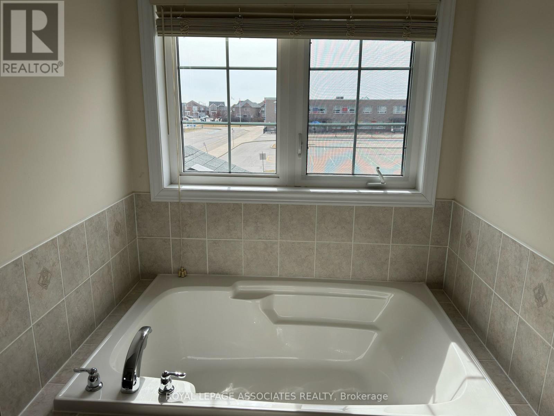
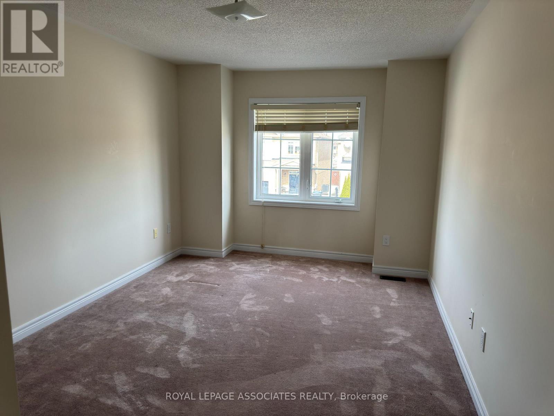
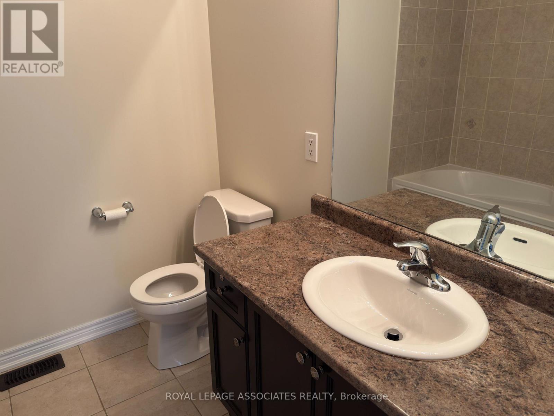
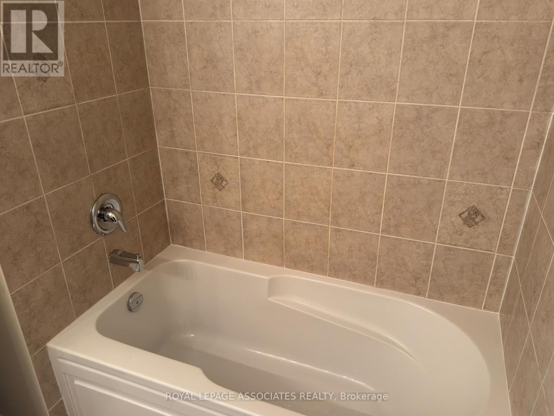
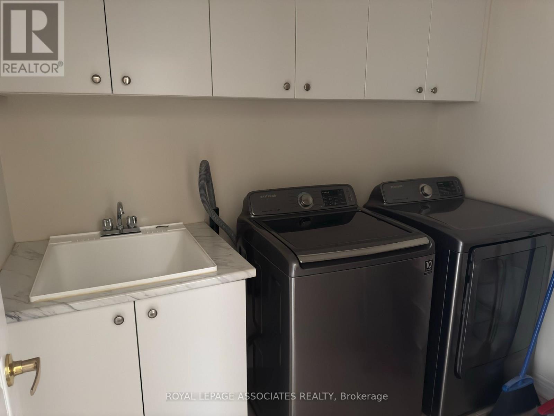
Located in the highly desirable Castlemore neighbourhood of Brampton, this beautiful open-concept detached home is available for lease. The home boasts four bedrooms and two and a half bathrooms, including an en-suite bath. A spacious kitchen with a breakfast area perfect for family meals. Ensuite laundry for added convenience. Pot lights illuminate the interior and exterior of home, adding both ambiance and security. Elegant chandeliers enhance the home's sophisticated feel. Conveniently situation next to a public school, this home offers the privacy of a separate entrance. It is also close to grocery stores, highway 427, and public transit, making commuting easy. Home also offers two parking spaces, include garage space. (id:55499)
Property Details
| MLS® Number | W13676350 |
| Property Type | Single Family |
| Community Name | Bram East |
| Amenities Near By | Schools |
| Parking Space Total | 2 |
Building
| Bathroom Total | 3 |
| Bedrooms Above Ground | 4 |
| Bedrooms Total | 4 |
| Age | 6 To 15 Years |
| Appliances | Dryer, Range, Stove, Washer, Refrigerator |
| Basement Development | Other, See Remarks |
| Basement Type | N/a (other, See Remarks) |
| Cooling Type | Central Air Conditioning |
| Exterior Finish | Brick |
| Fireplace Present | Yes |
| Flooring Type | Hardwood, Ceramic |
| Foundation Type | Concrete |
| Half Bath Total | 1 |
| Heating Fuel | Natural Gas |
| Heating Type | Forced Air |
| Stories Total | 2 |
| Size Interior | 2,000 - 2,500 Ft2 |
| Type | Other |
| Utility Water | Municipal Water |
Parking
| Garage |
Land
| Acreage | No |
| Fence Type | Fenced Yard |
| Land Amenities | Schools |
| Sewer | Sanitary Sewer |
| Size Depth | 110 Ft |
| Size Frontage | 30 Ft ,1 In |
| Size Irregular | 30.1 X 110 Ft |
| Size Total Text | 30.1 X 110 Ft|under 1/2 Acre |
Rooms
| Level | Type | Length | Width | Dimensions |
|---|---|---|---|---|
| Second Level | Bathroom | 3.07 m | 2.72 m | 3.07 m x 2.72 m |
| Second Level | Bedroom | 5.2 m | 3.18 m | 5.2 m x 3.18 m |
| Second Level | Bedroom 2 | 4.36 m | 3.39 m | 4.36 m x 3.39 m |
| Second Level | Bedroom 3 | 3.15 m | 3.06 m | 3.15 m x 3.06 m |
| Second Level | Primary Bedroom | 6.63 m | 3.51 m | 6.63 m x 3.51 m |
| Second Level | Bathroom | 2.22 m | 2.32 m | 2.22 m x 2.32 m |
| Ground Level | Family Room | 3.68 m | 4.55 m | 3.68 m x 4.55 m |
| Ground Level | Living Room | 5.7 m | 3.37 m | 5.7 m x 3.37 m |
| Ground Level | Kitchen | 6.56 m | 3.15 m | 6.56 m x 3.15 m |
| Ground Level | Partial Bathroom | 1.8 m | 1.7 m | 1.8 m x 1.7 m |
| Ground Level | Foyer | 3.25 m | 1.68 m | 3.25 m x 1.68 m |
Utilities
| Cable | Available |
| Electricity | Available |
| Sewer | Available |
Contact Us
Contact us for more information

The trademarks REALTOR®, REALTORS®, and the REALTOR® logo are controlled by The Canadian Real Estate Association (CREA) and identify real estate professionals who are members of CREA. The trademarks MLS®, Multiple Listing Service® and the associated logos are owned by The Canadian Real Estate Association (CREA) and identify the quality of services provided by real estate professionals who are members of CREA. The trademark DDF® is owned by The Canadian Real Estate Association (CREA) and identifies CREA's Data Distribution Facility (DDF®)
August 14 2026 05:07:20
Toronto Regional Real Estate Board
Royal LePage Associates Realty