
27 Summerbeam Way Brampton, Ontario L6Y 6K5

$3,200 Monthly
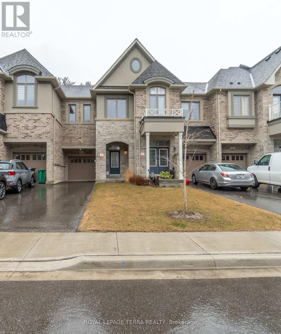
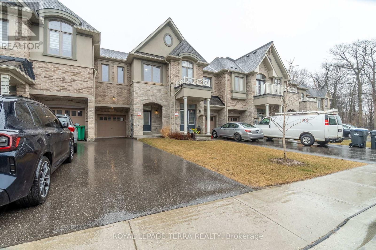
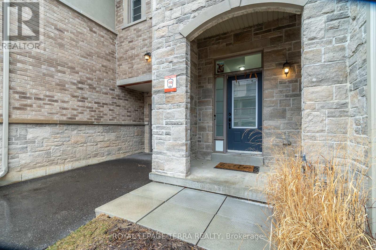
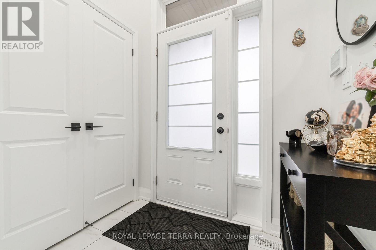
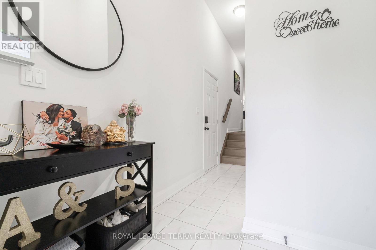
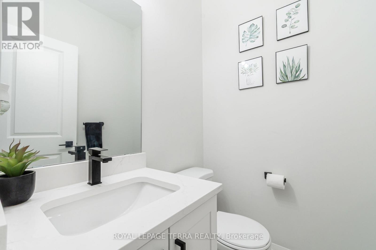
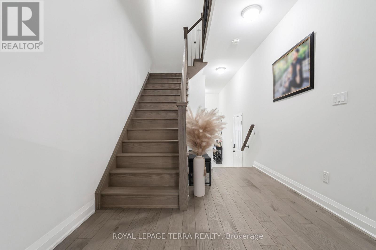
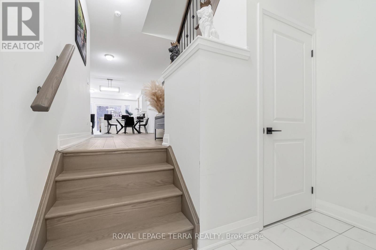
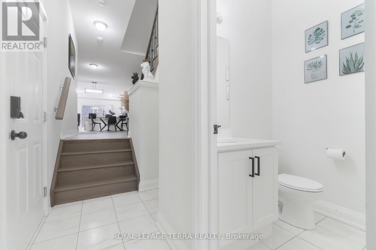
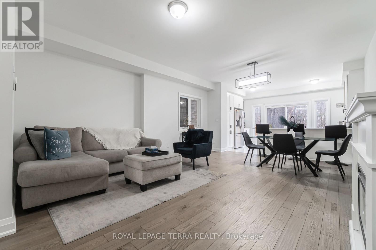
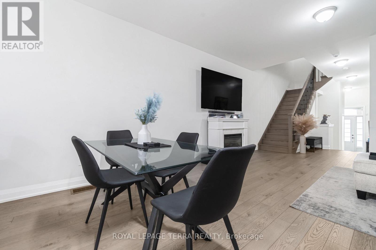
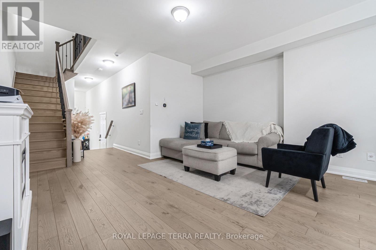
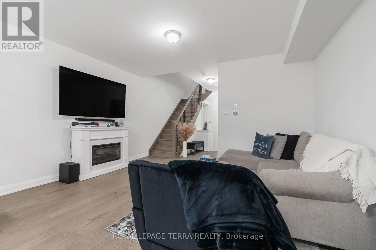
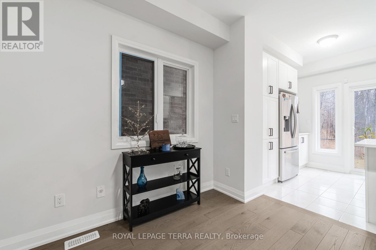
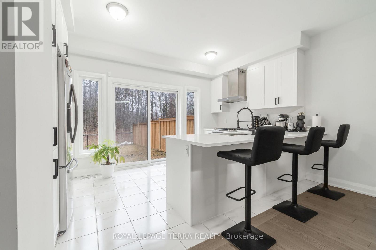
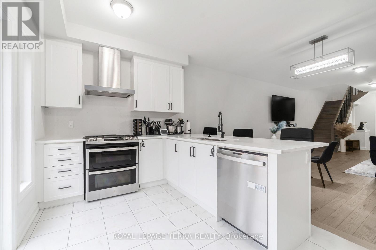
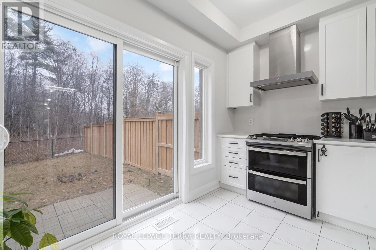
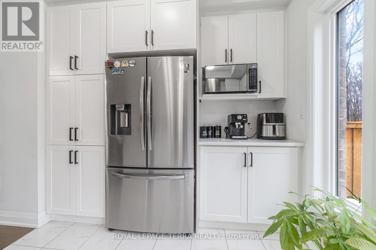
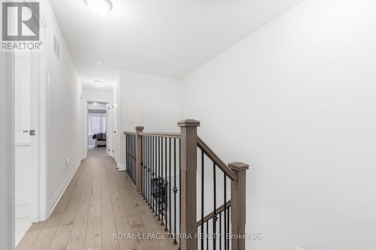
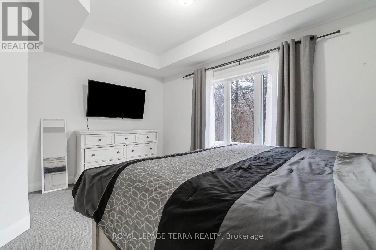
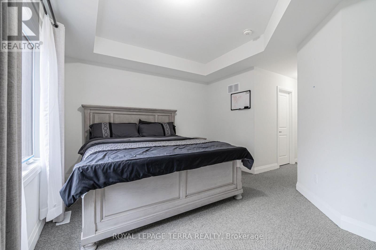
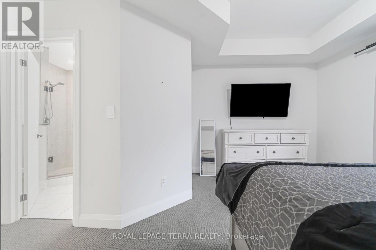
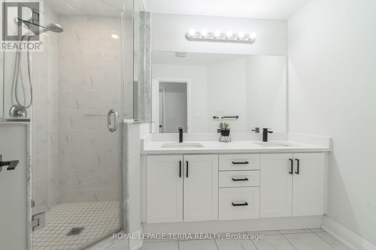
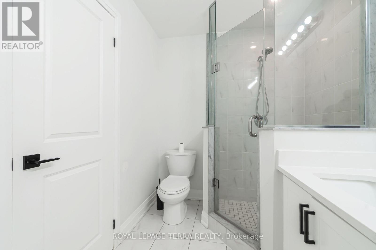
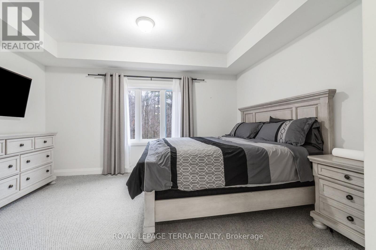
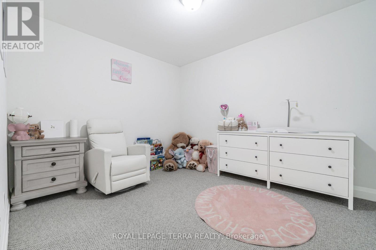
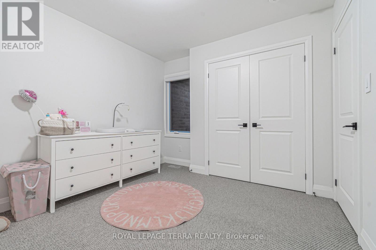
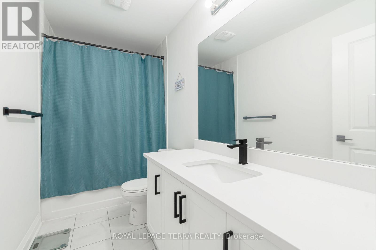
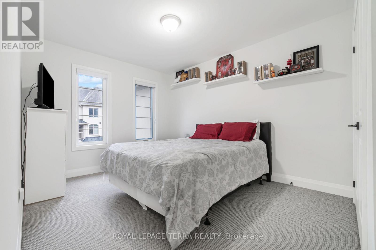
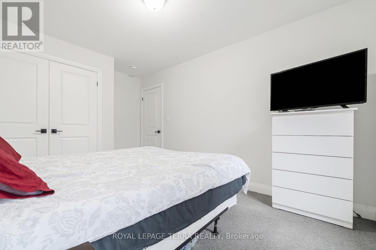
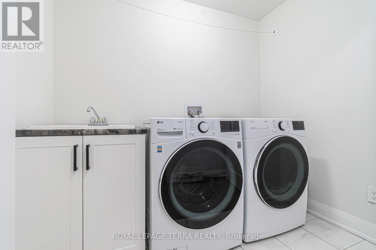
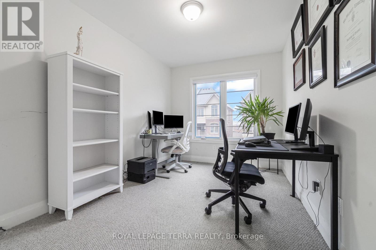
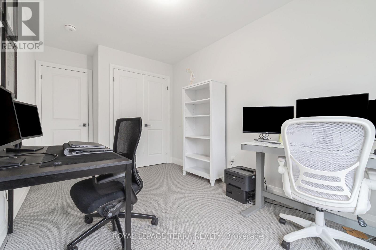
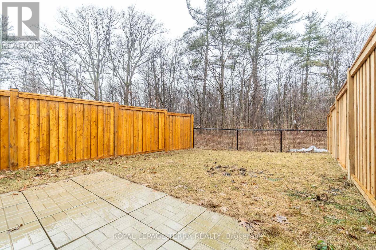
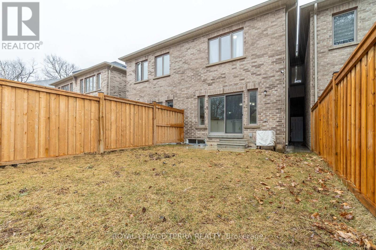
Stunning and just 4 years old, this full house townhouse is available for lease in the highly desirable Financial Drive and Mississauga Road area. Featuring 4 spacious bedrooms and 3 bathrooms, this home offers a beautiful kitchen view overlooking a private ravine with no houses behindideal for privacy and peaceful living. Located in a quiet, family-friendly neighbourhood, it includes second-floor laundry and an unfinished basement for extra storage. This smoke-free and pet-free home is close to top-rated schools, parks, shopping, and a nearby golf course, with public transit nearby and quick access to Highways 401 and 407 for convenient commuting. (id:55499)
Property Details
| MLS® Number | W13675084 |
| Property Type | Single Family |
| Community Name | Northwest Brampton |
| Parking Space Total | 3 |
| View Type | City View |
Building
| Bathroom Total | 3 |
| Bedrooms Above Ground | 4 |
| Bedrooms Total | 4 |
| Age | 0 To 5 Years |
| Appliances | Dishwasher, Dryer, Stove, Washer, Refrigerator |
| Basement Development | Unfinished |
| Basement Type | N/a (unfinished) |
| Construction Style Attachment | Attached |
| Cooling Type | Central Air Conditioning |
| Exterior Finish | Brick |
| Fireplace Present | Yes |
| Half Bath Total | 1 |
| Heating Fuel | Natural Gas |
| Heating Type | Forced Air |
| Stories Total | 2 |
| Size Interior | 1,500 - 2,000 Ft2 |
| Type | Row / Townhouse |
| Utility Water | Municipal Water |
Parking
| Attached Garage | |
| Garage |
Land
| Acreage | No |
| Sewer | Sanitary Sewer |
Rooms
| Level | Type | Length | Width | Dimensions |
|---|---|---|---|---|
| Second Level | Primary Bedroom | 15 m | 11.4 m | 15 m x 11.4 m |
| Second Level | Bedroom 2 | 10 m | 11.6 m | 10 m x 11.6 m |
| Second Level | Bedroom 3 | 10 m | 12.8 m | 10 m x 12.8 m |
| Second Level | Bedroom 4 | 13 m | 8.4 m | 13 m x 8.4 m |
| Main Level | Great Room | 15 m | 12 m | 15 m x 12 m |
| Main Level | Kitchen | 14.8 m | 11 m | 14.8 m x 11 m |
| Main Level | Dining Room | 14.8 m | 11 m | 14.8 m x 11 m |
Utilities
| Cable | Available |
| Electricity | Available |
| Sewer | Available |
Contact Us
Contact us for more information

The trademarks REALTOR®, REALTORS®, and the REALTOR® logo are controlled by The Canadian Real Estate Association (CREA) and identify real estate professionals who are members of CREA. The trademarks MLS®, Multiple Listing Service® and the associated logos are owned by The Canadian Real Estate Association (CREA) and identify the quality of services provided by real estate professionals who are members of CREA. The trademark DDF® is owned by The Canadian Real Estate Association (CREA) and identifies CREA's Data Distribution Facility (DDF®)
August 14 2026 04:37:23
Toronto Regional Real Estate Board
Royal LePage Terra Realty