
60 Hooyo Terrace Toronto, Ontario M6A 0E2

$4,800 Monthly
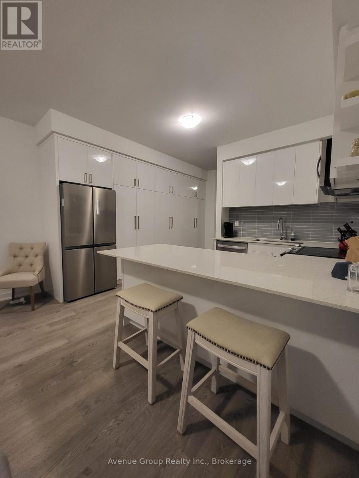
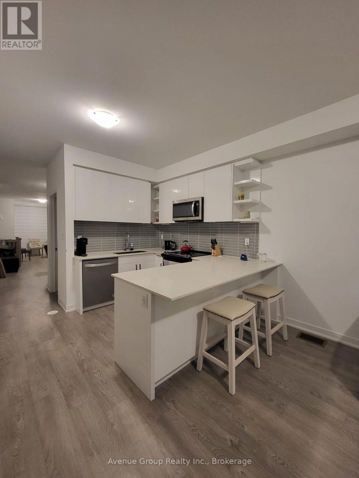
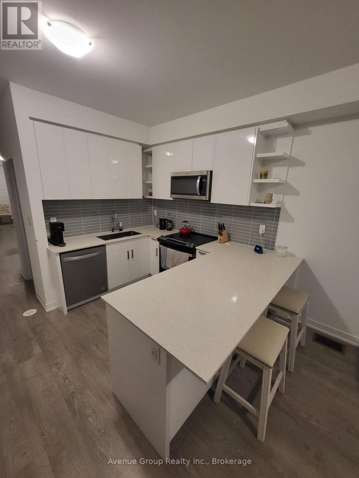
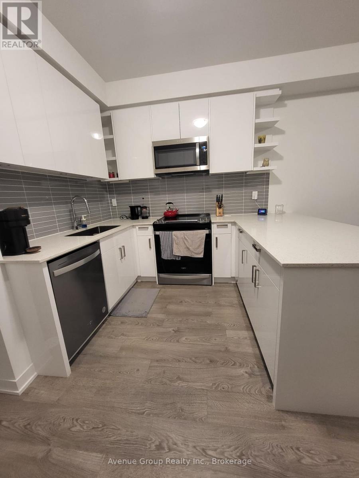
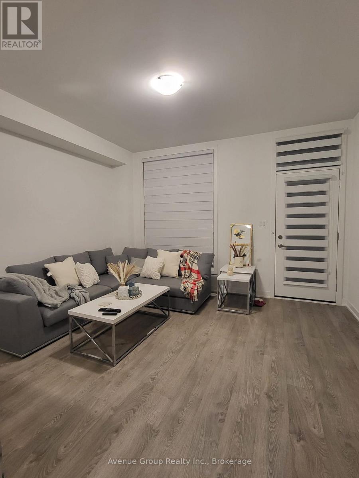
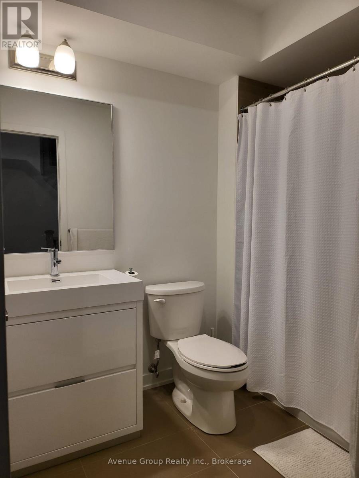
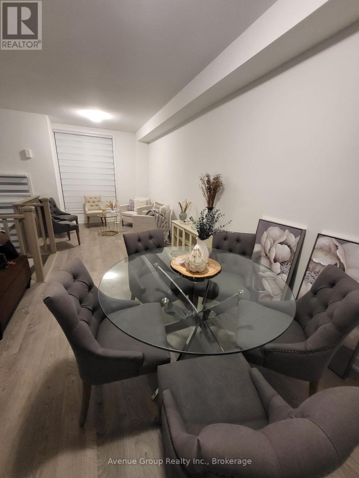
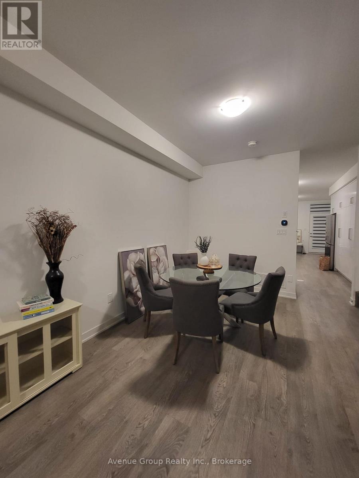
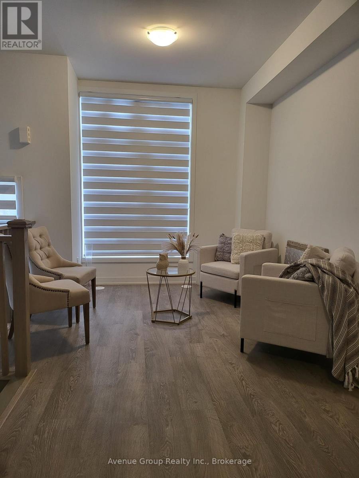
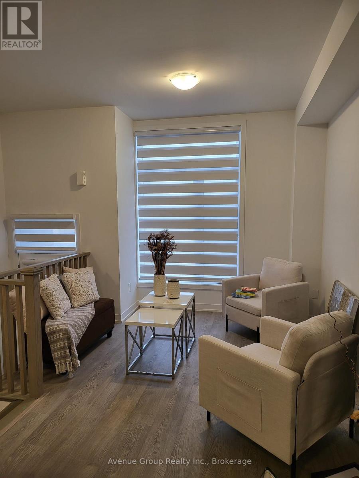
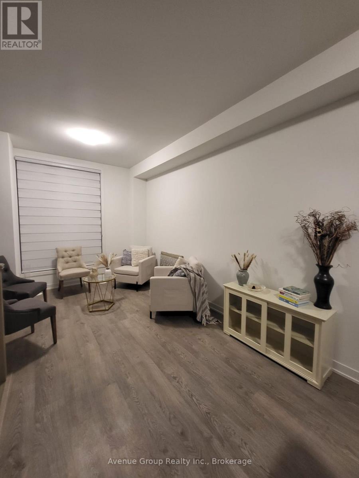
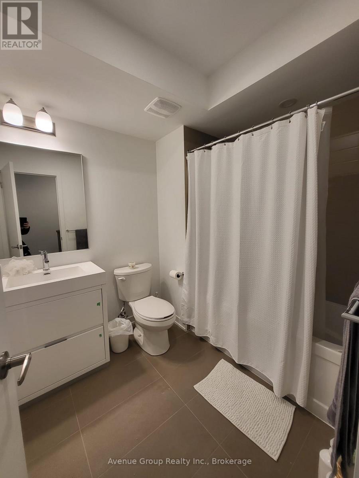
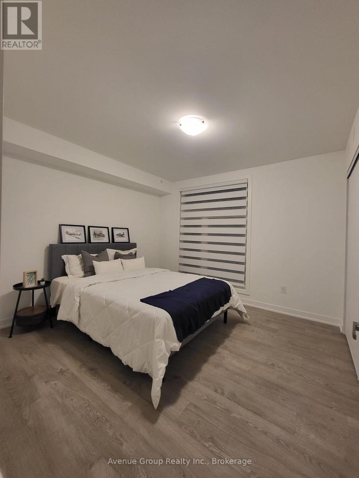
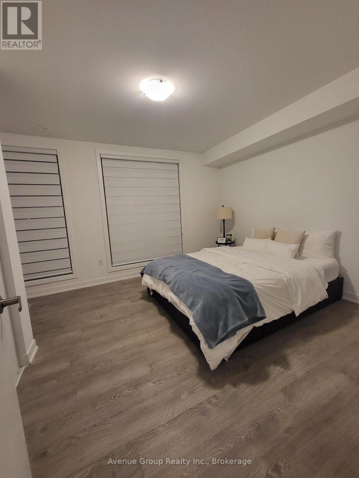
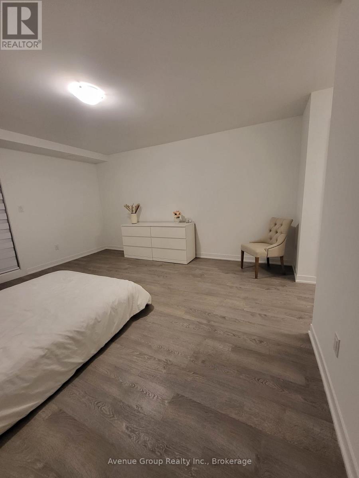
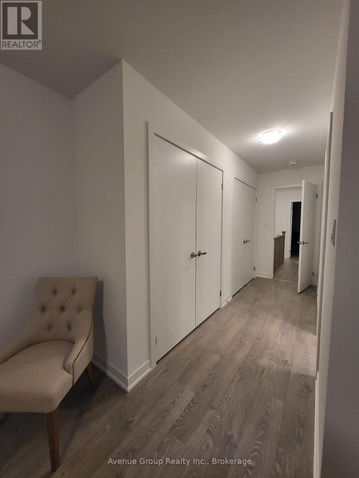
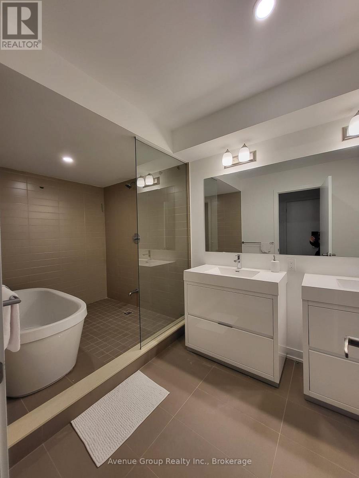
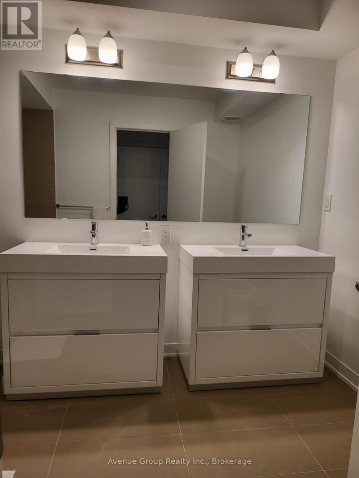
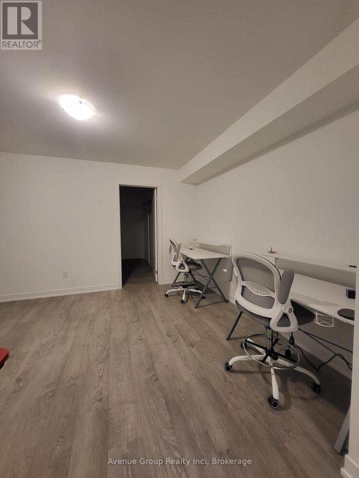
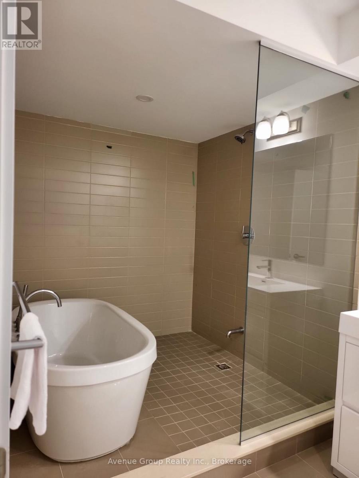
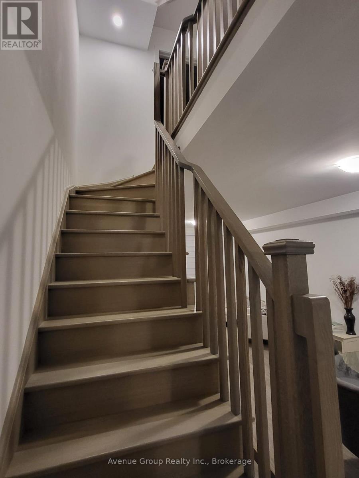
Stunning 4 Bedroom plus Den, Basement, Two Car Tandem Parking in the Garage in the New Lawrence Heights Community. Perfect Home and Location for Growing and Larger Families with Multiple Vehicles. Conveniently located Walking Distance to Yorkdale Subway, Yorkdale Mall, Highways, Shopping Centers, Schools, Restaurants. The Home Features A Modern Kitchen With Built-in Appliances, Upgraded Kitchen and Bathroom Cabinets, Patio off the Main Floor and a Balcony off the Master Bedroom. Brightly Lit Home with Lots of Windows. Please Note Photos some photos are virtually staged and some are from previous home staging. All Images with Furnishing are for visual purposes only. (id:55499)
Property Details
| MLS® Number | C13675360 |
| Property Type | Single Family |
| Community Name | Englemount-Lawrence |
| Amenities Near By | Hospital, Park, Public Transit, Schools |
| Community Features | Community Centre |
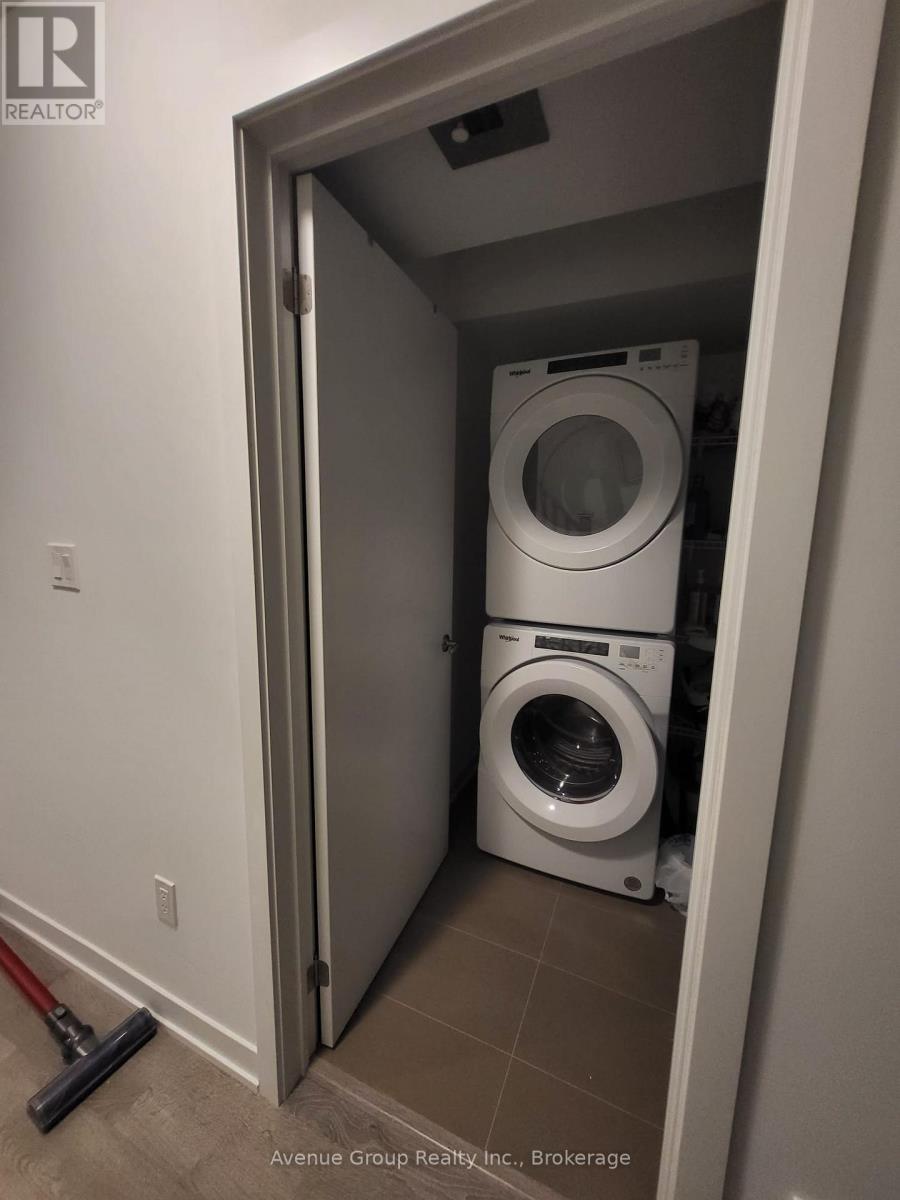
| Features | In Suite Laundry |
| Parking Space Total | 2 |
| Structure | Patio(s) |
Building
| Bathroom Total | 4 |
| Bedrooms Above Ground | 4 |
| Bedrooms Below Ground | 1 |
| Bedrooms Total | 5 |
| Age | 0 To 5 Years |
| Appliances | Dishwasher, Dryer, Microwave, Oven, Range, Stove, Washer, Refrigerator |
| Basement Development | Finished |
| Basement Type | N/a (finished) |
| Construction Style Attachment | Attached |
| Cooling Type | Central Air Conditioning |
| Exterior Finish | Brick |
| Flooring Type | Laminate |
| Foundation Type | Concrete |
| Half Bath Total | 1 |
| Heating Fuel | Natural Gas |
| Heating Type | Forced Air |
| Stories Total | 3 |
| Size Interior | 2,500 - 3,000 Ft2 |
| Type | Row / Townhouse |
| Utility Water | Municipal Water |
Parking
| Attached Garage | |
| Garage | |
| Tandem |
Land
| Acreage | No |
| Land Amenities | Hospital, Park, Public Transit, Schools |
| Sewer | Sanitary Sewer |
Rooms
| Level | Type | Length | Width | Dimensions |
|---|---|---|---|---|
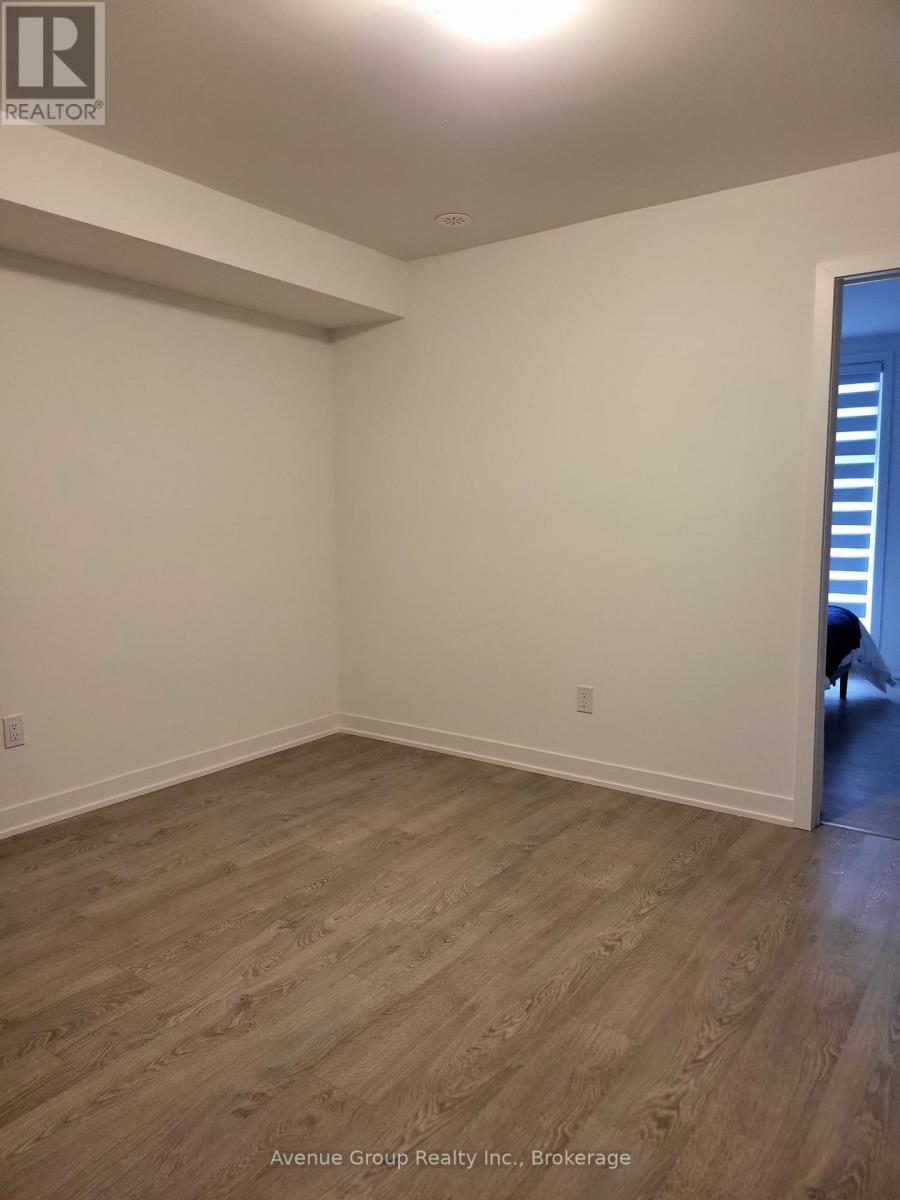
| Second Level | Bedroom 2 | 3.51 m | 3.35 m | 3.51 m x 3.35 m |
| Second Level | Bedroom 3 | 3.51 m | 3.41 m | 3.51 m x 3.41 m |
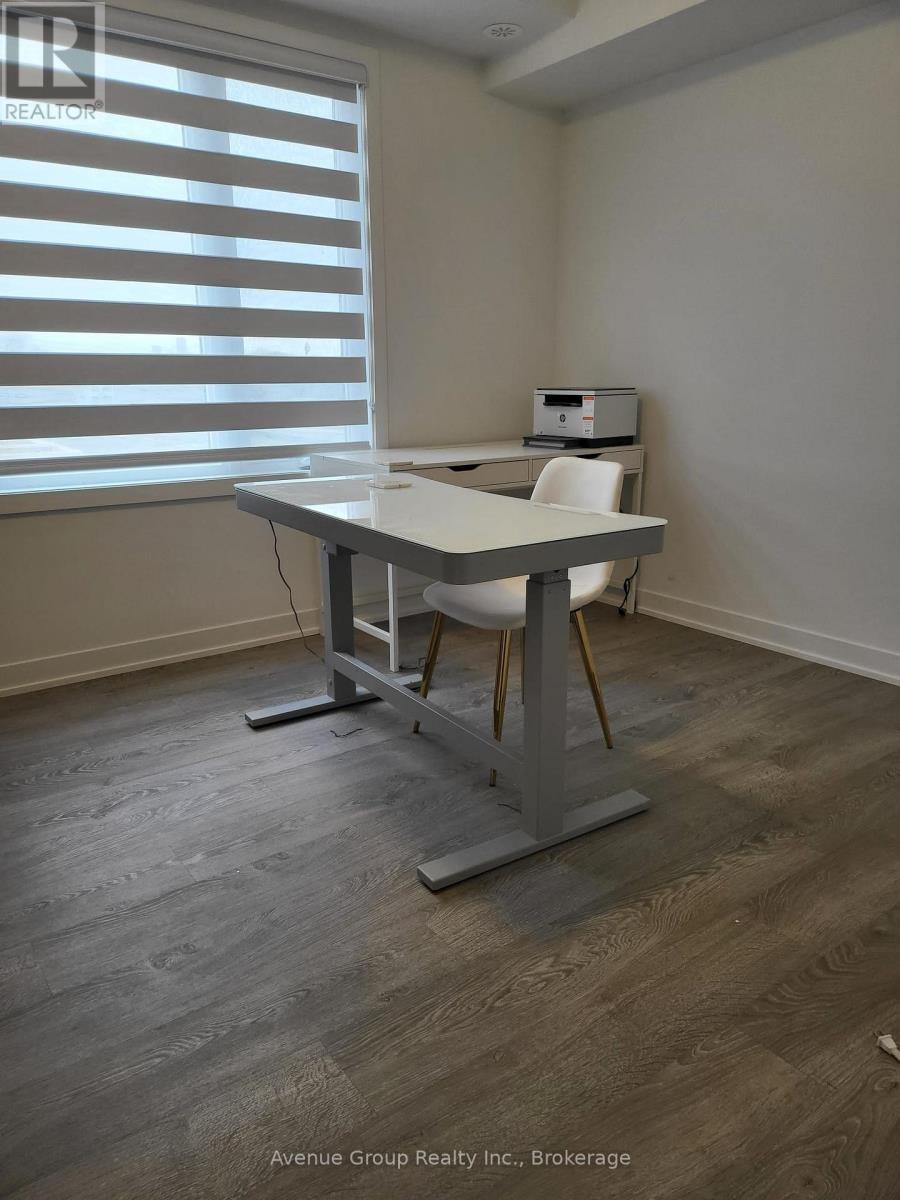
| Second Level | Den | 4 m | 3.35 m | 4 m x 3.35 m |
| Third Level | Primary Bedroom | 4.57 m | 4 m | 4.57 m x 4 m |
| Third Level | Bedroom 4 | 3.51 m | 3.05 m | 3.51 m x 3.05 m |
| Basement | Games Room | 4.88 m | 3 m | 4.88 m x 3 m |
| Main Level | Living Room | 7.35 m | 3.29 m | 7.35 m x 3.29 m |
| Main Level | Dining Room | 7.35 m | 3.29 m | 7.35 m x 3.29 m |
| Main Level | Kitchen | 4 m | 3 m | 4 m x 3 m |
| Main Level | Family Room | 4 m | 3.78 m | 4 m x 3.78 m |
Contact Us
Contact us for more information

The trademarks REALTOR®, REALTORS®, and the REALTOR® logo are controlled by The Canadian Real Estate Association (CREA) and identify real estate professionals who are members of CREA. The trademarks MLS®, Multiple Listing Service® and the associated logos are owned by The Canadian Real Estate Association (CREA) and identify the quality of services provided by real estate professionals who are members of CREA. The trademark DDF® is owned by The Canadian Real Estate Association (CREA) and identifies CREA's Data Distribution Facility (DDF®)
August 14 2026 03:01:09
Toronto Regional Real Estate Board
Avenue Group Realty Inc.