
23 Mark Street Aurora, Ontario L4G 1L4

$2,700 Monthly
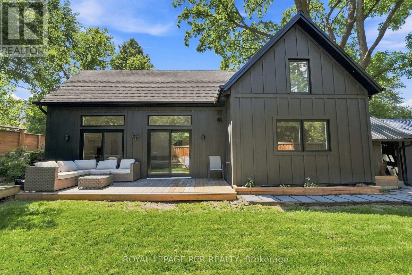
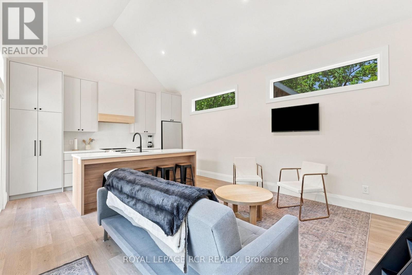
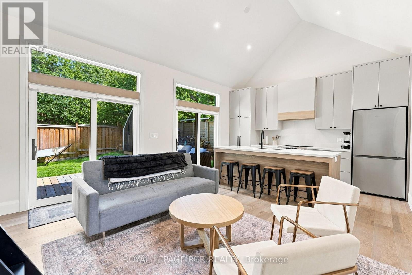
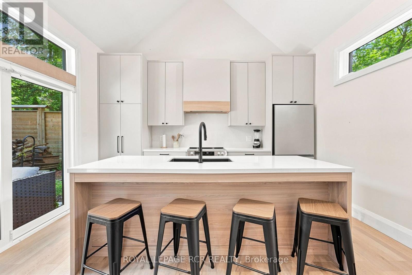
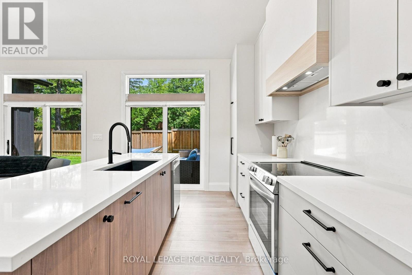
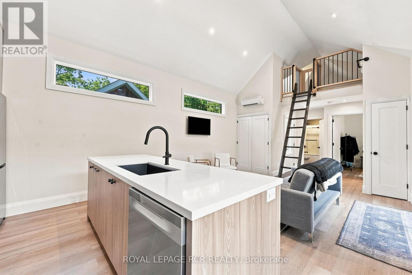
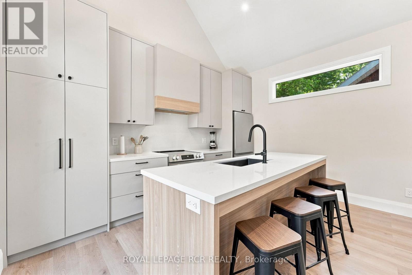
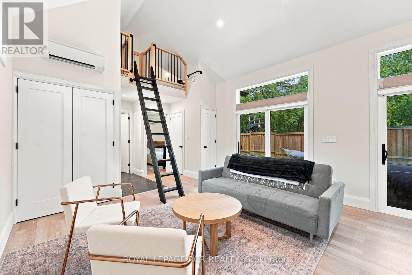
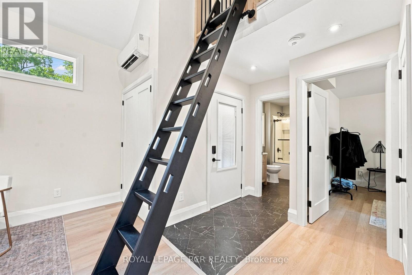
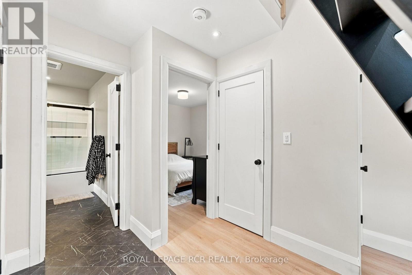
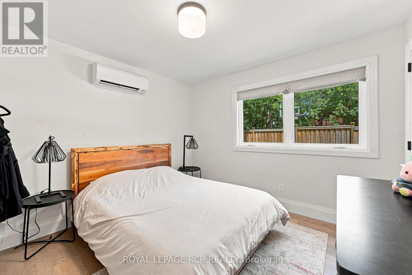
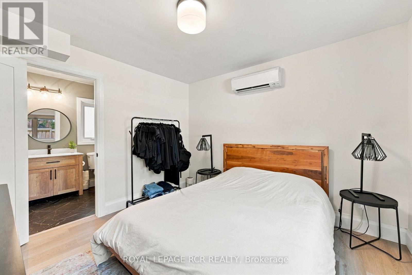
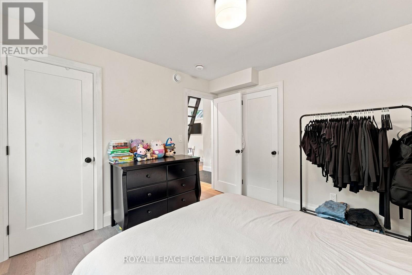
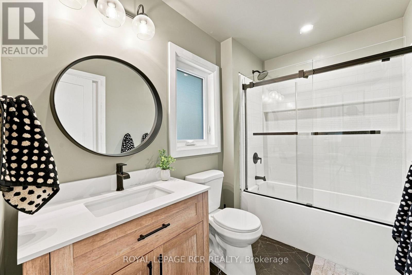
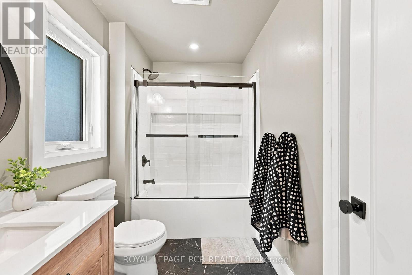
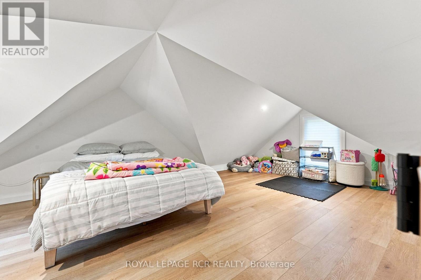
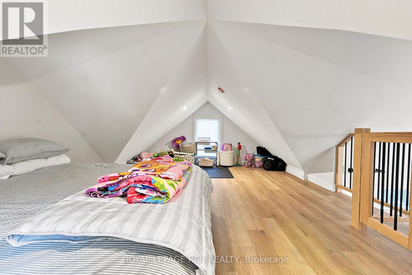
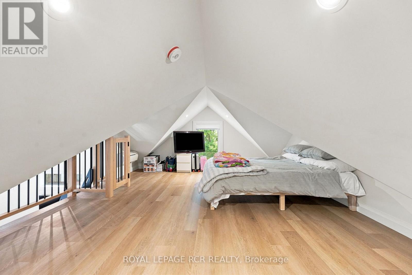
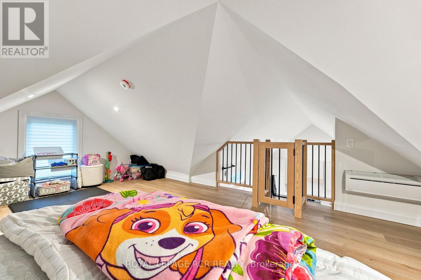
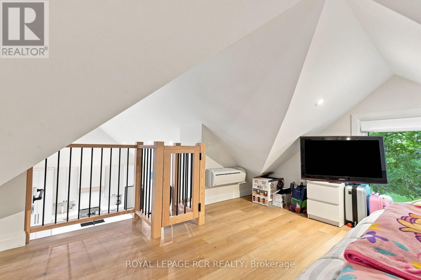
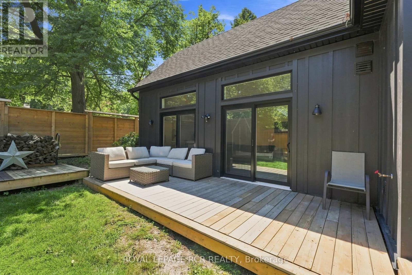
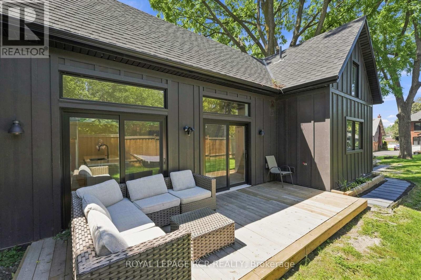
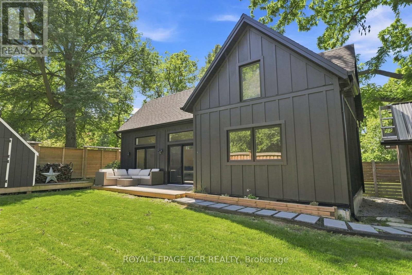
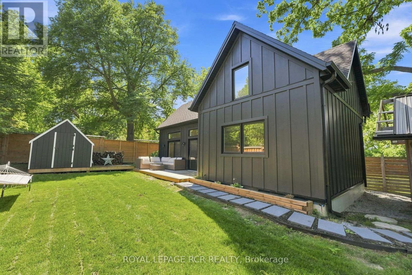
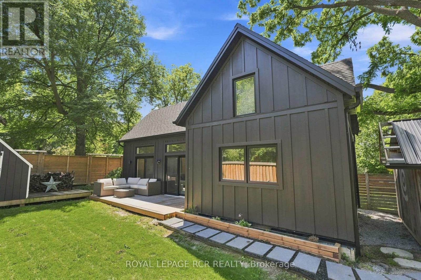
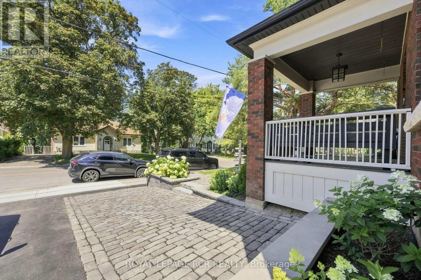
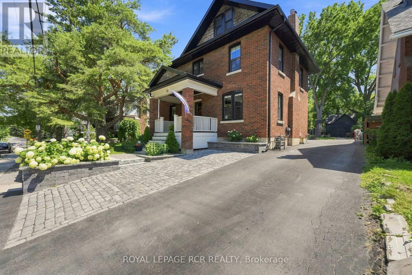
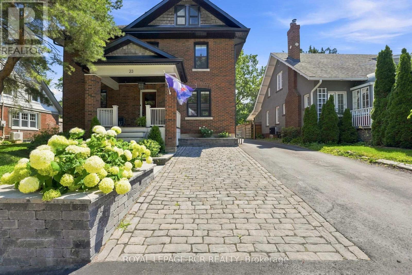
Welcome to 23 Mark Street, a beautifully built modern garden suite offering stylish, low-maintenance living in a private setting. Thoughtfully designed with high ceilings and contemporary finishes throughout, this one-bedroom plus loft residence offers a bright, open layout ideal for a professional or executive tenant. The sleek kitchen features stainless steel appliances, quartz countertops, ample cabinetry, and a large centre island with seating for four, opening seamlessly into the comfortable living area. The spacious bedroom includes a private 4-piece ensuite, while the additional loft provides flexible space for a home office, reading area, or additional storage. Step outside to your own deck with a peaceful seating area, perfect for enjoying a morning coffee or unwinding at the end of the day. Additional storage is available in the outdoor shed. Designed for easy, turnkey living, the lease includes one parking space, utilities, Wi-Fi, landscaping, and snow removal. A modern, beautifully finished space with the convenience of having the essentials taken care of. (id:55499)
Property Details
| MLS® Number | N13674734 |
| Property Type | Single Family |
| Community Name | Aurora Village |
| Communication Type | High Speed Internet |
| Parking Space Total | 1 |
| Structure | Shed |
Building
| Bathroom Total | 1 |
| Bedrooms Above Ground | 1 |
| Bedrooms Total | 1 |
| Age | 0 To 5 Years |
| Basement Type | None |
| Construction Style Attachment | Detached |
| Cooling Type | Wall Unit |
| Exterior Finish | Wood |
| Flooring Type | Hardwood |
| Foundation Type | Slab |
| Heating Fuel | Electric |
| Heating Type | Heat Pump |
| Size Interior | 700 - 1,100 Ft2 |
| Type | House |
| Utility Water | Municipal Water |
Parking
| No Garage |
Land
| Acreage | No |
| Fence Type | Fully Fenced |
| Sewer | Sanitary Sewer |
| Size Depth | 228 Ft |
| Size Frontage | 50 Ft |
| Size Irregular | 50 X 228 Ft |
| Size Total Text | 50 X 228 Ft |
Rooms
| Level | Type | Length | Width | Dimensions |
|---|---|---|---|---|
| Second Level | Loft | 5.81 m | 4.27 m | 5.81 m x 4.27 m |
| Main Level | Living Room | 3.68 m | 3.99 m | 3.68 m x 3.99 m |
| Main Level | Kitchen | 3.05 m | 4 m | 3.05 m x 4 m |
| Main Level | Bedroom | 3.08 m | 3.08 m | 3.08 m x 3.08 m |
https://www.realtor.ca/real-estate/30155355/23-mark-street-aurora-aurora-village-aurora-village
Contact Us
Contact us for more information

The trademarks REALTOR®, REALTORS®, and the REALTOR® logo are controlled by The Canadian Real Estate Association (CREA) and identify real estate professionals who are members of CREA. The trademarks MLS®, Multiple Listing Service® and the associated logos are owned by The Canadian Real Estate Association (CREA) and identify the quality of services provided by real estate professionals who are members of CREA. The trademark DDF® is owned by The Canadian Real Estate Association (CREA) and identifies CREA's Data Distribution Facility (DDF®)
August 14 2026 05:33:23
Toronto Regional Real Estate Board
Royal LePage Rcr Realty