
2311 Council Ring Road Mississauga, Ontario L5L 1B9

$574,900
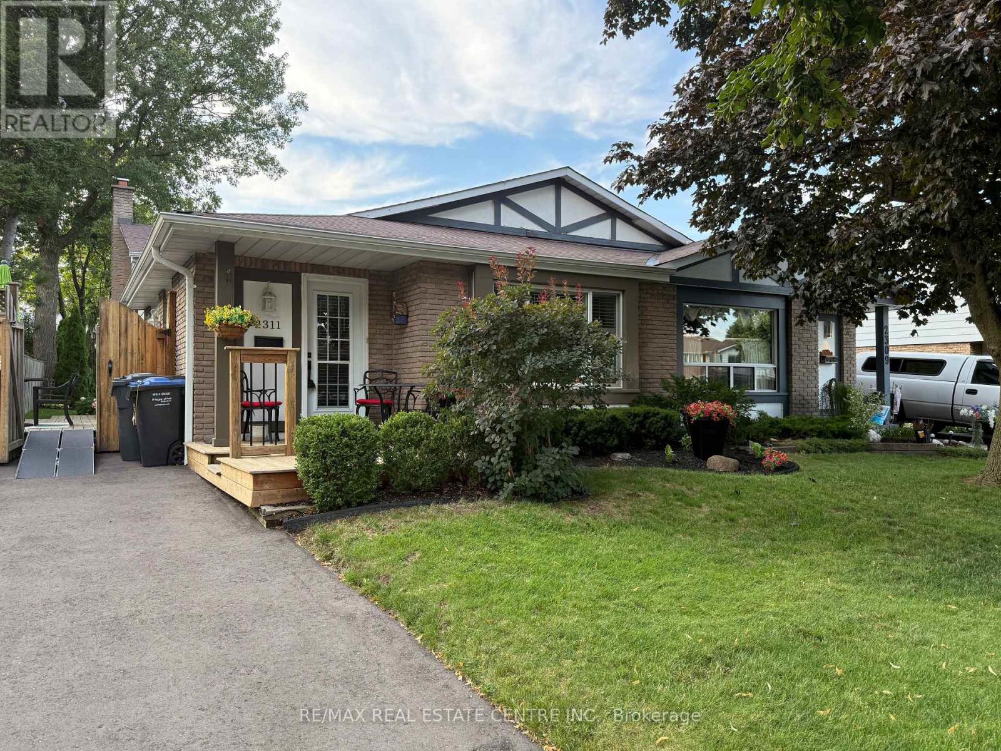
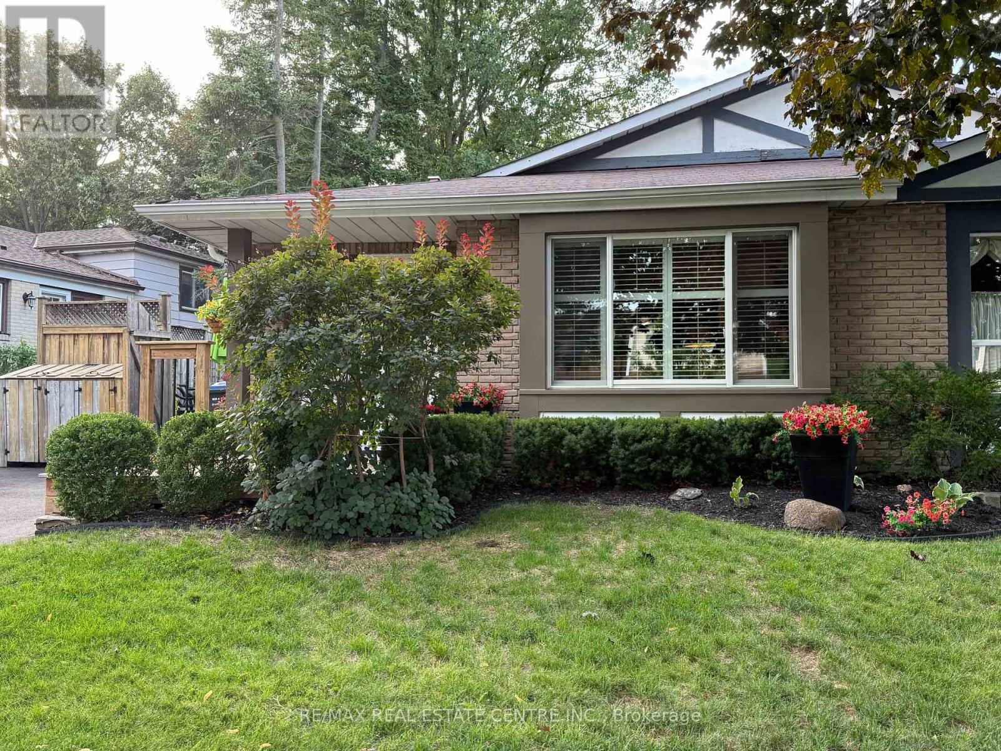
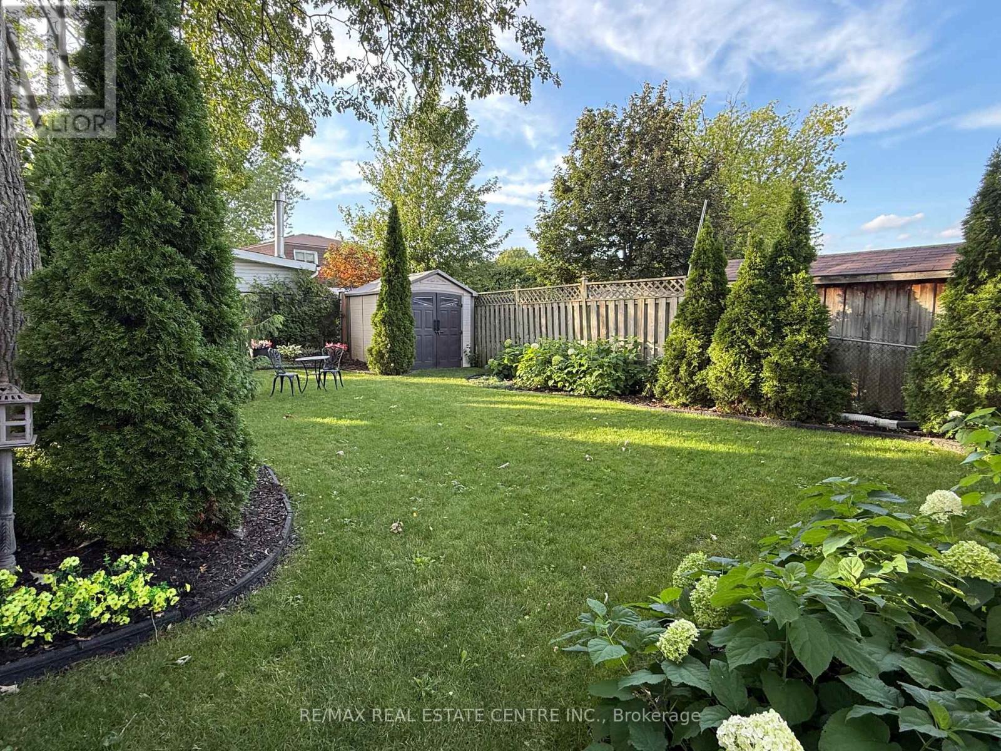
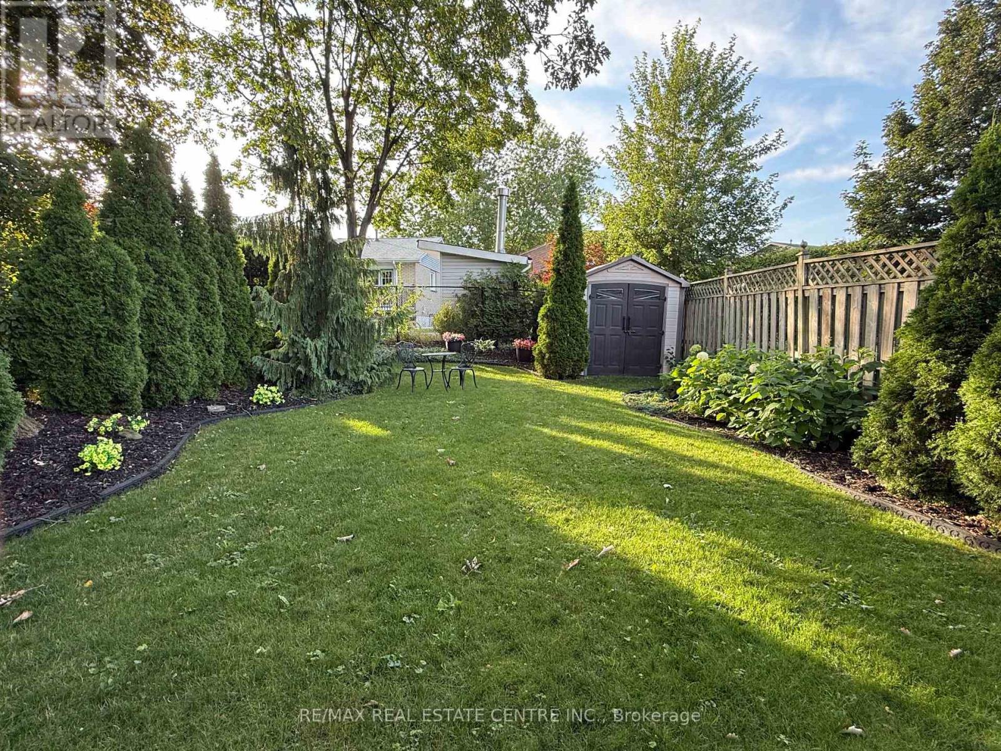
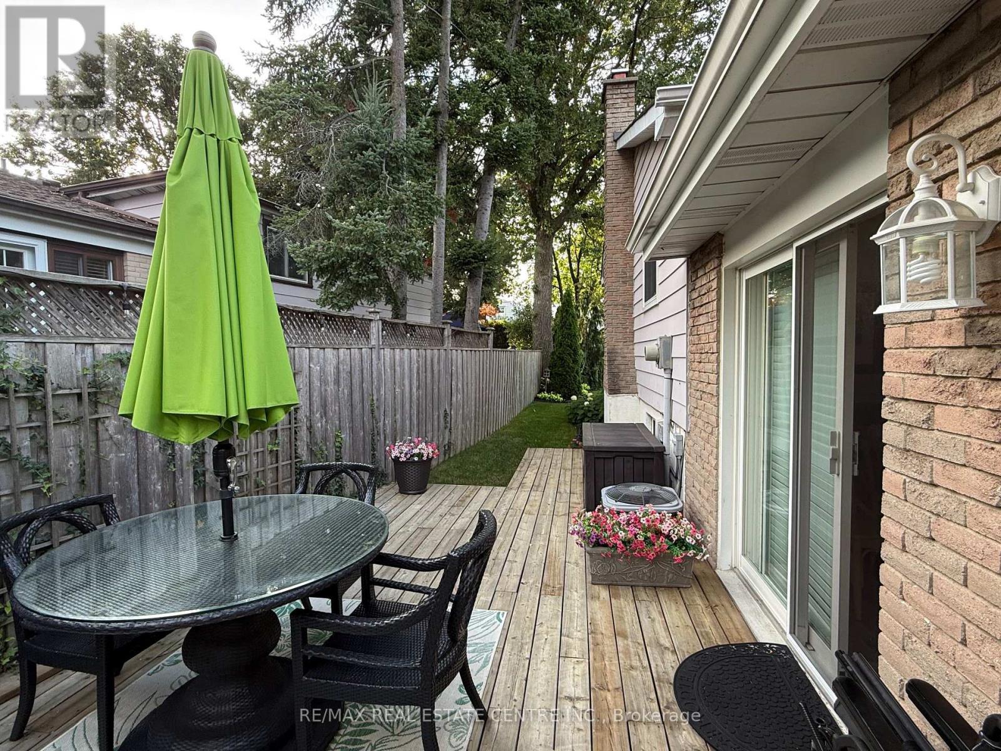
Absolute Bargain! Unbelievable Price! Priced Low & Firm For the Buyer Who Wants Exceptional Value On The Best House In Mississauga. This Property Is a "Must See" and Won't Last Long At This Low, Low Price, So Hurry In For A Showing Today. Ideally located in the sought-after Erin Mills community, this charming 3-level backsplit semi-detached home is situated on a desirable, family-friendly, mature tree-lined street. Featuring a large lot, long private driveway and spacious backyard oasis, this well-cared-for home offers a great layout with a spacious living and dining area, good-sized kitchen with pantry, large breakfast area and walkout to a generous deck and backyard. The upper level features 3 spacious bedrooms and a main bathroom. The lower level offers a large family room with fireplace plus a bright office with a window and space for closet doors, providing the potential for a small fourth bedroom. Enjoy the private backyard with mature trees, beautiful landscaping and large shed. Ample parking for multiple vehicles. Superior Location: Ideally situated close to parks, shops, schools, public transportation, restaurants and entertainment. Conveniently located near Costco, the University of Toronto Mississauga and Erin Mills Town Centre. Enjoy quick access to Highways 403, 401, 407 and QEW, as well as Clarkson GO Station and Toronto Pearson International Airport. A fantastic opportunity offering exceptional value and a must-see home! (id:55499)
Property Details
| MLS® Number | W13674470 |
| Property Type | Single Family |
| Community Name | Erin Mills |
| Amenities Near By | Park, Schools, Public Transit |
| Parking Space Total | 4 |
Building
| Bathroom Total | 2 |
| Bedrooms Above Ground | 3 |
| Bedrooms Total | 3 |
| Amenities | Fireplace(s) |
| Appliances | Dishwasher, Dryer, Microwave, Stove, Washer, Window Coverings, Refrigerator |
| Basement Development | Finished |
| Basement Type | N/a (finished) |
| Construction Style Attachment | Semi-detached |
| Construction Style Split Level | Backsplit |
| Cooling Type | Central Air Conditioning |
| Exterior Finish | Brick Facing |
| Fireplace Present | Yes |
| Fireplace Total | 1 |
| Foundation Type | Unknown |
| Half Bath Total | 1 |
| Heating Fuel | Natural Gas |
| Heating Type | Forced Air |
| Size Interior | 1,100 - 1,500 Ft2 |
| Type | House |
| Utility Water | Municipal Water |
Parking
| No Garage |
Land
| Acreage | No |
| Fence Type | Fenced Yard |
| Land Amenities | Park, Schools, Public Transit |
| Sewer | Sanitary Sewer |
| Size Depth | 127 Ft |
| Size Frontage | 38 Ft ,9 In |
| Size Irregular | 38.8 X 127 Ft |
| Size Total Text | 38.8 X 127 Ft |
Rooms
| Level | Type | Length | Width | Dimensions |
|---|---|---|---|---|
| Lower Level | Laundry Room | 3.96 m | 1.52 m | 3.96 m x 1.52 m |
| Lower Level | Bathroom | 0.31 m | 0.31 m | 0.31 m x 0.31 m |
| Lower Level | Family Room | 7.62 m | 3.05 m | 7.62 m x 3.05 m |
| Lower Level | Office | 2.36 m | 2.74 m | 2.36 m x 2.74 m |
| Main Level | Kitchen | 5.49 m | 2.44 m | 5.49 m x 2.44 m |
| Main Level | Eating Area | 0.03 m | 0.03 m | 0.03 m x 0.03 m |
| Main Level | Living Room | 4.88 m | 3.66 m | 4.88 m x 3.66 m |
| Main Level | Dining Room | 2.74 m | 2.74 m | 2.74 m x 2.74 m |
| Upper Level | Primary Bedroom | 4.27 m | 3.35 m | 4.27 m x 3.35 m |
| Upper Level | Bedroom 2 | 3.86 m | 2.9 m | 3.86 m x 2.9 m |
| Upper Level | Bedroom 3 | 2.74 m | 3.35 m | 2.74 m x 3.35 m |
| Upper Level | Bathroom | 0.31 m | 0.31 m | 0.31 m x 0.31 m |
https://www.realtor.ca/real-estate/30155062/2311-council-ring-road-mississauga-erin-mills-erin-mills
Contact Us
Contact us for more information

The trademarks REALTOR®, REALTORS®, and the REALTOR® logo are controlled by The Canadian Real Estate Association (CREA) and identify real estate professionals who are members of CREA. The trademarks MLS®, Multiple Listing Service® and the associated logos are owned by The Canadian Real Estate Association (CREA) and identify the quality of services provided by real estate professionals who are members of CREA. The trademark DDF® is owned by The Canadian Real Estate Association (CREA) and identifies CREA's Data Distribution Facility (DDF®)
August 14 2026 12:04:28
Toronto Regional Real Estate Board
RE/MAX Real Estate Centre Inc.