
108 - 2908 Highway 7 Road Vaughan, Ontario L4K 0K5

$3,550 Monthly
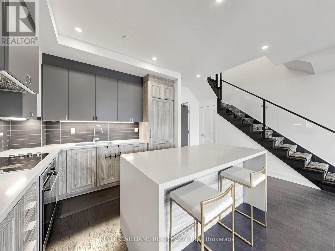
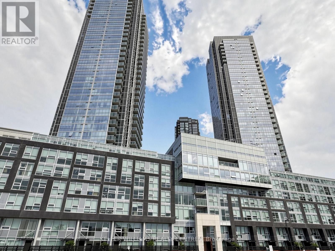
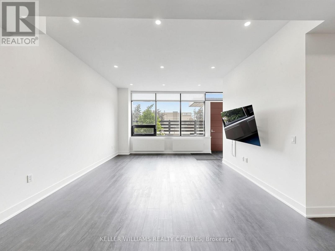
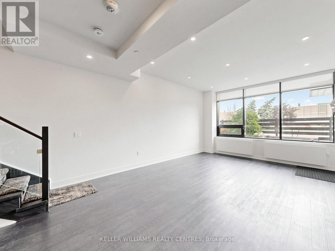
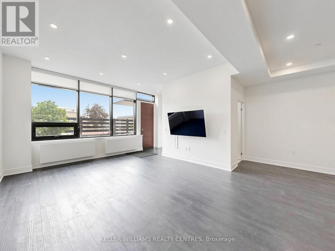
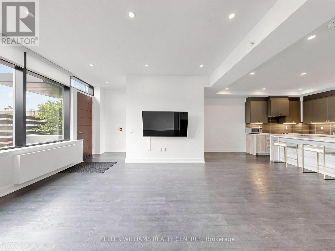
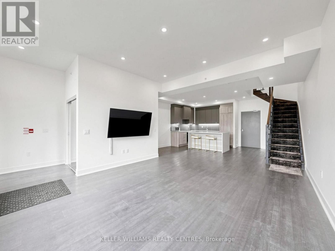
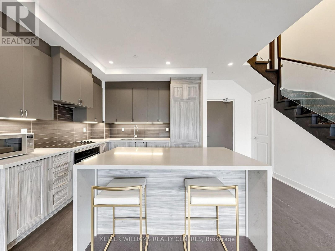
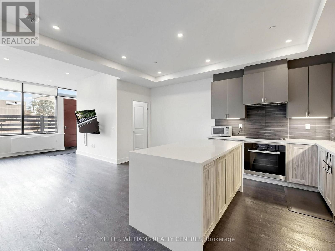
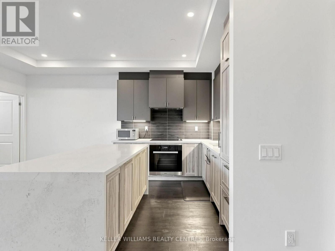
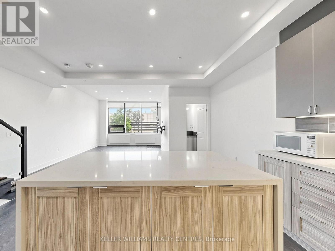
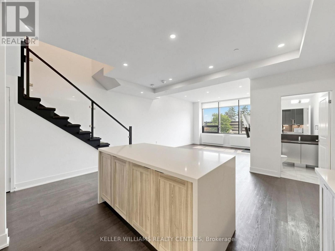
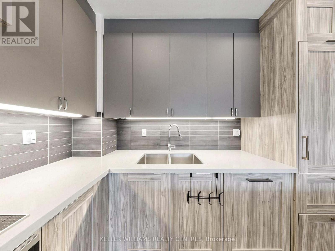
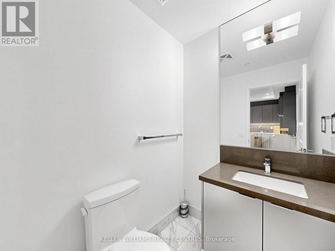
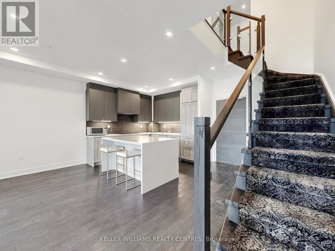
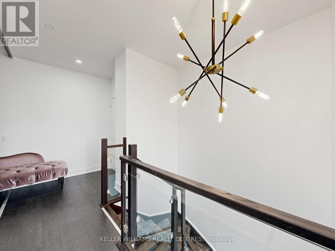
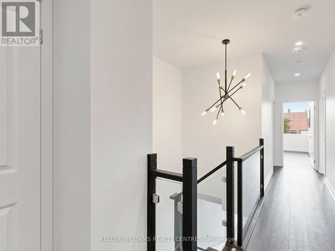
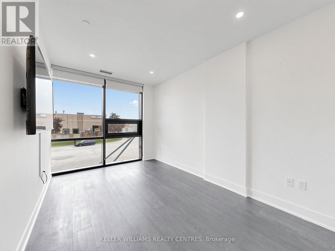
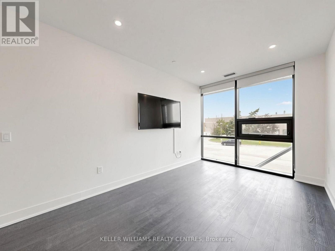
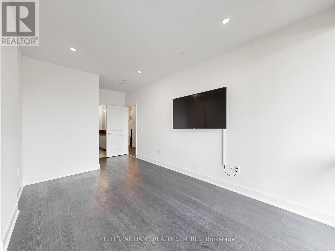
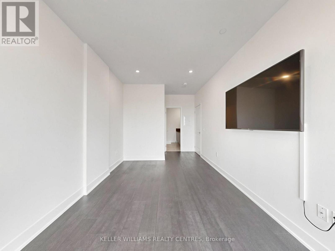
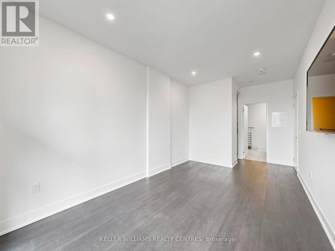
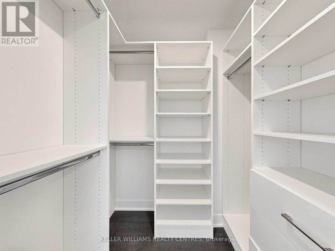
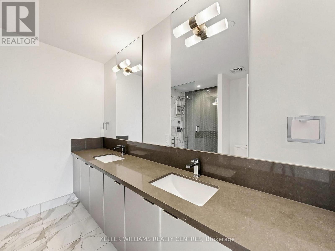
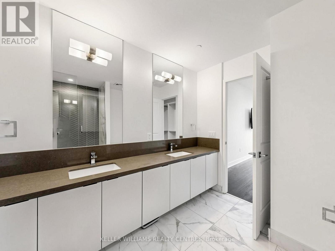

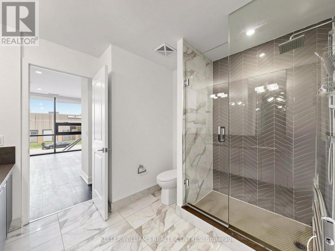
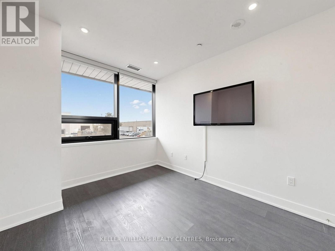
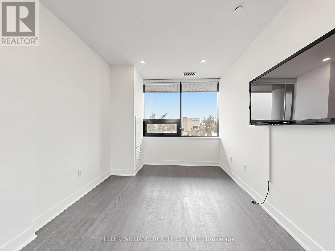
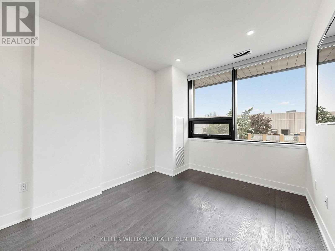
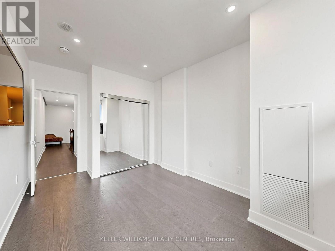
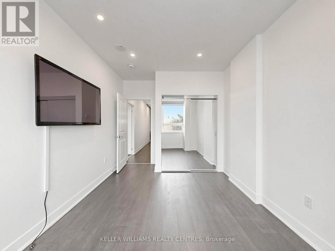
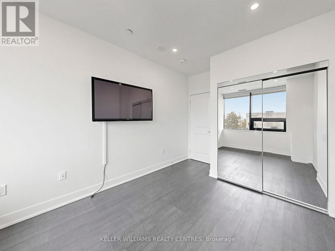
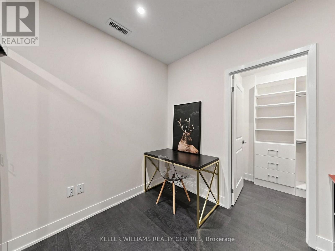
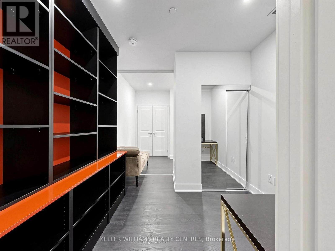
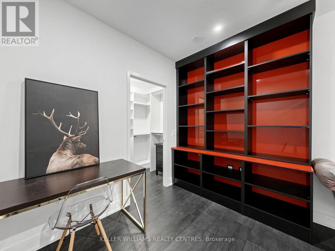
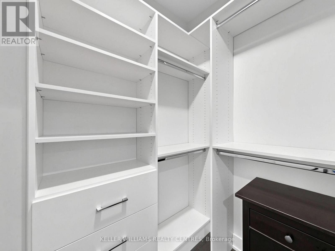
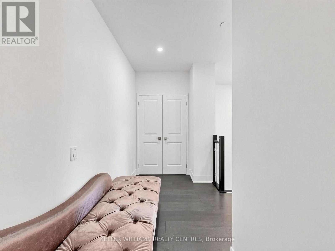
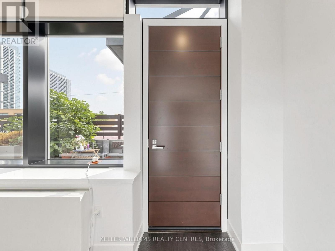
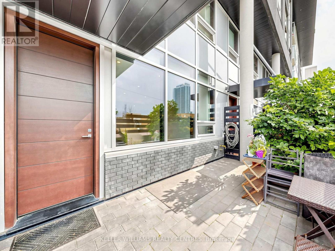
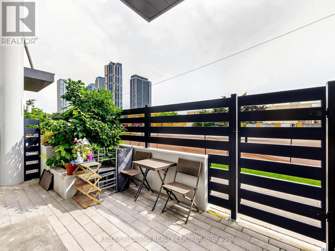
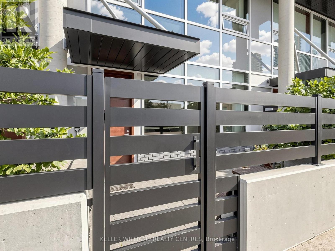
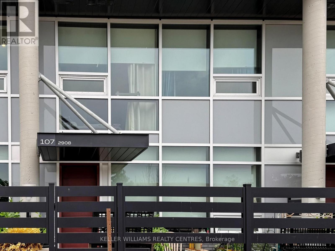
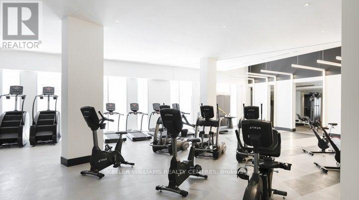
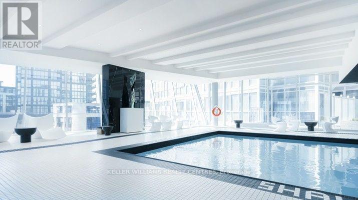
Rarely offered townhome with the opportunity to rent a 2nd parking space! This exceptional townhome includes one dedicated parking spot, with the option to rent a second-an incredible advantage in a neighbourhood where additional parking is extremely hard to come by. Discover stylish, low-maintenance living in Nord East Condos, where contemporary design meets everyday comfort. The spacious open-concept main floor is filled with natural light thanks to soaring ceilings and features hardwood flooring and pot lights throughout, creating a warm and sophisticated atmosphere. The designer kitchen is beautifully appointed with built-in Miele appliances, premium Caesarstone countertops, and an island that serves as the perfect gathering place for family and friends. Step outside to your private terrace, complete with a gas line for effortless BBQing and outdoor entertaining. A convenient main-floor powder room adds functionality for both residents and guests. The upper level is highlighted by a generous primary suite featuring a walk-in closet and a beautifully finished 4-piece ensuite, creating a peaceful retreat at the end of the day. Life at Nord East Condos comes with an outstanding selection of amenities, including a concierge, indoor swimming pool, state-of-the-art fitness centre, theatre room, pet spa, grocery store, and an elegant chef's table for entertaining. Perfectly positioned just steps from the subway and Viva transit, this home offers quick access to restaurants, shopping, and everyday essentials while combining the privacy of townhome living with the convenience and amenities of a luxury condominium. (id:55499)
Property Details
| MLS® Number | N13674612 |
| Property Type | Single Family |
| Community Name | Concord |
| Community Features | Pets Allowed With Restrictions |
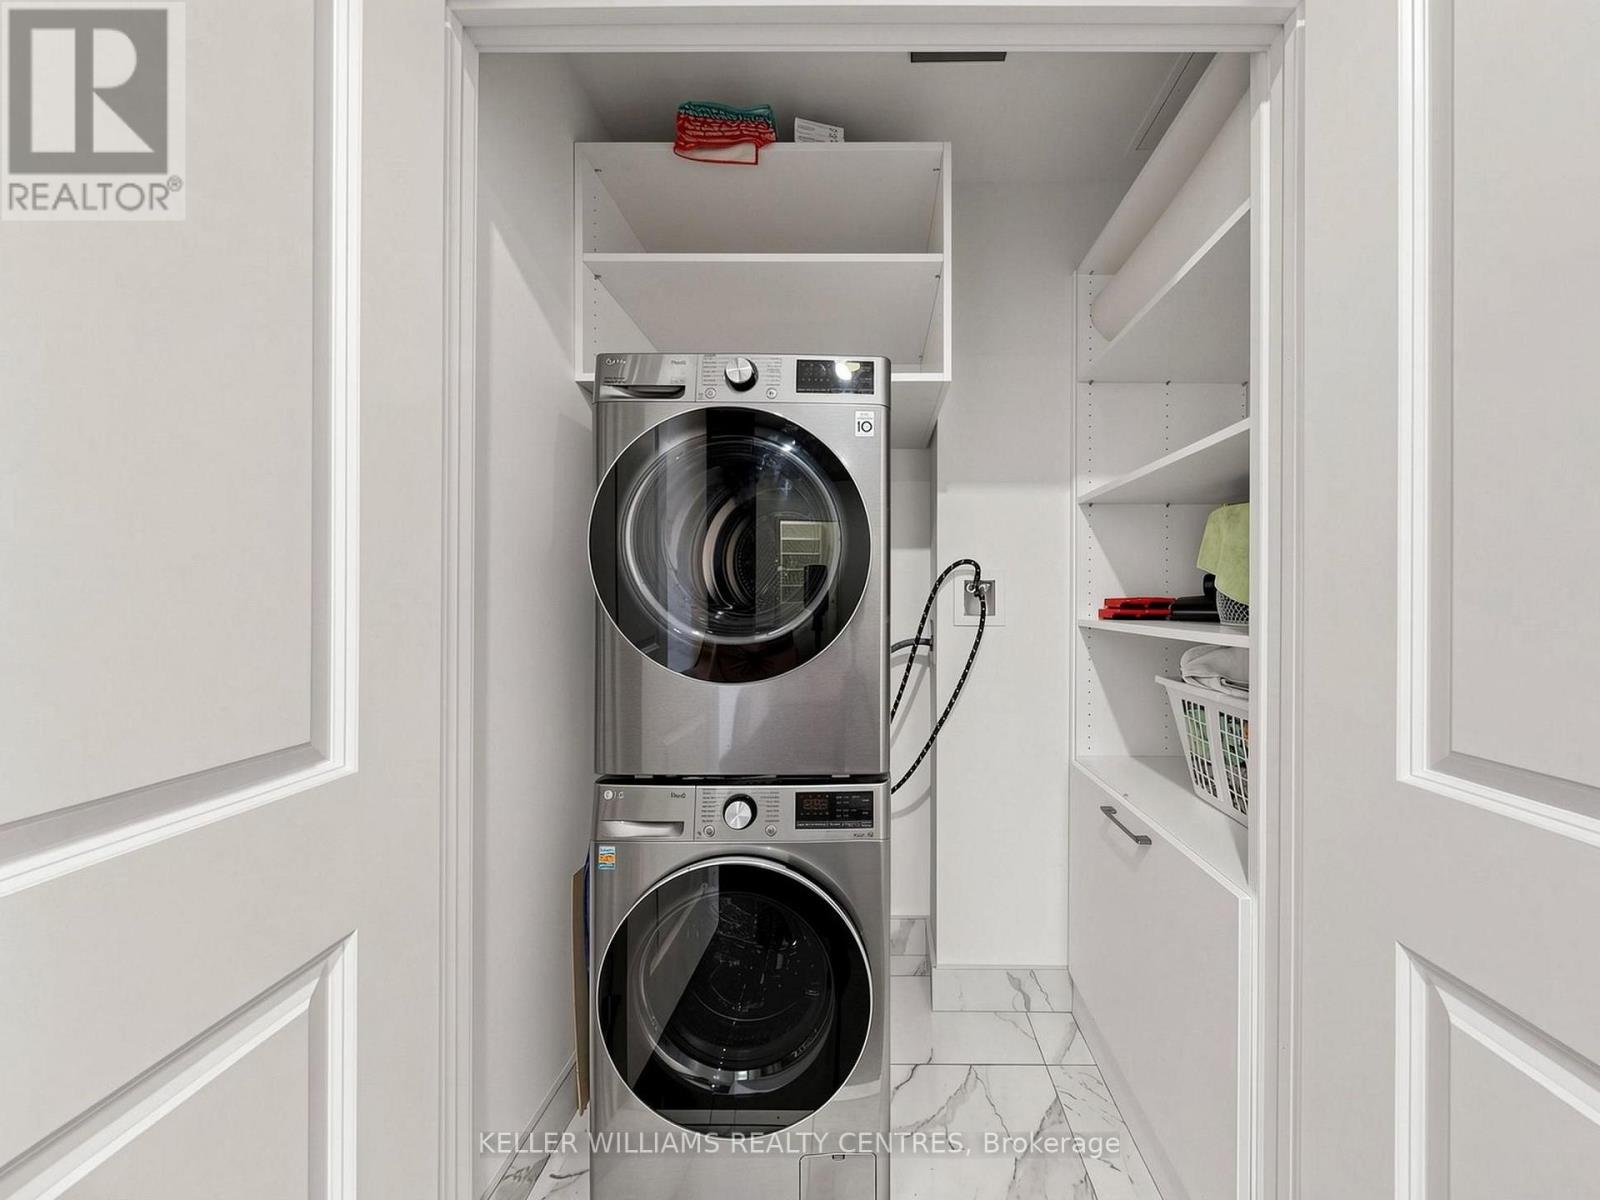
| Features | In Suite Laundry |
| Parking Space Total | 1 |
Building
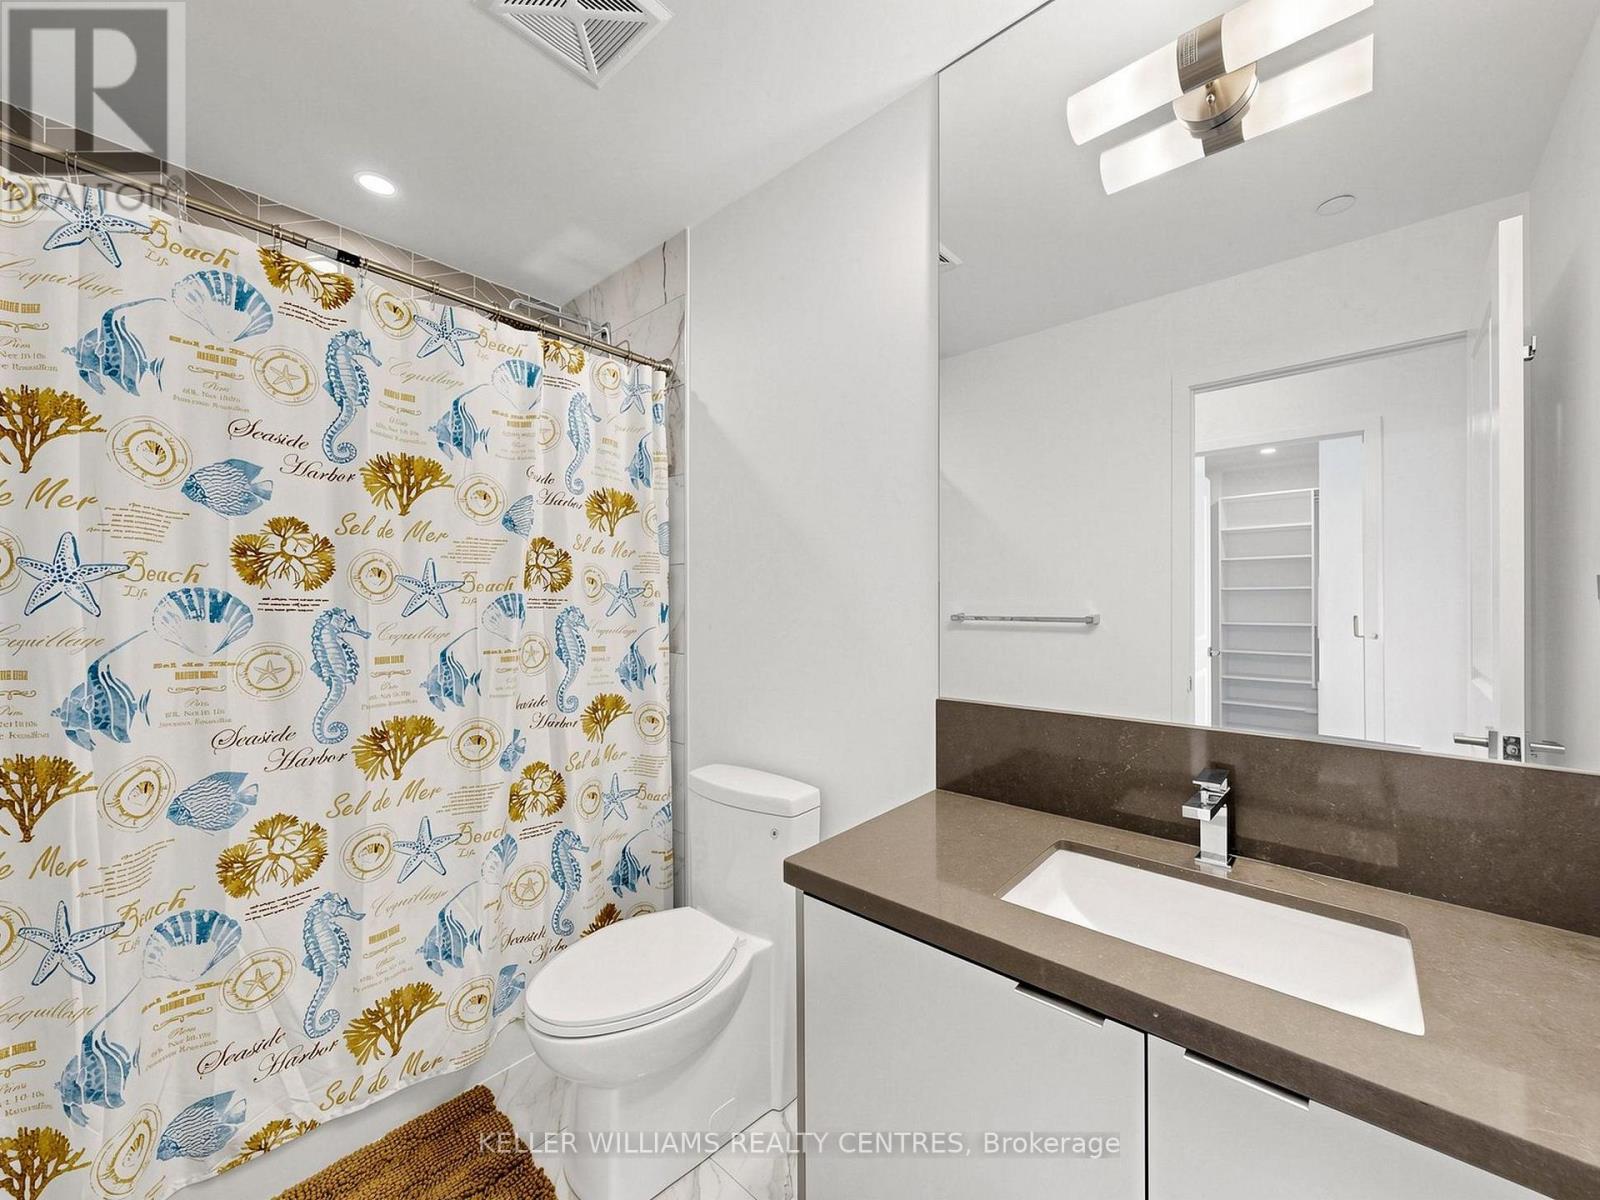
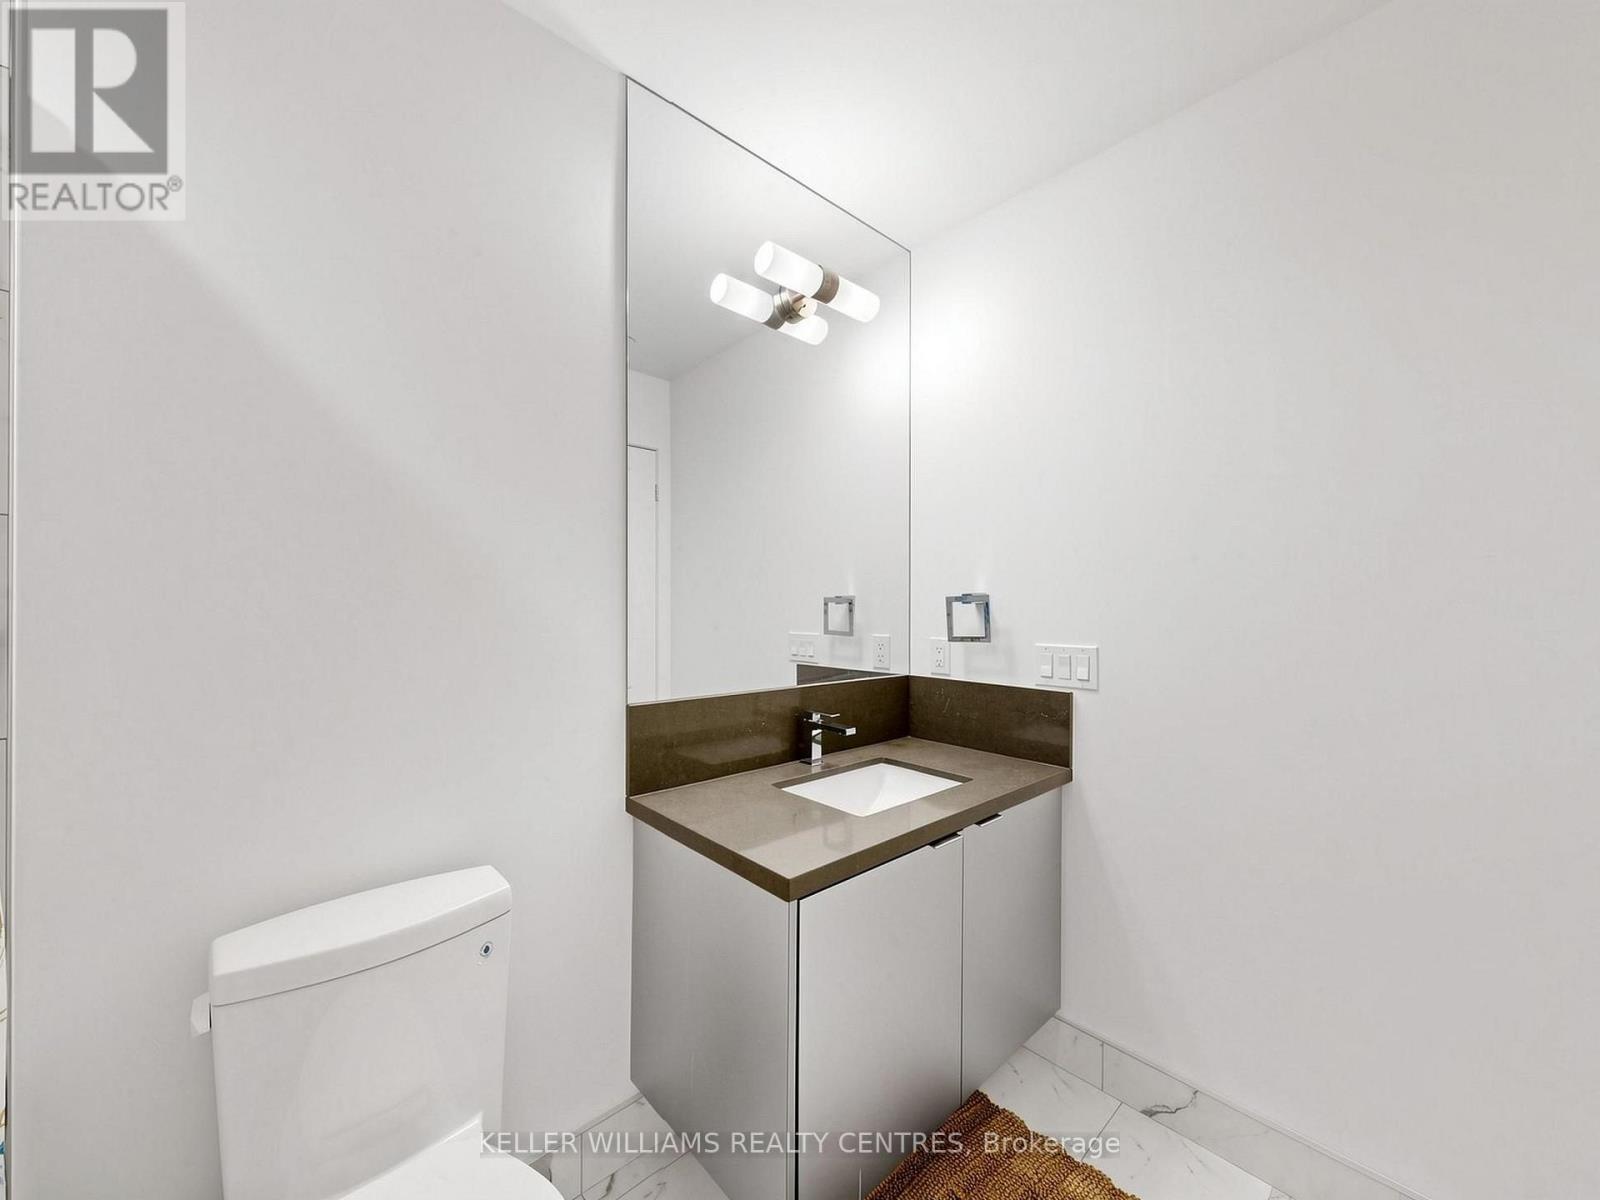
| Bathroom Total | 3 |
| Bedrooms Above Ground | 2 |
| Bedrooms Below Ground | 1 |
| Bedrooms Total | 3 |
| Age | 0 To 5 Years |
| Amenities | Storage - Locker |
| Basement Type | None |
| Cooling Type | Central Air Conditioning |
| Flooring Type | Hardwood |
| Half Bath Total | 1 |
| Heating Fuel | Natural Gas |
| Heating Type | Forced Air |
| Stories Total | 2 |
| Size Interior | 1,400 - 1,599 Ft2 |
| Type | Row / Townhouse |
Parking
| Underground | |
| Garage |
Land
| Acreage | No |
Rooms
| Level | Type | Length | Width | Dimensions |
|---|---|---|---|---|
| Second Level | Laundry Room | 1.8 m | 0.89 m | 1.8 m x 0.89 m |
| Second Level | Primary Bedroom | 5.66 m | 2.84 m | 5.66 m x 2.84 m |
| Second Level | Bedroom 2 | 4.47 m | 2.9 m | 4.47 m x 2.9 m |
| Second Level | Den | 2.82 m | 2.11 m | 2.82 m x 2.11 m |
| Main Level | Living Room | 4.27 m | 4.22 m | 4.27 m x 4.22 m |
| Main Level | Kitchen | 5.77 m | 5.26 m | 5.77 m x 5.26 m |
| Main Level | Partial Bathroom | 1.45 m | 1.65 m | 1.45 m x 1.65 m |
https://www.realtor.ca/real-estate/30155148/108-2908-highway-7-road-vaughan-concord-concord
Contact Us
Contact us for more information

The trademarks REALTOR®, REALTORS®, and the REALTOR® logo are controlled by The Canadian Real Estate Association (CREA) and identify real estate professionals who are members of CREA. The trademarks MLS®, Multiple Listing Service® and the associated logos are owned by The Canadian Real Estate Association (CREA) and identify the quality of services provided by real estate professionals who are members of CREA. The trademark DDF® is owned by The Canadian Real Estate Association (CREA) and identifies CREA's Data Distribution Facility (DDF®)
August 14 2026 03:06:30
Toronto Regional Real Estate Board
Keller Williams Realty Centres