
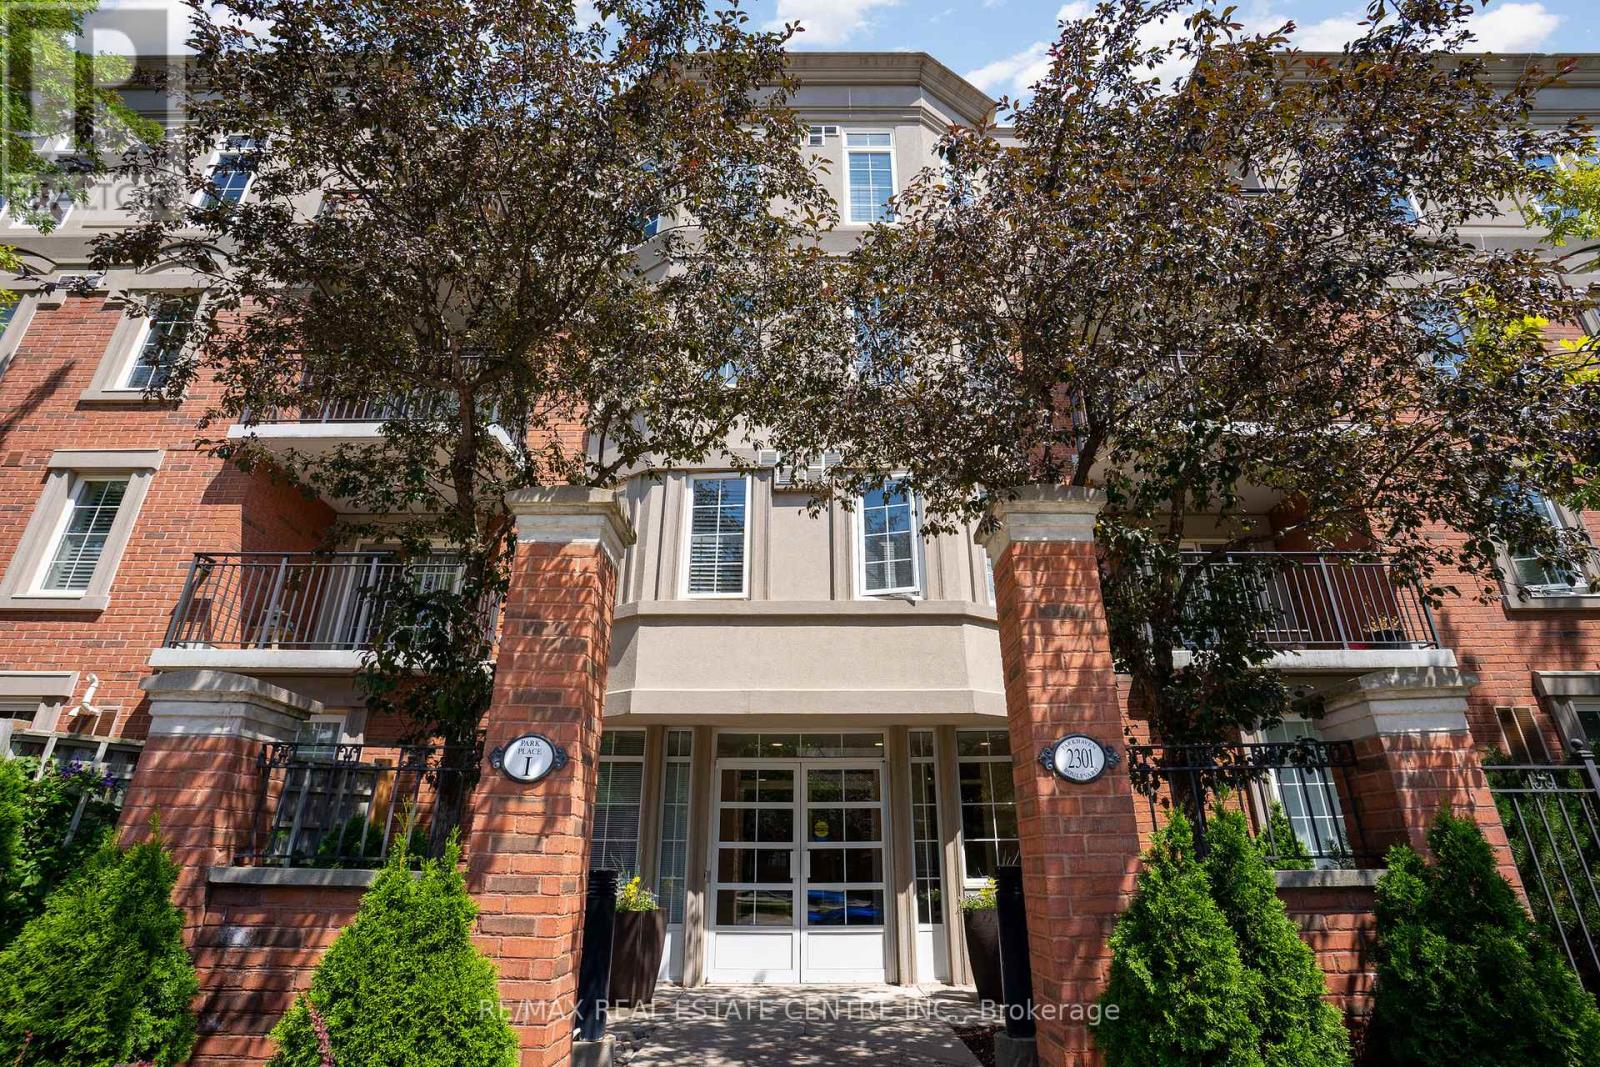
410 - 2301 Parkhaven Boulevard Oakville, Ontario L6H 6V6

$3,390 Monthly
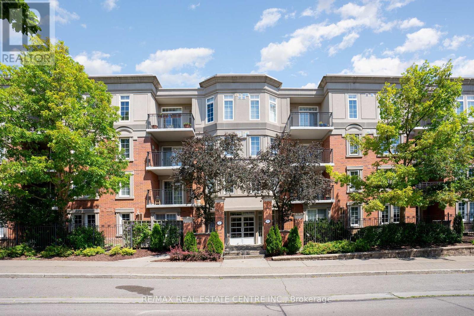
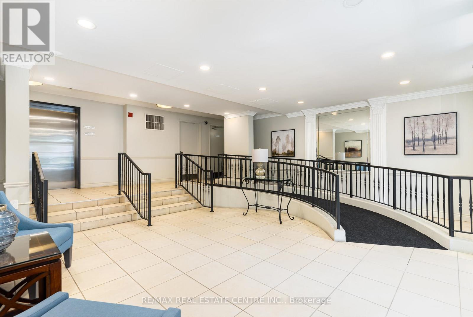
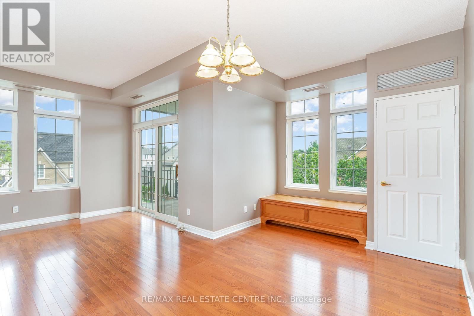
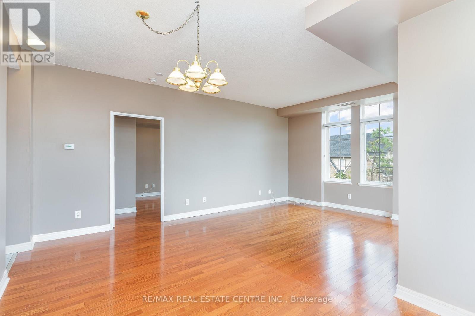
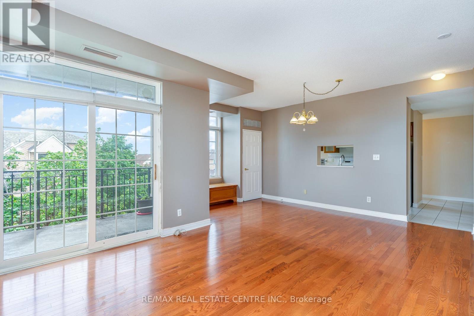
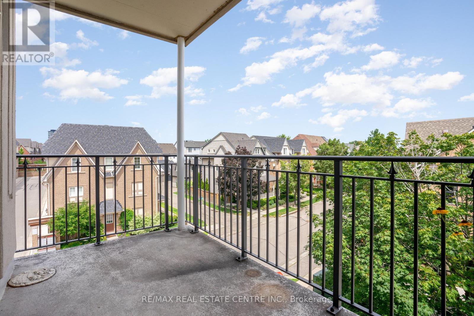
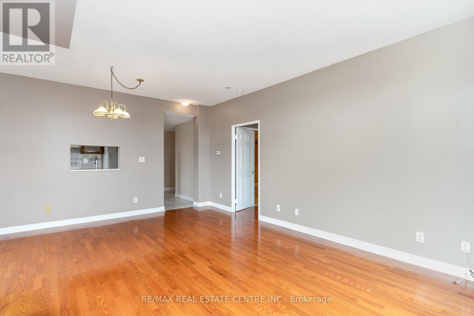
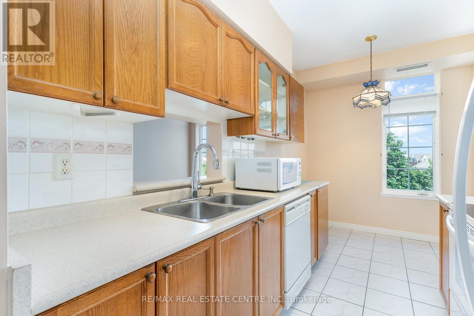
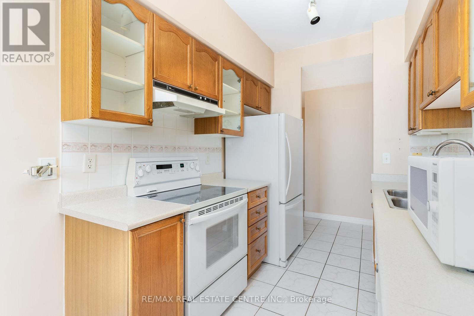
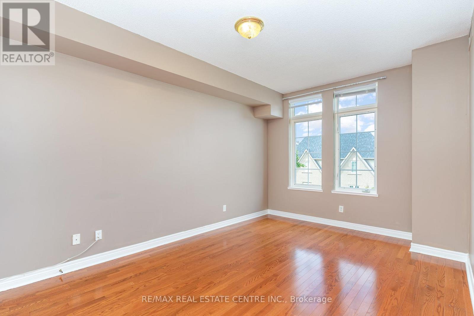
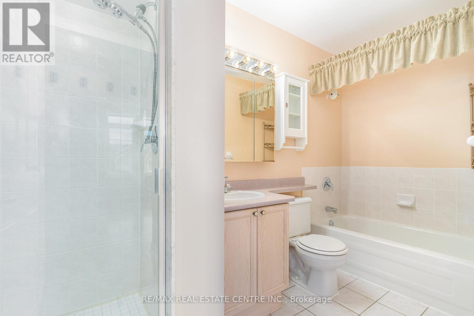
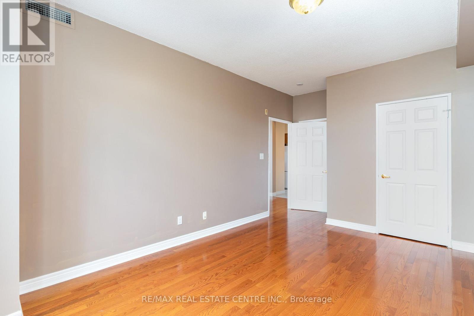
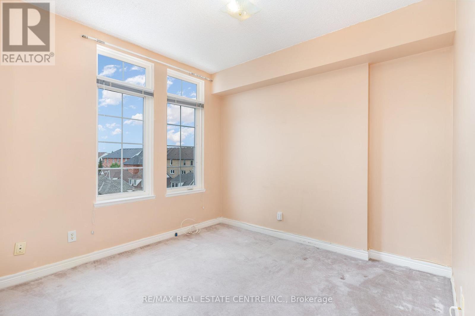
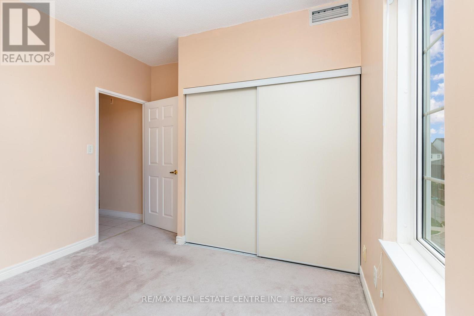
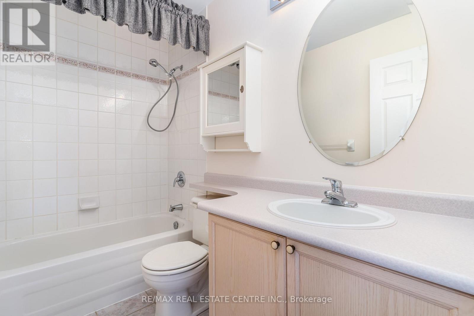
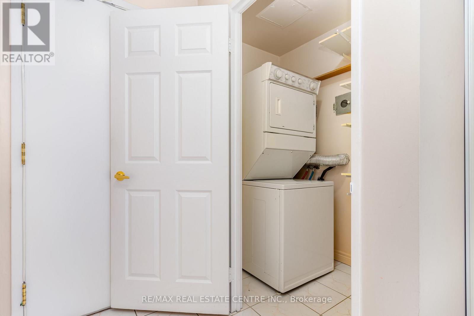
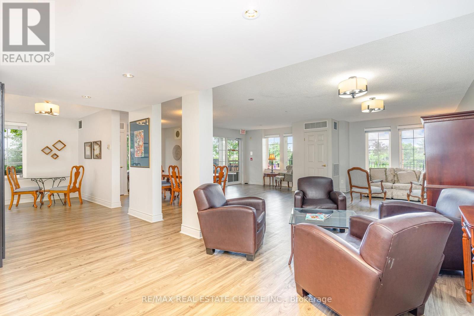
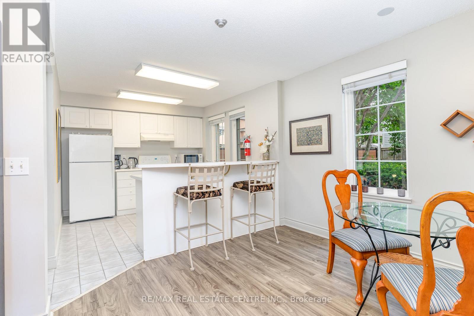
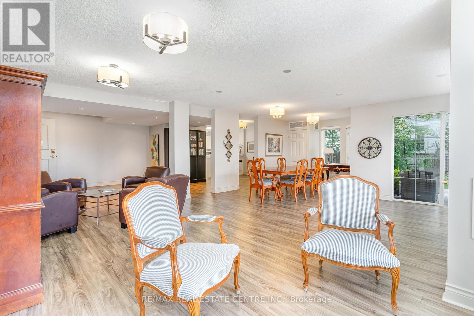
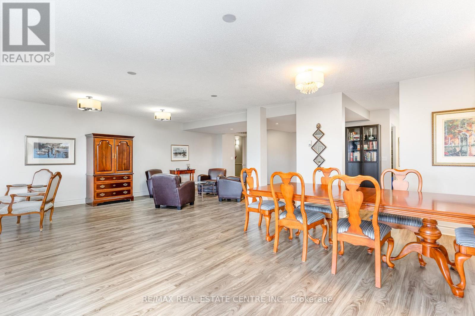
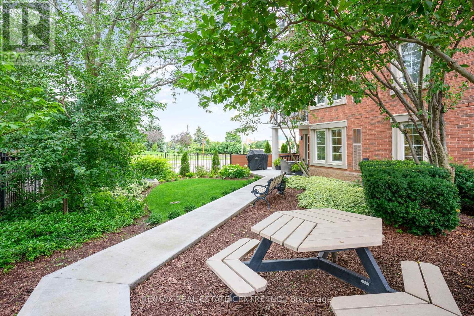
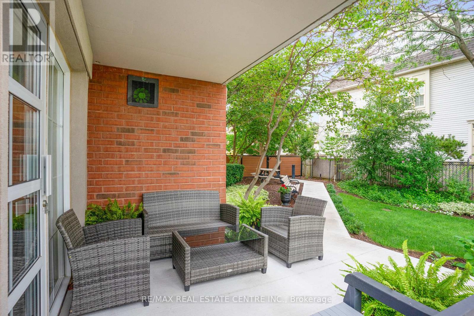
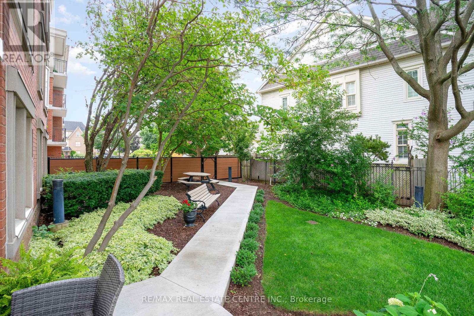
Welcome to this spacious 2-bedroom, 2-bathroom condo apartment in the desirable River Oaks community of Oakville. Offering approximately 1,105 sq. ft. of living space, this bright west-facing unit features an open-concept living and family room with hardwood floors and walkouts to a private balcony. The large kitchen offers a generous window, ceramic backsplash and ample space for everyday living and entertaining. The primary bedroom features a 4-piece ensuite and walk-in closet, while the second bedroom offers a large closet and hardwood flooring. Enjoy ensuite laundry, underground parking for 2 vehicles and an owned locker. Conveniently located close to parks, schools, public transit, shopping, hospitals and community amenities. Building amenities include a party/meeting room, game room and visitor parking. A great opportunity to lease in a well-connected Oakville neighbourhood! (id:55499)
Property Details
| MLS® Number | W13672134 |
| Property Type | Single Family |
| Community Name | 1015 - RO River Oaks |
| Amenities Near By | Hospital, Park, Public Transit, Schools |
| Community Features | Pets Allowed With Restrictions, Community Centre |
| Features | Balcony |
| Parking Space Total | 2 |
Building
| Bathroom Total | 2 |
| Bedrooms Above Ground | 2 |
| Bedrooms Total | 2 |
| Age | 16 To 30 Years |
| Amenities | Recreation Centre, Party Room, Visitor Parking, Storage - Locker |
| Appliances | Dishwasher, Dryer, Stove, Washer, Window Coverings, Refrigerator |
| Basement Type | None |
| Cooling Type | Central Air Conditioning |
| Exterior Finish | Brick |
| Flooring Type | Hardwood, Tile, Carpeted, Ceramic |
| Heating Fuel | Natural Gas |
| Heating Type | Forced Air |
| Size Interior | 1,000 - 1,199 Ft2 |
| Type | Apartment |
Parking
| Underground | |
| Garage |
Land
| Acreage | No |
| Land Amenities | Hospital, Park, Public Transit, Schools |
Rooms
| Level | Type | Length | Width | Dimensions |
|---|---|---|---|---|
| Flat | Living Room | 5.94 m | 3.75 m | 5.94 m x 3.75 m |
| Flat | Family Room | 5.94 m | 3.75 m | 5.94 m x 3.75 m |
| Flat | Bathroom | 3.65 m | 2.08 m | 3.65 m x 2.08 m |
| Flat | Kitchen | 4.45 m | 2.22 m | 4.45 m x 2.22 m |
| Flat | Bedroom 2 | 3.15 m | 2.99 m | 3.15 m x 2.99 m |
| Flat | Bathroom | 2.69 m | 1.52 m | 2.69 m x 1.52 m |
| Flat | Laundry Room | 1.68 m | 1.22 m | 1.68 m x 1.22 m |
| Flat | Primary Bedroom | 4.57 m | 4.01 m | 4.57 m x 4.01 m |
Contact Us
Contact us for more information

The trademarks REALTOR®, REALTORS®, and the REALTOR® logo are controlled by The Canadian Real Estate Association (CREA) and identify real estate professionals who are members of CREA. The trademarks MLS®, Multiple Listing Service® and the associated logos are owned by The Canadian Real Estate Association (CREA) and identify the quality of services provided by real estate professionals who are members of CREA. The trademark DDF® is owned by The Canadian Real Estate Association (CREA) and identifies CREA's Data Distribution Facility (DDF®)
August 13 2026 06:07:07
Toronto Regional Real Estate Board
RE/MAX Real Estate Centre Inc.