
3006 - 208 Enfield Place Mississauga, Ontario L5B 0G8

$2,275 Monthly
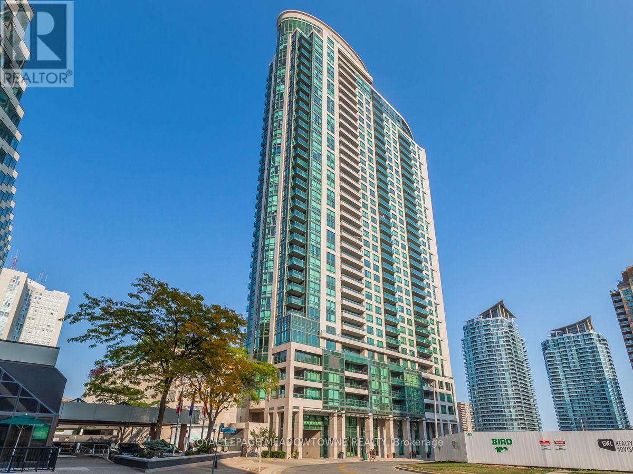
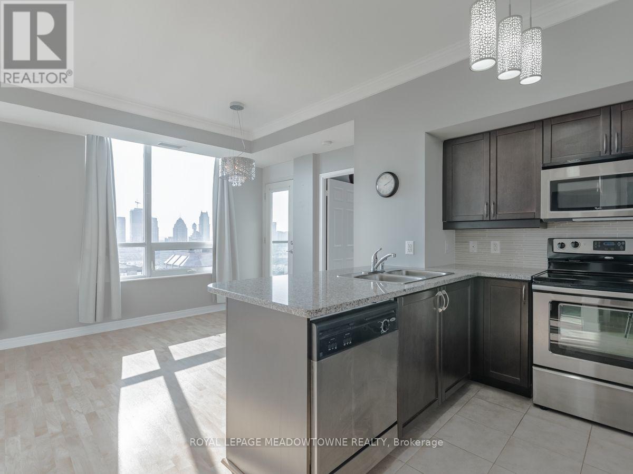
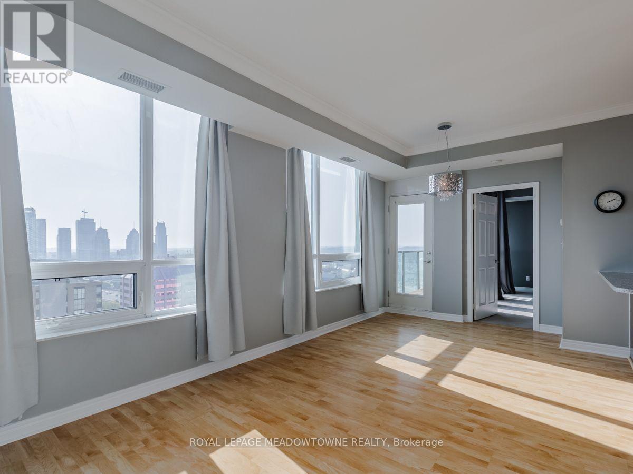
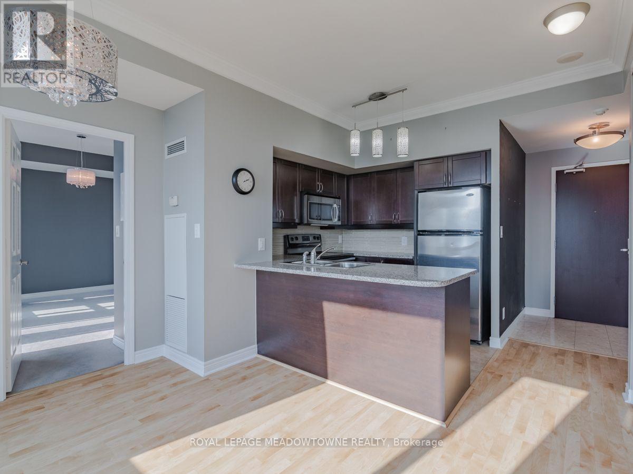
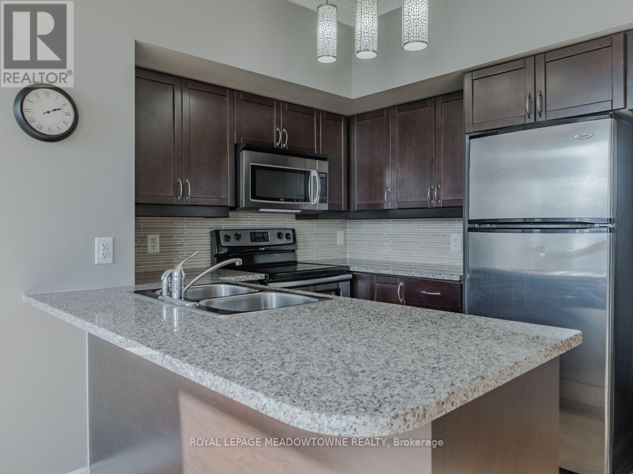
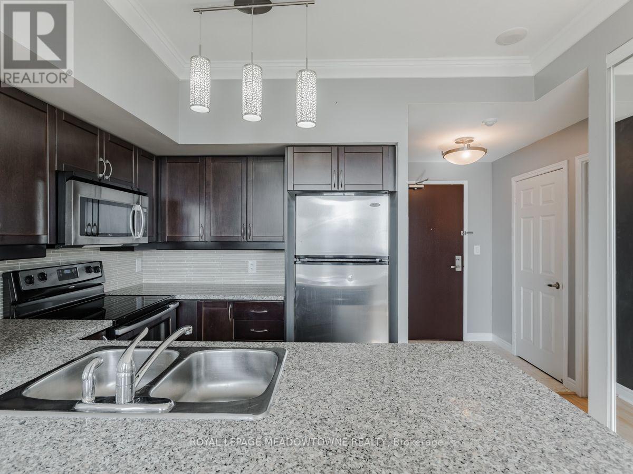
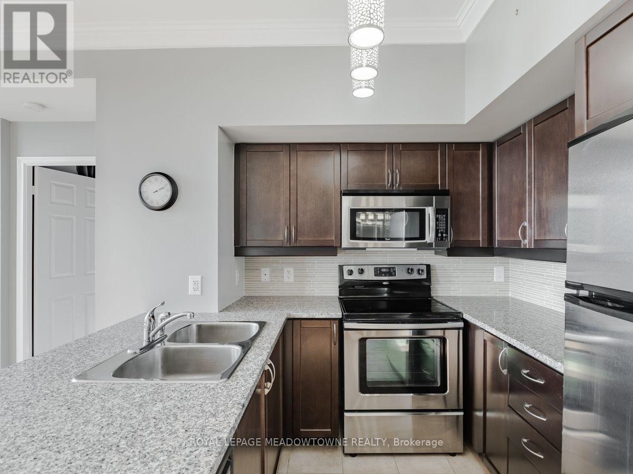
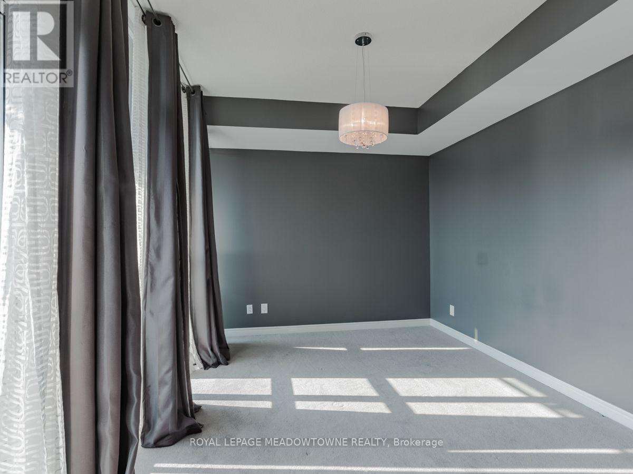
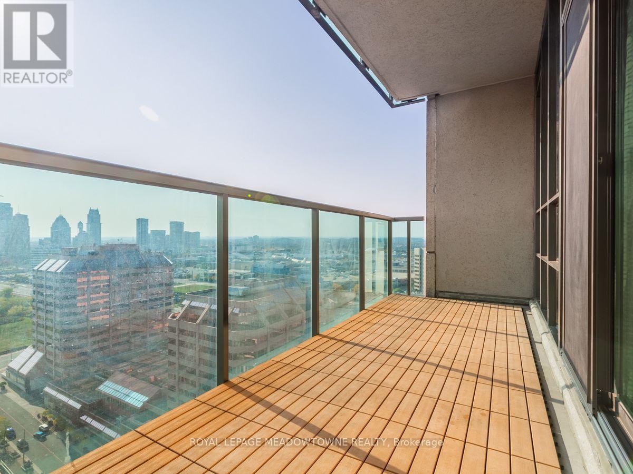
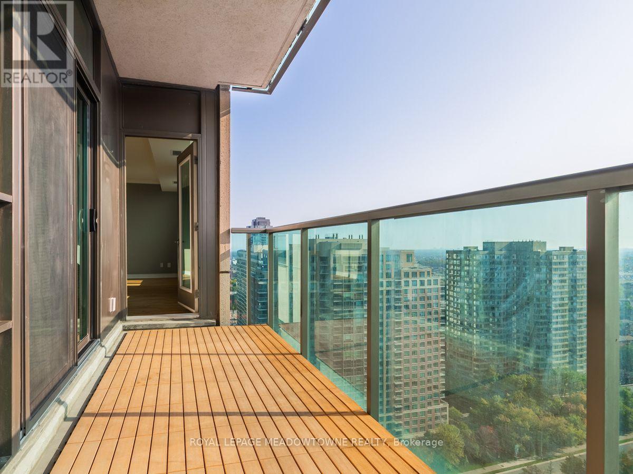
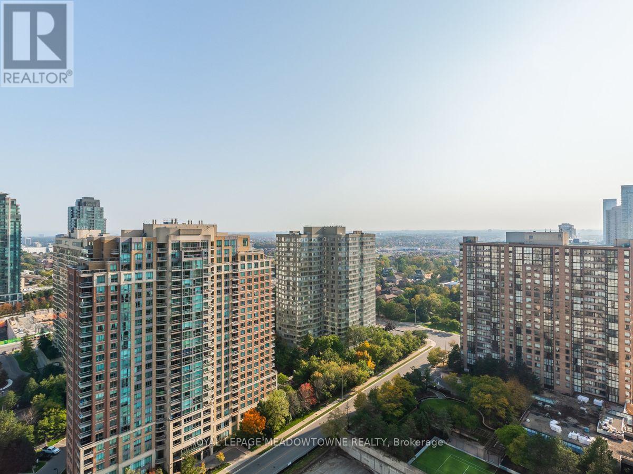
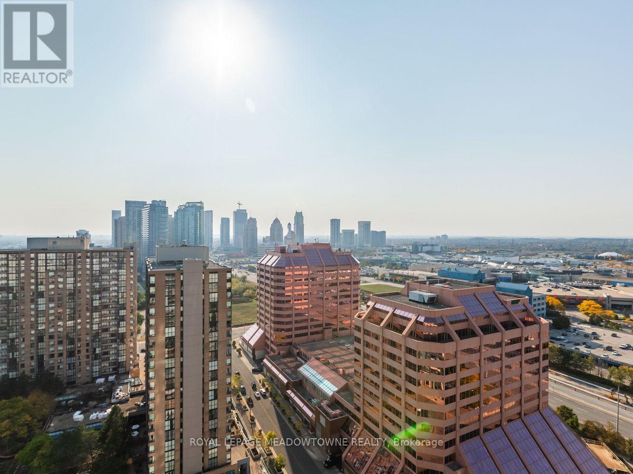
***Executive Urban Retreat in the Heart of City Centre***Welcome to a sophisticated, open-concept one-bedroom suite designed for elevated city living. This bright and spacious residence features soaring 9-foot ceilings, elegant crown mouldings, and expansive windows that bathe the space in natural light while showcasing panoramic, unobstructed views. The contemporary kitchen is crafted for both form and function, boasting premium stainless steel appliances, granite countertops, and a sleek breakfast bar. Unwind on your exceptionally large private balcony after a busy day. Perfectly positioned for the modern professional, this suite offers seamless connectivity to the 403, 401, QEW, and 407, and is mere steps from the premier dining, shopping, and entertainment at Square One and Celebration Square. Option 2: The Modern Luxury (id:55499)
Property Details
| MLS® Number | W13672362 |
| Property Type | Single Family |
| Community Name | City Centre |
| Amenities Near By | Hospital, Park, Place Of Worship, Public Transit |
| Community Features | Pets Allowed With Restrictions, Community Centre |
| Features | Balcony |
| Parking Space Total | 1 |
| Pool Type | Indoor Pool |
Building
| Bathroom Total | 1 |
| Bedrooms Above Ground | 1 |
| Bedrooms Total | 1 |
| Amenities | Party Room, Visitor Parking, Separate Heating Controls, Separate Electricity Meters, Storage - Locker, Security/concierge |
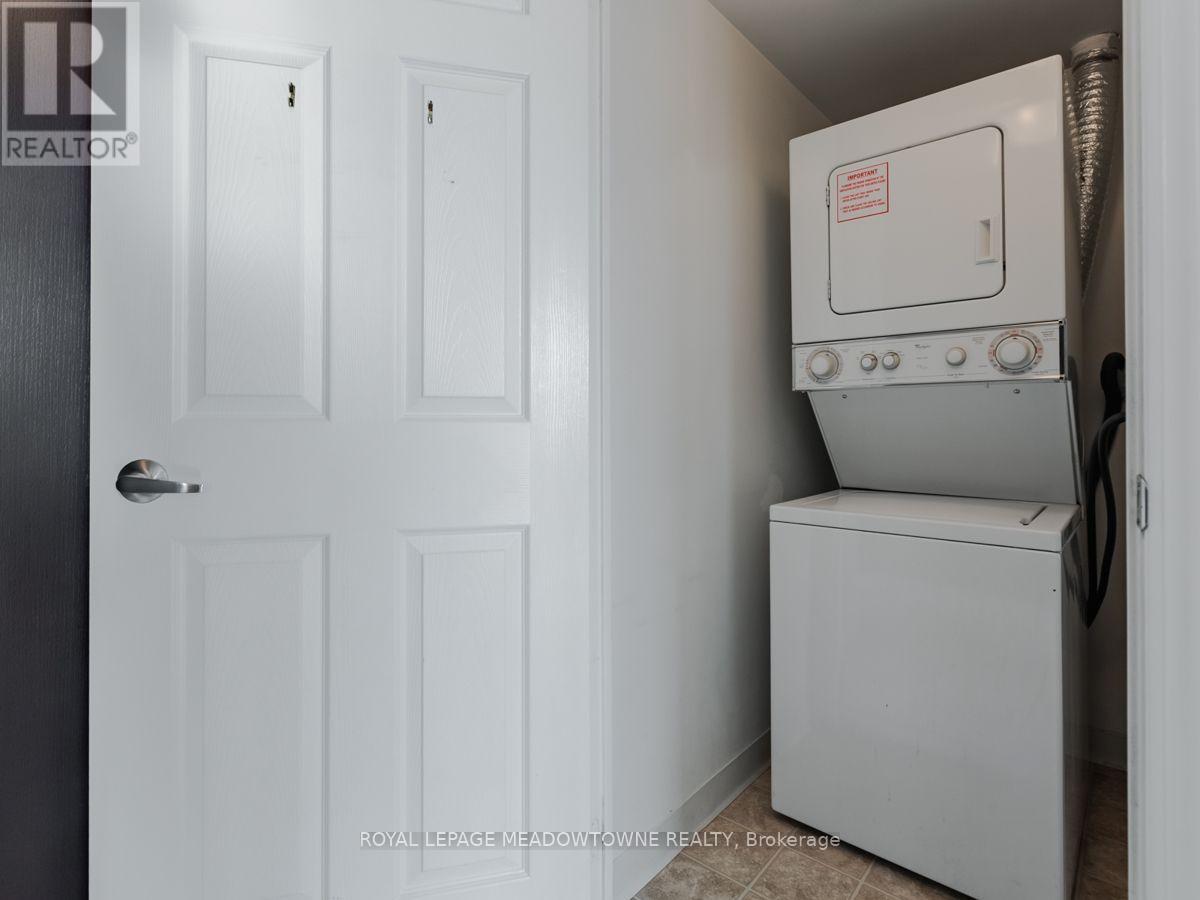
| Appliances | Garage Door Opener Remote(s), Water Heater - Tankless, Dishwasher, Dryer, Microwave, Range, Stove, Washer, Refrigerator |
| Basement Type | None |
| Cooling Type | Central Air Conditioning |
| Exterior Finish | Concrete |
| Fire Protection | Security Guard |
| Flooring Type | Ceramic, Laminate |
| Heating Fuel | Natural Gas |
| Heating Type | Forced Air |
| Size Interior | 600 - 699 Ft2 |
| Type | Apartment |
Parking
| Underground | |
| Garage |
Land
| Acreage | No |
| Land Amenities | Hospital, Park, Place Of Worship, Public Transit |
Rooms
| Level | Type | Length | Width | Dimensions |
|---|---|---|---|---|
| Main Level | Kitchen | 2.44 m | 2.44 m | 2.44 m x 2.44 m |
| Main Level | Great Room | 5.92 m | 3.28 m | 5.92 m x 3.28 m |
| Main Level | Primary Bedroom | 3.96 m | 3.25 m | 3.96 m x 3.25 m |
Contact Us
Contact us for more information

The trademarks REALTOR®, REALTORS®, and the REALTOR® logo are controlled by The Canadian Real Estate Association (CREA) and identify real estate professionals who are members of CREA. The trademarks MLS®, Multiple Listing Service® and the associated logos are owned by The Canadian Real Estate Association (CREA) and identify the quality of services provided by real estate professionals who are members of CREA. The trademark DDF® is owned by The Canadian Real Estate Association (CREA) and identifies CREA's Data Distribution Facility (DDF®)
August 13 2026 06:42:55
Toronto Regional Real Estate Board
Royal LePage Meadowtowne Realty