
1406 - 600 Rexdale Boulevard Toronto, Ontario M9W 6T4

$565,000Maintenance, Heat, Common Area Maintenance, Insurance, Parking
$1,575 Monthly
Maintenance, Heat, Common Area Maintenance, Insurance, Parking
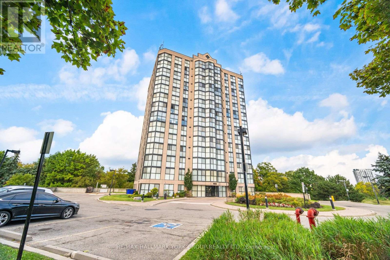
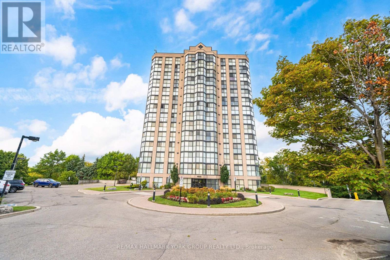
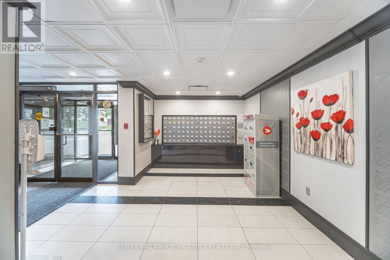
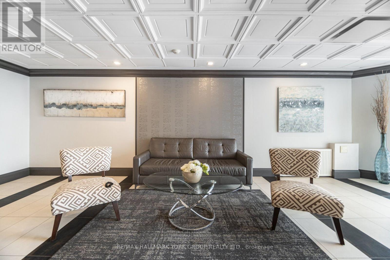
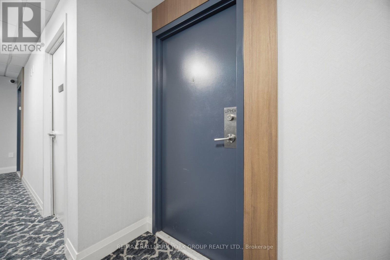
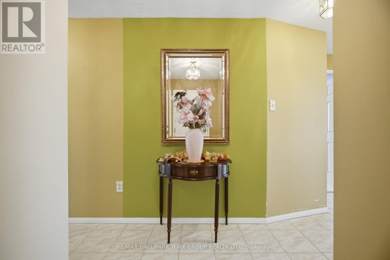
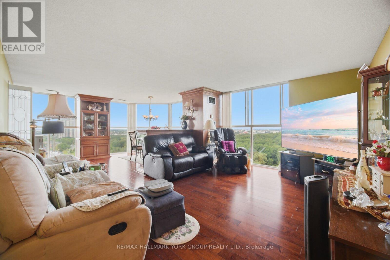
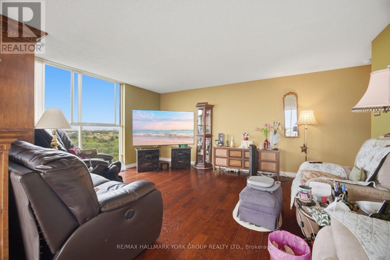
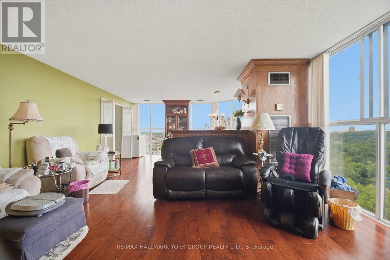
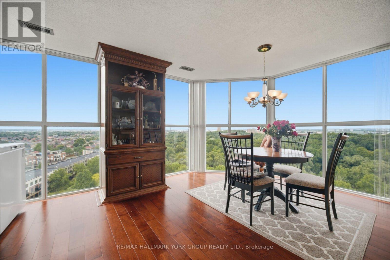
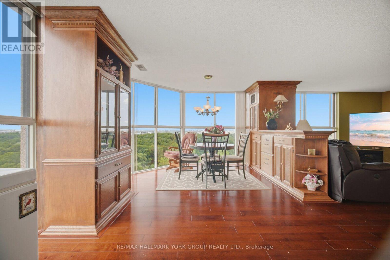
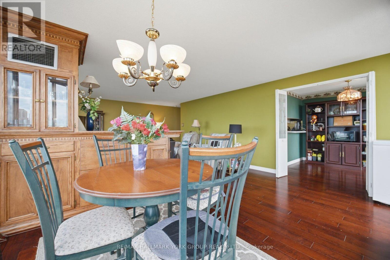
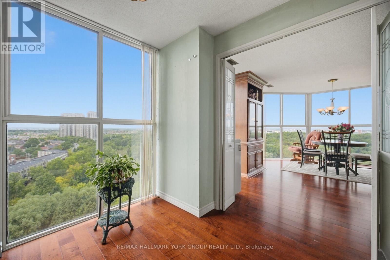
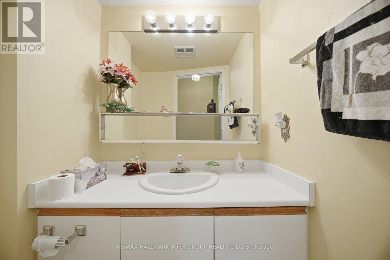
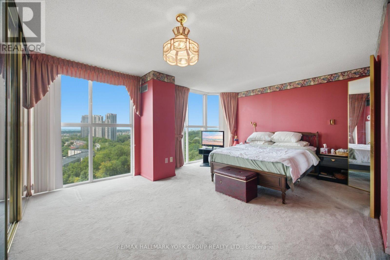
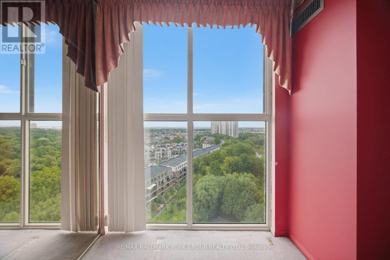
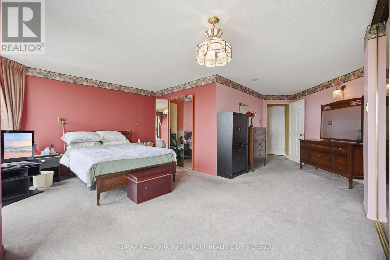
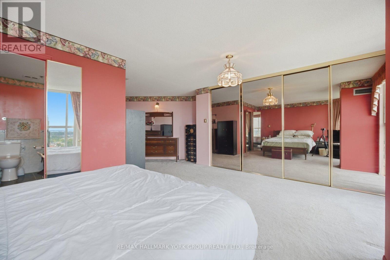
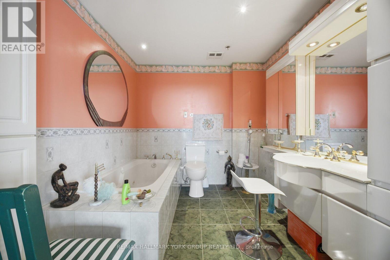
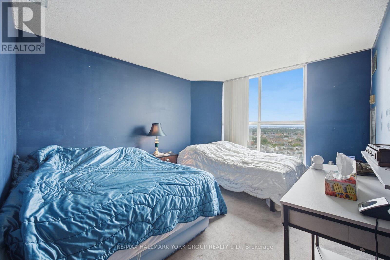
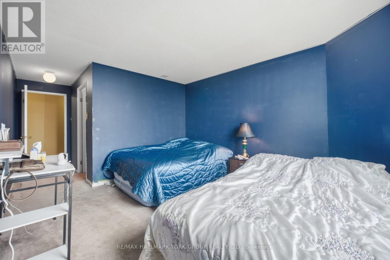
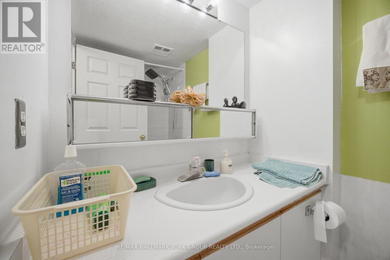
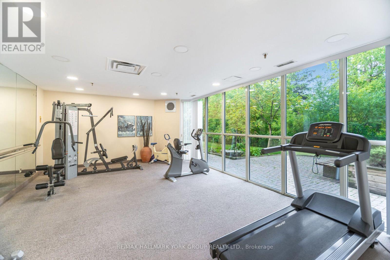
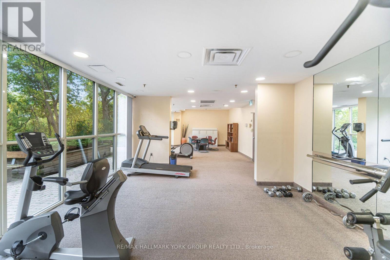
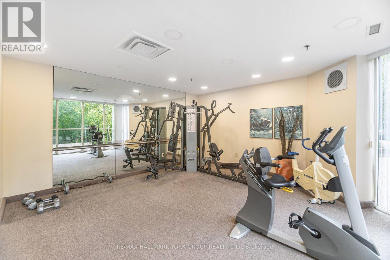
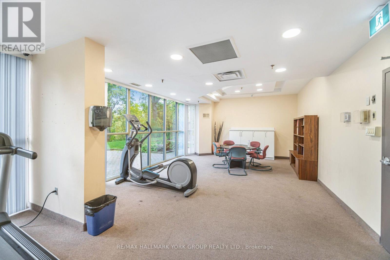
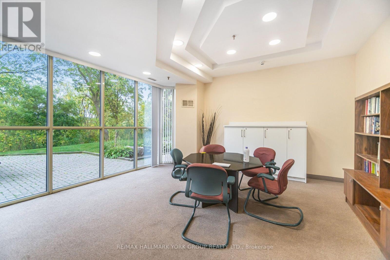
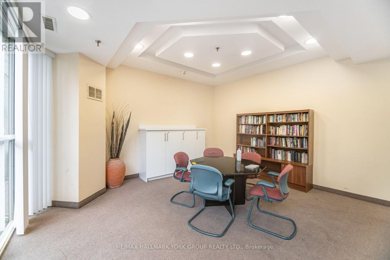
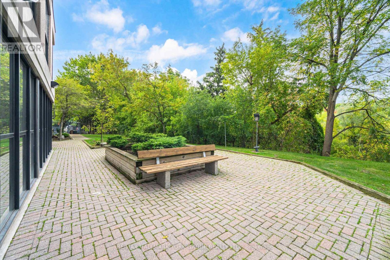
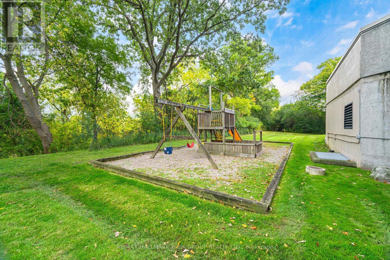
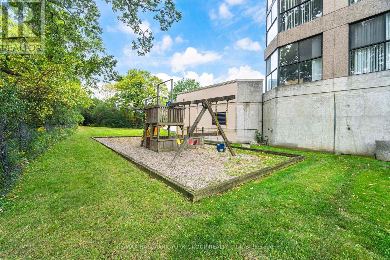
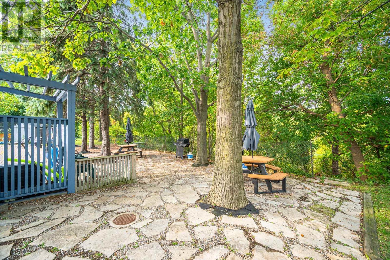
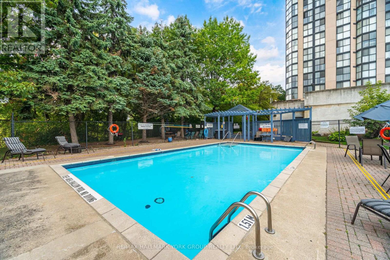
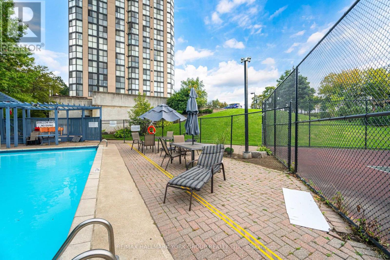
$1,575 MonthlyWOW, just under 1500 sq ft! Largest Condo in this quaint boutique building! Large Rooms, Rare 3 Bathrooms,UPPER PENTHOUSE!, Spectacular panoramic views, floor to ceiling windows, very large Principal bedroom, (could be made into 2!) (id:55499)
Property Details
| MLS® Number | W13672410 |
| Property Type | Single Family |
| Community Name | West Humber-Clairville |
| Community Features | Pets Allowed With Restrictions |
| Features | In Suite Laundry |
| Parking Space Total | 2 |
Building
| Bathroom Total | 3 |
| Bedrooms Above Ground | 2 |
| Bedrooms Total | 2 |
| Amenities | Storage - Locker |
| Basement Type | None |
| Cooling Type | Central Air Conditioning |
| Exterior Finish | Brick, Concrete |
| Flooring Type | Hardwood |
| Half Bath Total | 1 |
| Heating Fuel | Natural Gas |
| Heating Type | Forced Air |
| Size Interior | 1,400 - 1,599 Ft2 |
| Type | Apartment |
Parking
| Underground | |
| Garage |
Land
| Acreage | No |
Rooms
| Level | Type | Length | Width | Dimensions |
|---|---|---|---|---|
| Main Level | Living Room | 7.86 m | 4.9 m | 7.86 m x 4.9 m |
| Main Level | Eating Area | 2.11 m | 2.57 m | 2.11 m x 2.57 m |
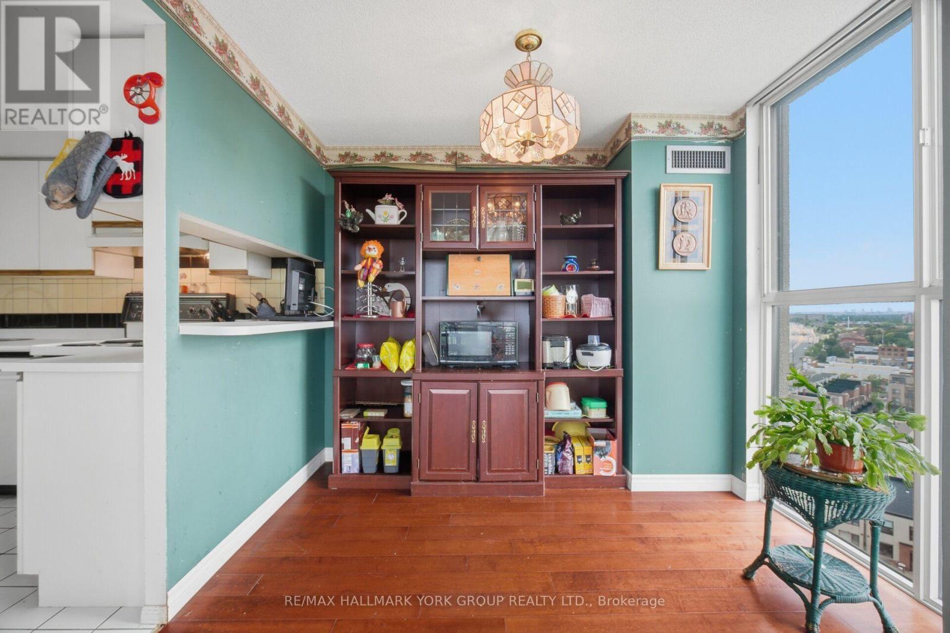
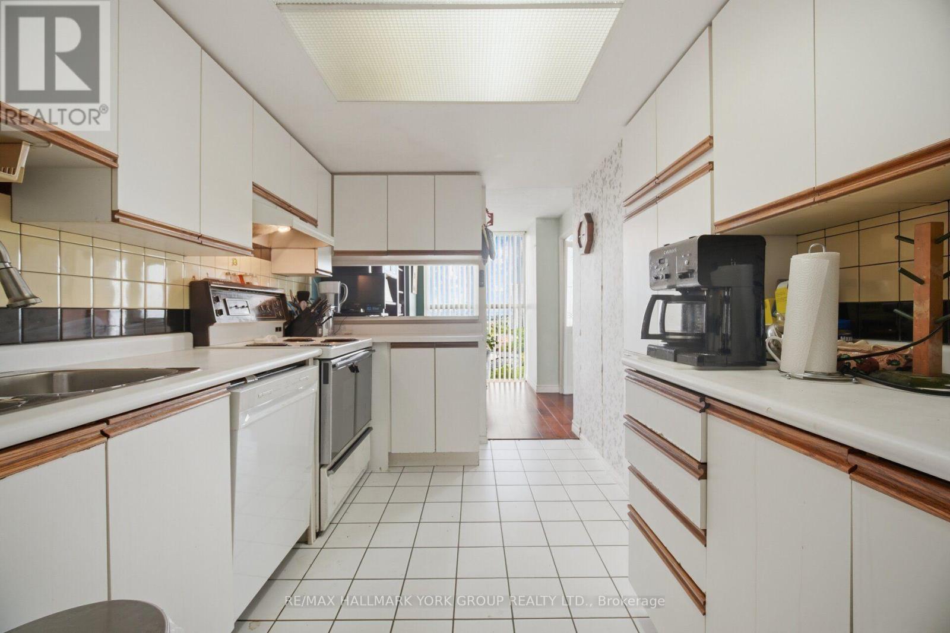
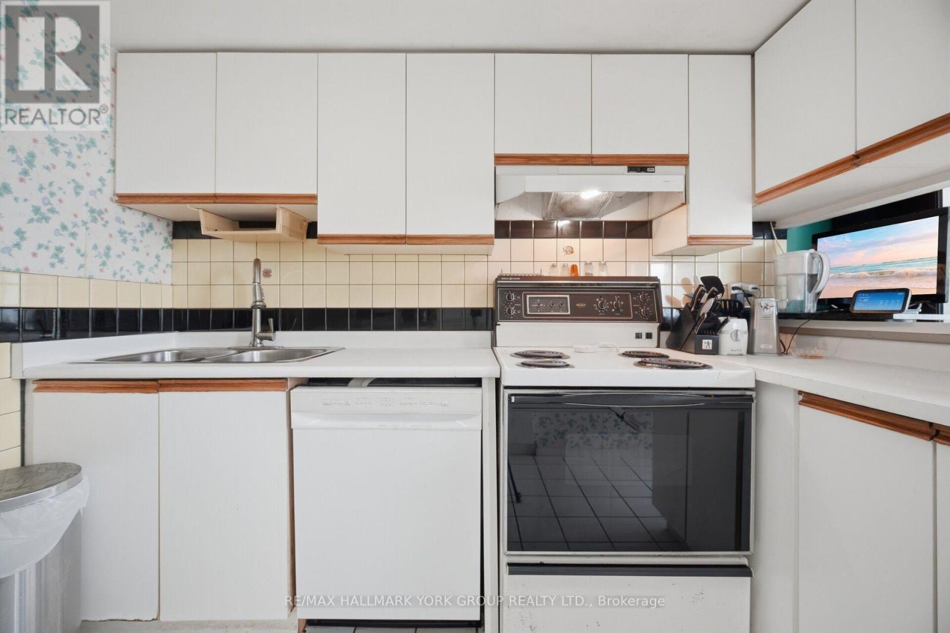
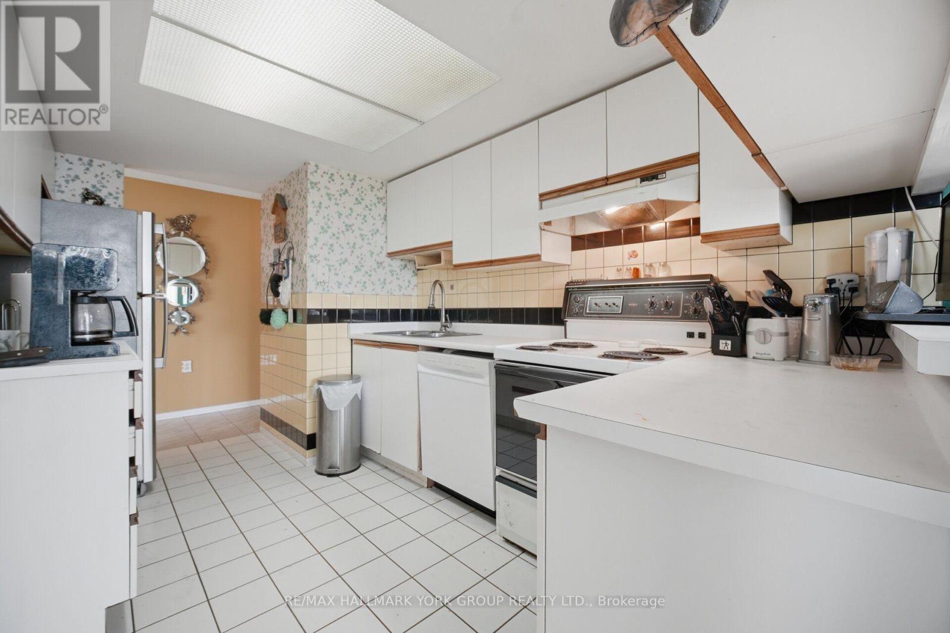
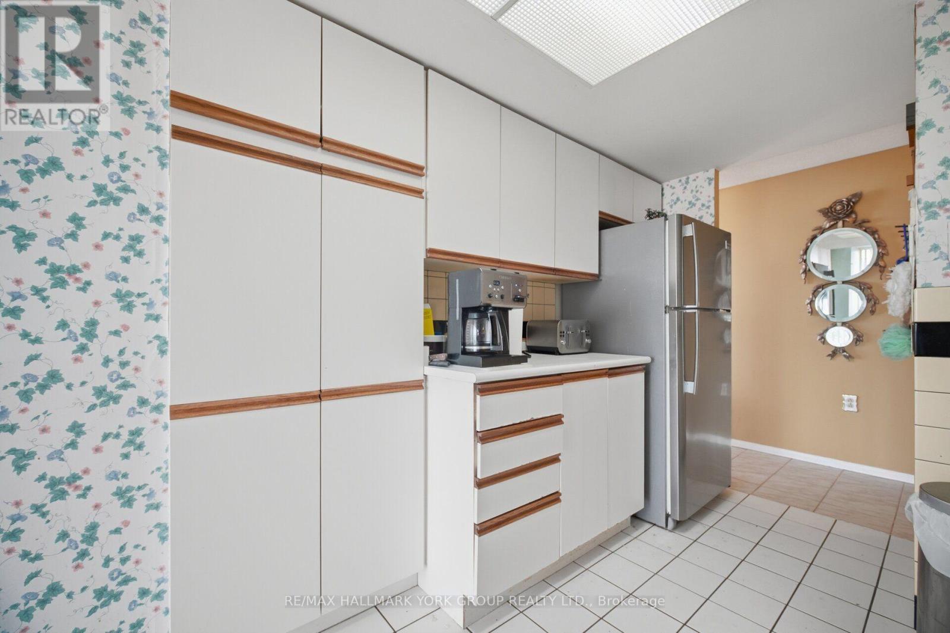
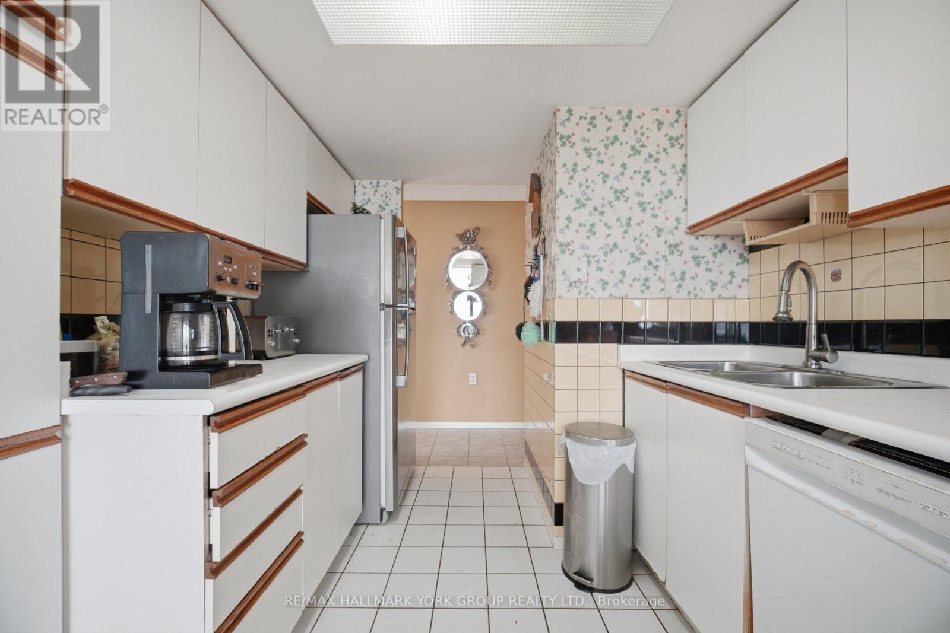
| Main Level | Kitchen | 4.03 m | 1.96 m | 4.03 m x 1.96 m |
| Main Level | Bedroom 2 | 3.94 m | 3.39 m | 3.94 m x 3.39 m |
| Main Level | Primary Bedroom | 7.91 m | 4.96 m | 7.91 m x 4.96 m |
Contact Us
Contact us for more information

The trademarks REALTOR®, REALTORS®, and the REALTOR® logo are controlled by The Canadian Real Estate Association (CREA) and identify real estate professionals who are members of CREA. The trademarks MLS®, Multiple Listing Service® and the associated logos are owned by The Canadian Real Estate Association (CREA) and identify the quality of services provided by real estate professionals who are members of CREA. The trademark DDF® is owned by The Canadian Real Estate Association (CREA) and identifies CREA's Data Distribution Facility (DDF®)
August 13 2026 06:42:56
Toronto Regional Real Estate Board
RE/MAX Hallmark York Group Realty Ltd.